





















7636 S Butterfly Road
Turtle, WI 53511
$1,400,000
Listing Courtesy of: Shorewest, REALTORS
Listing Agent: Mary Gilbank
Off: 608-754-2121
Colisting Agent: Macy Walter
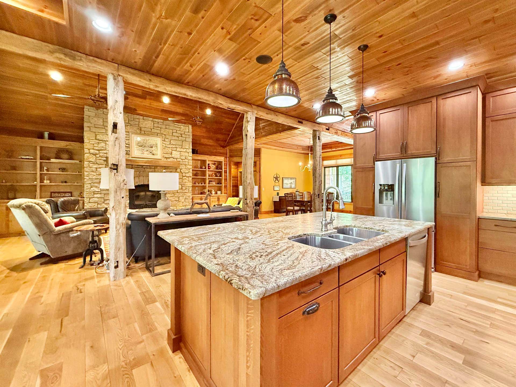
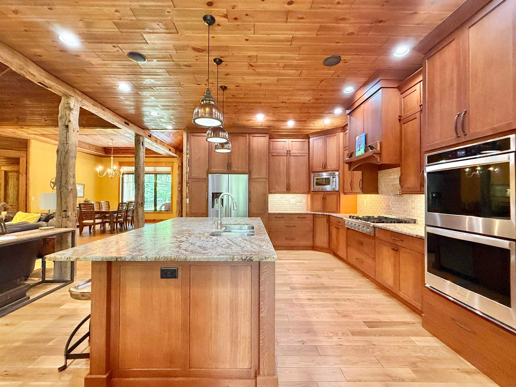
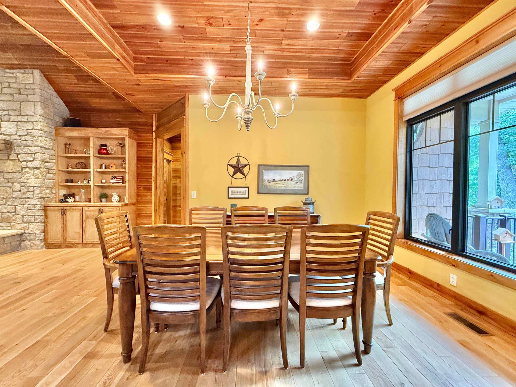
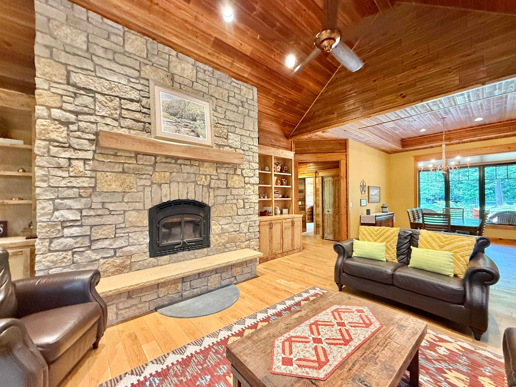
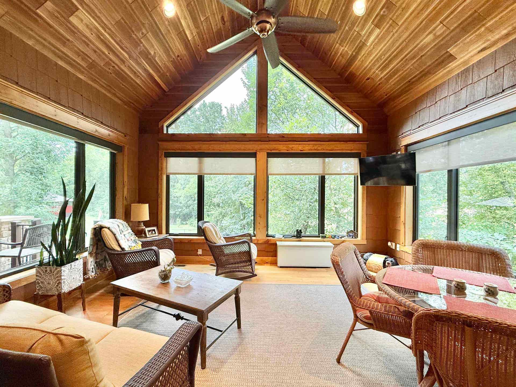
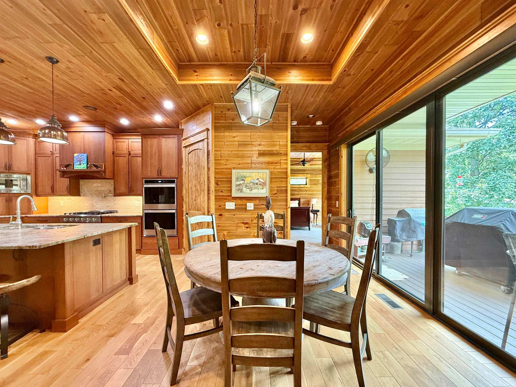
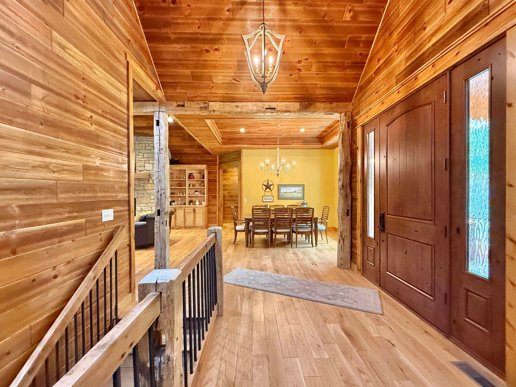
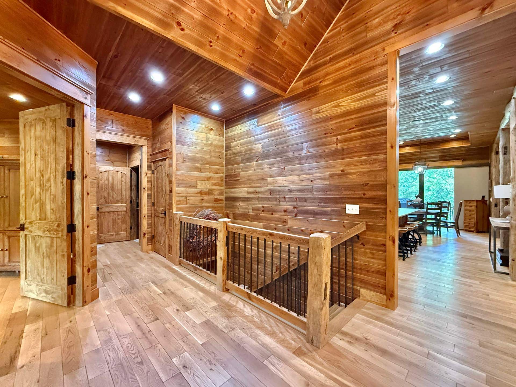
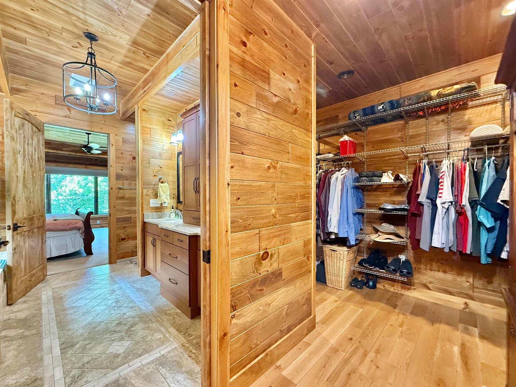
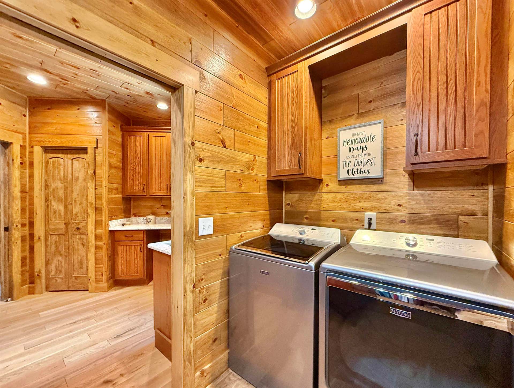
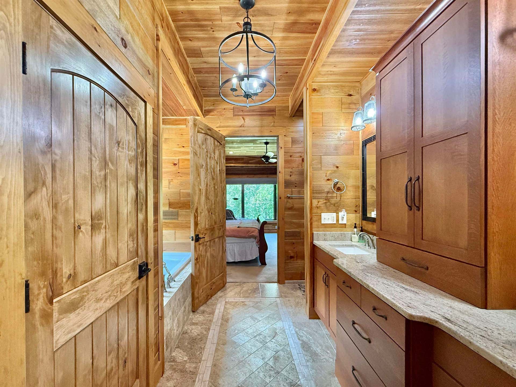
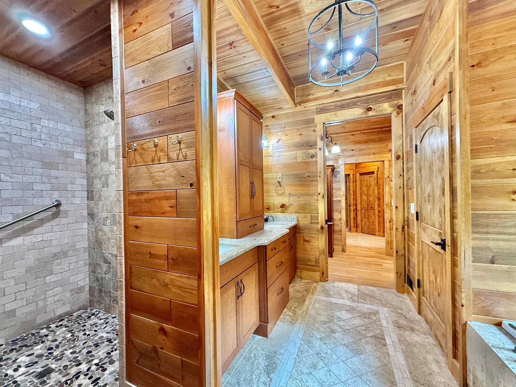
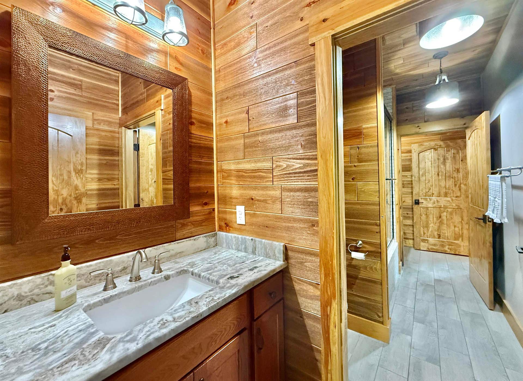
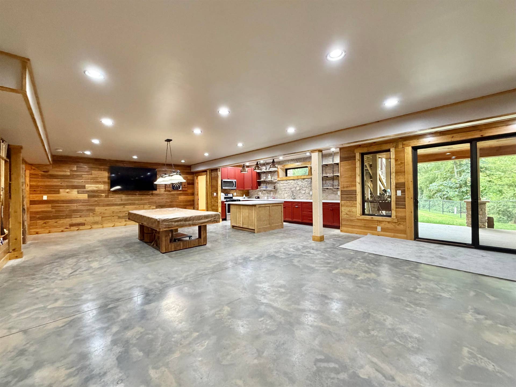
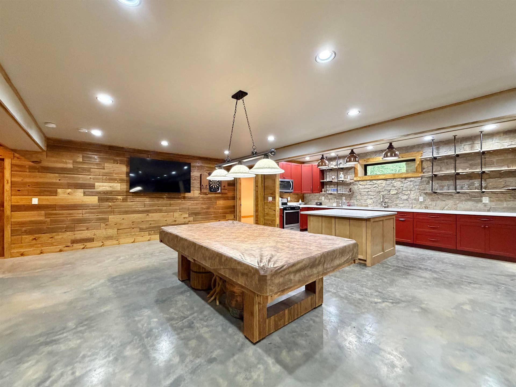
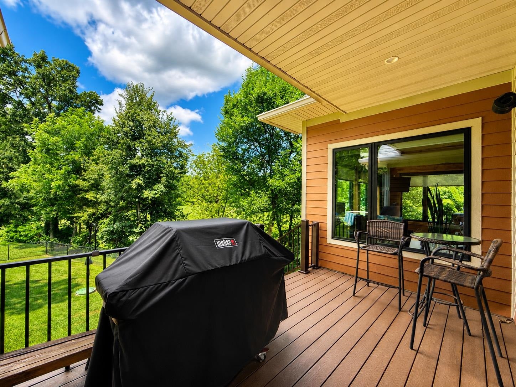
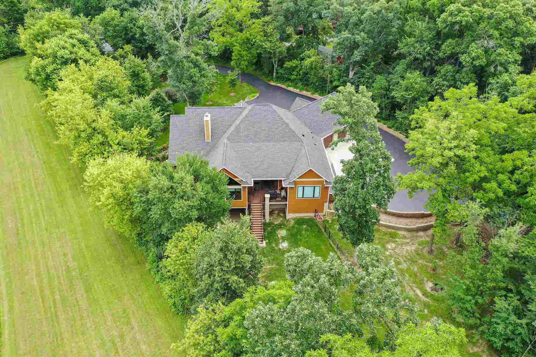
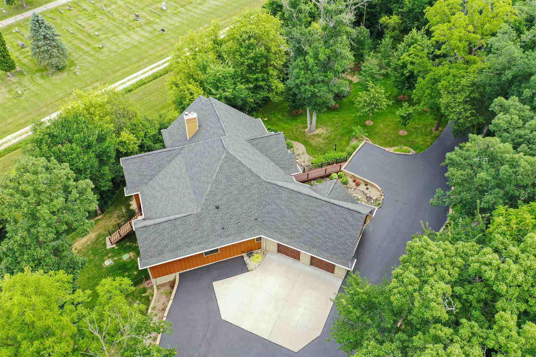
Nestled on almost 2 private acres, this exceptional custom home showcases quality craftsmanship and premium materials throughout. The open floor plan features reclaimed barn beams, custom alder doors, quarter sawn oak cabinetry, granite countertops, a leathered granite island, Pella windows, and ¾” white oak hardwood floors. The chef’s kitchen and luxurious primary suite with a custom 5’ x 5’ tiled shower offer both style and function. Built for lasting quality with floor truss construction, AdvanTech® subflooring, 2x6 walls, spray foam insulation, R60 attic insulation, foundation waterproofing, rigid foam insulation, and a high efficiency building envelope. Exterior highlights include LP SmartSide siding, real stone accents, composite decking, a GAF roof, professional landscaping with a dry creek bed, blacktop driveway, 30x40 pole barn, and 400 amp underground electrical service. Every detail was thoughtfully designed for comfort, durability, and energy efficiency.
| Mls #: | 2029650 |
|---|---|
| List Price: | $1,400,000 |
| Class: | Single Family |
| Status: | Active |
| Bedrooms: | 4 |
| Full Baths Total: | 3 |
| 1/2 Baths Total: | 1 |
| Finished Sq Ft: | 4,670 |
| Net Taxes: | $9,483 |
| Est. Total Acres: | 1.91 |
| Architecture: | Ranch |
| Waterfront Y/N: | No |
| Municipality: | Turtle |
| County: | Rock |
| ZIP: | 53511 |
| Year Built: | 2020 |
| Location: | Turtle-T |
| State: | WI |
| Price Per Sqft: | $299.79 |
| C/T/V: | Town |
| Laundry Level: | M |
| Living/Great Room Lvl: | M |
| Kitchen Lvl: | M |
| Dining Room Lvl: | M |
| Family Room Lvl: | L |
| Master Bed Rm Lvl: | M |
| Bedroom 2 Lvl: | M |
| Bedroom 3 Lvl: | M |
| Bedroom 4 Lvl: | L |
| Other Room: | Den/Office |
| Other Room 2: | Second Kitchen |
| Zoning: | Res |
| High School: | Clinton |
| Middle School: | Clinton |
| Elementary: | Clinton |
| Laundry Dim: | 10x9 |
| Other Room 3: | Sun Room |
| Other Room 4: | Sun Room |
| Farm Y/N: | No |
| Lot Dimensions: | 148x564 |
| Full Baths Upper: | 0 |
| 1/2 Baths Upper: | 0 |
| Above Grade Bedroom Count: | 3 |
| Full Baths Main: | 2 |
| 1/2 Baths Main: | 1 |
| Full Baths Lower: | 1 |
| 1/2 Baths Lower: | 0 |
| Total Assess Year: | 2025 |
| Tax Year: | 2025 |
| Total Full Garage Stalls: | 2 |
| Fin Above Grade Sq Ft: | 2,895 |
| Fin Part/All Below Grd Sf: | 1,775 |
| Finished Sq Ft: | 4,670 |
| Land Assess: | $57,500 |
| Improvements: | $517,500 |
| Total Assess: | $575,000 |
| Above Grade Price Per Sqft: | $483.59 |
| Other Room Lvl: | M |
| Other Room 2 Lvl: | L |
| Other Room 4 Lvl: | M |
| Dining Area Lvl: | M |
| Other Room 3 Lvl: | M |
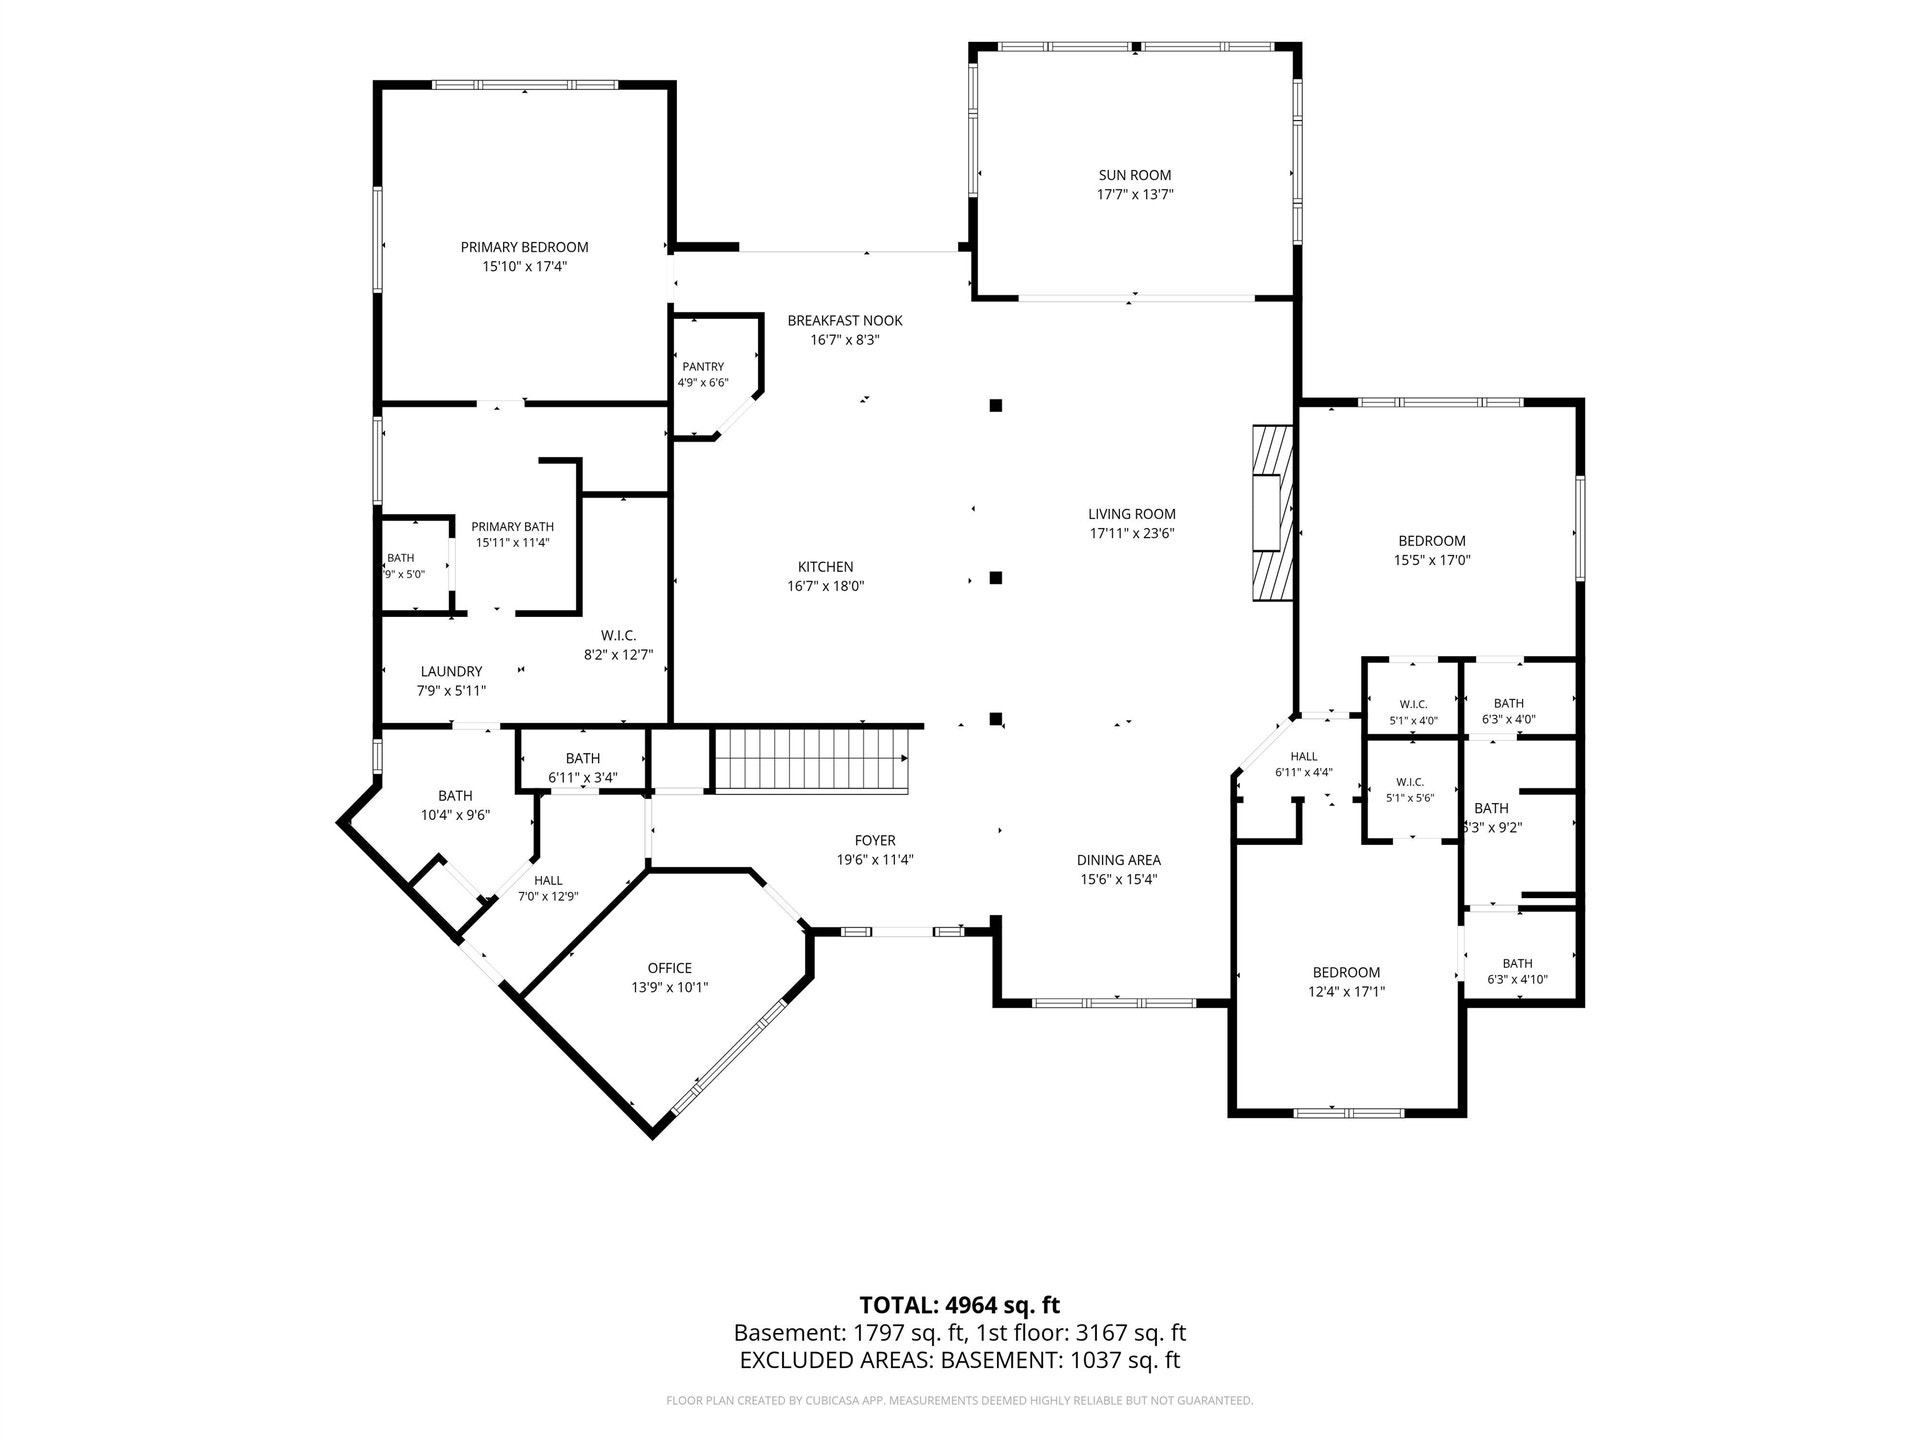
| Living/Great Dim: | 26x15 |
| Kitchen Dim: | 17x17 |
| Dining Room Dim: | 14x12 |
| Family Room Dim: | 39x17 |
| Master Bed Dim: | 18x15 |
| Bedroom 2 Dim: | 15x14 |
| Bedroom 3 Dim: | 13x12 |
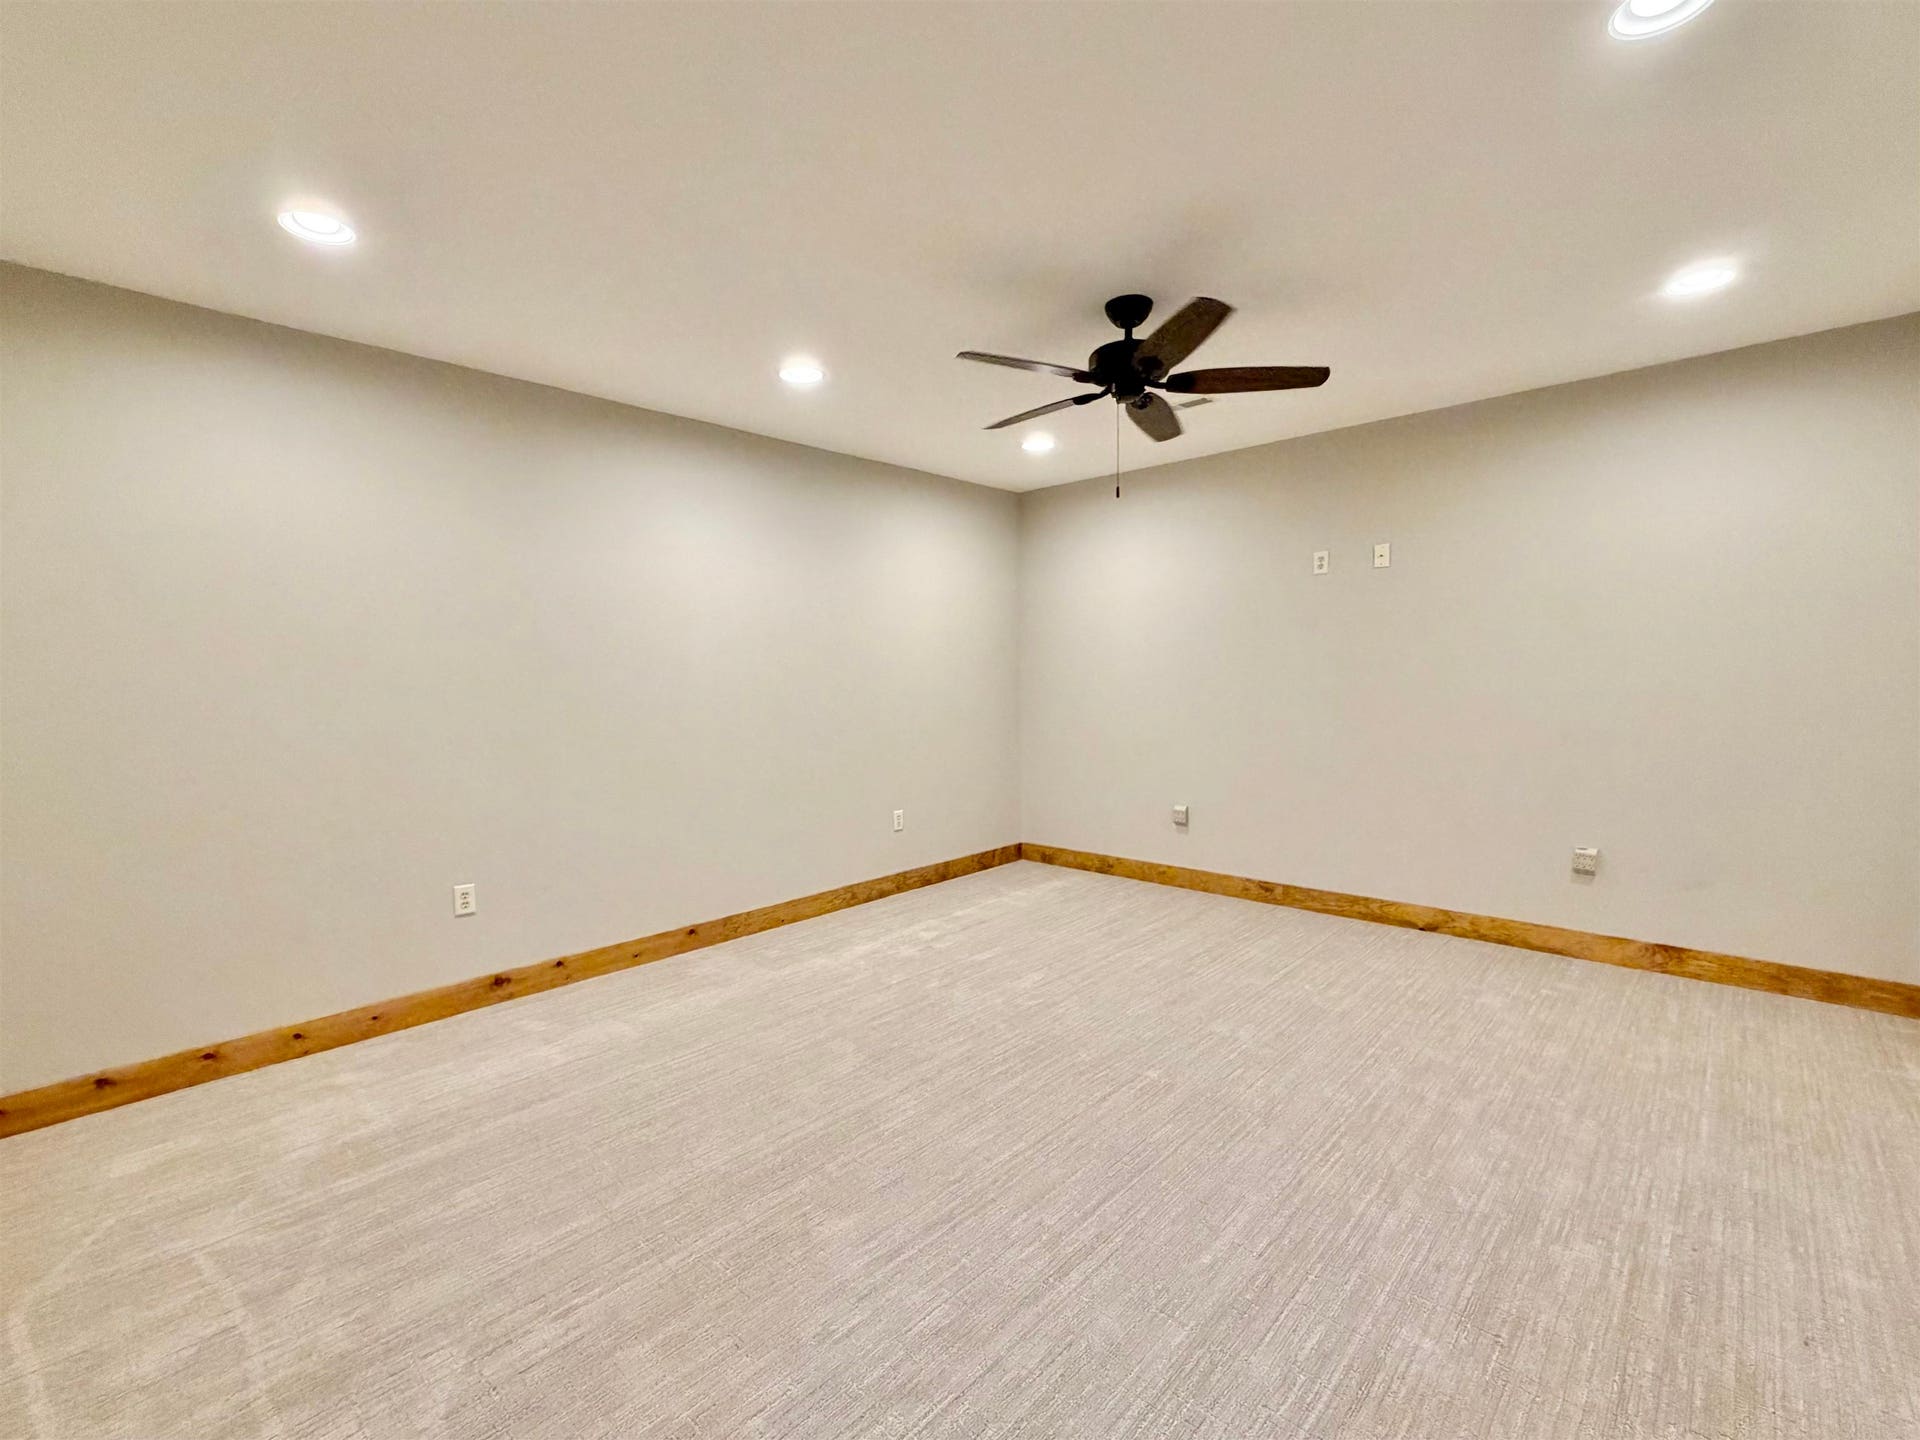
| Bedroom 4 Dim: | 19x15 |
| Other Room Dim: | 14x10 |
| Other Room 2 Dim: | 10x9 |
| Other Room 3 Dim: | 17x14 |
| Other Room 4 Dim: | 17x14 |
| Dining Area Dim: | 11x11 |
| Acres Source: | Assessor |
| Year Built Source: | Assessor |
| County Qtr Section: | Rock SE |
| School District: | Clinton |
| Parcel Id: | 00111502 |
| Type: | 1 story |
| Basement: | Full, Full Size Windows/Exposed, Walkout to yard, Partially finished, Poured concrete foundatn, Daylight window |
| Garage: | 2 car, Attached, Opener, Additional Garage |
| Driveway: | Paved, Extra paving, Blacktop/Asphalt |
| Exterior: | Fiber cement |
| Lot Description: | Wooded, Rural-not in subdivision |
| Fuel: | Natural gas |
| Heating/Cooling: | Forced air, Central air |
| Fireplace: | Gas, 2 fireplaces |
| Water/Waste: | Well, Non-Municipal/Prvt dispos |
| Kitchen Features: | Breakfast bar, Pantry, Kitchen Island, Range/Oven, Refrigerator, Dishwasher, Microwave, Freezer, Double Oven, Cooktop |
| Interior Features: | Walk-in closet(s), Great room, Vaulted ceiling, Skylight(s), Air cleaner, Air exchanger, Water softener inc, Cable available, At Least 1 tub, Split bedrooms, Carbon Monoxide Detector, Primary Bath, Smoke Detector |
| Exterior Features: | Deck, Patio, Fenced Yard, Storage building, Porch |
| Energy Eff/Green: | Low E Windows |
| Directions: | E on Shopiere Rd, S on Butterfly Road |
| Items Included: | 2 Stoves, 2 Refrigerators, Dishwasher, Microwave, Water Softener, Reverse Osmosis Water Filtration System, Pool Table, Tv on Basement Wall, Blinds, Window Coverings, Small Freezer |
| Items Excluded: | Upright Freezer, Washer, Dryer |
| Primary Bed Bath: | Full, Walk-in Shower, Separate Tub |
| Accessibility Features: | Open floor plan, First floor bedroom, First floor full bath, Roll-In Shower, Level drive, Level lot |
Mortgage Calculator
The data on this website relating to real estate for sale comes in part from the IDX Program of the South Central Wisconsin Multiple Listing Service.
All information is believed accurate but not guaranteed. The properties displayed may not be all of the properties available through the IDX Program. Any use of this site other than by potential buyers or sellers is strictly prohibited.
© 2026 South Central Wisconsin Multiple Listing Service.
South Central Wisconsin Multiple Listing Service data last updated on October 08, 2026 04:31 PM - CT.
Property Last Updated: October 08, 2026 04:31 PM - CT
