





















754 Kensington Drive
Ripon, WI 54971
$489,000
Open Houses
Listing Courtesy of: Better Homes and Gardens Real Estate Special Properties
Listing Agent: Sarah Loberg
920-229-6266
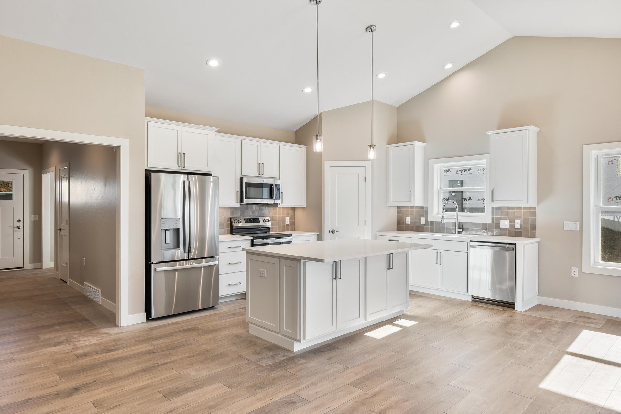
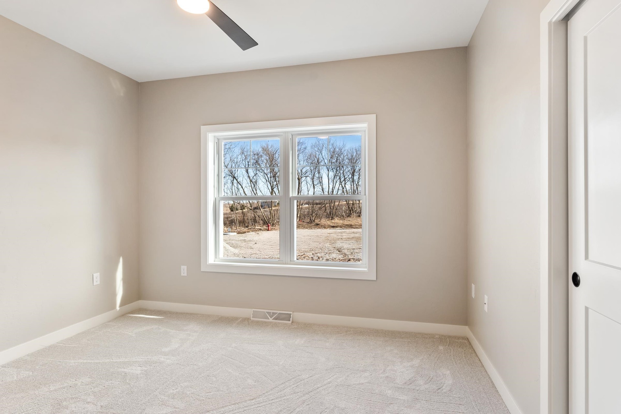
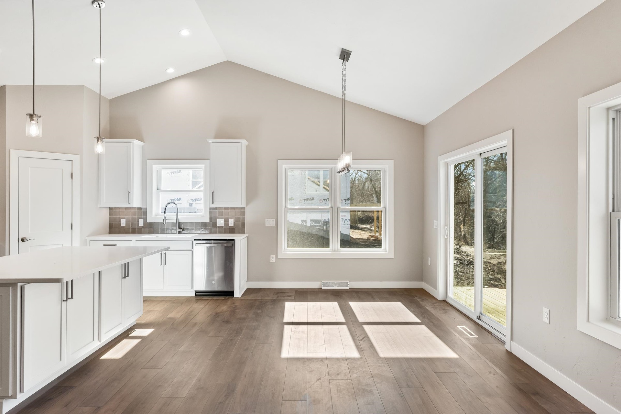
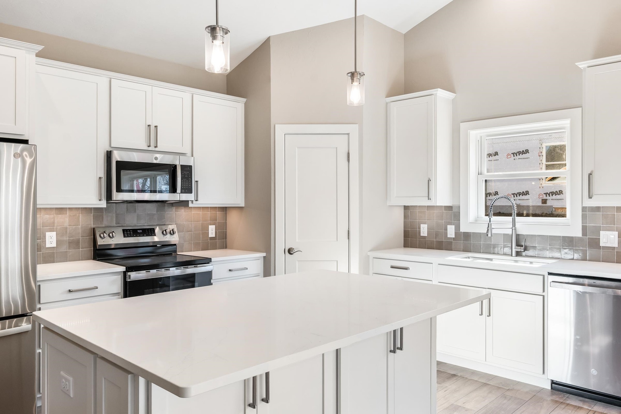
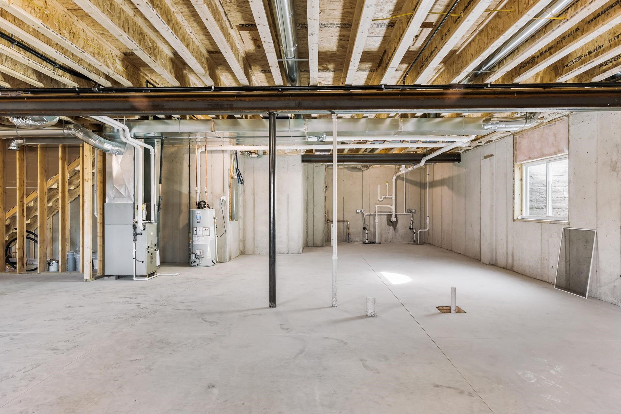
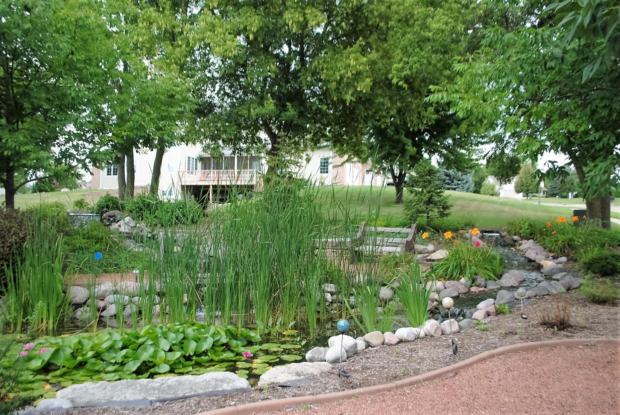
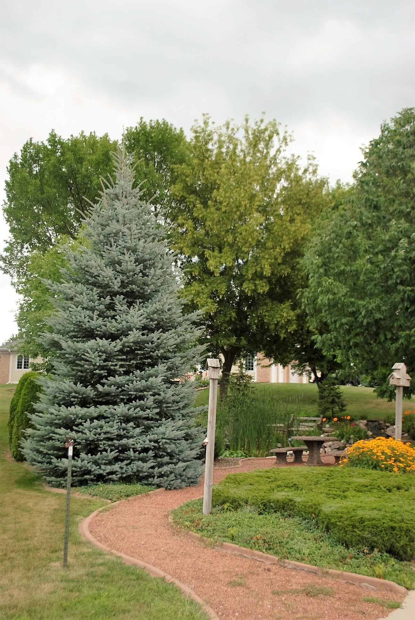
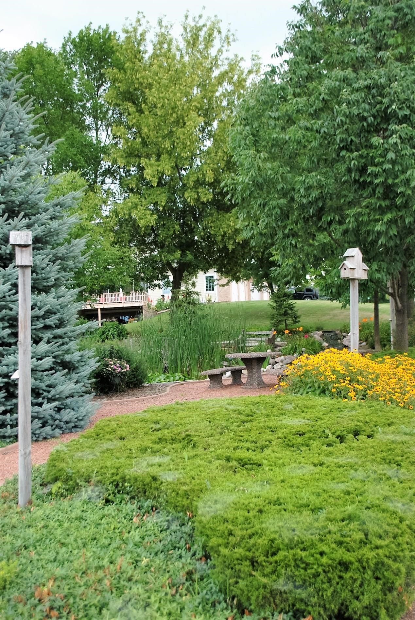
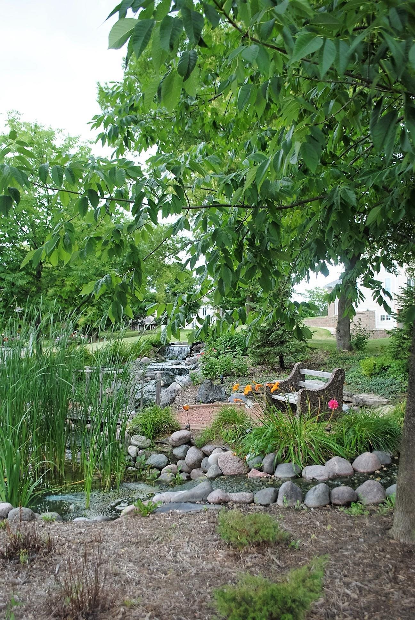
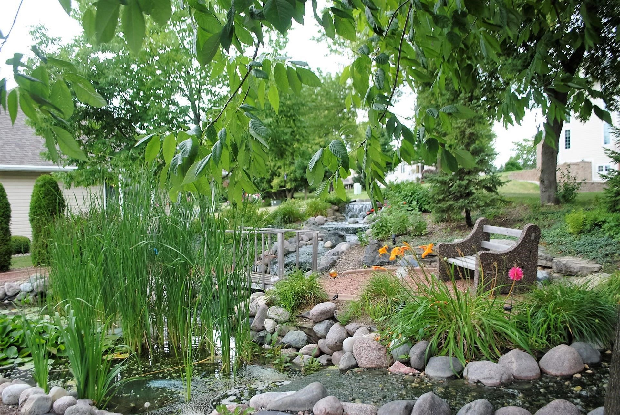
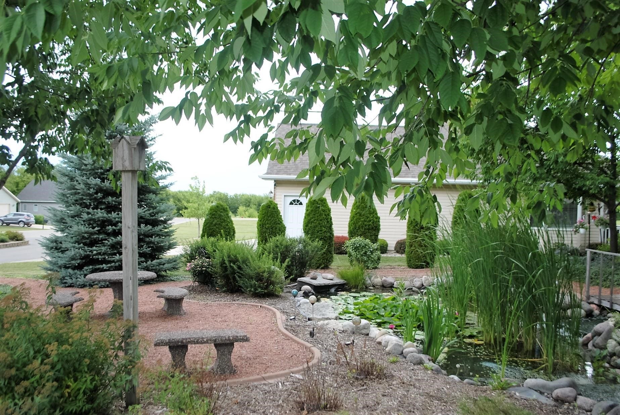
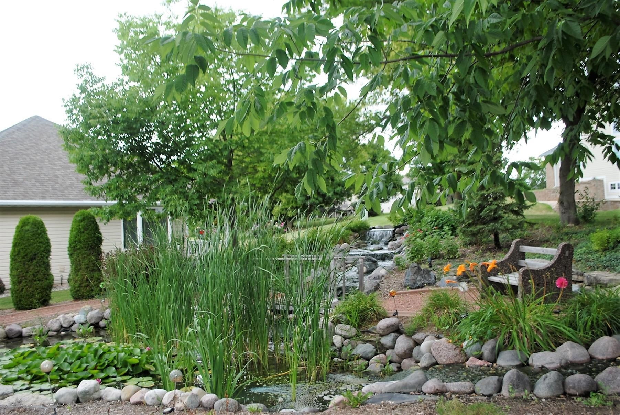
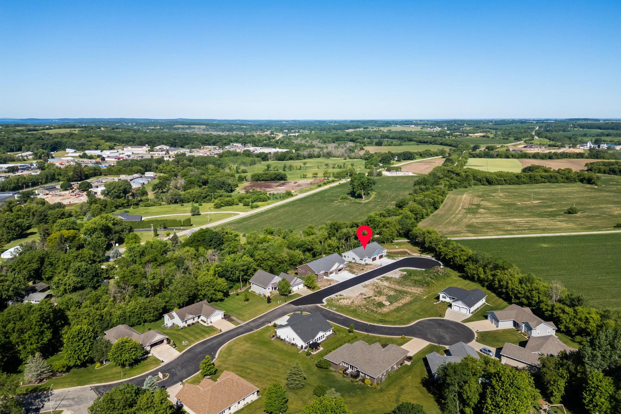
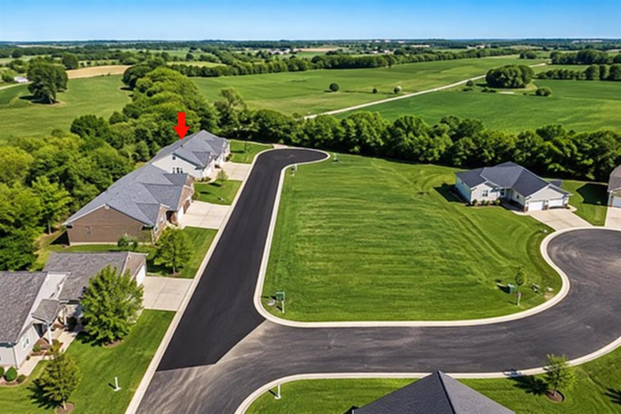
Welcome to Kensington Gardens, Ripon's premier condominium community. With one unit already sold, the three remaining residences are complete, move-in ready, and beautifully designed for easy luxury living. Each 3-bedroom, 2-bath condo offers an open-concept layout, attached 2-car garage, quartz countertops, luxury vinyl flooring, and high-end appliances. Thoughtful design and quality craftsmanship create spaces that are both elegant and comfortable. The unfinished lower level provides an opportunity for future expansion and customization. Tucked at the end of a quiet cul-de-sac with mature landscaping, residents enjoy a peaceful setting while remaining close to downtown Ripon, shopping, dining, and healthcare. Low monthly association dues cover lawn care and snow removal for truly carefree living.
| Mls #: | 2009121 |
|---|---|
| List Price: | $489,000 |
| Class: | Condo |
| Status: | Active |
| Bedrooms: | 3 |
| Full Baths Total: | 2 |
| Finished Sq Ft: | 1,693 |
| Condo Fee/Month: | $79 |
| Net Taxes: | $26 |
| Waterfront Y/N: | No |
| Municipality: | Ripon |
| County: | Fond Du Lac |
| ZIP: | 54971 |
| Year Built: | 2025 |
| Units In Building: | 2 |
| Location: | Ripon-C |
| State: | WI |
| Price Per Sqft: | $288.84 |
| C/T/V: | City |
| Living/Great Room Lvl: | M |
| Kitchen Lvl: | M |
| Dining Room Lvl: | M |
| Bedroom 2 Lvl: | M |
| Bedroom 3 Lvl: | M |
| Bedroom 4 Lvl: | M |
| Zoning: | Condo |
| High School: | Ripon |
| Middle School: | Ripon |
| Elementary: | Barlow Park/Murray Park |
| Other Room: | Mud Room |
| Other Room 2: | Foyer |
| In Unit Laundry Room Dim: | 5x6 |
| Other Room 3: | Covered Porch |
| Project Name: | Kensington Gardens Condom |
| Full Baths Upper: | 0 |
| 1/2 Baths Upper: | 0 |
| Above Grade Bedroom Count: | 3 |
| Full Baths Main: | 2 |
| 1/2 Baths Main: | 0 |
| Full Baths Lower: | 0 |
| 1/2 Baths Lower: | 0 |
| Floor Number: | 1 |
| Total Assess Year: | 2025 |
| Tax Year: | 2025 |
| Proposed Units In Assoc.: | 21 |
| Fin Above Grd Sq Ft: | 1,693 |
| Finished Sq Ft: | 1,693 |
| Land Assess: | $1,000 |
| Total Assess: | $1,000 |
| Above Grade Price Per Sqft: | $288.84 |
| Other Room Lvl: | M |
| Other Room 2 Lvl: | M |
| Other Room 3 Lvl: | M |
| Living/Grea Dim: | 14x18 |
| Kitchen Room Dim: | 12x18 |
| Master Bed Dim: | 15x14 |
| Bedroom 2 Dim: | 10x12 |
| Bedroom 3 Dim: | 12x11 |
| Other Room Dim: | 5x6 |
| Other Room 3 Dim: | 6x5 |
| Year Built Source: | Seller |
| County Qtr Section: | Fond du Lac NW |
| School District: | Ripon |
| Parcel Id: | RIP161499KE07000 |
| Units In Assoc.: | 13 |
| Type: | Ranch-1 Story, Shared Wall/Half duplex, Under Construction, End Unit |
| Basement/Unit: | Full, Full Size Windows/Exposed, 8ft + Ceiling, Stubbed for Bathroom, Poured concrete foundatn |
| Parking/Unit: | 2 car Garage, Attached |
| Exterior: | Engineered Wood |
| Fuel: | Natural gas |
| Heating/Cooling: | Forced air, Central air |
| Fireplace: | 1 fireplace, Gas |
| Water/Waste: | Municipal sewer, Municipal water |
| Condo Mgmt: | Unit Owners |
| Common Amenities: | Common Green Space |
| Fee Includes: | Snow removal, Common area maintenance, Common area insurance, Reserve fund, Lawn maintenance |
| Kitchen Features: | Pantry, Kitchen Island, Range/Oven, Refrigerator, Dishwasher, Microwave, Disposal |
| Interior Features: | Walk-in closet(s), Great room, Vaulted ceiling, Cable/Satellite Available, At Least 1 tub |
| Exterior Features: | Private Entry, Deck/Balcony, Patio, Wooded lot, Cul de Sac, Unit Adj to Park/PubLand |
| Terms/Misc.: | Cats OK, Dogs OK |
| Directions: | East on HWY 23 Left on N Union St to Kensington Dr |
| Items Included: | Refrigerator, stove, dishwasher |
| Primary Bed Bath: | Full, Walk-in Shower |
| Accessibility Features: | Open floor plan, First floor bedroom, First floor full bath, Level drive, Low pile or no carpeting |
Mortgage Calculator
The data on this website relating to real estate for sale comes in part from the IDX Program of the South Central Wisconsin Multiple Listing Service.
All information is believed accurate but not guaranteed. The properties displayed may not be all of the properties available through the IDX Program. Any use of this site other than by potential buyers or sellers is strictly prohibited.
© 2026 South Central Wisconsin Multiple Listing Service.
South Central Wisconsin Multiple Listing Service data last updated on October 08, 2026 04:31 PM - CT.
Property Last Updated: October 08, 2026 04:31 PM - CT
