

















7473 Meadowrue Circle
Middleton, WI 53562
$775,000
Listing Courtesy of: First Weber Inc
Listing Agent: Erin Anderson
HomeInfo@firstweber.com
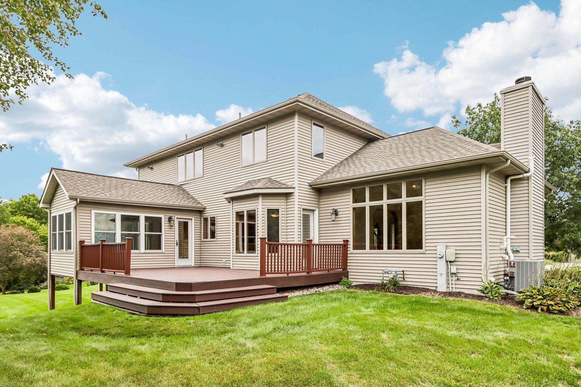
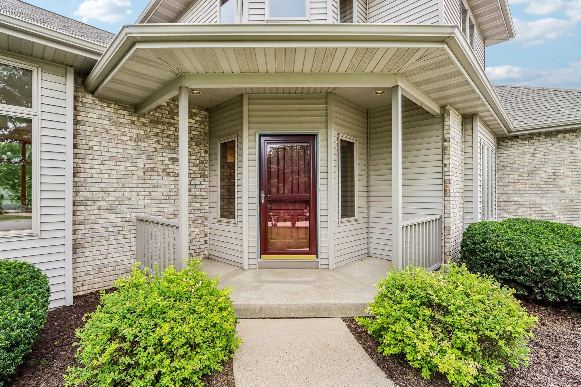
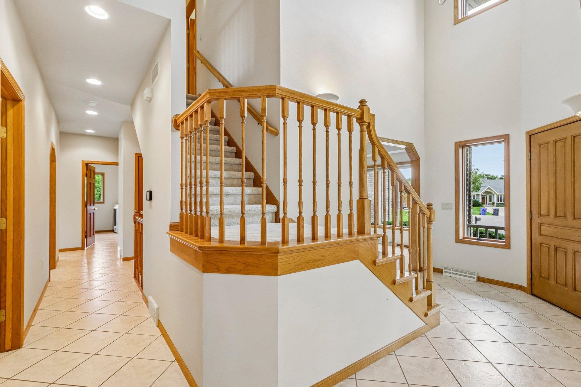
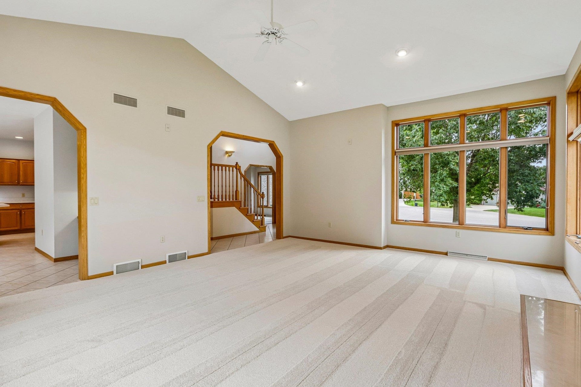
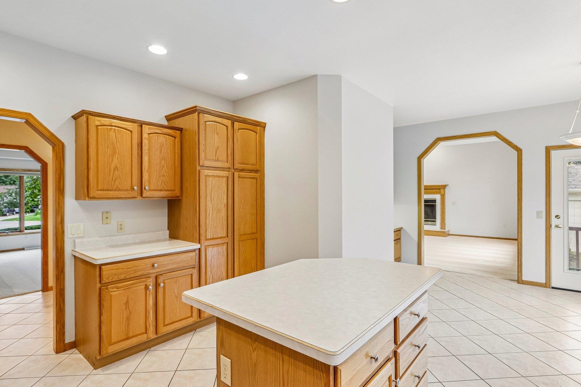
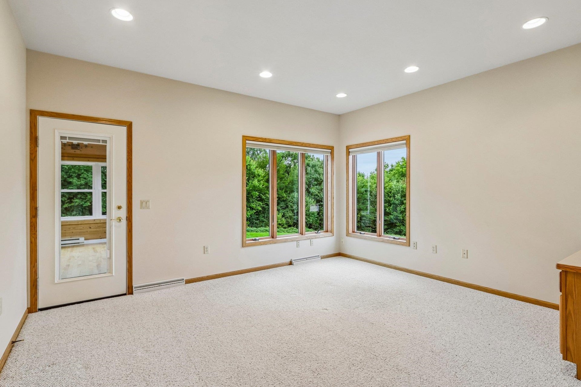
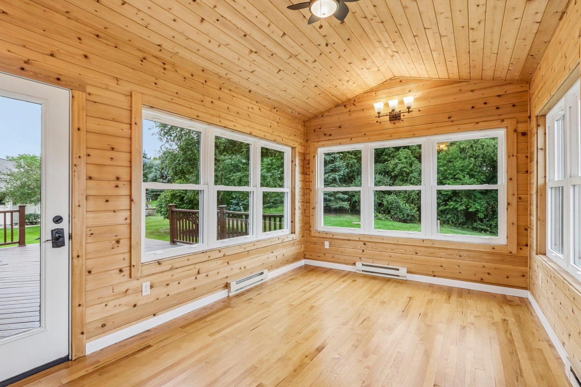
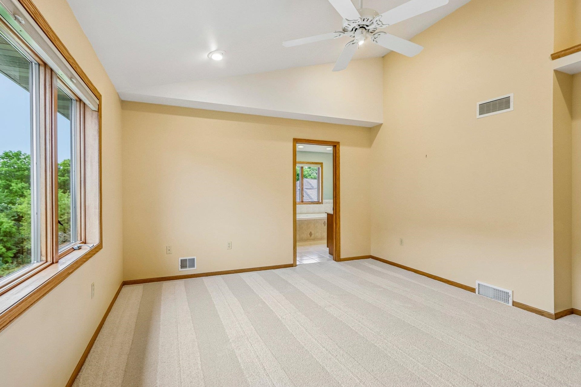
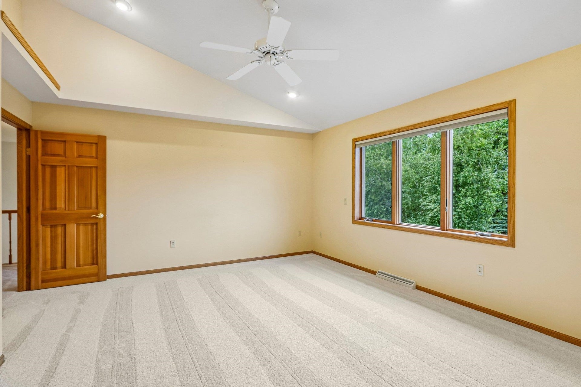
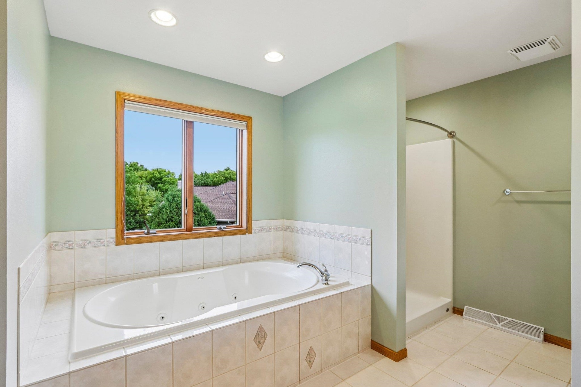
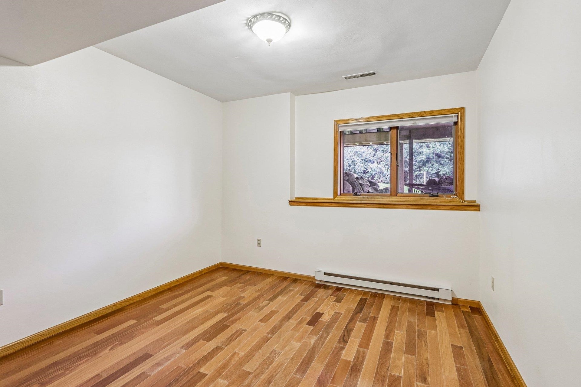
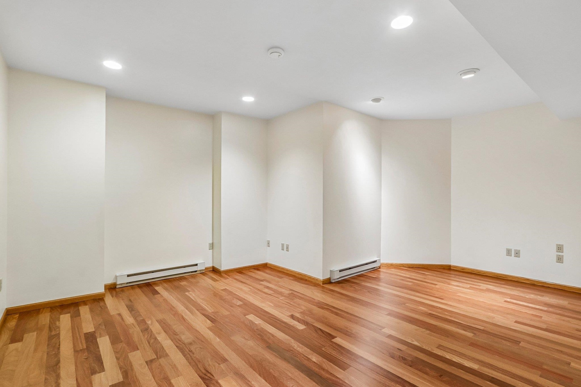
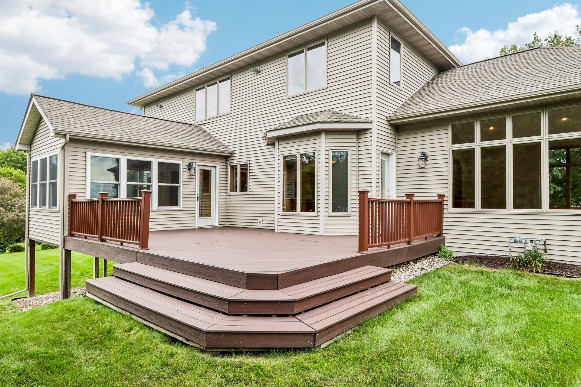
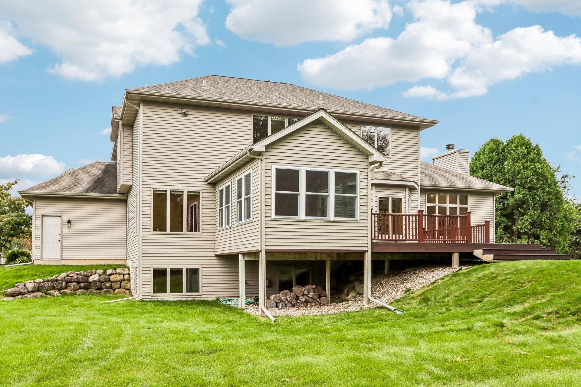
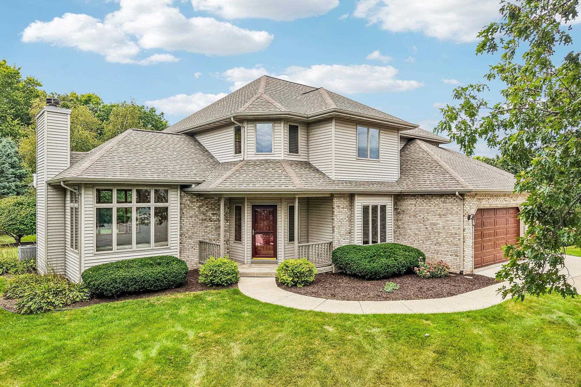
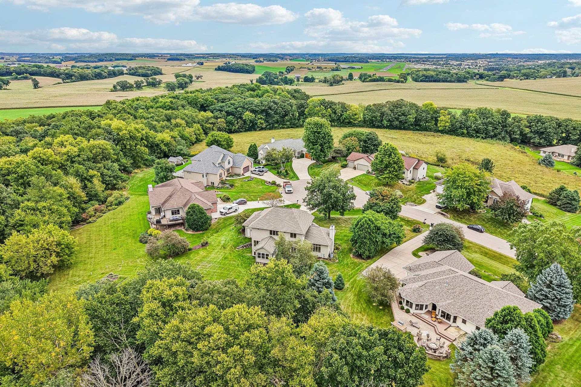
Perched atop one of the highest points in the subdivision, at the end of a quiet cul-de-sac, this exceptional home offers a rare blend of privacy, luxury, and natural beauty. Set on over half an acre, this home borders an incredible network of conservancy land, parks, and walking trails. Every season paints a different view. Inside, you'll find over 3,500 sq. ft. with soaring ceilings, expansive windows that bring the outdoors in, multiple living spaces, a dedicated office, and a stunning cedar four-season sunroom. The spacious primary suite, finished lower level with Brazilian teak hardwood floors and surround sound, composite deck, and numerous major updates—including furnace, A/C, and new carpet throughout complete this exceptional home in the highly sought-after Middleton School District
| Mls #: | 2032736 |
|---|---|
| List Price: | $775,000 |
| Class: | Single Family |
| Status: | Offer-Show |
| Bedrooms: | 4 |
| Full Baths Total: | 3 |
| 1/2 Baths Total: | 1 |
| Finished Sq Ft: | 3,401 |
| Annual Hoa Dues: | $150 |
| Net Taxes: | $8,983 |
| Est. Total Acres: | 0.55 |
| Architecture: | Contemporary,Colonial |
| Waterfront Y/N: | No |
| Municipality: | Middleton |
| County: | Dane |
| Subdivision: | Prairie Home Estates |
| ZIP: | 53562 |
| Year Built: | 1998 |
| Location: | Middleton-T |
| State: | WI |
| Price Per Sqft: | $227.87 |
| C/T/V: | Town |
| Laundry Level: | M |
| Living/Great Room Lvl: | M |
| Kitchen Lvl: | M |
| Dining Room Lvl: | M |
| Family Room Lvl: | L |
| Master Bed Rm Lvl: | U |
| Bedroom 2 Lvl: | U |
| Bedroom 3 Lvl: | U |
| Bedroom 4 Lvl: | L |
| Other Room: | Sun Room |
| Other Room 2: | Den/Office |
| Zoning: | Res |
| High School: | Middleton |
| Middle School: | Glacier Creek |
| Elementary: | Sunset Ridge |
| Laundry Dim: | 8x11 |
| Other Room 3: | Exercise Room |
| Farm Y/N: | No |
| Full Baths Upper: | 2 |
| 1/2 Baths Upper: | 0 |
| Above Grade Bedroom Count: | 3 |
| Full Baths Main: | 0 |
| 1/2 Baths Main: | 1 |
| Full Baths Lower: | 1 |
| 1/2 Baths Lower: | 0 |
| Total Assess Year: | 2026 |
| Tax Year: | 2026 |
| Total Full Garage Stalls: | 3 |
| Fin Above Grade Sq Ft: | 2,501 |
| Fin Part/All Below Grd Sf: | 900 |
| Finished Sq Ft: | 3,401 |
| Land Assess: | $213,800 |
| Improvements: | $522,400 |
| Total Assess: | $736,200 |
| Above Grade Price Per Sqft: | $309.88 |
| Other Room Lvl: | M |
| Other Room 2 Lvl: | M |
| Other Room 3 Lvl: | L |
| Living/Great Dim: | 17x21 |
| Kitchen Dim: | 11x14 |
| Dining Room Dim: | 12x14 |
| Family Room Dim: | 15x21 |
| Master Bed Dim: | 13x15 |
| Bedroom 2 Dim: | 12x12 |
| Bedroom 3 Dim: | 12x12 |
| Bedroom 4 Dim: | 11x11 |
| Other Room Dim: | 10x18 |
| Other Room 2 Dim: | 13x14 |
| Other Room 3 Dim: | 12x11 |
| Acres Source: | Assessor |
| Year Built Source: | Assessor |
| County Qtr Section: | Dane NW |
| School District: | Middleton-Cross Plains |
| Parcel Id: | 0708-051-0124-0 |
| Type: | 2 story |
| Basement: | Full, Full Size Windows/Exposed, Finished, Sump pump, Radon Mitigation System, Poured concrete foundatn, Basement storage, Daylight window, Exposed |
| Garage: | 3 car, Attached, Opener, Electric car charger |
| Driveway: | Paved |
| Exterior: | Vinyl, Brick |
| Lot Description: | Cul-de-sac, Wooded, Rural-in subdivision, Adjacent park/public land, In an association, In subdivision |
| Fuel: | Natural gas |
| Heating/Cooling: | Forced air, Central air |
| Fireplace: | Gas, 1 fireplace |
| Water/Waste: | Joint well, Non-Municipal/Prvt dispos |
| Kitchen Features: | Breakfast bar, Pantry, Kitchen Island, Range/Oven, Refrigerator, Dishwasher, Microwave, Disposal, Water Filter |
| Interior Features: | Walk-in closet(s), Great room, Vaulted ceiling, Washer, Dryer, Jetted bathtub, Cable available, At Least 1 tub, All Window Coverings, Ceiling Fan(s), Primary Bath |
| Exterior Features: | Deck, Four Season Room |
| Terms/Misc.: | Limited home warranty, Restrictions/Covenants, In an association (HOA) |
| Directions: | Beltline to West on Airport Rd to North on Ellington Way to Meadowrue |
| Items Included: | Range/Oven, Refrigerator, Dishwasher, Microwave, Washer, Dryer, All Window Coverings |
| Primary Bed Bath: | Full, Walk-in Shower, Separate Tub |
Mortgage Calculator
The data on this website relating to real estate for sale comes in part from the IDX Program of the South Central Wisconsin Multiple Listing Service.
All information is believed accurate but not guaranteed. The properties displayed may not be all of the properties available through the IDX Program. Any use of this site other than by potential buyers or sellers is strictly prohibited.
© 2026 South Central Wisconsin Multiple Listing Service.
South Central Wisconsin Multiple Listing Service data last updated on October 08, 2026 04:31 PM - CT.
Property Last Updated: October 08, 2026 04:31 PM - CT
