



































7341 Lone Cedar Court
Roxbury, WI 53583
$1,175,000
Listing Courtesy of: Bunbury & Assoc, REALTORS
Listing Agent: Kathy Good
608-963-6412
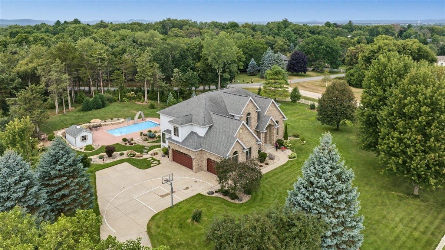
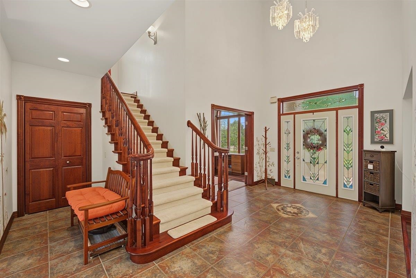
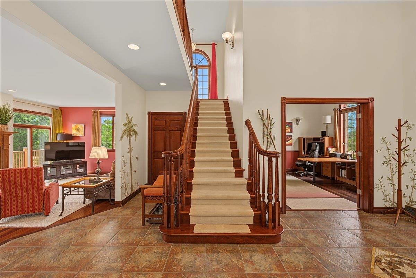
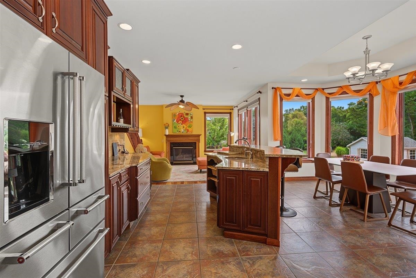
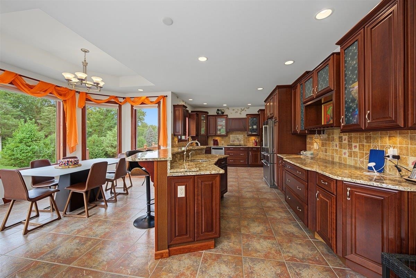
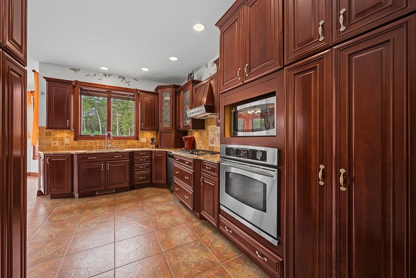
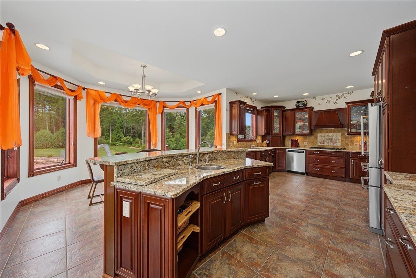
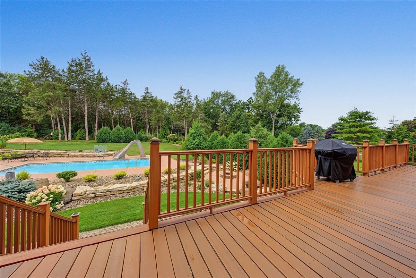
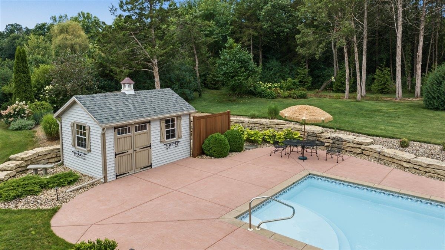
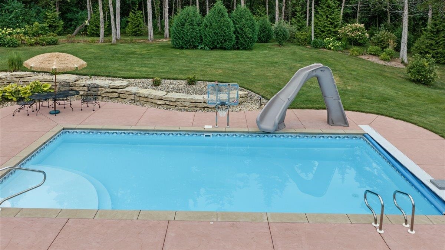
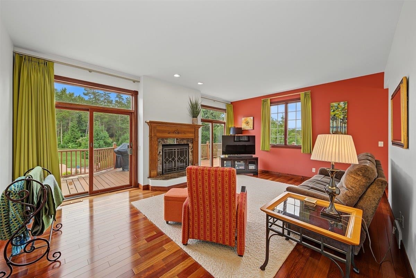
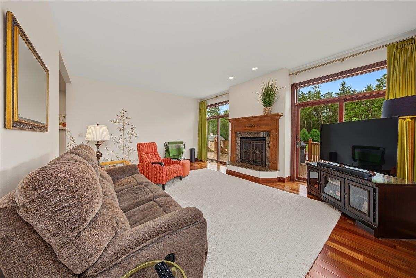
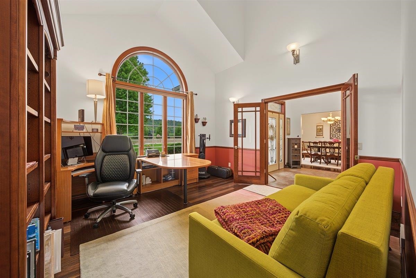
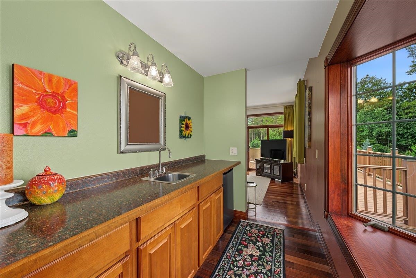
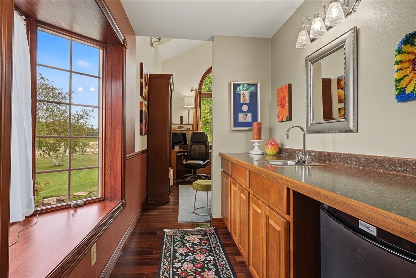
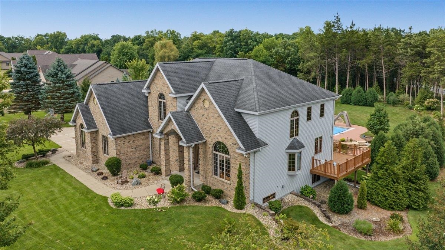
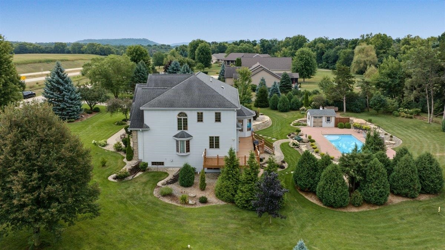
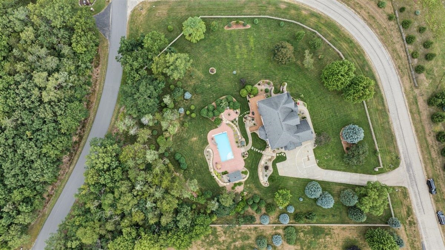
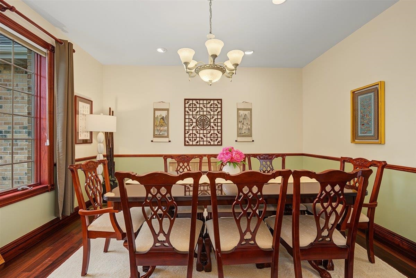
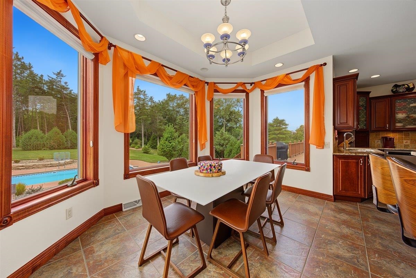
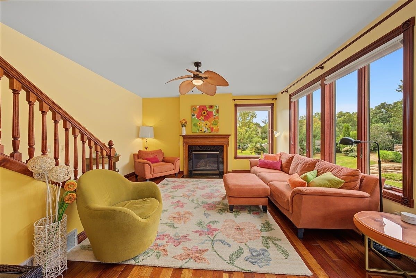
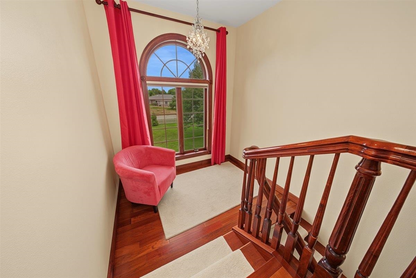
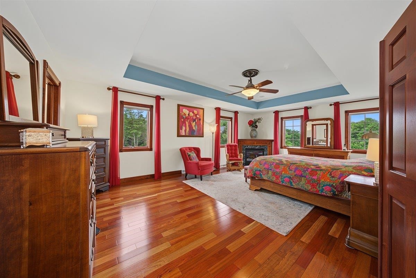
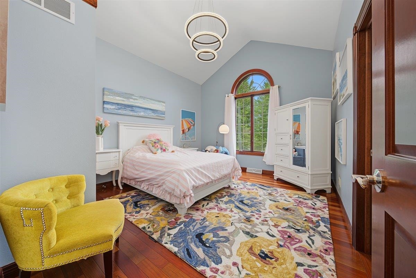
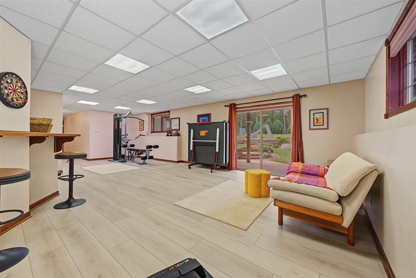
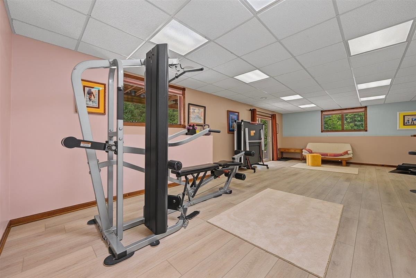
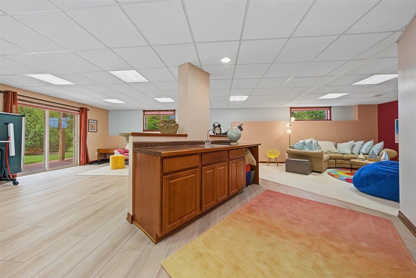
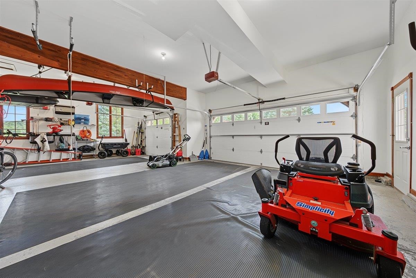
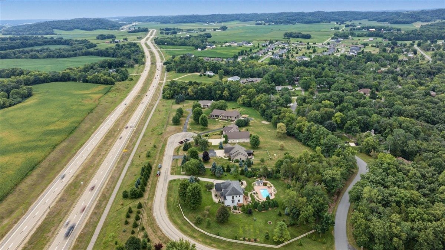
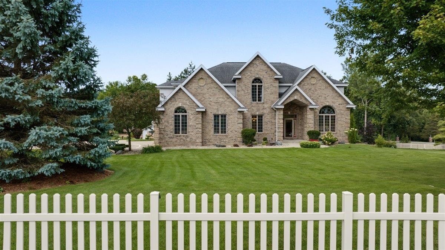
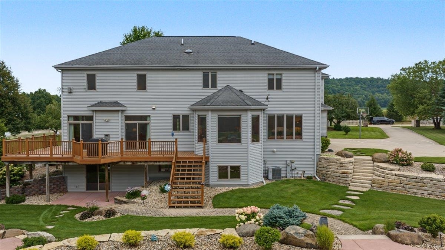
Experience luxury living w/this custom-built home, offering 5,000+ sqft of beautifully crafted living space in a 1.5-acre park-like setting just 20 min from Madison. Precisely landscaped grounds, supported by a new well pump installed for the sprinkler system, & a maintenance-free wraparound deck frame a beautiful 16'x34' in-ground swimming pool, creating a private backyard retreat for relaxing & making memories. Large windows flood the home w/natural light.Cherry hardwood floors cover the main & upper levels. High ceilings, transom windows, solid-core maple doors & trim & 3 fireplaces create an inviting atmosphere.The gourmet kitchen features cherry cabinetry & Italian granite countertops. The formal dining room, private library/office, spacious family rooms & a walk-out lower level offer flexibility for everyday living & entertaining. The 3-zoned HVAC, instant hot water, finished garage, full brick facade w/"coined corners", exterior lighting, & fencing complete this remarkable home.
| Mls #: | 2029961 |
|---|---|
| List Price: | $1,175,000 |
| Class: | Single Family |
| Status: | Active |
| Bedrooms: | 5 |
| Full Baths Total: | 4 |
| 1/2 Baths Total: | 1 |
| Finished Sq Ft: | 5,105 |
| Net Taxes: | $10,515 |
| Est. Total Acres: | 1.5 |
| Architecture: | Contemporary,Colonial |
| Waterfront Y/N: | No |
| Municipality: | Roxbury |
| County: | Dane |
| Subdivision: | Country Side Estates |
| ZIP: | 53583 |
| Year Built: | 2005 |
| Location: | Roxbury-T |
| State: | WI |
| Price Per Sqft: | $230.17 |
| C/T/V: | Town |
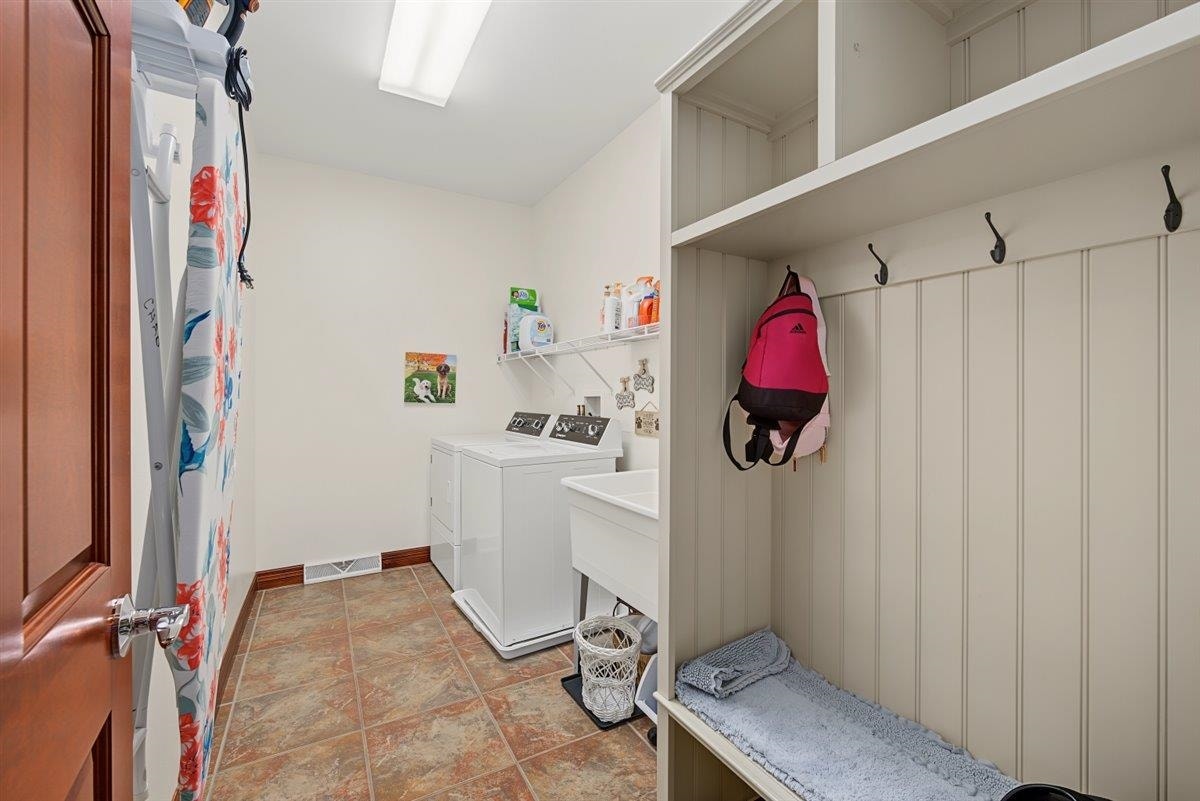
| Laundry Level: | M |
| Living/Great Room Lvl: | M |
| Kitchen Lvl: | M |
| Dining Room Lvl: | M |
| Family Room Lvl: | M |
| Master Bed Rm Lvl: | U |
| Bedroom 2 Lvl: | U |
| Bedroom 3 Lvl: | U |
| Bedroom 4 Lvl: | U |
| Other Room: | Rec Room |
| Other Room 2: | Den/Office |
| Zoning: | RES |
| High School: | Sauk Prairie |
| Middle School: | Sauk Prairie |
| Elementary: | Grand Avenue |
| Laundry Dim: | 12x6 |
| Bedroom 5 Lvl: | L |
| Farm Y/N: | No |
| Builder: | Seston |
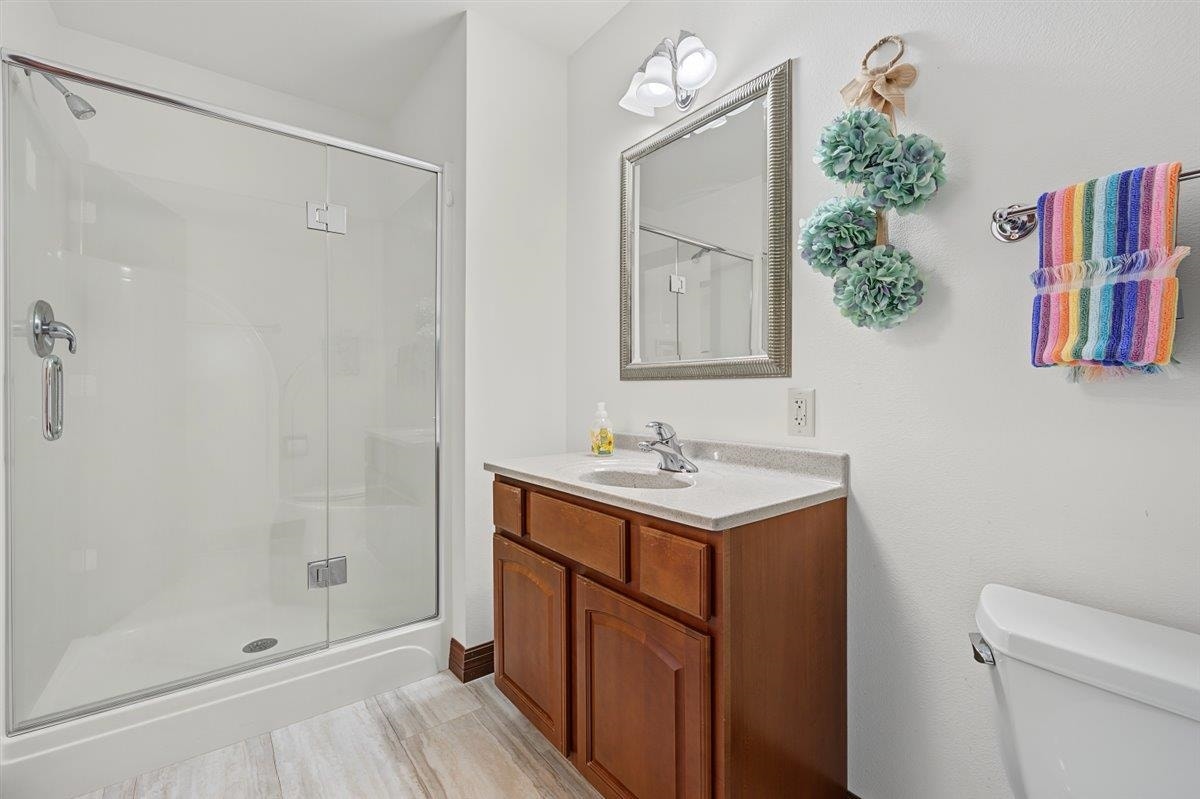
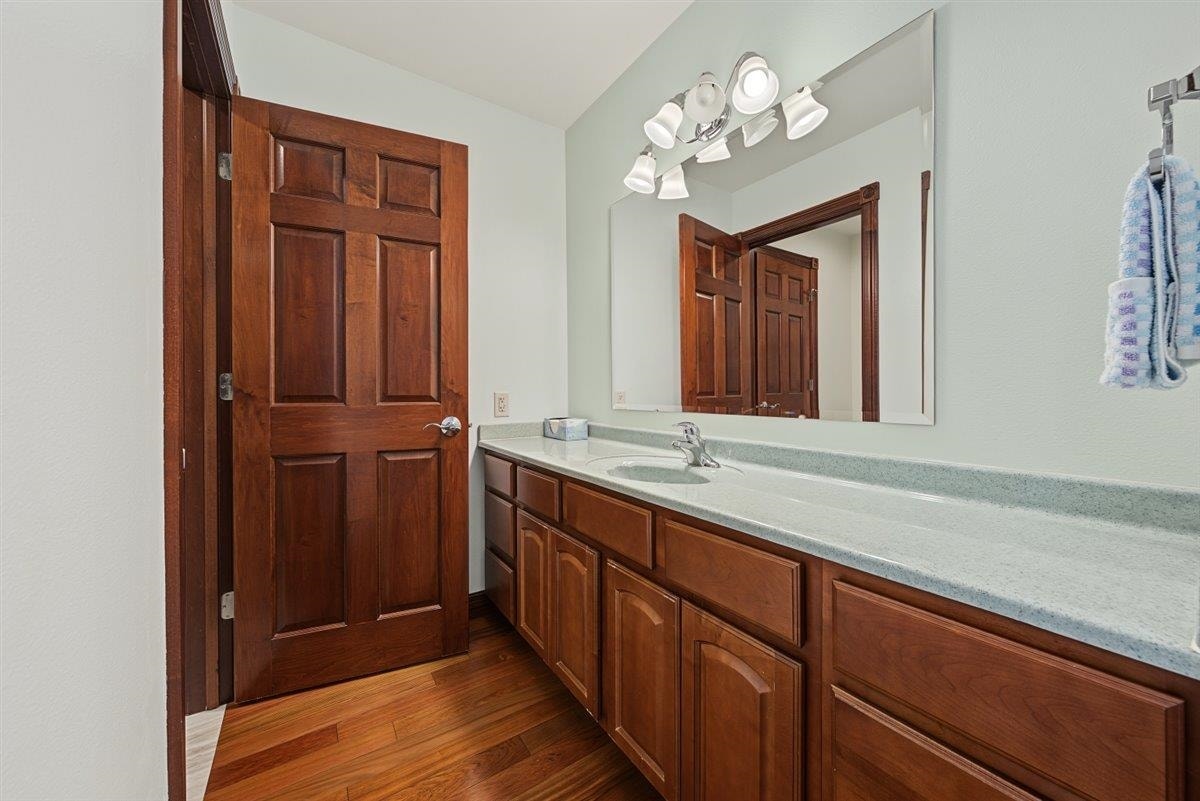
| Full Baths Upper: | 3 |
| 1/2 Baths Upper: | 0 |
| Above Grade Bedroom Count: | 4 |
| Full Baths Main: | 0 |
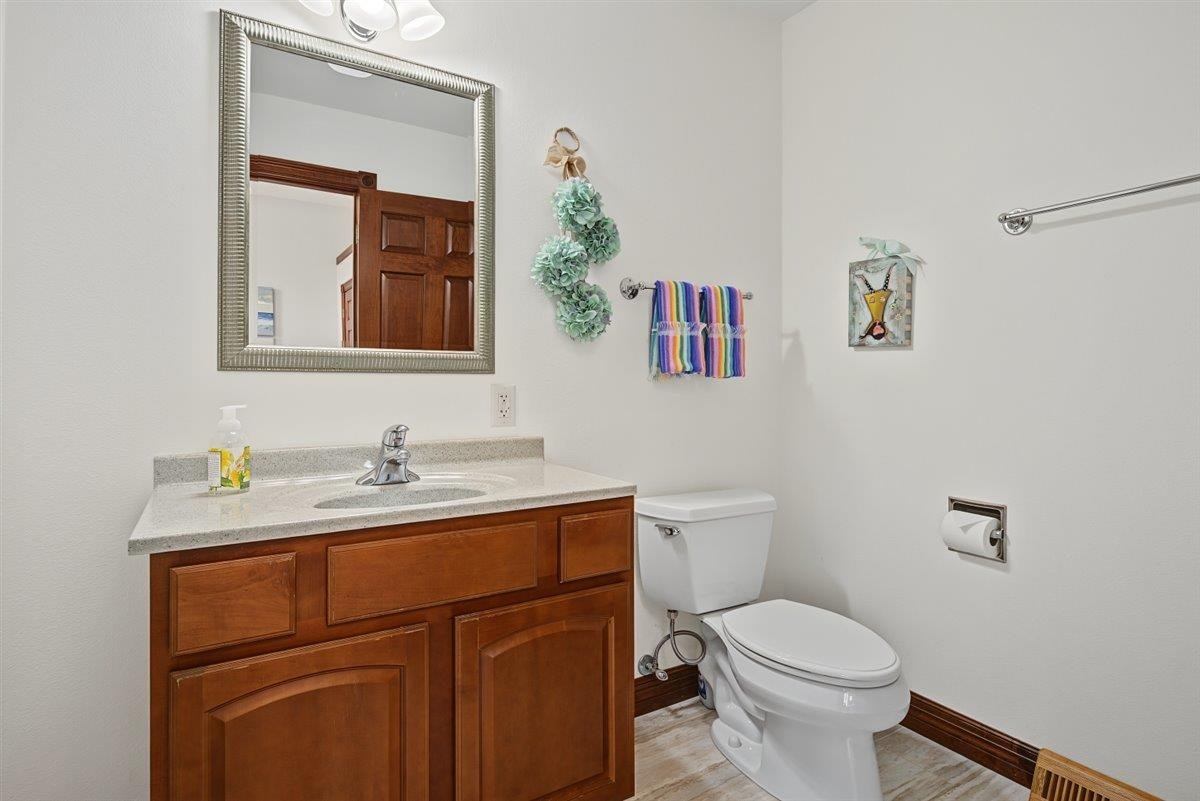
| 1/2 Baths Main: | 1 |
| Full Baths Lower: | 1 |
| 1/2 Baths Lower: | 0 |
| Total Assess Year: | 2025 |
| Tax Year: | 2025 |
| Total Full Garage Stalls: | 3 |
| Fin Above Grade Sq Ft: | 3,818 |
| Fin Part/All Below Grd Sf: | 1,287 |
| Finished Sq Ft: | 5,105 |
| Land Assess: | $108,000 |
| Improvements: | $611,900 |
| Total Assess: | $719,900 |
| Above Grade Price Per Sqft: | $307.75 |
| Other Room Lvl: | L |
| Other Room 2 Lvl: | M |
| Living/Great Dim: | 20x15 |
| Kitchen Dim: | 23x13 |
| Dining Room Dim: | 14x13 |
| Family Room Dim: | 16x14 |
| Master Bed Dim: | 22x15 |
| Bedroom 2 Dim: | 12x12 |
| Bedroom 3 Dim: | 19x14 |
| Bedroom 4 Dim: | 14x13 |
| Other Room Dim: | 36x22 |
| Other Room 2 Dim: | 13x13 |
| Bedroom 5 Dim: | 16x14 |
| Acres Source: | Assessor |
| Year Built Source: | Builder |
| County Qtr Section: | Dane NW |
| School District: | Sauk Prairie |
| Parcel Id: | 0907-182-7345-9 |
| Other Marketing Area: | SPRINGFIELD - T |
| Type: | 2 story |
| Basement: | Full, Full Size Windows/Exposed, Walkout to yard, Finished, Sump pump, 8'+ Ceiling, Poured concrete foundatn, Basement storage, Exposed, Full wheelchair access, Walk out/Outer door |
| Garage: | 3 car, Attached, Opener |
| Driveway: | Paved, Extra paving, Concrete |
| Exterior: | Vinyl, Brick, Stone |
| Lot Description: | Cul-de-sac, Corner, Wooded, Rural-in subdivision |
| Fuel: | Natural gas |
| Heating/Cooling: | Forced air, Central air |
| Fireplace: | Gas, 3+ fireplaces |
| Water/Waste: | Well, Non-Municipal/Prvt dispos |
| Kitchen Features: | Pantry, Kitchen Island, Range/Oven, Refrigerator, Dishwasher, Microwave, Disposal |
| Interior Features: | Walk-in closet(s), Great room, Vaulted ceiling, Washer, Dryer, Water softener inc, At Least 1 tub, Internet- Fiber available, All Window Coverings, Foyer Entry, Primary Bath |
| Exterior Features: | Deck, Patio, Fenced Yard, Storage building, Pool - in ground, Sprinkler system, Front Porch |
| Directions: | Hwy 12 to Tetiva to left on Cedar Crest Drive to left on Lone Cedar Court. |
| Items Included: | range/oven, refrigerator, dishwasher, microwave, washer, dryer, water softener, window coverings, iron filter, pool vacuum cleaner |
| Items Excluded: | Personal possessions of the sellers. Some furniture is negotiable. |
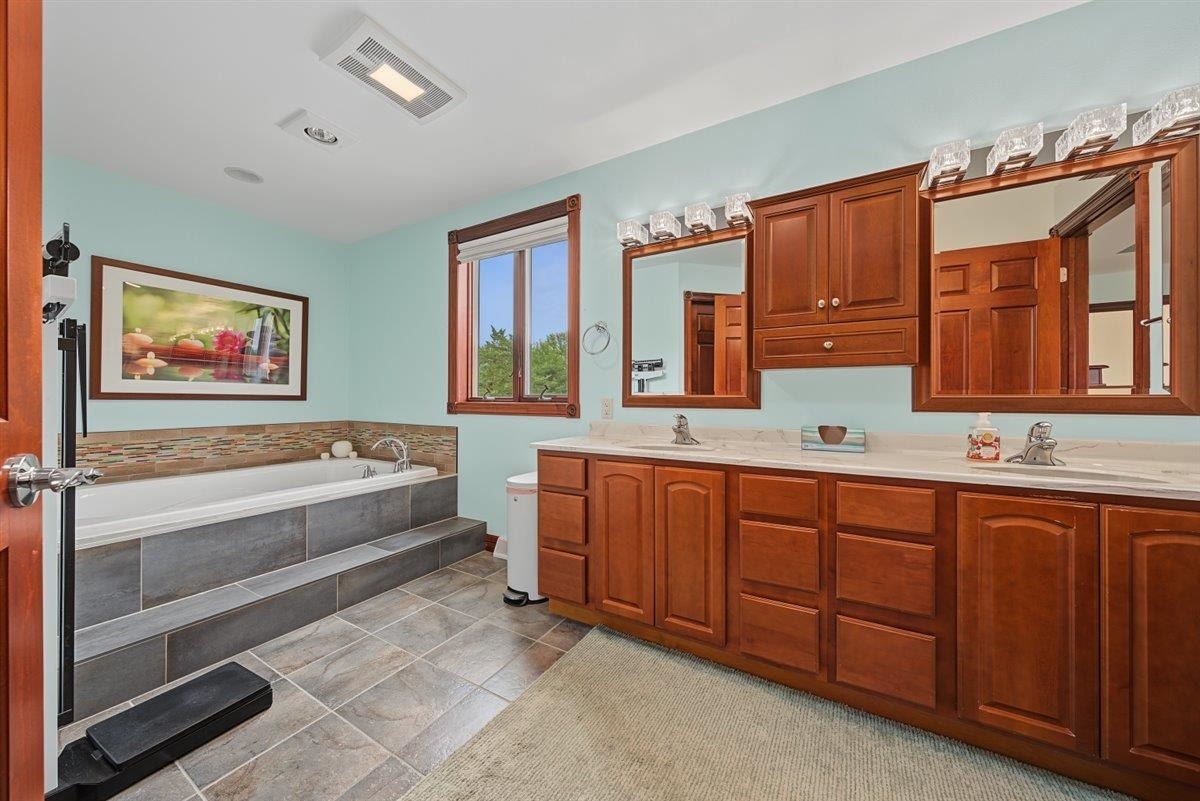
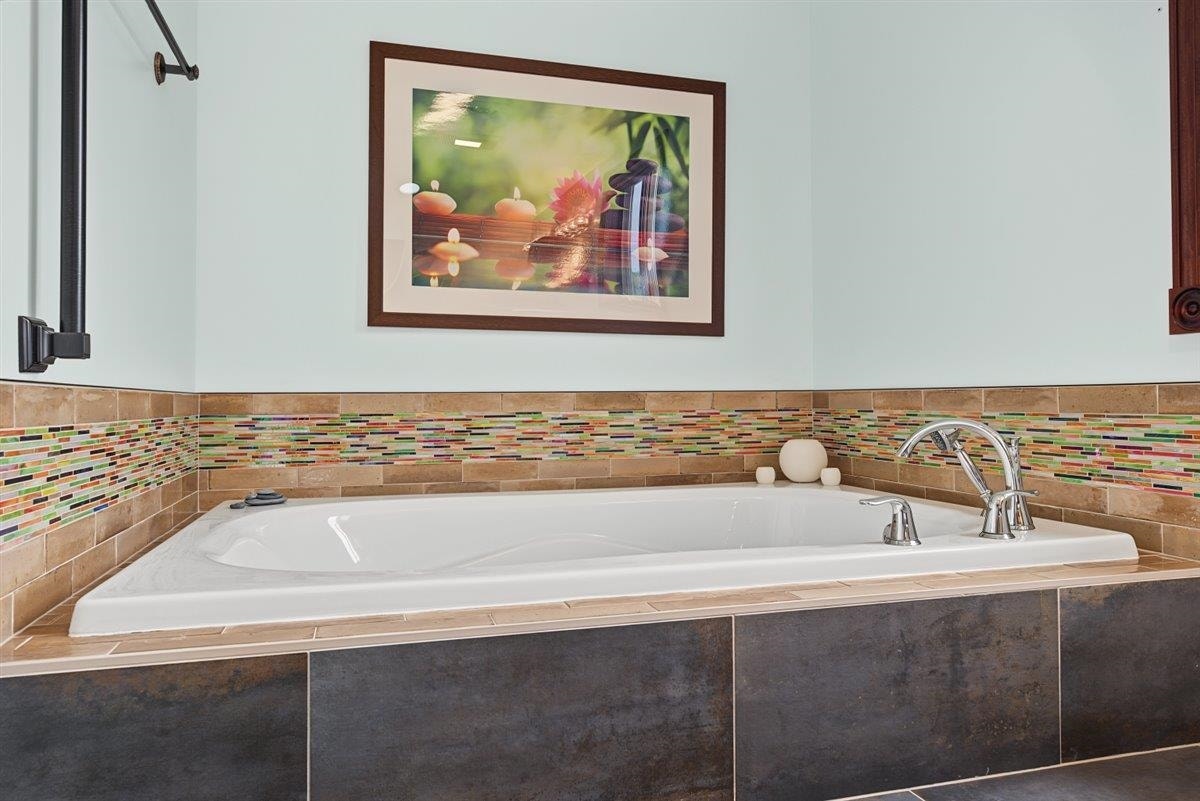
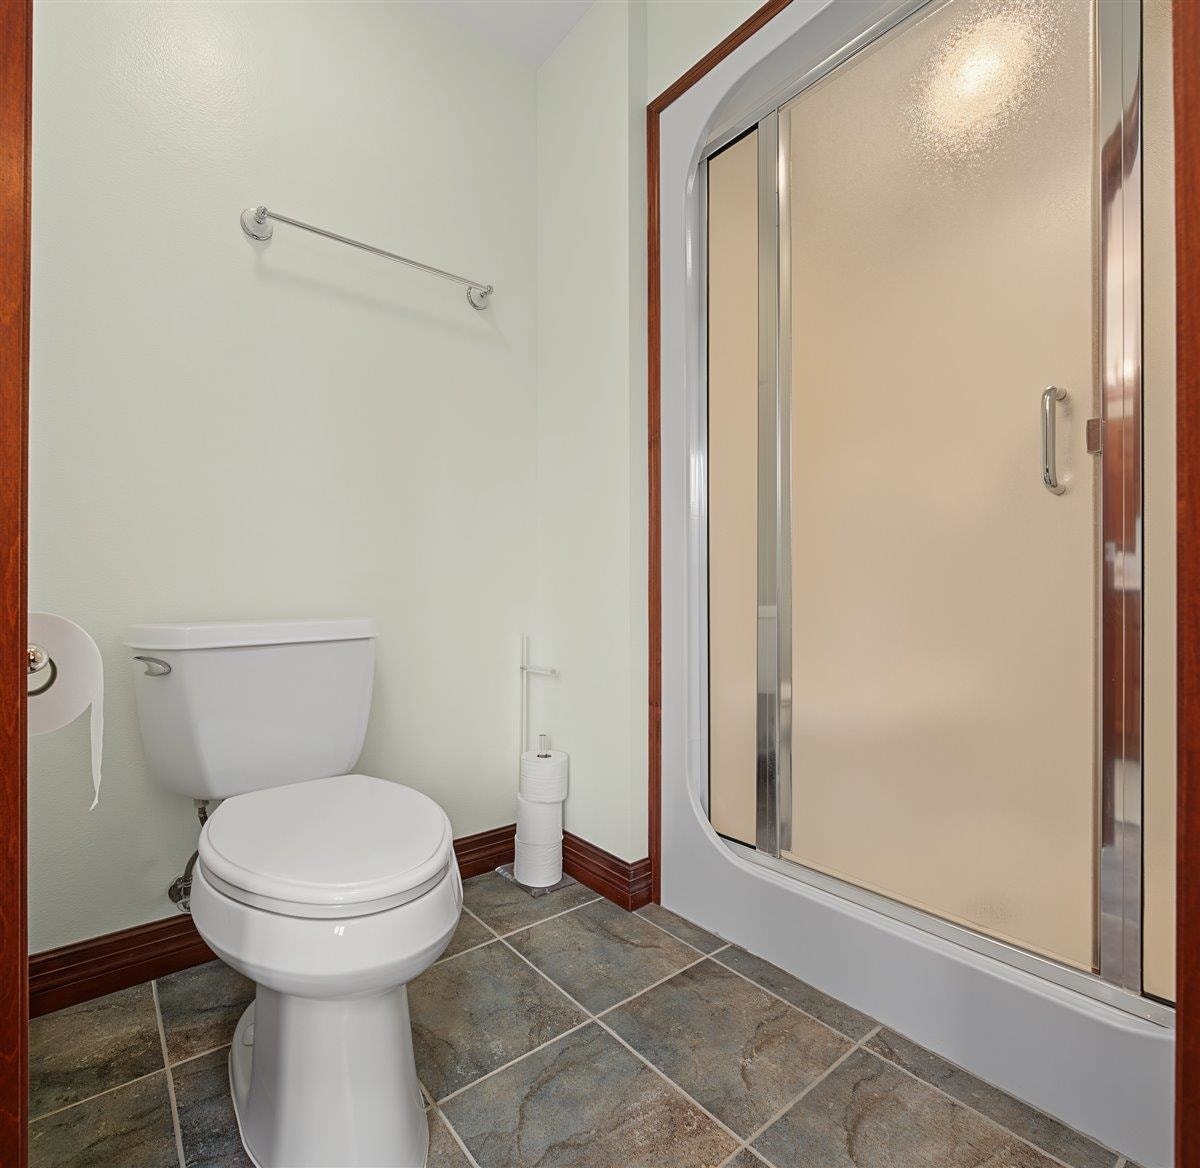
| Primary Bed Bath: | Full, Walk-in Shower, Separate Tub |
| Accessibility Features: | Level drive, Level lot |
Mortgage Calculator
The data on this website relating to real estate for sale comes in part from the IDX Program of the South Central Wisconsin Multiple Listing Service.
All information is believed accurate but not guaranteed. The properties displayed may not be all of the properties available through the IDX Program. Any use of this site other than by potential buyers or sellers is strictly prohibited.
© 2026 South Central Wisconsin Multiple Listing Service.
South Central Wisconsin Multiple Listing Service data last updated on October 08, 2026 04:31 PM - CT.
Property Last Updated: October 08, 2026 04:31 PM - CT
