
























734 8th Street
Prairie Du Sac, WI 53578
$415,000
Listing Courtesy of: First Weber Inc
Listing Agent: Pam Halverson
HomeInfo@firstweber.com
Colisting Agent: Sarah Goetsch
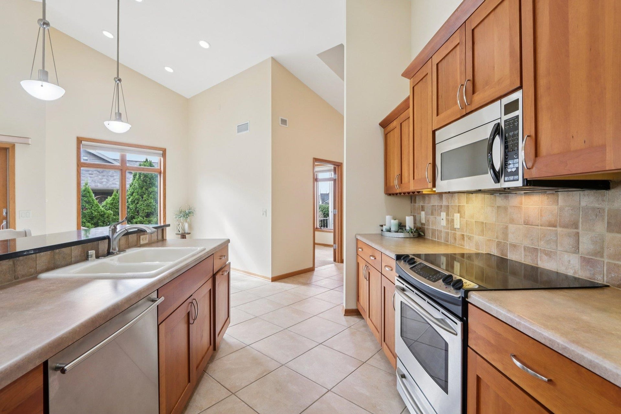
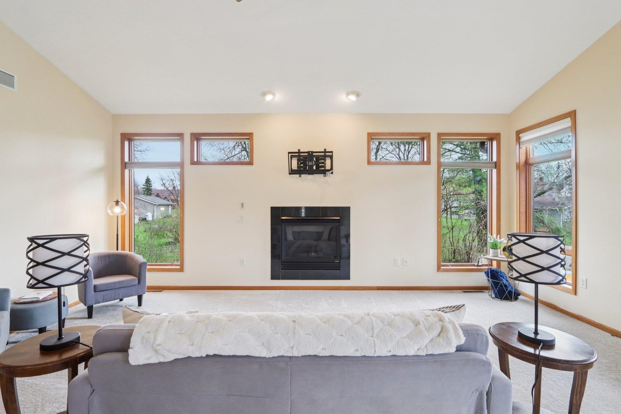
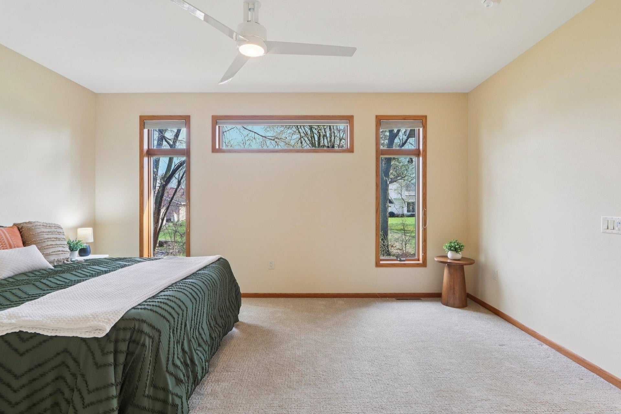
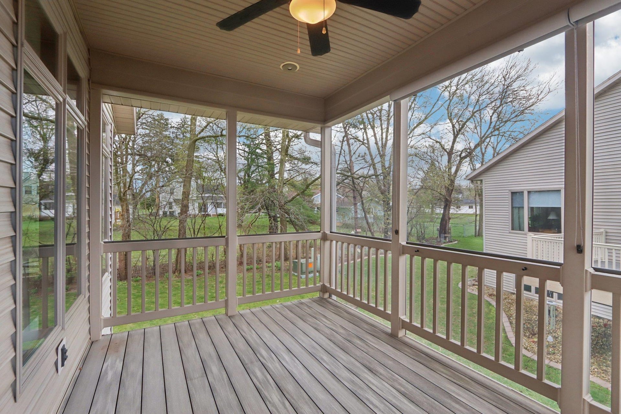
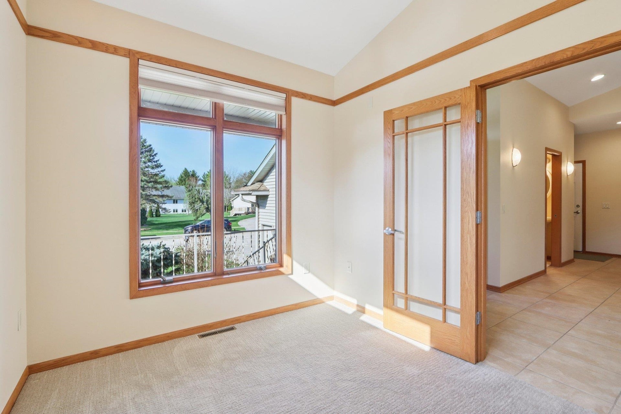
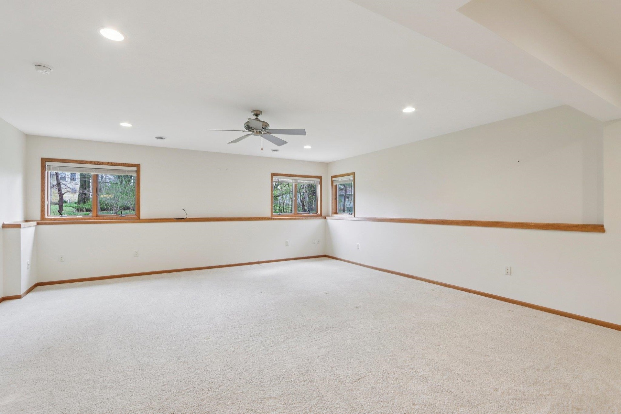
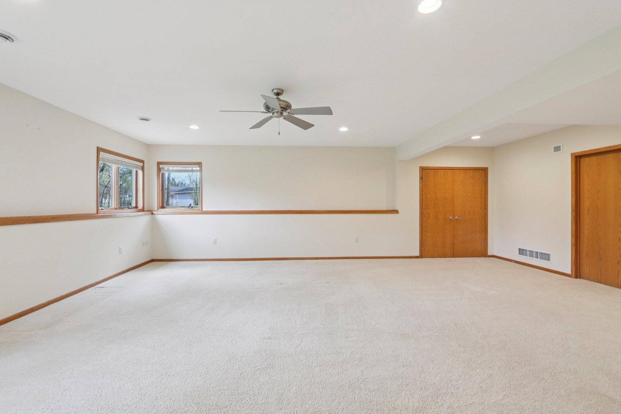
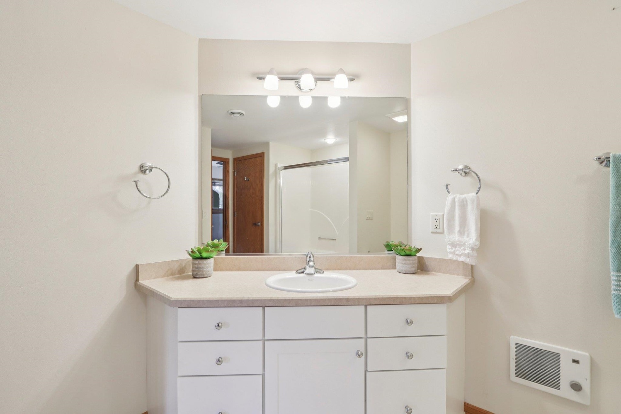
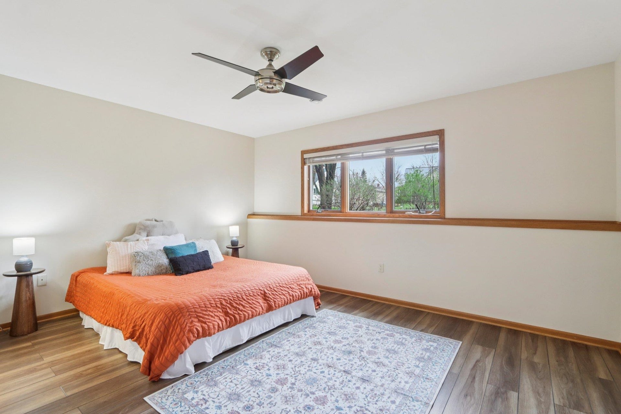
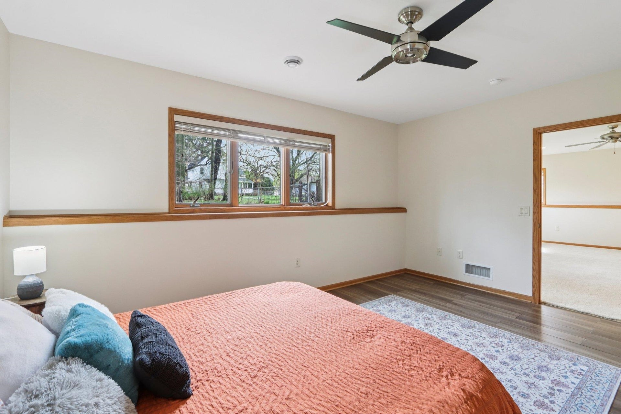
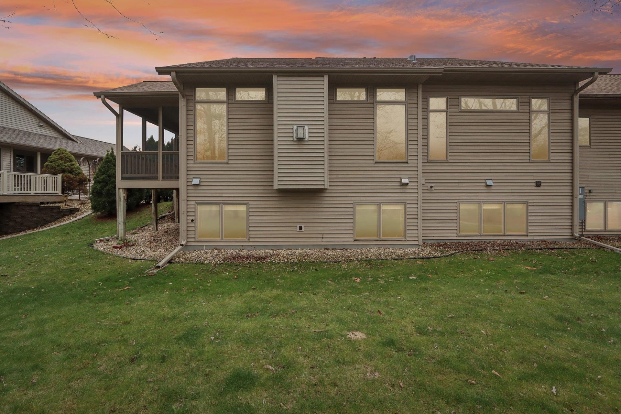
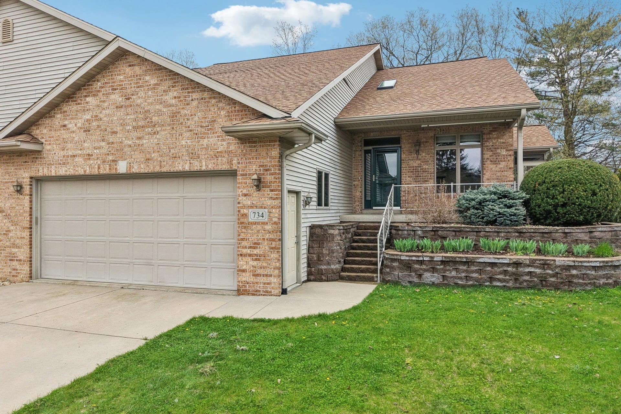
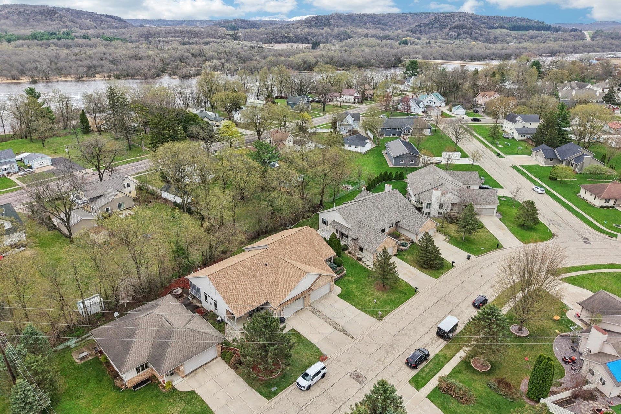
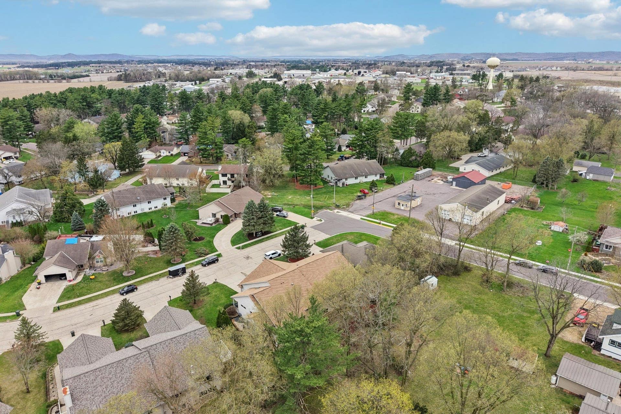
Enjoy comfortable, easy living in this inviting ranch-style condo offering desirable main-floor living, no condo fees, and the freedom of owner-managed yard care and snow removal. The spacious great room features a cozy gas fireplace and flows effortlessly into the open kitchen and dining area. Relax or entertain in the screened porch with adjoining deck overlooking a peaceful, tree-lined backyard with exceptional privacy. The private owner’s suite includes a generous bedroom, walk-in closet, and a well-appointed bath with walk-in tile shower and sun tube for natural light. A main-floor den adds flexible space for an office or quiet retreat. The open lower level offers a second bedroom, full bath, and spacious gathering area—ideal for guests or hobbies. An attached two-car garage completes this exceptional home.
| Mls #: | 2020090 |
|---|---|
| List Price: | $415,000 |
| Class: | Condo |
| Status: | Offer-Show |
| Bedrooms: | 2 |
| Full Baths Total: | 2 |
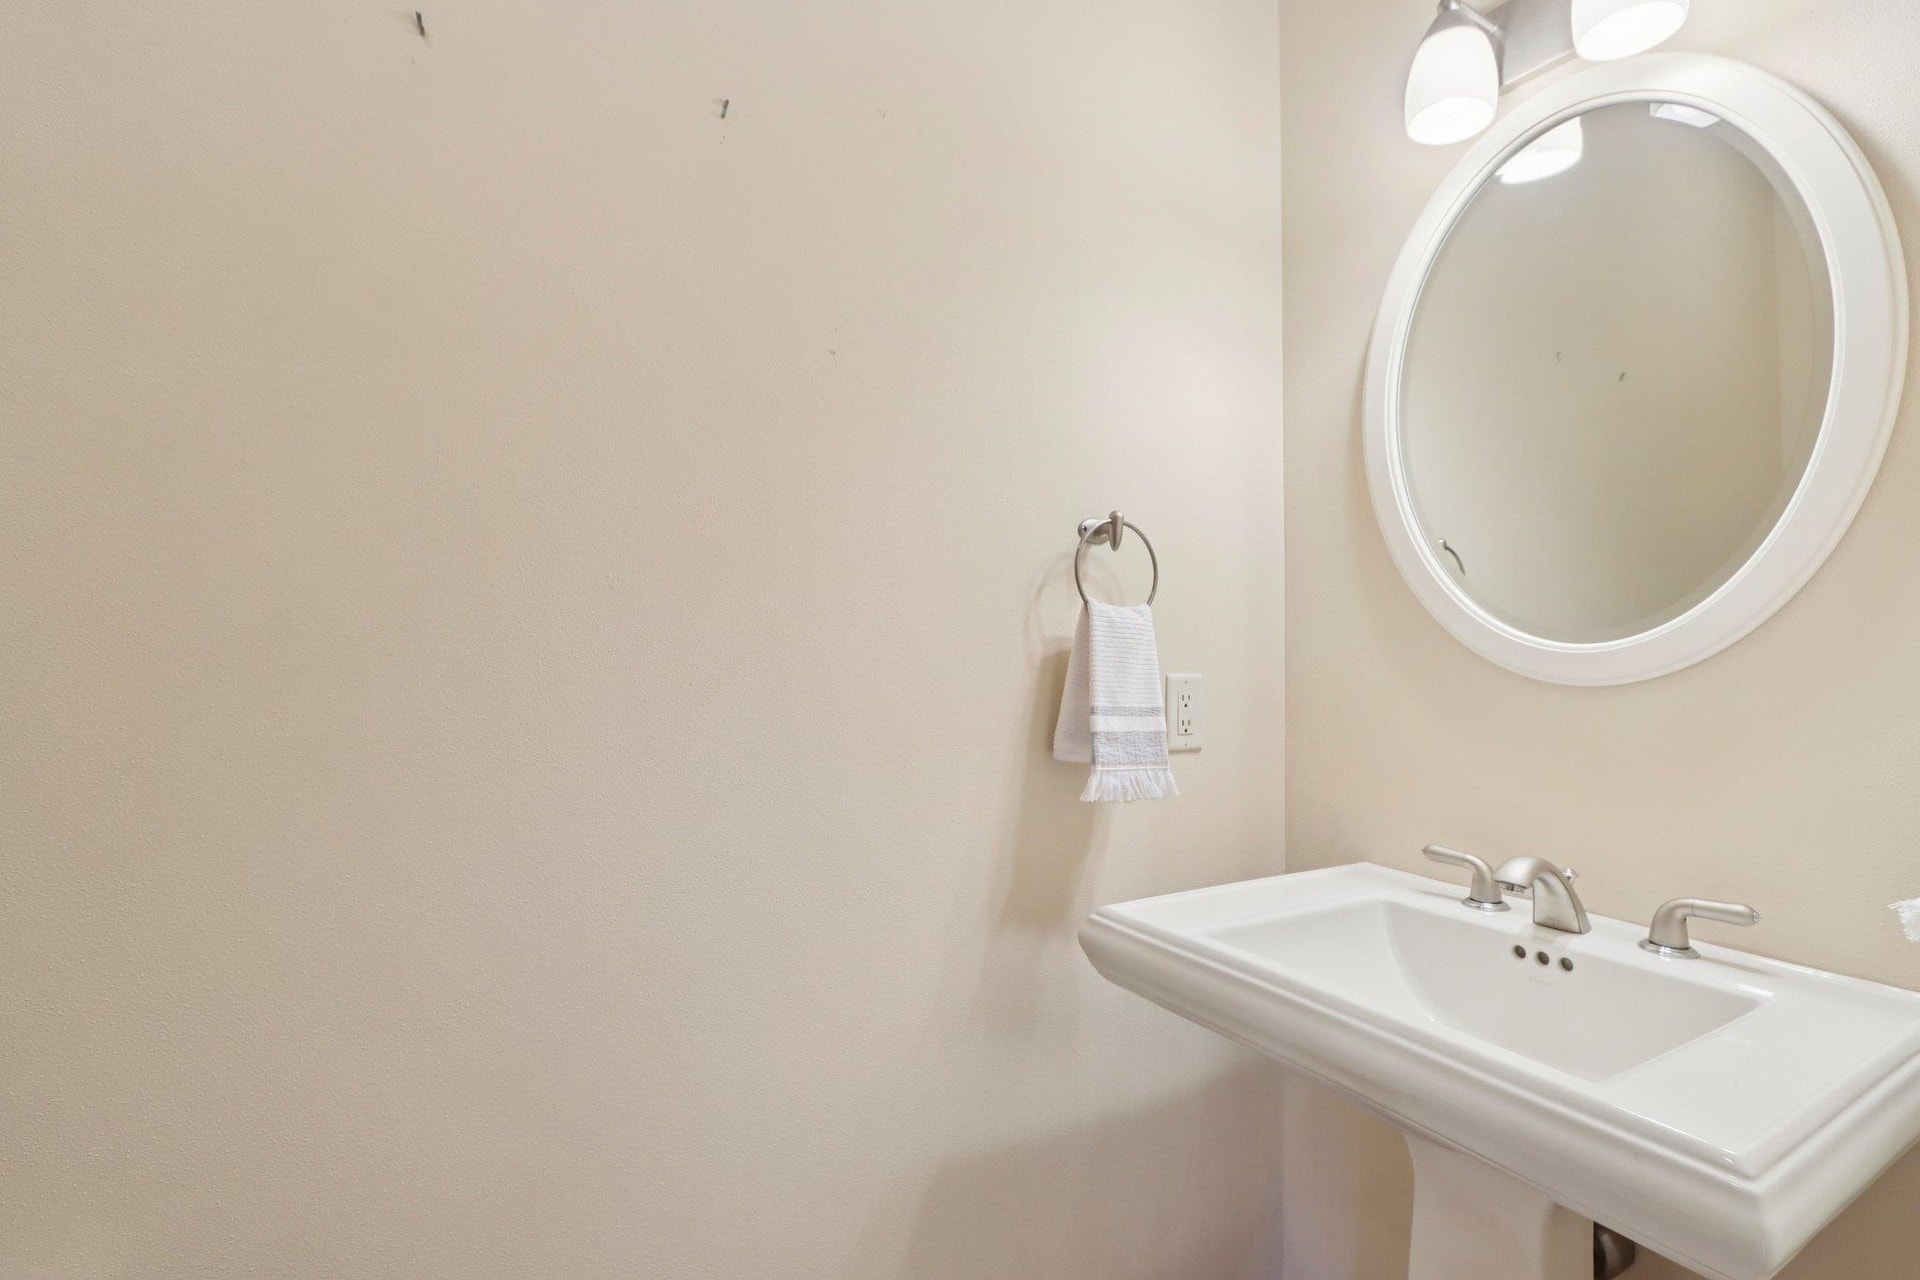
| 1/2 Baths Total: | 1 |
| Finished Sq Ft: | 2,380 |
| Condo Fee/Month: | $0 |
| Net Taxes: | $5,575 |
| Waterfront Y/N: | No |
| Municipality: | Prairie Du Sac |
| County: | Sauk |
| ZIP: | 53578 |
| Year Built: | 2003 |
| Units In Building: | 2 |
| Location: | Prairie Du Sac-V |
| State: | WI |
| Price Per Sqft: | $174.37 |
| C/T/V: | Village |
| Living/Great Room Lvl: | M |
| Kitchen Lvl: | M |
| Dining Room Lvl: | M |
| Master Bed Rm Lvl: | L |
| Bedroom 2 Lvl: | M |
| Bedroom 3 Lvl: | L |
| Zoning: | Condo |
| High School: | Sauk Prairie |
| Middle School: | Sauk Prairie |
| Elementary: | Call School District |
| Other Room: | Screened Porch |
| Other Room 2: | Foyer |
| In Unit Laundry Room Dim: | 7x8 |
| Other Room 3: | Den/Office |
| Project Name: | River Glen Condo |
| Full Baths Upper: | 0 |
| 1/2 Baths Upper: | 0 |
| Above Grade Bedroom Count: | 1 |
| Full Baths Main: | 1 |
| 1/2 Baths Main: | 1 |
| Full Baths Lower: | 1 |
| 1/2 Baths Lower: | 0 |
| Floor Number: | 1 |
| Total Assess Year: | 2025 |
| Tax Year: | 2025 |
| Proposed Units In Assoc.: | 7 |
| Fin Above Grd Sq Ft: | 1,480 |
| Fin Part/All Below Grd Sq Ft: | 900 |
| Finished Sq Ft: | 2,380 |
| Land Assess: | $12,000 |
| Improvements: | $365,200 |
| Total Assess: | $377,200 |
| Above Grade Price Per Sqft: | $280.41 |
| Other Room Lvl: | M |
| Other Room 2 Lvl: | M |
| Dining Area Lvl: | M |
| Other Room 3 Lvl: | M |
| Living/Grea Dim: | 14x21 |
| Kitchen Room Dim: | 10x14 |
| Family Room Dim: | 21x24 |
| Master Bed Dim: | 14x16 |
| Bedroom 2 Dim: | 13x16 |
| Other Room Dim: | 9x14 |
| Other Room 3 Dim: | 9x12 |
| Dining Area Dim: | 10x12 |
| Year Built Source: | Seller |
| County Qtr Section: | Sauk SE |
| School District: | Sauk Prairie |
| Parcel Id: | 172-0887-13300 |
| Units In Assoc.: | 7 |
| Type: | Ranch-1 Story, Shared Wall/Half duplex |
| Basement/Unit: | Full, Full Size Windows/Exposed, Partially finished, Poured concrete foundatn |
| Parking/Unit: | 2 car Garage, Attached, Opener inc |
| Exterior: | Vinyl, Brick |
| Fuel: | Natural gas |
| Heating/Cooling: | Forced air, Central air |
| Fireplace: | Gas, 1 fireplace |
| Water/Waste: | Municipal water, Municipal sewer |
| Condo Mgmt: | Unit Owners |
| Kitchen Features: | Breakfast bar, Kitchen Island, Range/Oven, Refrigerator, Dishwasher, Disposal |
| Interior Features: | Wood or sim. wood floors, Walk-in closet(s), Great room, Vaulted ceiling, Washer, Dryer, Water softener included, Cable/Satellite Available, Split bedrooms |
| Exterior Features: | Private Entry, Wooded lot |
| Terms/Misc.: | Limited home warranty |
| Directions: | Water Str north , left on 7th Str, right on Meadowview , right on 8th Str. |
| Items Included: | Stove, Refrigerator, Dishwasher, Dryer, Water Softener, shelves in garage and basement, window coverings |
| Primary Bed Bath: | Full |
| Accessibility Features: | First floor bedroom, First floor full bath |
Mortgage Calculator
The data on this website relating to real estate for sale comes in part from the IDX Program of the South Central Wisconsin Multiple Listing Service.
All information is believed accurate but not guaranteed. The properties displayed may not be all of the properties available through the IDX Program. Any use of this site other than by potential buyers or sellers is strictly prohibited.
© 2026 South Central Wisconsin Multiple Listing Service.
South Central Wisconsin Multiple Listing Service data last updated on October 08, 2026 04:31 PM - CT.
Property Last Updated: October 08, 2026 04:31 PM - CT
