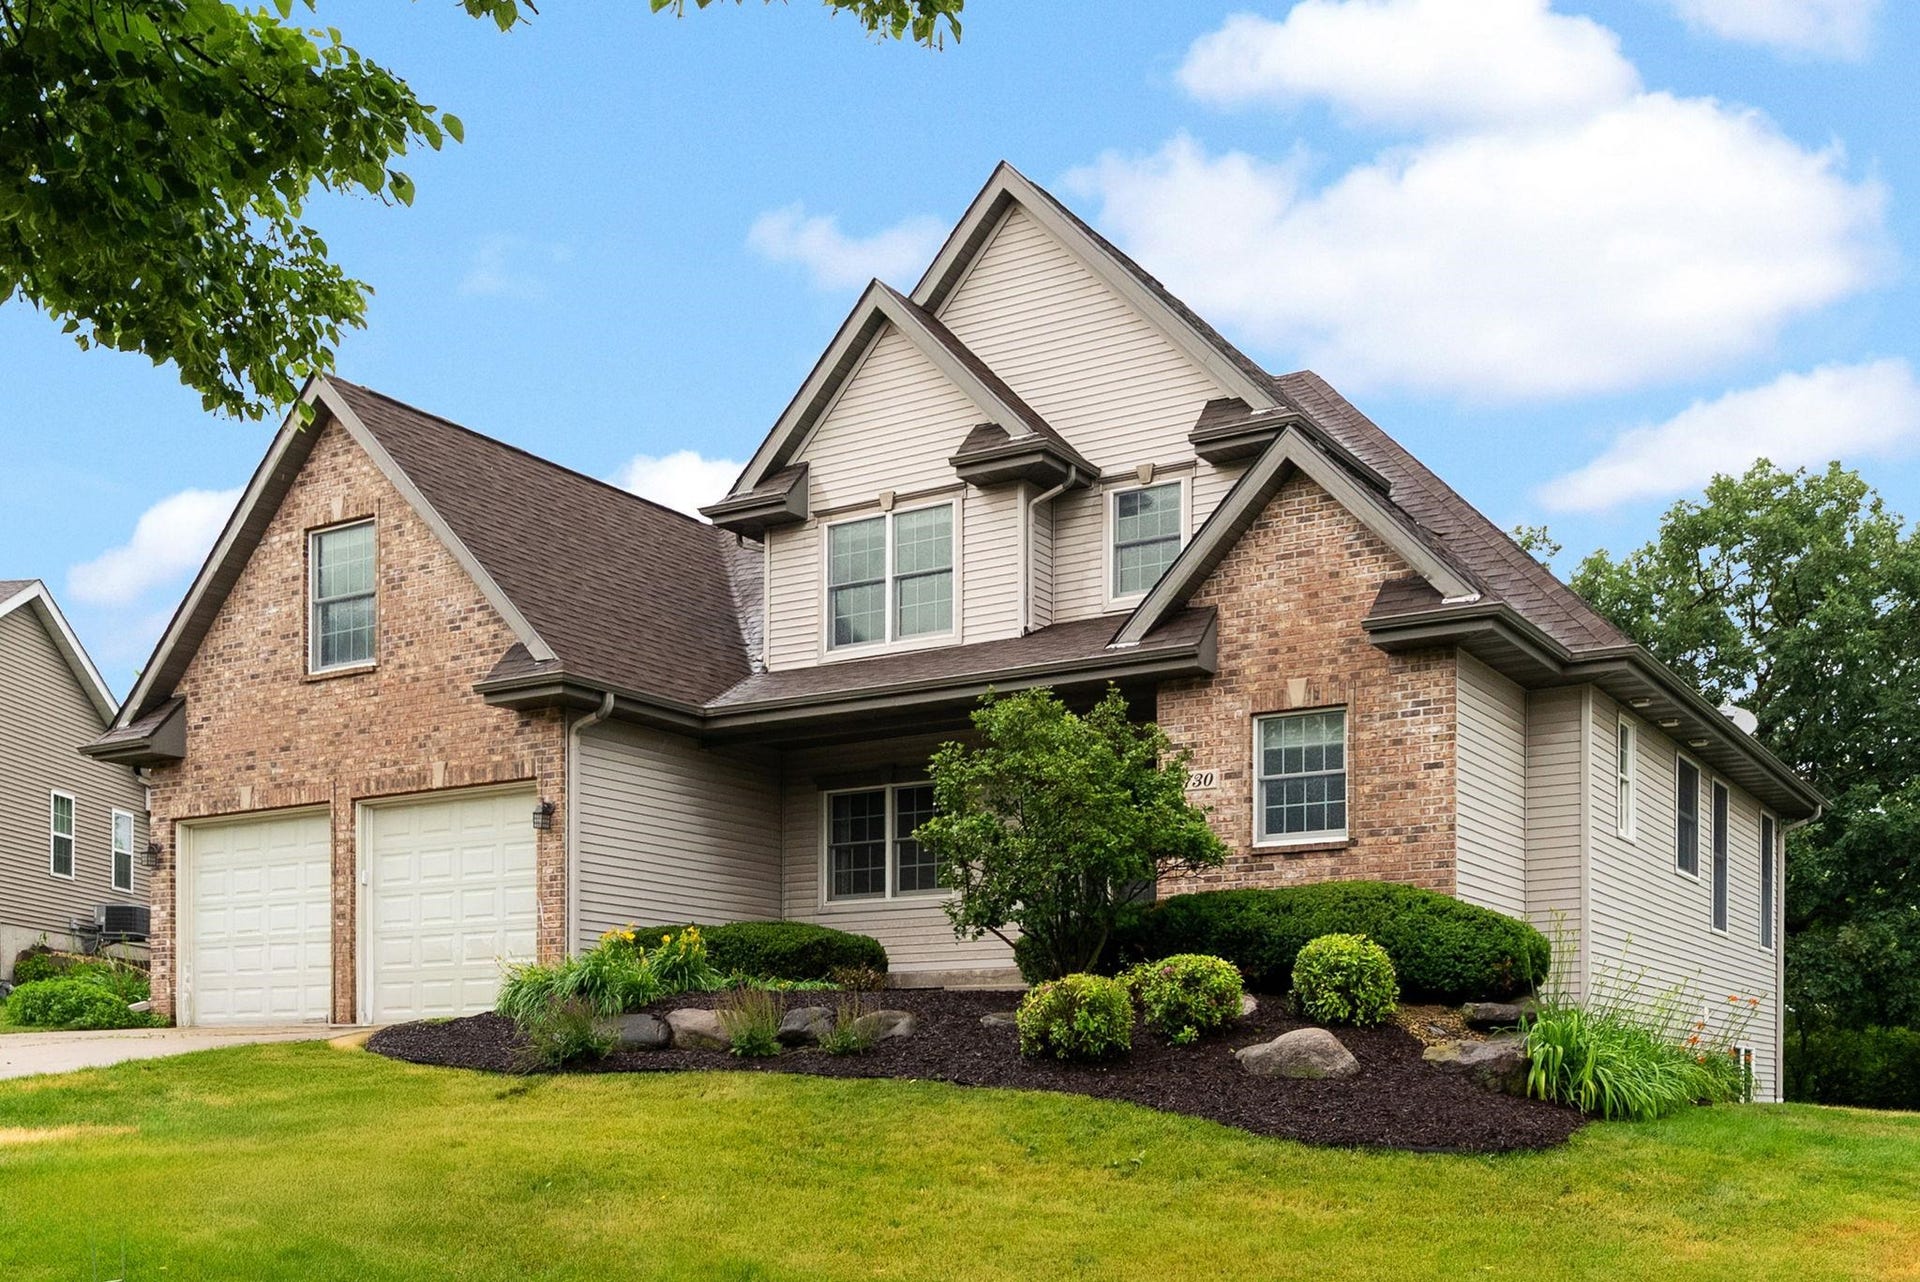









730 Greystone Lane
Madison, WI 53562
$785,000
Listing Courtesy of: EXP Realty, LLC
Listing Agent: Ferraro Real Estate Team
Pref: 608-838-1377
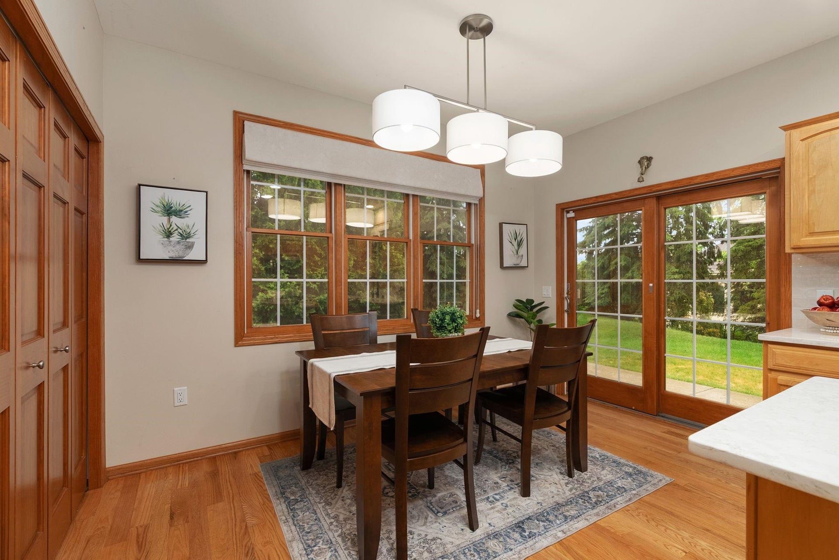
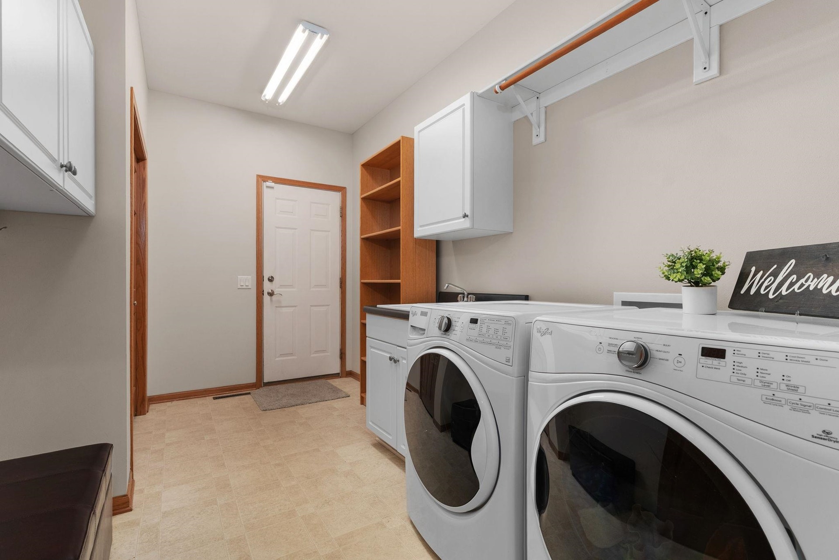
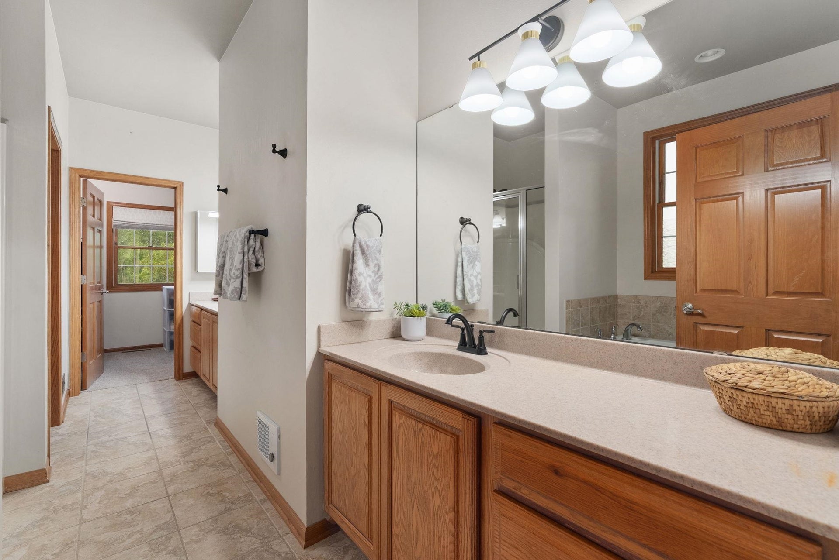
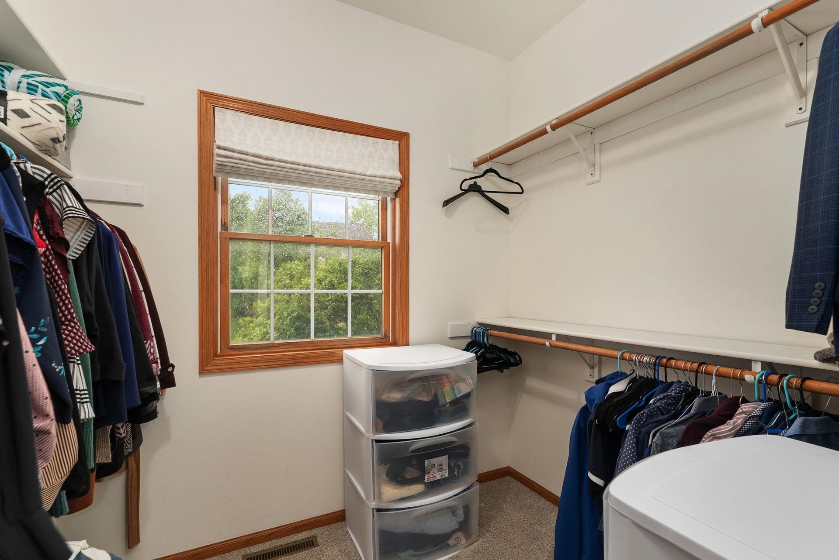
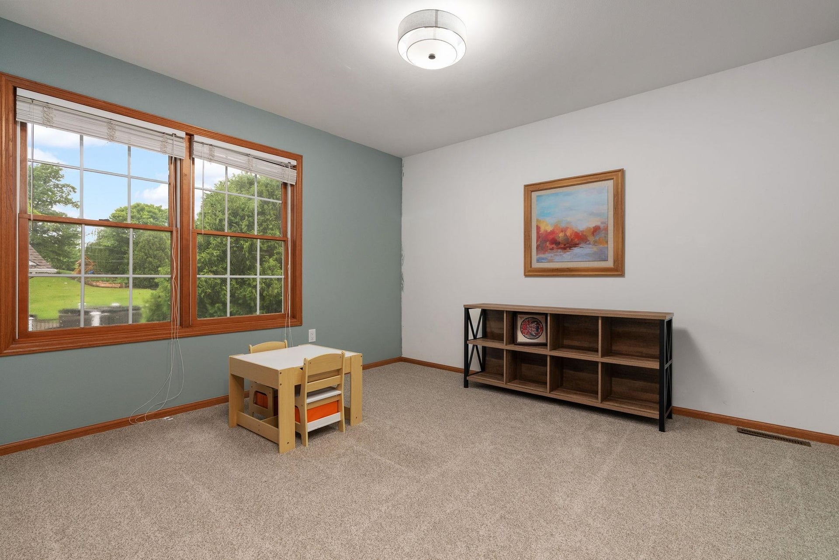
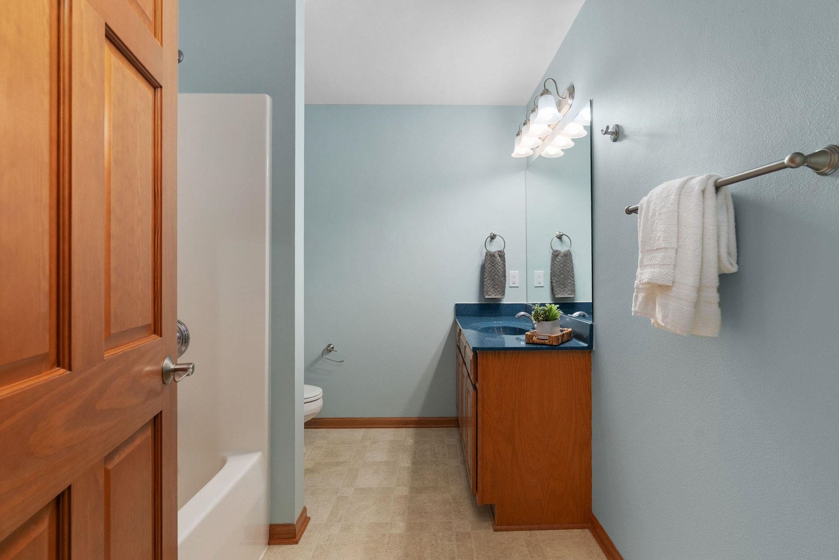
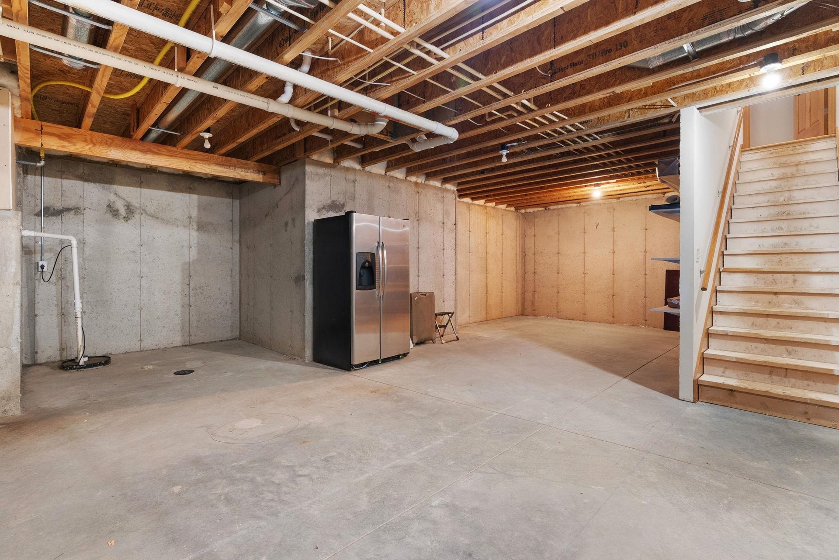
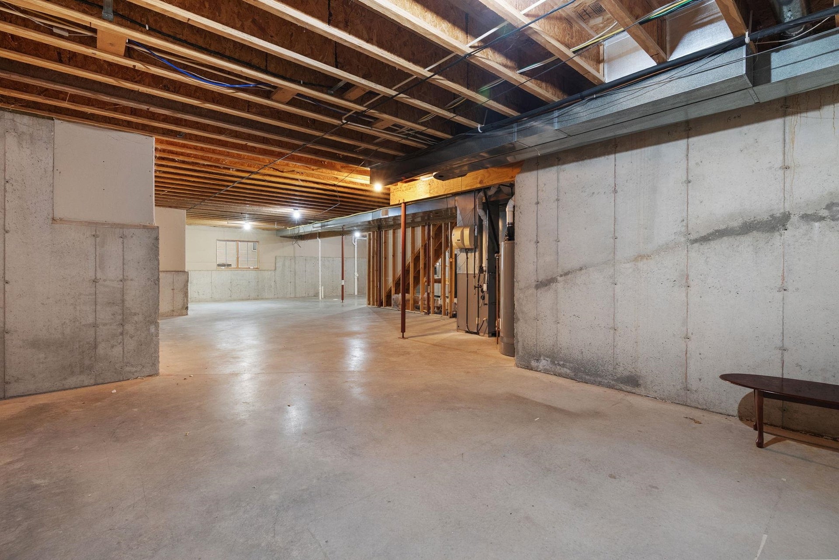
Welcome to this beautifully updated home in the desired Middleton School District! Come in & enjoy new hardwood floors, cathedral ceilings, & ample natural light w/ a seamless layout including main lvl bdroom, full bath, & laundry! Relax in front of the fireplace, entertain in a newly remodeled kitchen w/ quartz C-tops, elegant backsplash & new SS appliances, or rest in a main bdroom featuring tray ceilings, ensuite w/ whirlpool tub, double vanity & WIC! UL w/ 2 xtra beds & baths, spacious den that could be turned into 4th bedrm & unfinished LL offering plenty of possibilities. Tandem garage offers plenty of rm for your vehicles & storage. Updates include a brand new roof, electric, fresh paint, & radon mitigation system, plus more!
| Mls #: | 2023838 |
|---|---|
| List Price: | $800,000 |
| Sold Price: | $785,000 |
| Closing Date: | 09/10/2026 |
| Class: | Single Family |
| Status: | Sold |
| Bedrooms: | 3 |
| Full Baths Total: | 3 |
| 1/2 Baths Total: | 1 |
| Finished Sq Ft: | 2,572 |
| Net Taxes: | $11,454 |
| Est. Total Acres: | 0.3 |
| Architecture: | Contemporary |
| Waterfront Y/N: | No |
| Municipality: | Madison |
| County: | Dane |
| Subdivision: | Greystone |
| ZIP: | 53562 |
| Year Built: | 2003 |
| Location: | Madison-C W05 |
| State: | WI |
| Financing: | Conventional |
| Price Per Sqft: | $305.21 |
| C/T/V: | City |
| Laundry Level: | M |
| Living/Great Room Lvl: | M |
| Kitchen Lvl: | M |
| Dining Room Lvl: | M |
| Master Bed Rm Lvl: | M |
| Bedroom 2 Lvl: | U |
| Bedroom 3 Lvl: | U |
| Other Room: | Bonus Room |
| Other Room 2: | Garage |
| Zoning: | SR-C1 |
| High School: | Middleton |
| Middle School: | Kromrey |
| Elementary: | Pope Farm |
| Farm Y/N: | No |
| Full Baths Upper: | 2 |
| 1/2 Baths Upper: | 0 |
| Above Grade Bedroom Count: | 3 |
| Full Baths Main: | 1 |
| 1/2 Baths Main: | 1 |
| Full Baths Lower: | 0 |
| 1/2 Baths Lower: | 0 |
| Total Assess Year: | 2025 |
| Tax Year: | 2024 |
| Total Full Garage Stalls: | 3 |
| Fin Above Grade Sq Ft: | 2,572 |
| Finished Sq Ft: | 2,572 |
| Land Assess: | $214,700 |
| Improvements: | $555,300 |
| Total Assess: | $770,000 |
| Above Grade Price Per Sqft: | $311.04 |
| Above Grade Sold Price Per Sq Ft: | $305.21 |
| Other Room Lvl: | U |
| Other Room 2 Lvl: | M |
| Dining Area Lvl: | M |
| Living/Great Dim: | 18x14 |
| Kitchen Dim: | 15x13 |
| Dining Room Dim: | 17x14 |
| Master Bed Dim: | 15x12 |
| Bedroom 2 Dim: | 14x11 |
| Bedroom 3 Dim: | 12x11 |
| Other Room Dim: | 24x11 |
| Other Room 2 Dim: | 38x21 |
| Dining Area Dim: | 13x8 |
| Acres Source: | Assessor |
| Year Built Source: | Assessor |
| County Qtr Section: | West Metro Madison |
| School District: | Middleton-Cross Plains |
| Parcel Id: | 0708-163-0606-7 |
| Type: | 2 story |
| Basement: | Full, Full Size Windows/Exposed, Sump pump, Stubbed for Bathroom, Poured concrete foundatn |
| Garage: | 3 car, Attached, Tandem, Opener, Garage stall > 26 ft deep |
| Driveway: | Paved |
| Exterior: | Vinyl, Brick |
| Lot Description: | Sidewalk |
| Fuel: | Natural gas |
| Heating/Cooling: | Forced air, Central air |
| Fireplace: | Gas, 1 fireplace |
| Water/Waste: | Municipal water, Municipal sewer |
| Kitchen Features: | Pantry, Kitchen Island, Range/Oven, Refrigerator, Dishwasher, Microwave, Disposal |
| Interior Features: | Walk-in closet(s), Great room, Vaulted ceiling, Washer, Dryer, Water softener inc, Jetted bathtub, Cable available, At Least 1 tub, Split bedrooms, Internet- Fiber available |
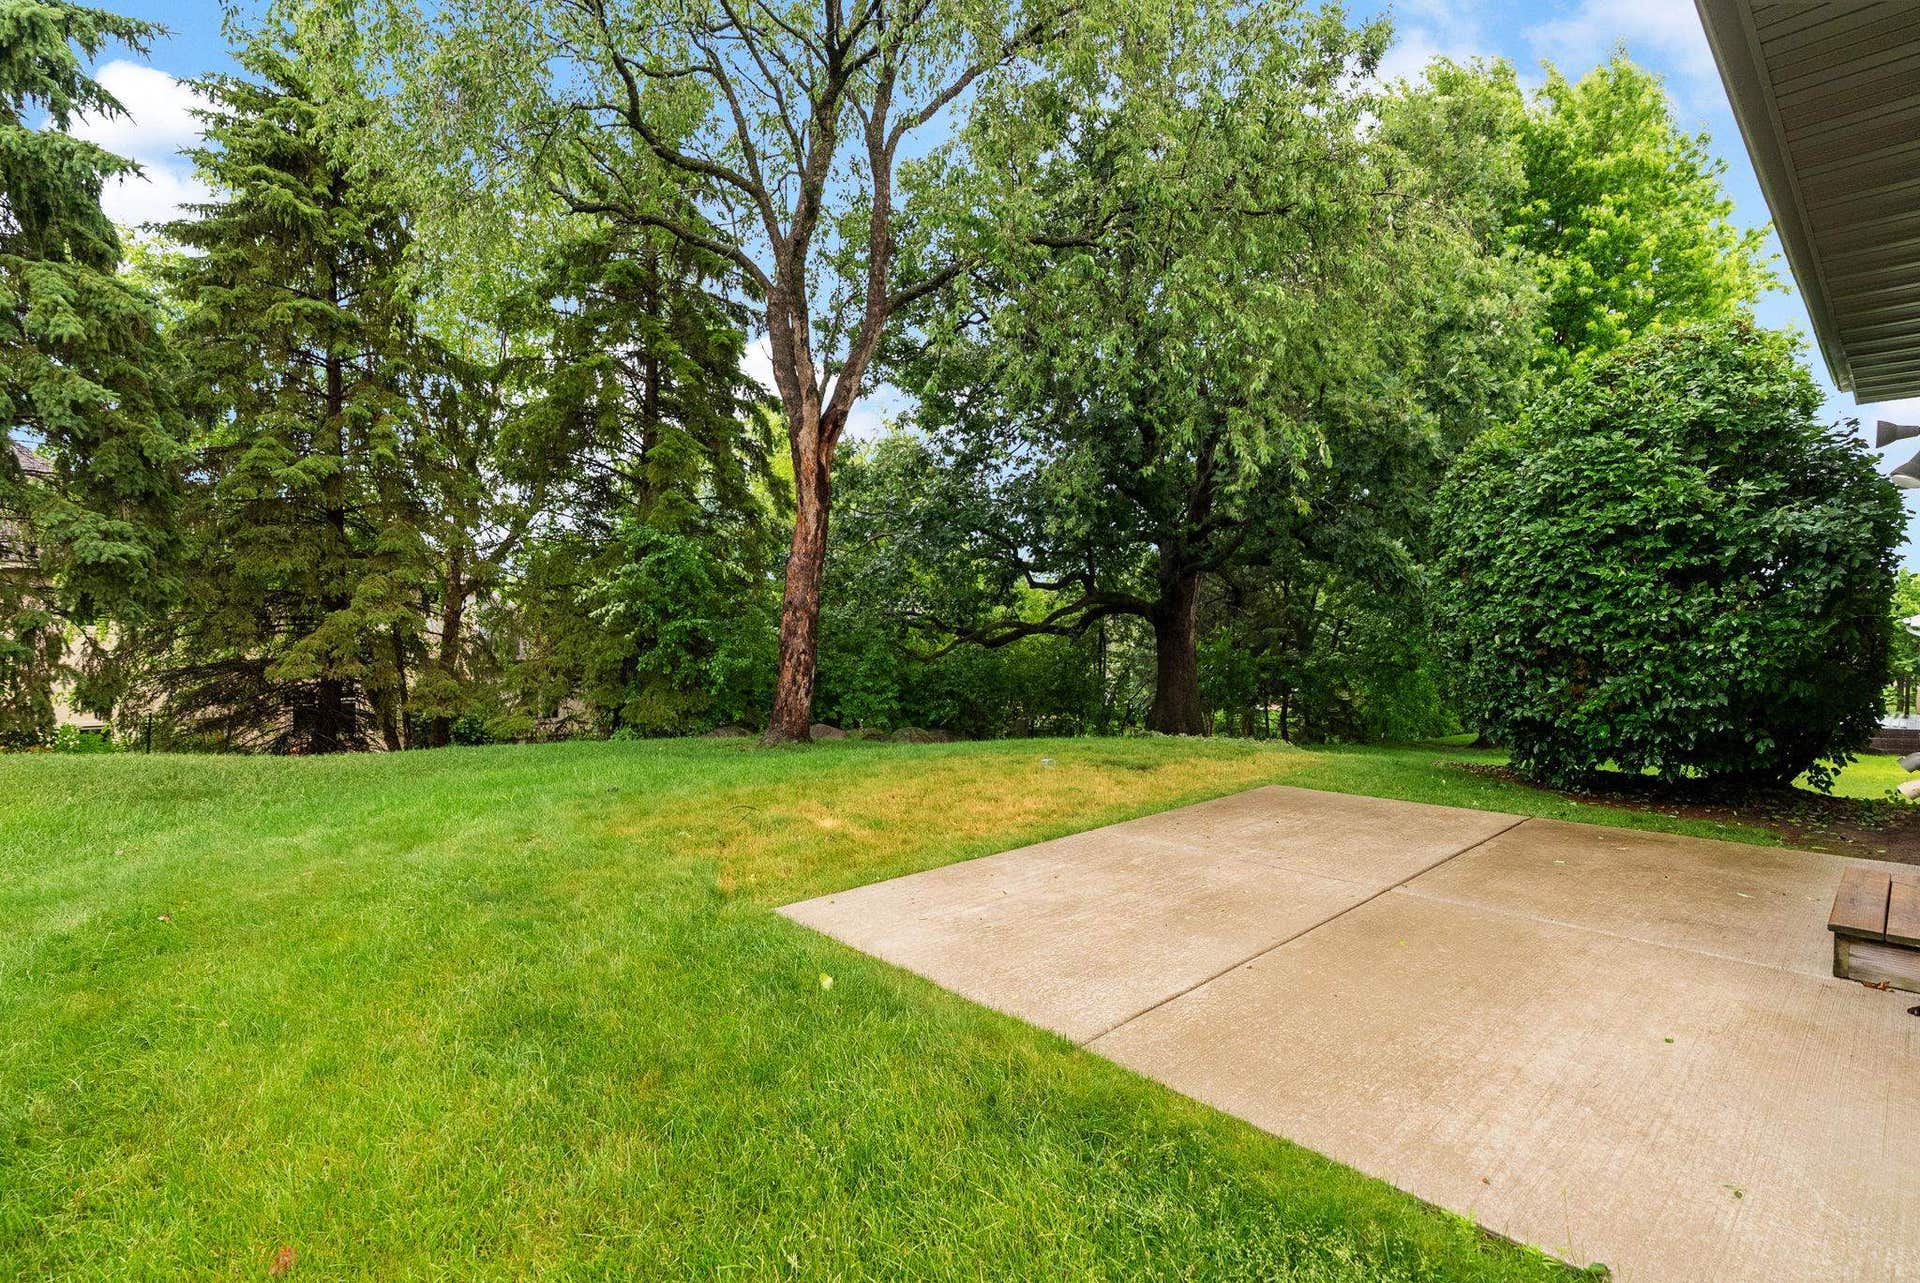
| Exterior Features: | Patio |
| Directions: | From Old Sauk Rd, head North on Cricket Ln, Northwest on Shadow Ridge Trl, North on Greystone Ln, Property on Left. |
| Items Included: | Refrigerator, Oven, Range, Microwave, Dishwasher, Washer, Dryer, Garbage Disposal, Water Softener |
| Items Excluded: | Seller's Personal Property |
| Primary Bed Bath: | Full, Walk through, Walk-in Shower, Separate Tub |
| Accessibility Features: | First floor bedroom, First floor full bath, Stall shower, Low pile or no carpeting |
Mortgage Calculator
The data on this website relating to real estate for sale comes in part from the IDX Program of the South Central Wisconsin Multiple Listing Service.
All information is believed accurate but not guaranteed. The properties displayed may not be all of the properties available through the IDX Program. Any use of this site other than by potential buyers or sellers is strictly prohibited.
© 2026 South Central Wisconsin Multiple Listing Service.
South Central Wisconsin Multiple Listing Service data last updated on October 08, 2026 04:31 PM - CT.
Property Last Updated: October 08, 2026 04:31 PM - CT
