
















725 Quiet Pond Drive
Madison, WI 53593
$619,900
Listing Courtesy of: Sprinkman Real Estate
Listing Agent: Kathrin Judd
608-843-2937
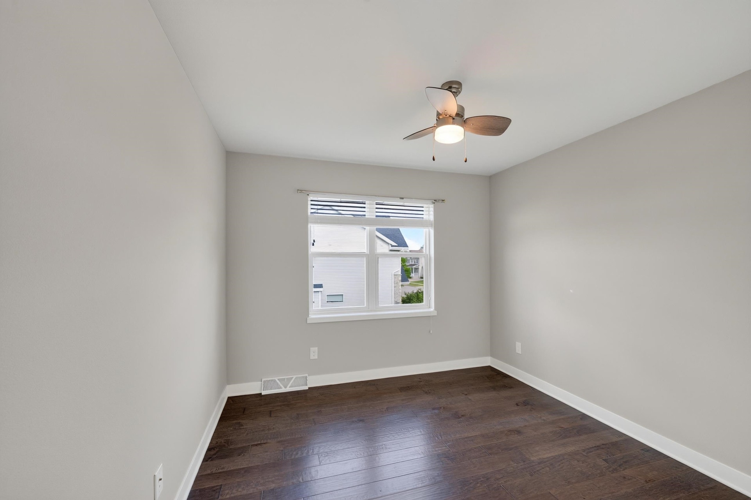
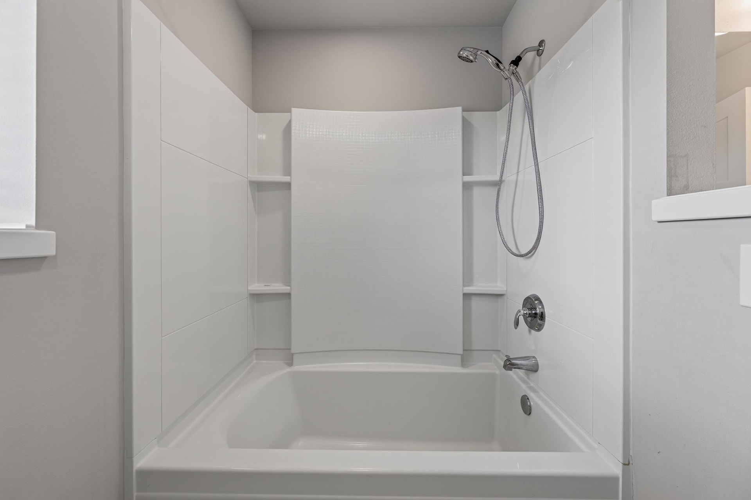
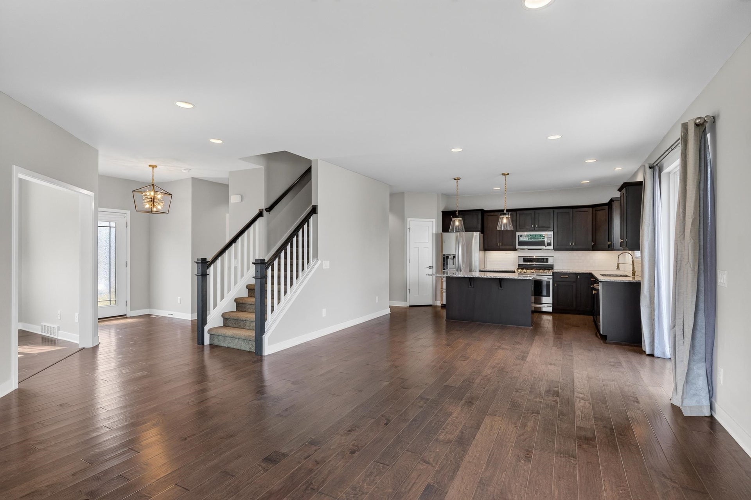
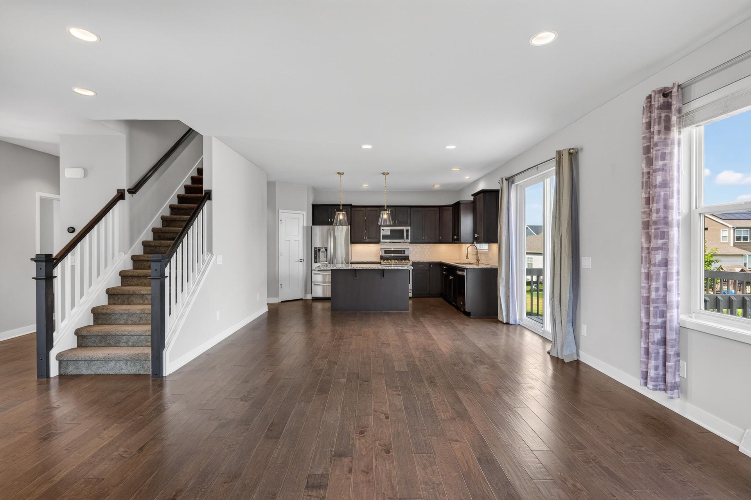
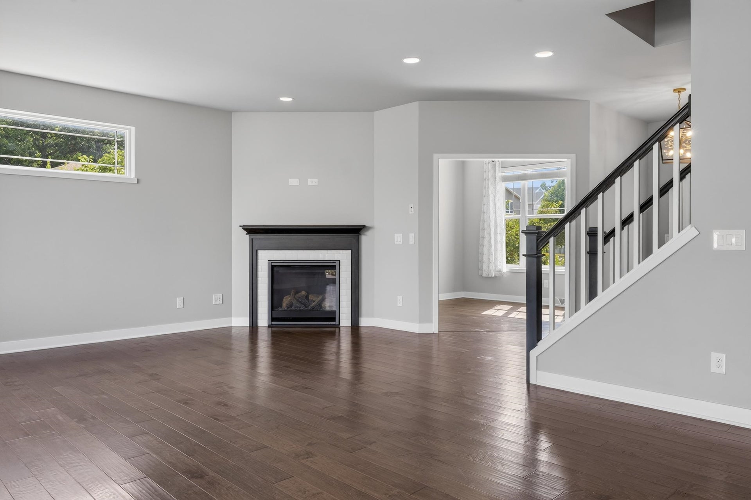
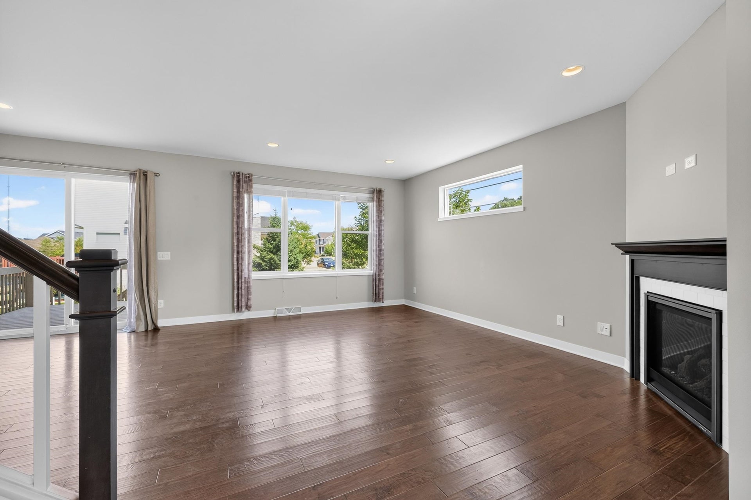
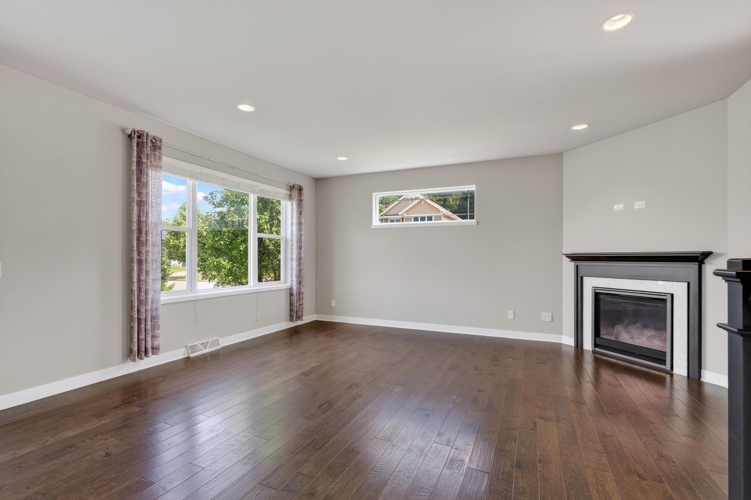
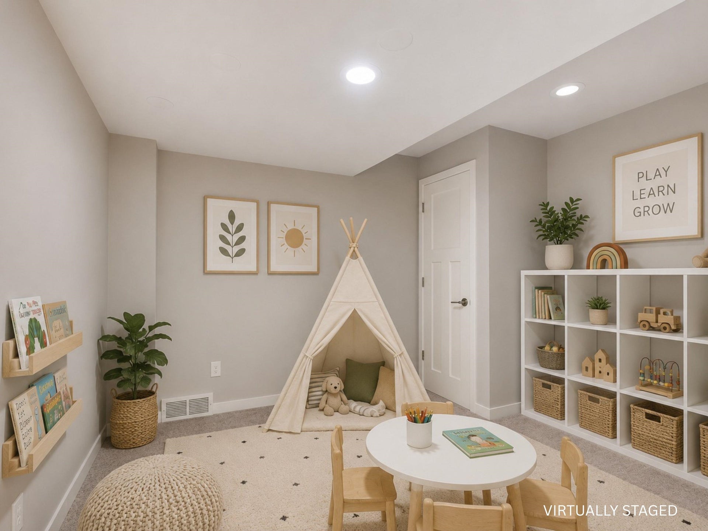
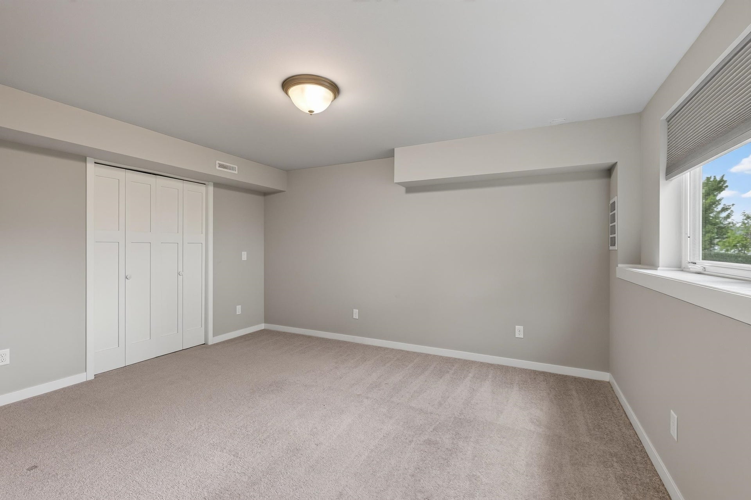
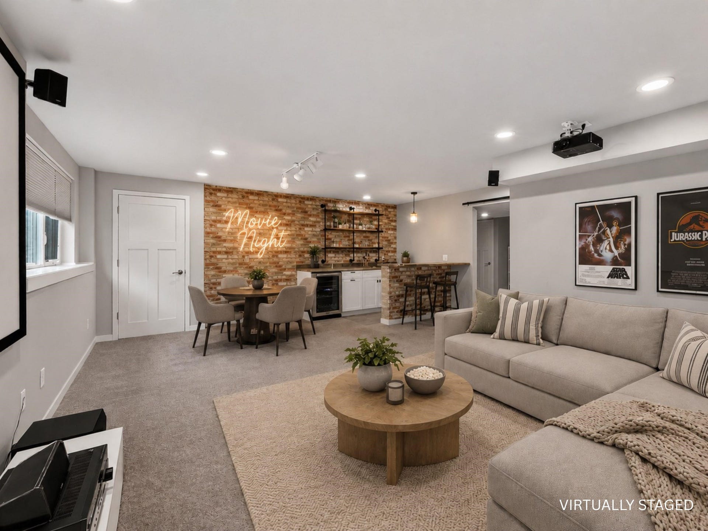
More room, more flexibility, and a location that makes everyday life easier. This beautifully maintained 5-bedroom, 3.5-bath home in the desirable 1000 Oaks neighborhood offers over 2,700 sq. ft. designed for the way people live today. The open main level is perfect for gathering, while the finished exposed lower level adds a spacious rec room, wet bar, full bath, and fifth bedroom, ideal for entertaining, hobbies, guests, or working from home. Step outside to the freshly painted deck overlooking the backyard with updated landscaping and permanent exterior accent lighting. Recent improvements include modern light fixtures, custom mudroom storage, Nest smart home features, and an EV-ready garage. Conveniently located near Epic, parks, trails, shopping, dining, and just minutes from all the West side amenities.Some photos have been virtually staged to help illustrate the home's potential.
| Mls #: | 2028441 |
|---|---|
| List Price: | $629,900 |
| Sold Price: | $619,900 |
| Closing Date: | 09/15/2026 |
| Class: | Single Family |
| Status: | Sold |
| Bedrooms: | 5 |
| Full Baths Total: | 3 |
| 1/2 Baths Total: | 1 |
| Finished Sq Ft: | 2,761 |
| Annual Hoa Dues: | $243 |
| Net Taxes: | $10,646 |
| Est. Total Acres: | 0.17 |
| Architecture: | Prairie/Craftsman |
| Waterfront Y/N: | No |
| Municipality: | Madison |
| County: | Dane |
| Subdivision: | 1000 Oaks |
| ZIP: | 53593 |
| Year Built: | 2017 |
| Location: | Madison-C W05 |
| State: | WI |
| Financing: | Conventional |
| Price Per Sqft: | $224.52 |
| C/T/V: | City |
| Laundry Level: | M |
| Living/Great Room Lvl: | M |
| Kitchen Lvl: | M |
| Master Bed Rm Lvl: | U |
| Bedroom 2 Lvl: | U |
| Bedroom 3 Lvl: | U |
| Bedroom 4 Lvl: | U |
| Other Room: | Den/Office |
| Other Room 2: | Rec Room |
| Zoning: | RESR2Z |
| High School: | Memorial |
| Middle School: | Toki |
| Elementary: | Olson |
| Laundry Dim: | 10x8 |
| Bedroom 5 Lvl: | L |
| Other Room 3: | Bonus Room |
| Farm Y/N: | No |
| Lot Dimensions: | 75 FF |
| Builder: | Veridian Homes |
| Full Baths Upper: | 2 |
| 1/2 Baths Upper: | 0 |
| Above Grade Bedroom Count: | 4 |
| Full Baths Main: | 0 |
| 1/2 Baths Main: | 1 |
| Full Baths Lower: | 1 |
| 1/2 Baths Lower: | 0 |
| Total Assess Year: | 2026 |
| Tax Year: | 2025 |
| Total Full Garage Stalls: | 2 |
| Fin Above Grade Sq Ft: | 2,045 |
| Fin Part/All Below Grd Sf: | 716 |
| Finished Sq Ft: | 2,761 |
| Land Assess: | $133,800 |
| Improvements: | $471,200 |
| Total Assess: | $605,000 |
| Above Grade Price Per Sqft: | $308.02 |
| Above Grade Sold Price Per Sq Ft: | $303.13 |
| Other Room Lvl: | M |
| Other Room 2 Lvl: | L |
| Dining Area Lvl: | M |
| Other Room 3 Lvl: | L |
| Living/Great Dim: | 18x13 |
| Kitchen Dim: | 14x10 |
| Master Bed Dim: | 14x13 |
| Bedroom 2 Dim: | 12x10 |
| Bedroom 3 Dim: | 11x11 |
| Bedroom 4 Dim: | 11x10 |
| Other Room Dim: | 11x11 |
| Other Room 2 Dim: | 17x18 |
| Bedroom 5 Dim: | 13x13 |
| Other Room 3 Dim: | 13x11 |
| Dining Area Dim: | 14x10 |
| Acres Source: | Assessor |
| Year Built Source: | Assessor |
| County Qtr Section: | West Metro Madison |
| School District: | Madison |
| Parcel Id: | 0708-283-1215-1 |
| Type: | 2 story |
| Basement: | Full, Full Size Windows/Exposed, Finished, Sump pump |
| Garage: | 2 car, Attached, Opener, Electric car charger |
| Driveway: | Paved |
| Exterior: | Vinyl, Aluminum/Steel |
| Lot Description: | Corner |
| Fuel: | Natural gas |
| Heating/Cooling: | Forced air, Central air |
| Fireplace: | Gas, 1 fireplace |
| Water/Waste: | Municipal water, Municipal sewer |
| Kitchen Features: | Breakfast bar, Pantry, Kitchen Island, Range/Oven, Refrigerator, Dishwasher, Microwave, Disposal |
| Interior Features: | Walk-in closet(s), Air cleaner, Water softener inc, Cable available, At Least 1 tub |
| Exterior Features: | Deck |
| Energy Eff/Green: | Green Building Cert., Low E Windows, Low VOC Materials |
| Directions: | Take Mineral Point Rd W, Turn L onto South Point road, R on Sunny Spring Dr and R on Quiet Pond Drive |
| Items Included: | Refrigerator, dishwasher, range/oven, microwave, washer & dryer, water softener, garbage disposal, beverage refrigerator (LL), blinds, basement cube shelves, 110" movie screen, HD projector, entertainment storage, and full surround sound system |
| Items Excluded: | Sellers personal belongings |
| Primary Bed Bath: | Full, Walk-in Shower |
| Accessibility Features: | Open floor plan, Minimum hallway 36", Minimum door opening 29" |
Mortgage Calculator
The data on this website relating to real estate for sale comes in part from the IDX Program of the South Central Wisconsin Multiple Listing Service.
All information is believed accurate but not guaranteed. The properties displayed may not be all of the properties available through the IDX Program. Any use of this site other than by potential buyers or sellers is strictly prohibited.
© 2026 South Central Wisconsin Multiple Listing Service.
South Central Wisconsin Multiple Listing Service data last updated on October 08, 2026 04:31 PM - CT.
Property Last Updated: October 08, 2026 04:31 PM - CT
