













7134 S Hill Road
Windsor, WI 53532
$474,900
Open Houses
Listing Courtesy of: Restaino & Associates
Listing Agent: Mandi Miller
Pref: 608-577-9664
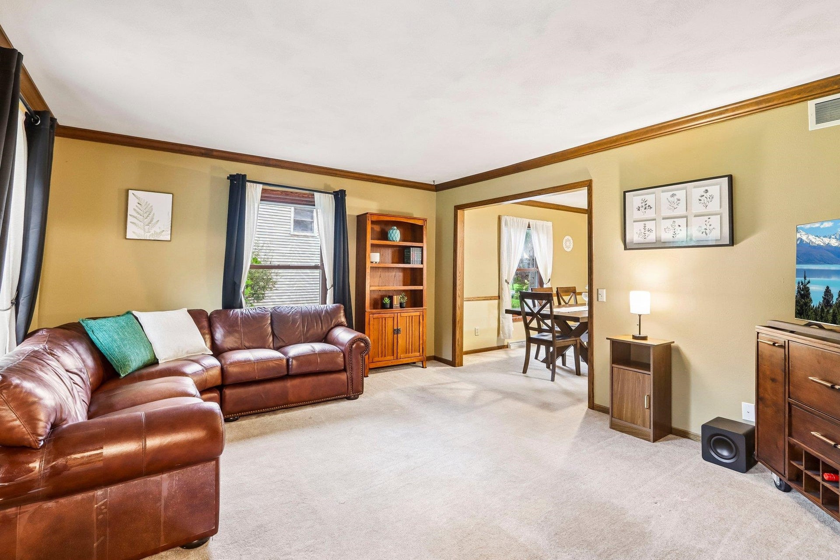
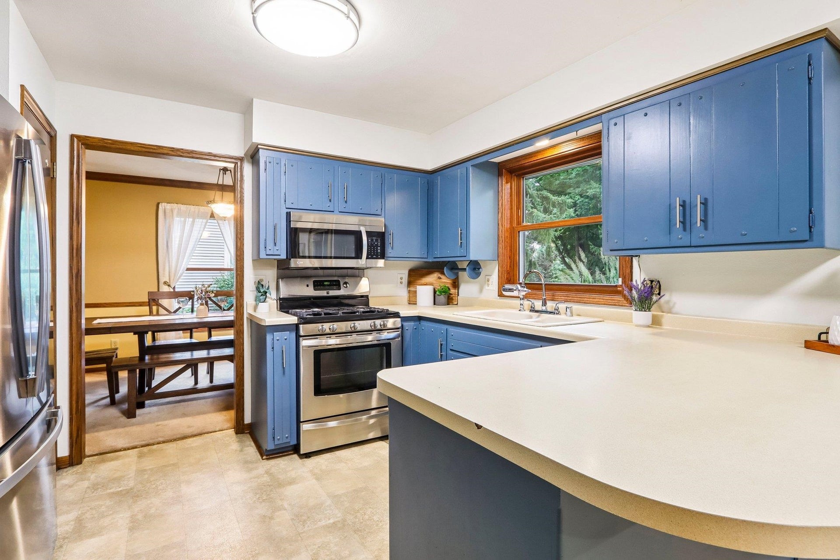
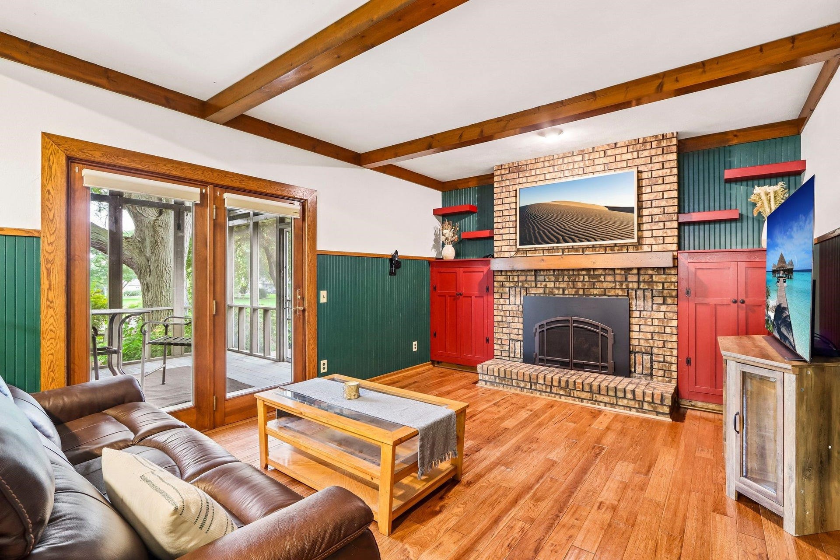
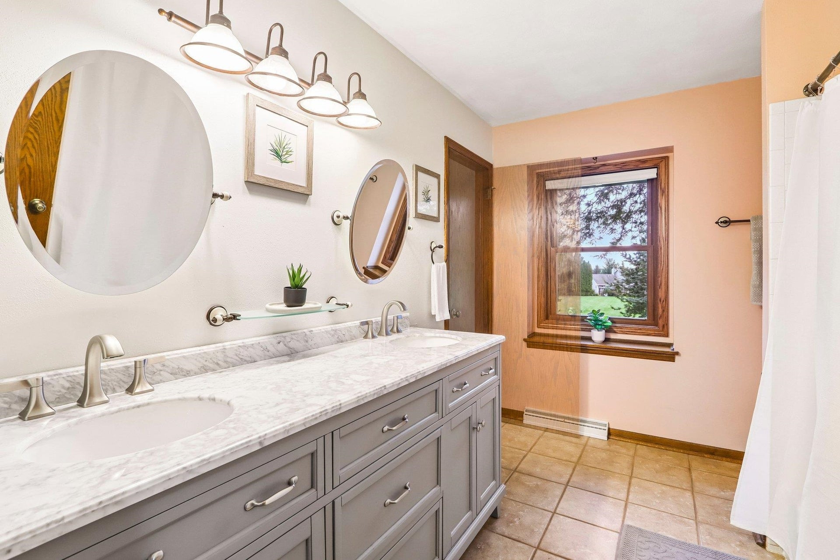
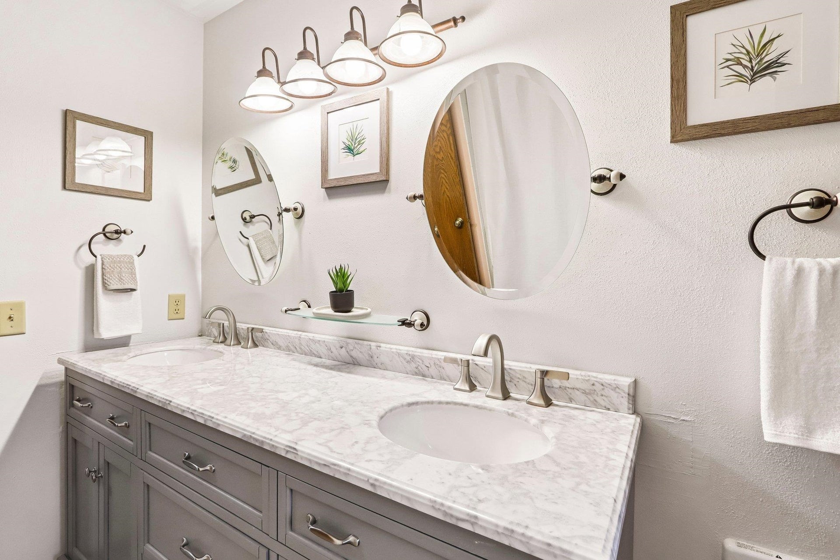
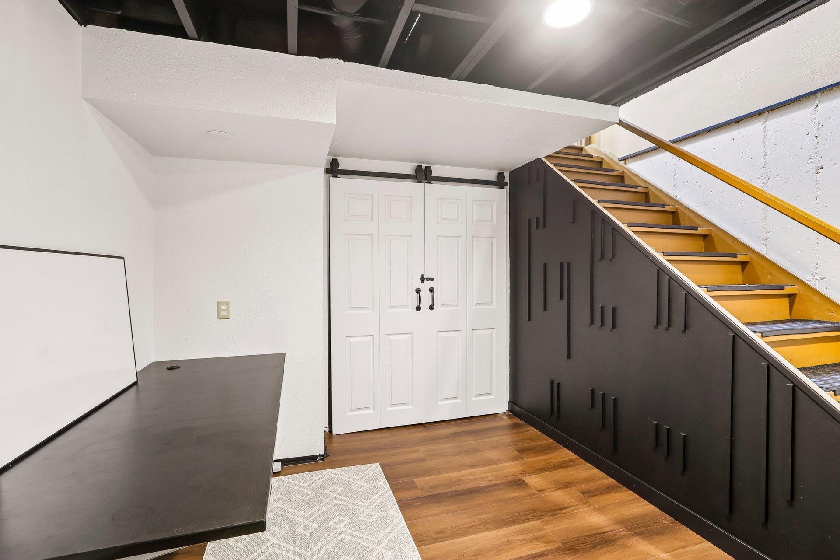
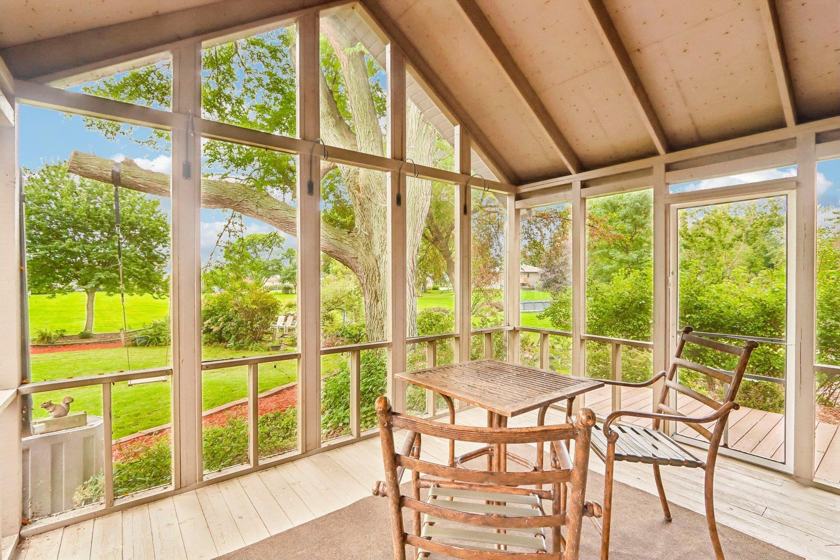
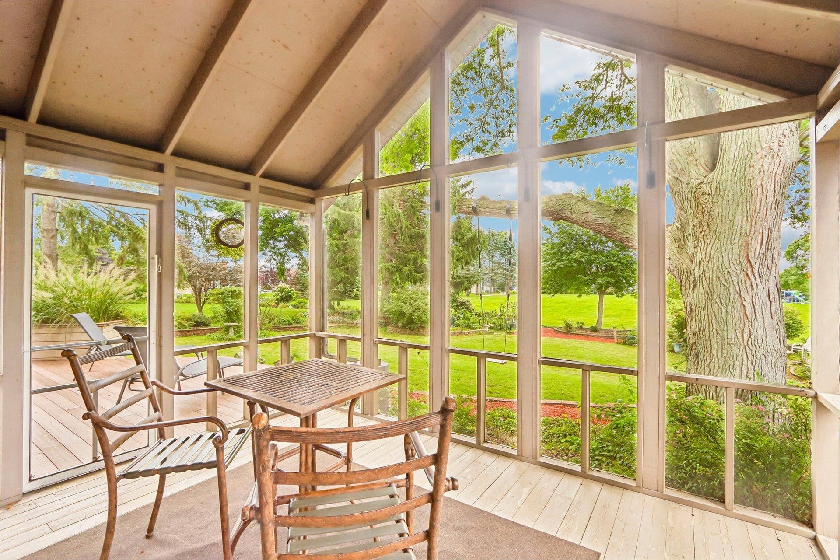
Schedule your showing today for this charming 3-bedroom, 1.5-bath home on a beautiful lot backing up to Oak Springs Park! Enjoy peaceful mornings on your front patio or overlooking the backyard and park from the screened porch or expansive deck. The outdoor space offers endless possibilities, featuring a spacious garden, raspberry bushes, a private firepit area, and mature trees. Inside, this traditional two-story home offers three generously sized bedrooms and a full bath on the second floor. The main level features a comfortable living room, formal dining room, kitchen, half bath and cozy den. The basement includes semi-finished space perfect for a media room, workout area, office, or hobby space along with plenty of additional storage. New windows updated 2023, new furnace 2025, remodeled lower level, and regular mantenance on the utilities. With its desirable park-side setting, spacious yard, and flexible living spaces, this home is ready to welcome its next owner.
| Mls #: | 2033052 |
|---|---|
| List Price: | $474,900 |
| Class: | Single Family |
| Status: | Active |
| Bedrooms: | 3 |
| Full Baths Total: | 1 |
| 1/2 Baths Total: | 1 |
| Finished Sq Ft: | 2,166 |
| Net Taxes: | $5,693 |
| Est. Total Acres: | 0.36 |
| Architecture: | Colonial |
| Waterfront Y/N: | No |
| Municipality: | Windsor |
| County: | Dane |
| Subdivision: | Oak Springs 2nd Addn |
| ZIP: | 53532 |
| Year Built: | 1978 |
| Location: | Windsor-V |
| State: | WI |
| Price Per Sqft: | $219.25 |
| C/T/V: | Village |
| Laundry Level: | L |
| Living/Great Room Lvl: | M |
| Kitchen Lvl: | M |
| Dining Room Lvl: | M |
| Family Room Lvl: | M |
| Master Bed Rm Lvl: | U |
| Bedroom 2 Lvl: | U |
| Bedroom 3 Lvl: | U |
| Other Room: | Screened Porch |
| Other Room 2: | Rec Room |
| Zoning: | Res |
| High School: | DeForest |
| Middle School: | DeForest |
| Elementary: | Call School District |
| Other Room 3: | Den/Office |
| Farm Y/N: | No |
| Full Baths Upper: | 1 |
| 1/2 Baths Upper: | 0 |
| Above Grade Bedroom Count: | 3 |
| Full Baths Main: | 0 |
| 1/2 Baths Main: | 1 |
| Full Baths Lower: | 0 |
| 1/2 Baths Lower: | 0 |
| Total Assess Year: | 2025 |
| Tax Year: | 2025 |
| Total Full Garage Stalls: | 2 |
| Fin Above Grade Sq Ft: | 1,832 |
| Fin Part/All Below Grd Sf: | 334 |
| Finished Sq Ft: | 2,166 |
| Land Assess: | $82,200 |
| Improvements: | $332,800 |
| Total Assess: | $415,000 |
| Above Grade Price Per Sqft: | $259.22 |
| Other Room Lvl: | M |
| Other Room 2 Lvl: | L |
| Dining Area Lvl: | M |
| Other Room 3 Lvl: | L |
| Living/Great Dim: | 16x14 |
| Kitchen Dim: | 13x12 |
| Dining Room Dim: | 12x9 |
| Family Room Dim: | 16x12 |
| Master Bed Dim: | 15x12 |
| Bedroom 2 Dim: | 15x12 |
| Bedroom 3 Dim: | 12x11 |
| Other Room Dim: | 13x12 |
| Other Room 2 Dim: | 14x14 |
| Other Room 3 Dim: | 12x12 |
| Dining Area Dim: | 8x6 |
| Acres Source: | Assessor |
| Year Built Source: | Assessor |
| County Qtr Section: | Dane NE |
| School District: | DeForest |
| Parcel Id: | 0910-191-0304-4 |
| Type: | 2 story |
| Basement: | Full, Partially finished |
| Garage: | 2 car, Attached, Opener, Keyless Entry |
| Driveway: | Paved, Concrete |
| Exterior: | Vinyl |
| Lot Description: | Adjacent park/public land |
| Fuel: | Natural gas |
| Heating/Cooling: | Forced air, Central air |
| Fireplace: | Gas, 1 fireplace |
| Water/Waste: | Municipal sewer, Joint well |
| Kitchen Features: | Breakfast bar, Pantry, Range/Oven, Refrigerator, Dishwasher, Microwave, Disposal |
| Interior Features: | Walk-in closet(s), Washer, Dryer, Water softener inc, Security system, At Least 1 tub, Internet- Fiber available, Smart doorbell, Smart thermostat, Carbon Monoxide Detector, Primary Bath, Smoke Detector |
| Exterior Features: | Deck, Patio, Patio-Screened |
| Directions: | Main St Deforest to South St to South Hill Rd |
| Items Included: | Refrigerator/Freezer, Oven/Range, Microwave, Dishwasher, Washer, Dryer, Water Softener, Home Security System, Lower Level Freezer, Lower Level Refrigerator |
| Items Excluded: | Seller's personal property |
| Primary Bed Bath: | Walk through |
| Accessibility Features: | Level drive, Level lot |
Mortgage Calculator
The data on this website relating to real estate for sale comes in part from the IDX Program of the South Central Wisconsin Multiple Listing Service.
All information is believed accurate but not guaranteed. The properties displayed may not be all of the properties available through the IDX Program. Any use of this site other than by potential buyers or sellers is strictly prohibited.
© 2026 South Central Wisconsin Multiple Listing Service.
South Central Wisconsin Multiple Listing Service data last updated on October 08, 2026 04:31 PM - CT.
Property Last Updated: October 08, 2026 04:31 PM - CT
