




















702 Callisto Drive
Madison, WI 53718
$650,000
Listing Courtesy of: Realty Executives Cooper Spransy
Listing Agent: Seth Peterson
sethpetersonhomes@gmail.com
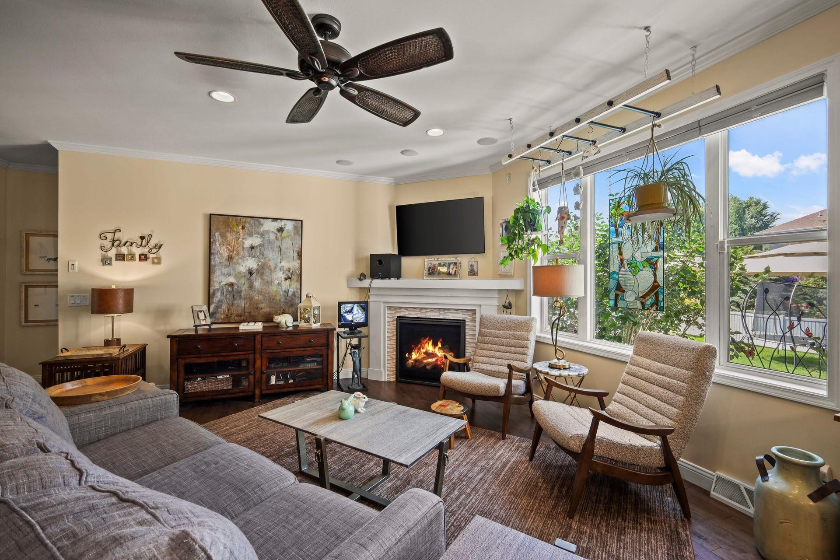
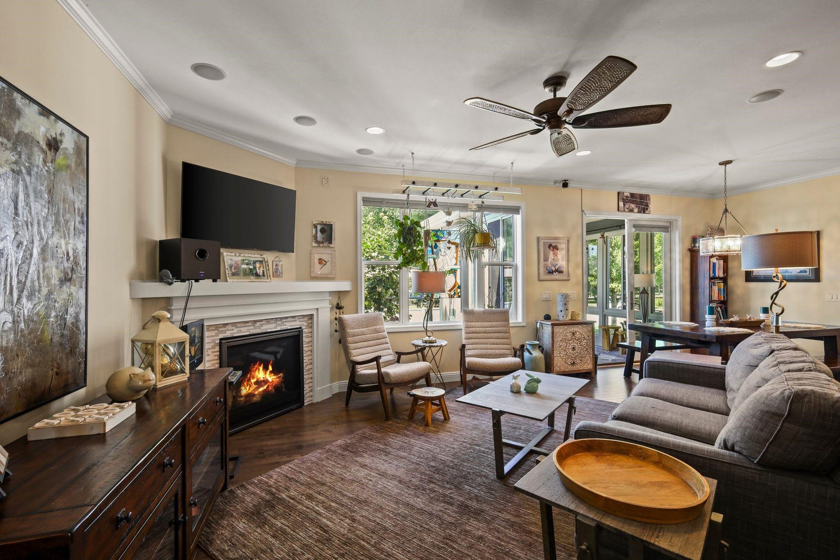
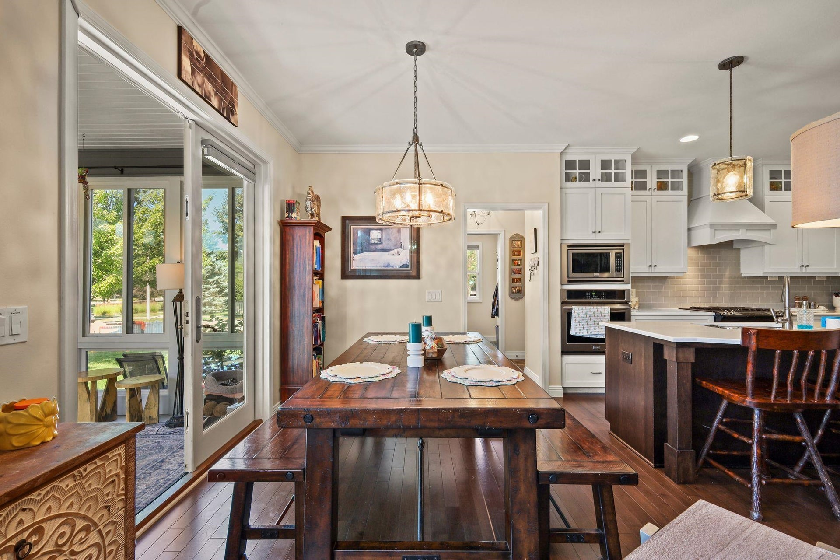
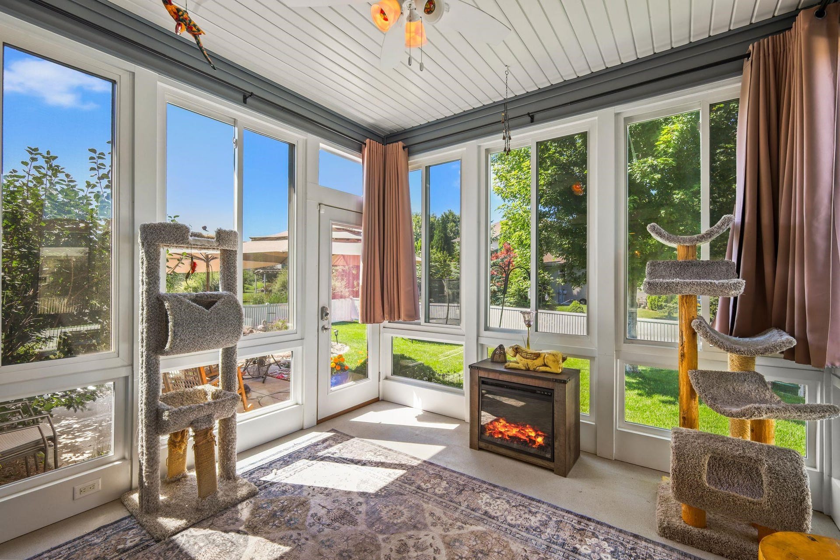
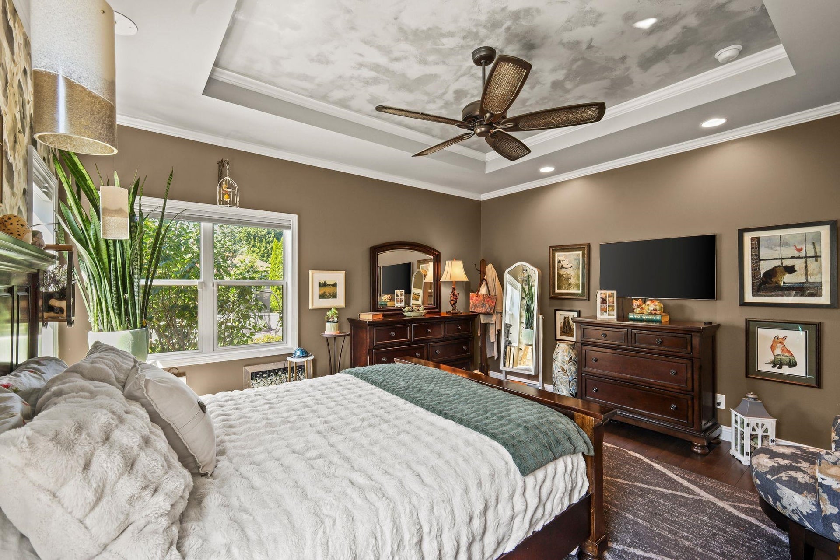
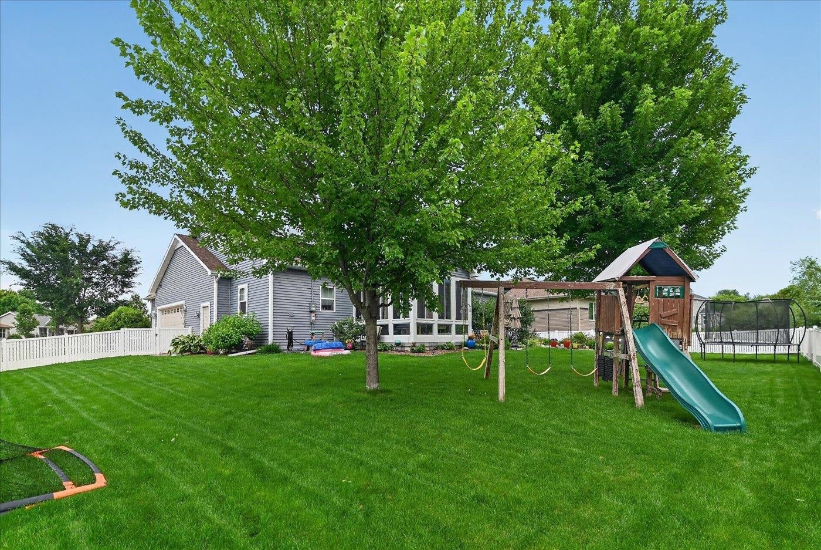
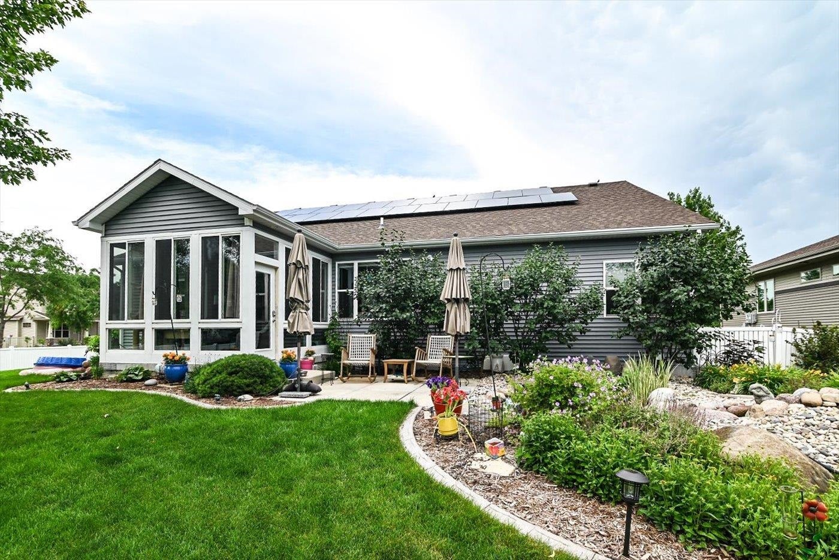
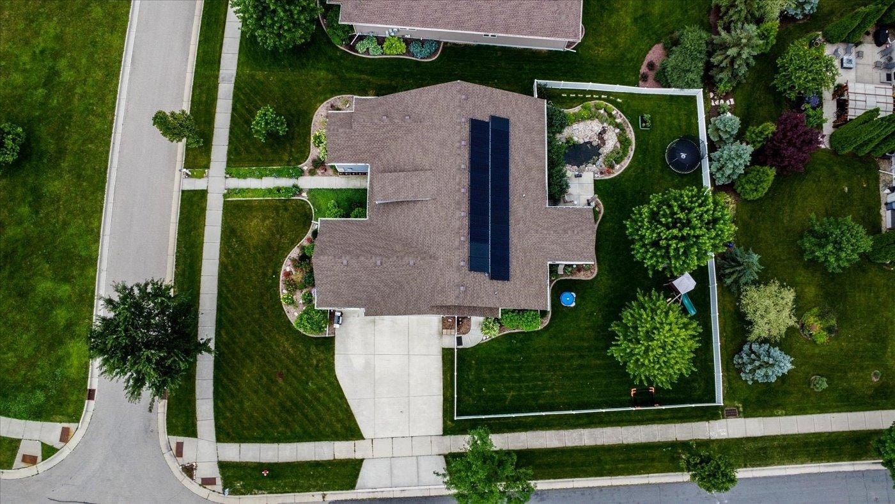
Welcome home to this beautifully upgraded Veridian ranch home in Grandview Commons. An extra-wide front porch opens to a bright, inviting interior featuring solid hardwood floors, crown molding, custom blinds and an open-concept layout. The kitchen offers quartz countertops, a large island, large pantry closet and two ovens, while the spacious great room is anchored by an electric fireplace. All bathroom floors are heated for added comfort. High ceilings on both floors. Generous living space in the lower level plus large room for storage, exercise area, etc. Enjoy the outdoors from the 3-season porch overlooking the patio, sprinkler-served yard and 600-gallon koi pond where the fish remain year-round with a winter heater. Additional highlights include a 3-car garage, fully paid solar panels and a new roof, gutters, downspouts and partial siding completed in 2025. Measurements and sqft apprx; buyer to verify if material.
| Mls #: | 2027339 |
|---|---|
| List Price: | $659,900 |
| Sold Price: | $650,000 |
| Closing Date: | 09/30/2026 |
| Class: | Single Family |
| Status: | Sold |
| Bedrooms: | 4 |
| Full Baths Total: | 3 |
| 1/2 Baths Total: | 1 |
| Finished Sq Ft: | 2,624 |
| Annual Hoa Dues: | $210 |
| Net Taxes: | $10,172 |
| Est. Total Acres: | 0.31 |
| Architecture: | Ranch |
| Waterfront Y/N: | No |
| Municipality: | Madison |
| County: | Dane |
| Subdivision: | Grandview Commons |
| ZIP: | 53718 |
| Year Built: | 2014 |
| Location: | Madison-C E11 |
| State: | WI |
| Financing: | Conventional |
| Price Per Sqft: | $247.71 |
| C/T/V: | City |
| Laundry Level: | M |
| Living/Great Room Lvl: | M |
| Kitchen Lvl: | M |
| Dining Room Lvl: | M |
| Family Room Lvl: | L |
| Master Bed Rm Lvl: | M |
| Bedroom 2 Lvl: | M |
| Bedroom 3 Lvl: | M |
| Bedroom 4 Lvl: | L |
| Zoning: | PD |
| High School: | Lafollette |
| Middle School: | Sennett |
| Elementary: | Elvehjem |
| Laundry Dim: | 06x09 |
| Farm Y/N: | No |
| Lot Dimensions: | 90x133 |
| Builder: | Veridian Homes |
| Full Baths Upper: | 0 |
| 1/2 Baths Upper: | 0 |
| Above Grade Bedroom Count: | 3 |
| Full Baths Main: | 2 |
| 1/2 Baths Main: | 1 |
| Full Baths Lower: | 1 |
| 1/2 Baths Lower: | 0 |
| Total Assess Year: | 2025 |
| Tax Year: | 2025 |
| Total Full Garage Stalls: | 3 |
| Fin Above Grade Sq Ft: | 1,874 |
| Fin Part/All Below Grd Sf: | 750 |
| Finished Sq Ft: | 2,624 |
| Land Assess: | $114,200 |
| Improvements: | $435,900 |
| Total Assess: | $550,100 |
| Above Grade Price Per Sqft: | $352.13 |
| Above Grade Sold Price Per Sq Ft: | $346.85 |
| Living/Great Dim: | 14x18 |
| Kitchen Dim: | 10x14 |
| Dining Room Dim: | 11x09 |
| Family Room Dim: | 12x20 |
| Master Bed Dim: | 15x14 |
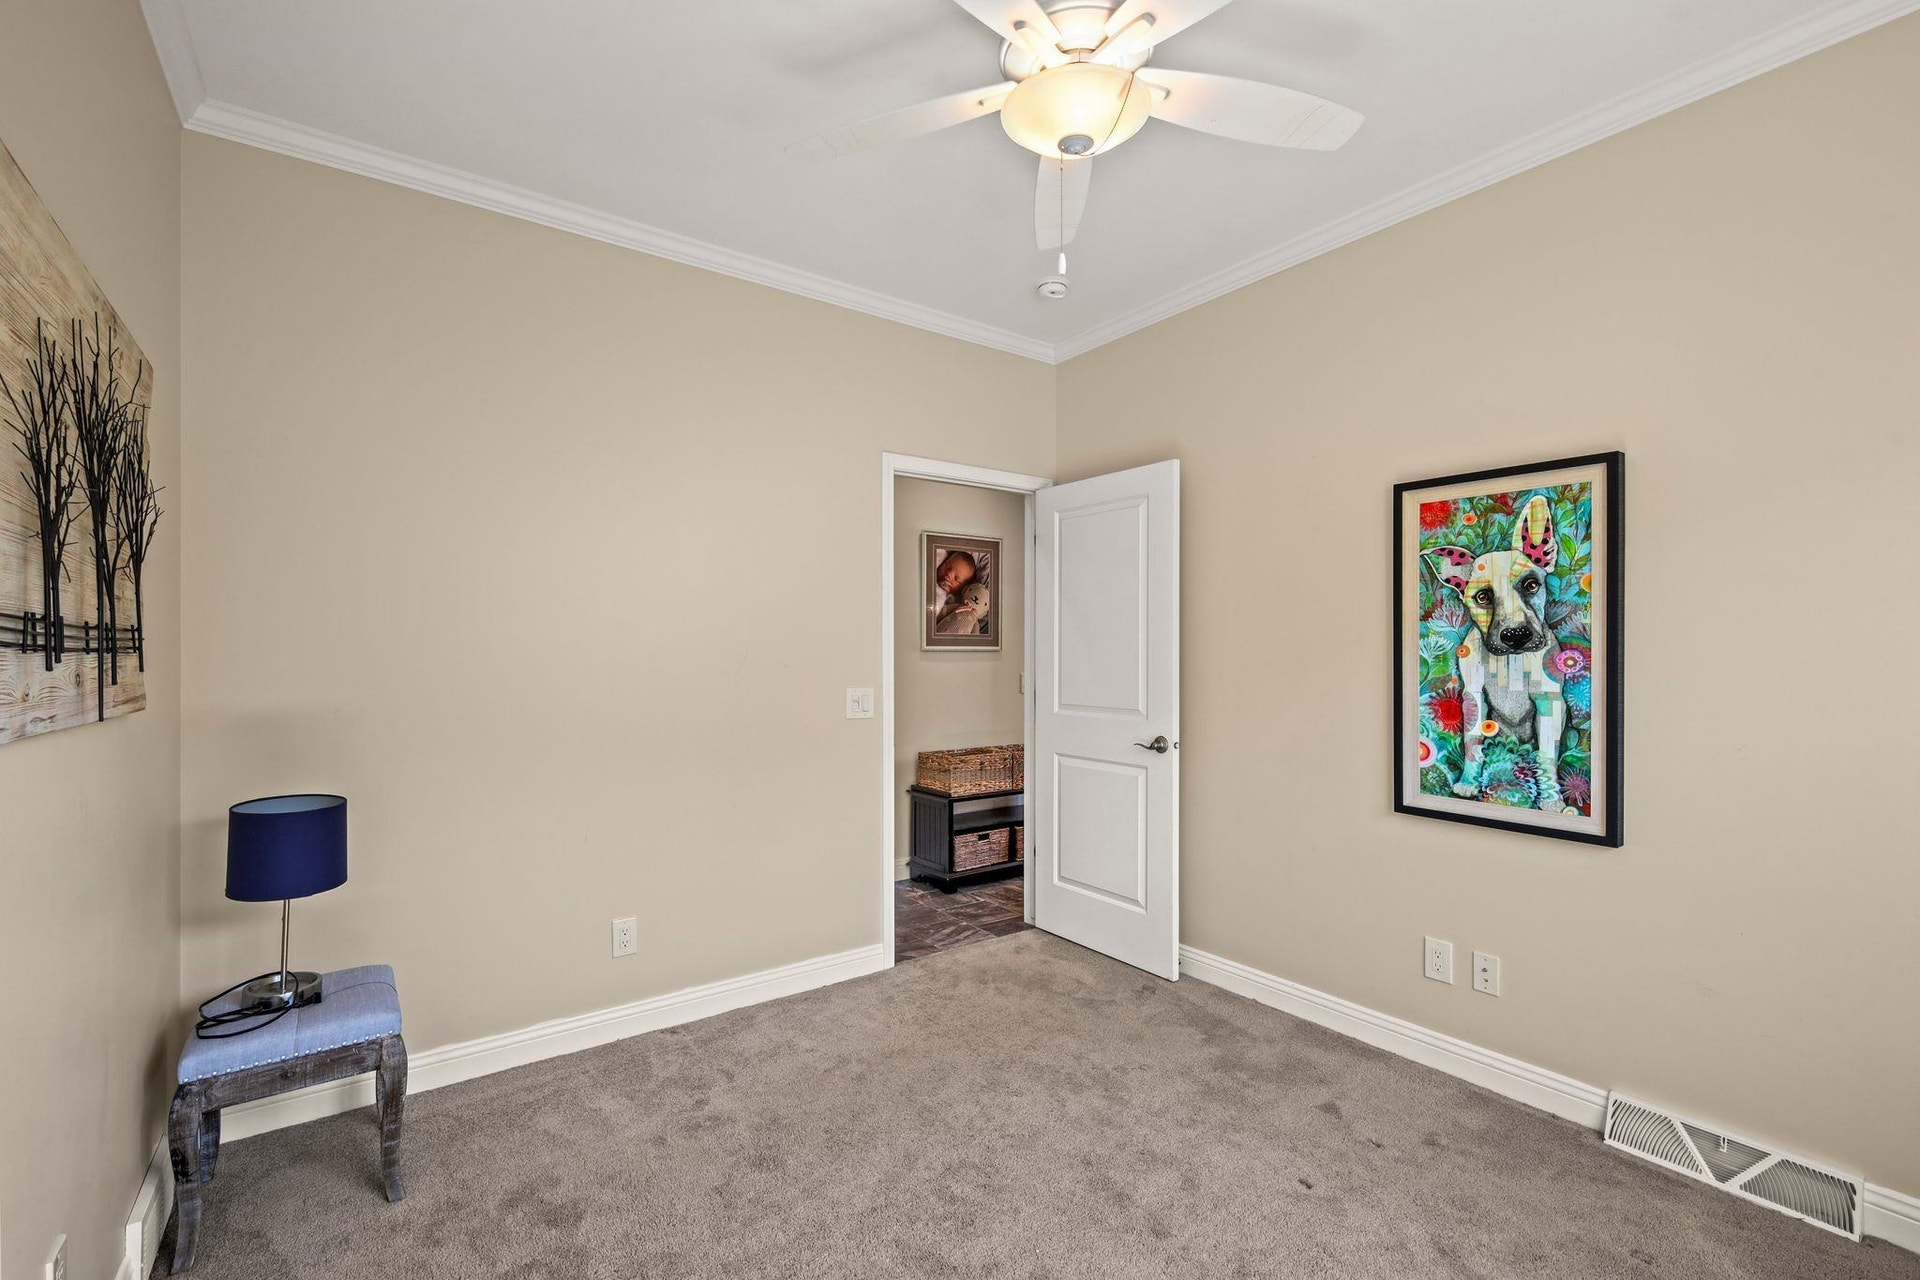
| Bedroom 2 Dim: | 12x11 |
| Bedroom 3 Dim: | 11x12 |
| Bedroom 4 Dim: | 10x13 |
| Acres Source: | Assessor |
| Year Built Source: | Assessor |
| County Qtr Section: | East Metro Madison |
| School District: | Madison |
| Parcel Id: | 0710-111-2710-9 |
| Type: | 1 story |
| Basement: | Full, Full Size Windows/Exposed, Finished, Sump pump, 8'+ Ceiling, Radon Mitigation System, Poured concrete foundatn, Basement storage |
| Garage: | 3 car, Attached, Opener |
| Driveway: | Paved |
| Exterior: | Vinyl, Brick |
| Fuel: | Natural gas |
| Heating/Cooling: | Forced air, Central air, In Floor Radiant Heat |
| Fireplace: | Electric, 1 fireplace |
| Water/Waste: | Municipal water, Municipal sewer |
| Kitchen Features: | Breakfast bar, Pantry, Kitchen Island, Range/Oven, Refrigerator, Dishwasher, Microwave, Disposal, Oven, Range, Range hood |
| Interior Features: | Walk-in closet(s), Great room, Washer, Dryer, Air cleaner, Water softener inc, Cable available, At Least 1 tub |
| Exterior Features: | Patio, Sprinkler system, Front Porch, Solar Panel |
| Terms/Misc.: | Restrictions/Covenants, In an association (HOA) |
| Energy Eff/Green: | WI Energy Star Cert., Energy Assessment Avail., Low E Windows |
| Directions: | Hwy 51, take Cottage Grove Rd east 2 miles; L on McLean Dr & R on Traveler Ln & R on Callisto Dr. |
| Items Included: | Kitchen appliances, washer, dryer, all window coverings |
| Items Excluded: | Seller's personal property. Stained glass art. |
| Primary Bed Bath: | Full |
| Accessibility Features: | Open floor plan, First floor bedroom, First floor full bath, Minimum hallway 36", Minimum door opening 29" |
Mortgage Calculator
The data on this website relating to real estate for sale comes in part from the IDX Program of the South Central Wisconsin Multiple Listing Service.
All information is believed accurate but not guaranteed. The properties displayed may not be all of the properties available through the IDX Program. Any use of this site other than by potential buyers or sellers is strictly prohibited.
© 2026 South Central Wisconsin Multiple Listing Service.
South Central Wisconsin Multiple Listing Service data last updated on October 08, 2026 04:31 PM - CT.
Property Last Updated: October 08, 2026 04:31 PM - CT
