
















701 Mocha Way
Verona, WI 53593
$1,080,000
Listing Courtesy of: T R McKenzie Inc.
Listing Agent: Bobby Gregorich
715-340-7525
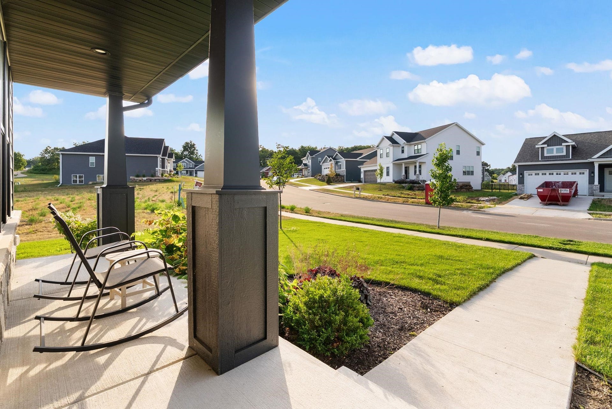
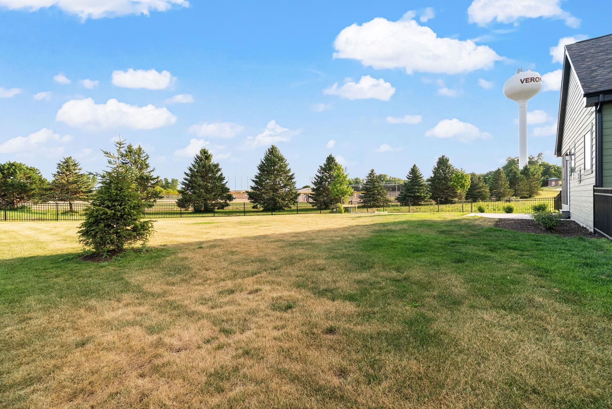
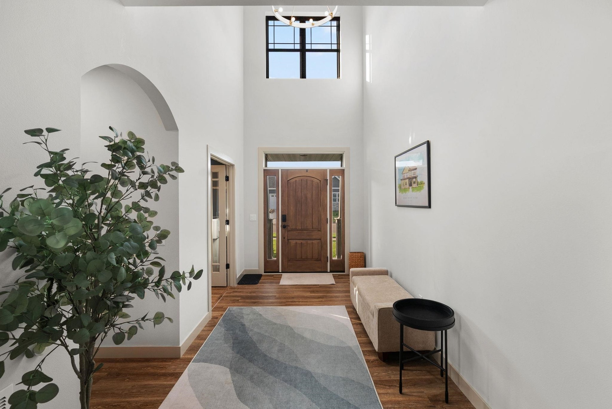
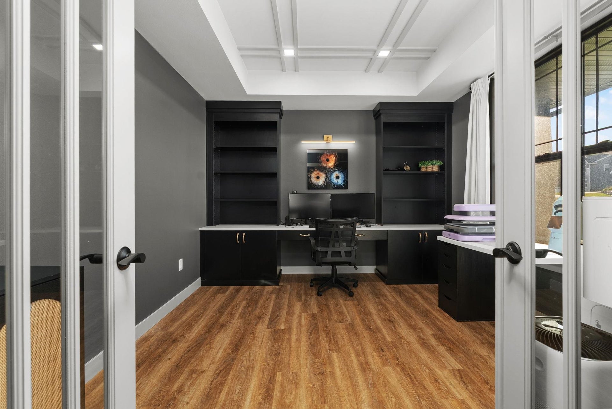
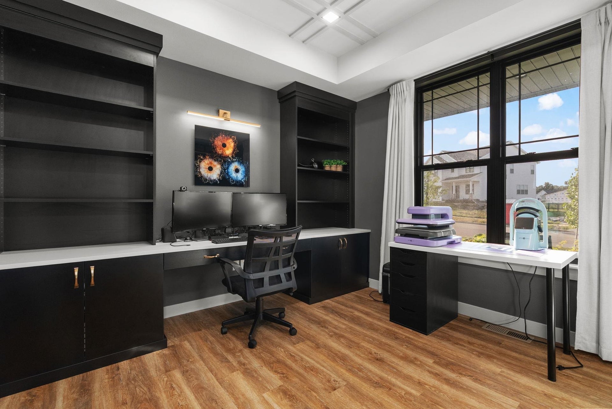
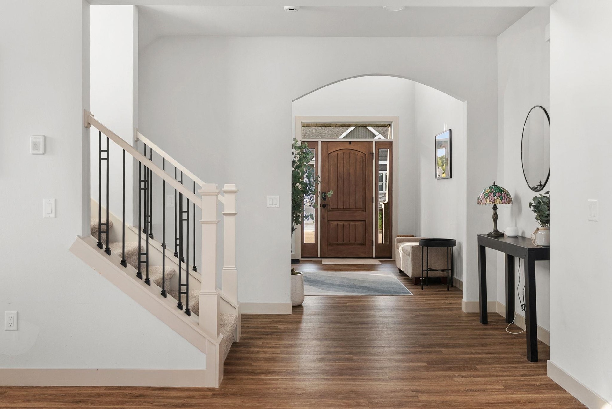
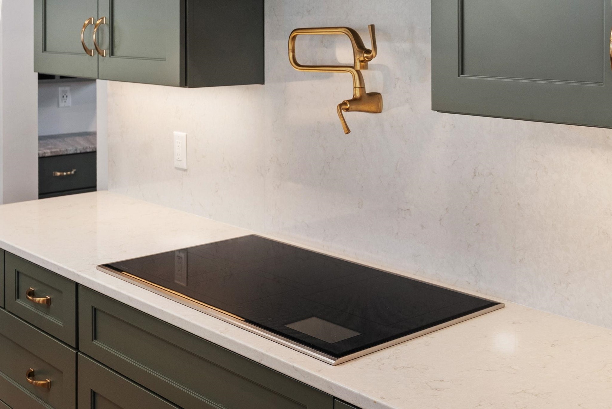
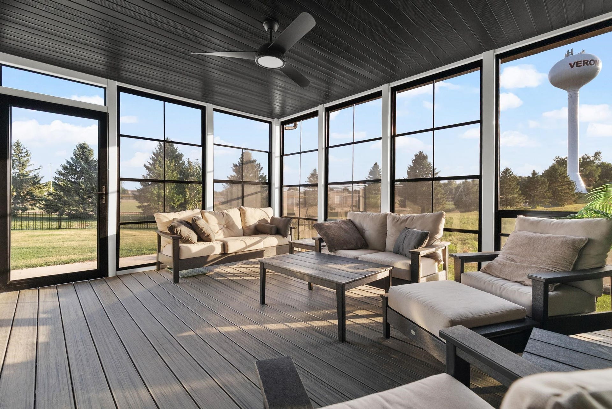
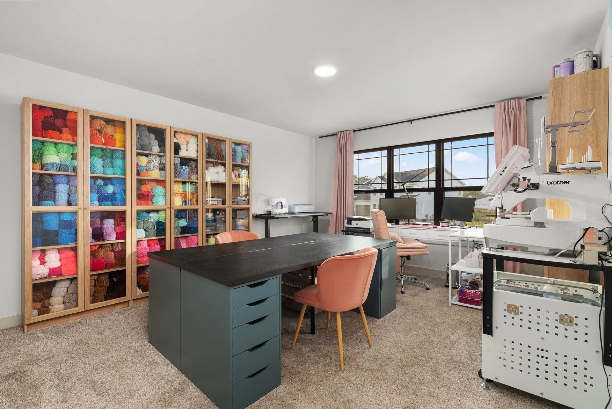
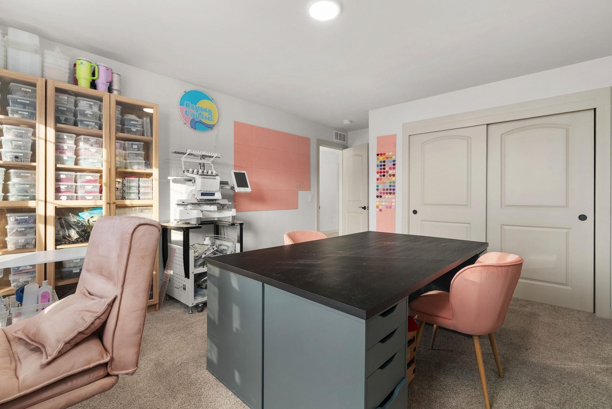
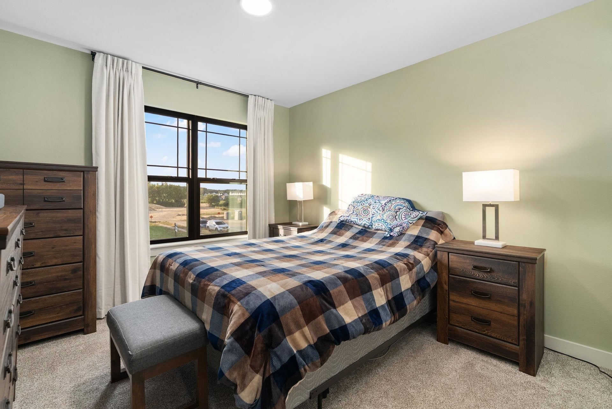
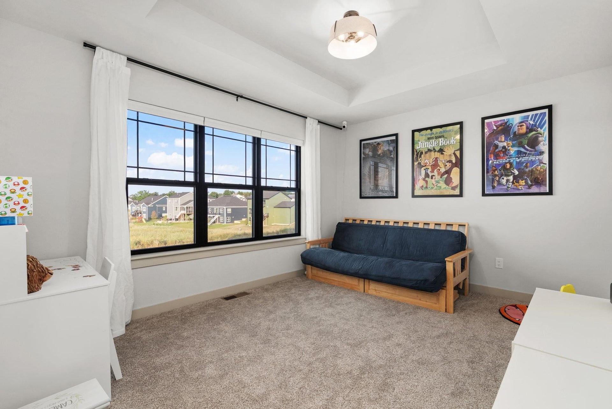
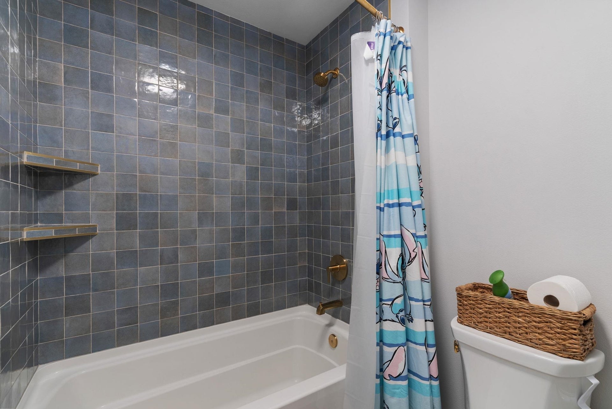
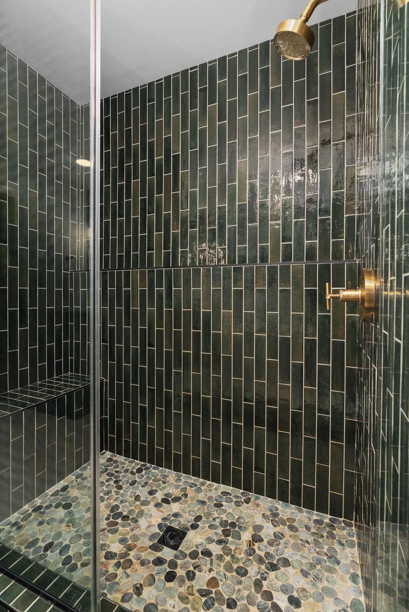
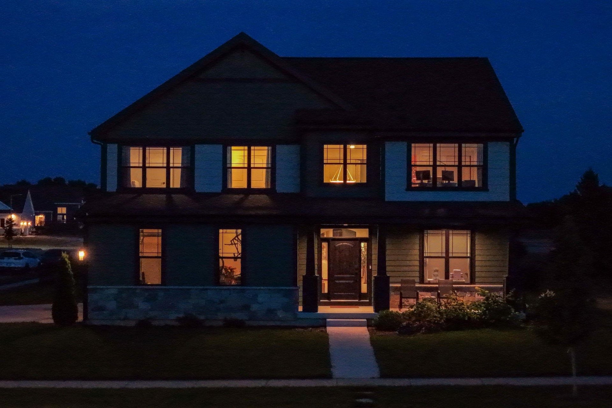
Welcome to this stunning 2024 Parade of Homes showcase residence by Tim O'Brien Homes, where luxury, comfort, and exceptional craftsmanship come together. Offering over 3,200 square feet of thoughtfully designed living space, this 4-bedroom, 2.5-bath home features soaring vaulted ceilings, a striking stone fireplace, and an open-concept layout diffuse with gorgeous natural lighting. The chef-inspired kitchen is the heart of the home, complete with premium appliances, custom built-ins, a spacious island, and elegant finishes throughout. Full sliding glass wall opens into the screened porch and flows to the patio with fenced yard. Situated on a desirable corner lot in Verona's sought-after Kettle Creek neighborhood, this energy-efficient home combines modern design, smart-home features, and timeless style in an unbeatable location, just minutes to Epic Systems. There are so many thoughtful upgrades in this home, it's a must see in person!
| Mls #: | 2029105 |
|---|---|
| List Price: | $1,080,000 |
| Class: | Single Family |
| Status: | Active |
| Bedrooms: | 4 |
| Full Baths Total: | 2 |
| 1/2 Baths Total: | 1 |
| Finished Sq Ft: | 3,207 |
| Net Taxes: | $14,860 |
| Est. Total Acres: | 0.36 |
| Architecture: | National Folk/Farm |
| Waterfront Y/N: | No |
| Municipality: | Verona |
| County: | Dane |
| Subdivision: | Kettle Creek North |
| ZIP: | 53593 |
| Year Built: | 2023 |
| Location: | Verona-C |
| State: | WI |
| Price Per Sqft: | $336.76 |
| C/T/V: | City |
| Laundry Level: | U |
| Living/Great Room Lvl: | M |
| Kitchen Lvl: | M |
| Dining Room Lvl: | M |
| Master Bed Rm Lvl: | U |
| Bedroom 2 Lvl: | U |
| Bedroom 3 Lvl: | U |
| Bedroom 4 Lvl: | U |
| Other Room: | Bonus Room |
| Other Room 2: | Screened Porch |
| Zoning: | Res |
| High School: | Verona |
| Middle School: | Call School District |
| Elementary: | Call School District |
| Laundry Dim: | 9x6 |
| Other Room 3: | Foyer |
| Other Room 4: | Foyer |
| Farm Y/N: | No |
| Full Baths Upper: | 2 |
| 1/2 Baths Upper: | 0 |
| Above Grade Bedroom Count: | 4 |
| Full Baths Main: | 0 |
| 1/2 Baths Main: | 1 |
| Full Baths Lower: | 0 |
| 1/2 Baths Lower: | 0 |
| Total Assess Year: | 2025 |
| Tax Year: | 2025 |
| Total Full Garage Stalls: | 3 |
| Fin Above Grade Sq Ft: | 3,207 |
| Finished Sq Ft: | 3,207 |
| Land Assess: | $161,700 |
| Improvements: | $724,300 |
| Total Assess: | $886,000 |
| Above Grade Price Per Sqft: | $336.76 |
| Other Room Lvl: | U |
| Other Room 2 Lvl: | M |
| Other Room 4 Lvl: | M |
| Other Room 3 Lvl: | M |
| Living/Great Dim: | 18x15 |
| Kitchen Dim: | 15x12 |
| Dining Room Dim: | 15x12 |
| Master Bed Dim: | 15X15 |
| Bedroom 2 Dim: | 14x13 |
| Bedroom 3 Dim: | 11x13 |
| Bedroom 4 Dim: | 13x10 |
| Other Room Dim: | 13X15 |
| Other Room 2 Dim: | 16x12 |
| Other Room 3 Dim: | 15x7 |
| Other Room 4 Dim: | 9x8 |
| Acres Source: | Assessor |
| Year Built Source: | Builder |
| County Qtr Section: | Dane SW |
| School District: | Verona |
| Parcel Id: | 0608-103-2060-2 |
| Type: | 2 story |
| Basement: | Full, Sump pump, 8'+ Ceiling, Stubbed for Bathroom, Radon Mitigation System, Poured concrete foundatn, Basement storage, Daylight window, Unfinished |
| Garage: | 3 car, Attached, Opener |
| Driveway: | Paved, Concrete |
| Exterior: | Fiber cement, Stone |
| Lot Description: | Corner, Adjacent park/public land, Sidewalk, In subdivision |
| Fuel: | Natural gas, Electric |
| Heating/Cooling: | Forced air, Central air, Zoned Heating |
| Fireplace: | Gas, 1 fireplace |
| Water/Waste: | Municipal water, Municipal sewer |
| Kitchen Features: | Breakfast bar, Pantry, Kitchen Island, Refrigerator, Dishwasher, Microwave, Freezer, Disposal, Oven, Range, Range hood |
| Interior Features: | Walk-in closet(s), Great room, Vaulted ceiling, Washer, Dryer, Air cleaner, Water softener inc, At Least 1 tub, Internet - Cable, Smart doorbell, Smart thermostat, All Window Coverings, Beamed Ceiling(s), Exhaust Fan, Foyer Entry, Primary Bath, Smoke Detector |
| Exterior Features: | Patio, Fenced Yard, Enclosed Porch |
| Energy Eff/Green: | Green Building Cert., WI Energy Star Cert., Energy Star Appliance(s), Low E Windows, Reclaim/Recycle Content, Low VOC Materials |
| Directions: | Cross Country to Hemlock, on the corner of Hemlock and Mocha |
| Items Included: | Refrigerator, oven, range, microwave, dishwasher, washer, dryer, water softener, window coverings |
| Items Excluded: | freezer in garage, exterior cameras, mounted tv, garage and basement storage shelves |
| Primary Bed Bath: | Full, Walk-in Shower, Separate Tub |
| Accessibility Features: | Open floor plan, Level lot |
Mortgage Calculator
The data on this website relating to real estate for sale comes in part from the IDX Program of the South Central Wisconsin Multiple Listing Service.
All information is believed accurate but not guaranteed. The properties displayed may not be all of the properties available through the IDX Program. Any use of this site other than by potential buyers or sellers is strictly prohibited.
© 2026 South Central Wisconsin Multiple Listing Service.
South Central Wisconsin Multiple Listing Service data last updated on October 08, 2026 04:31 PM - CT.
Property Last Updated: October 08, 2026 04:31 PM - CT
