















7 Harvest Lane
Galena, IL 61036
$314,500
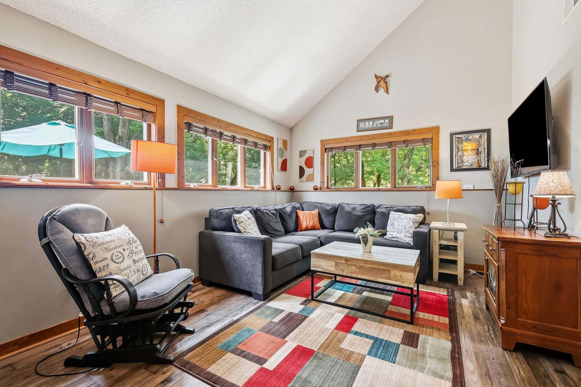
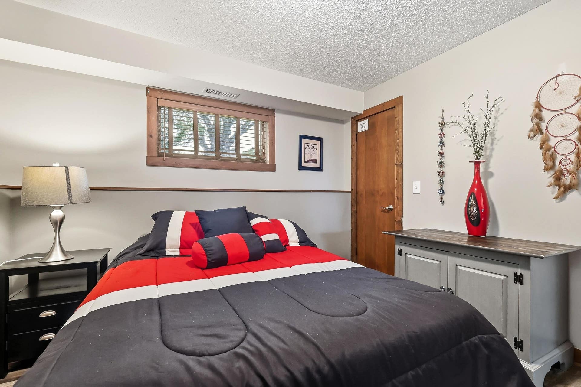
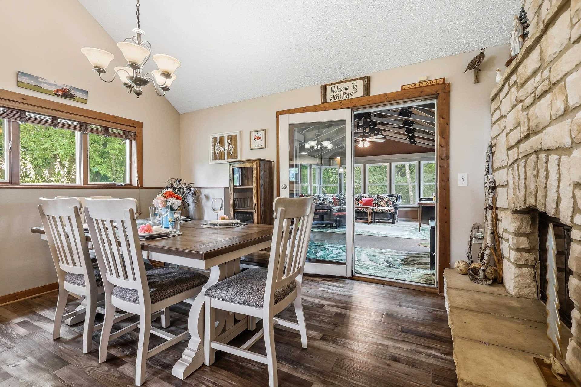
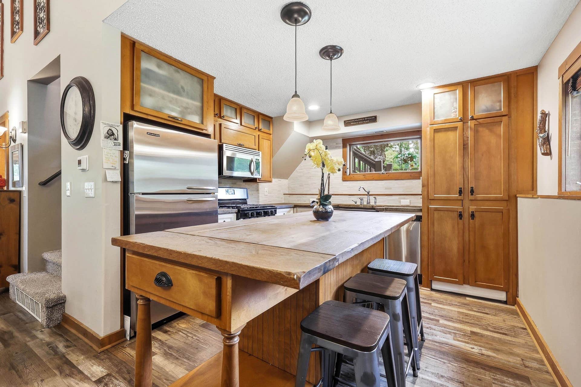
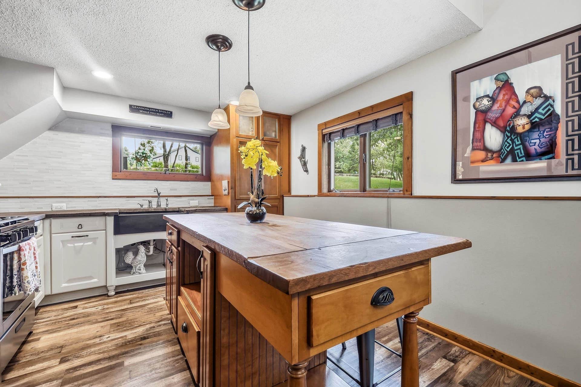
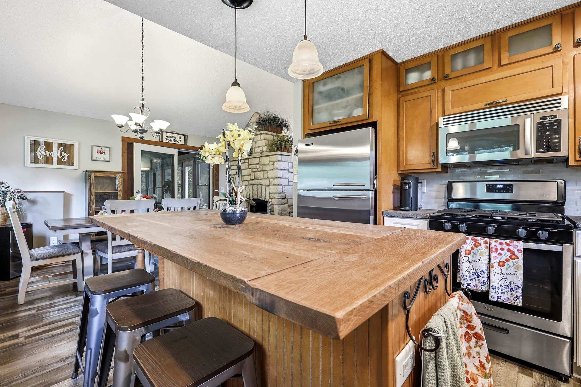
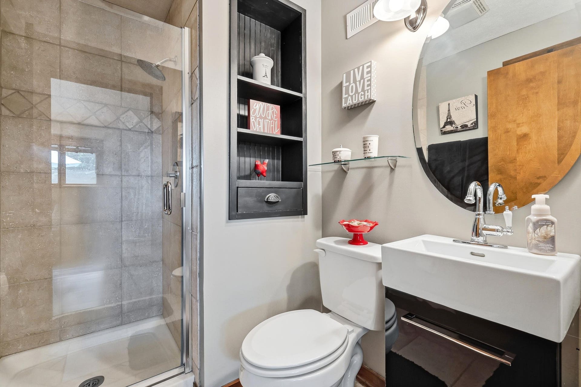
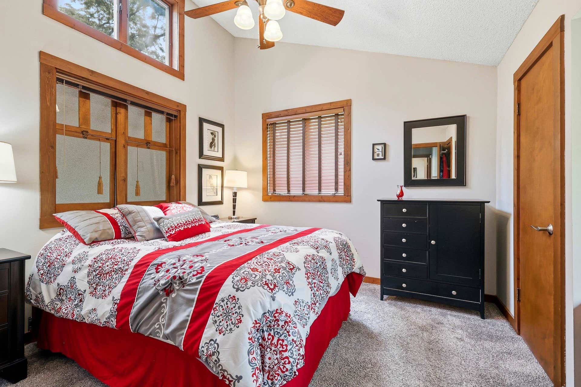
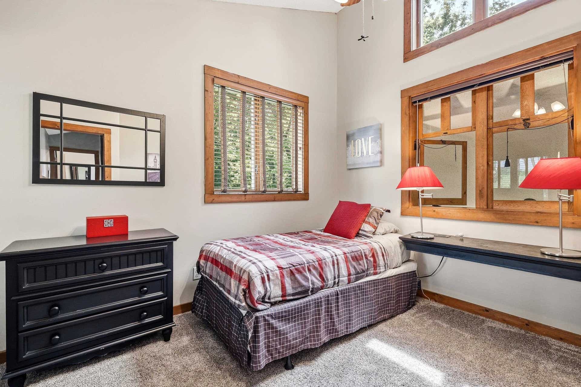
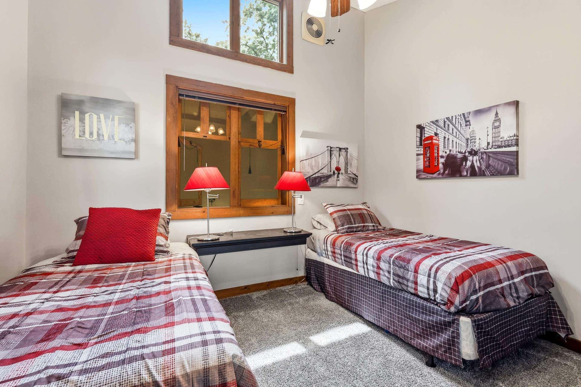
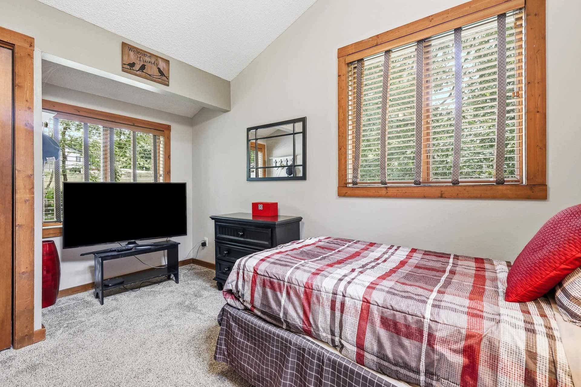
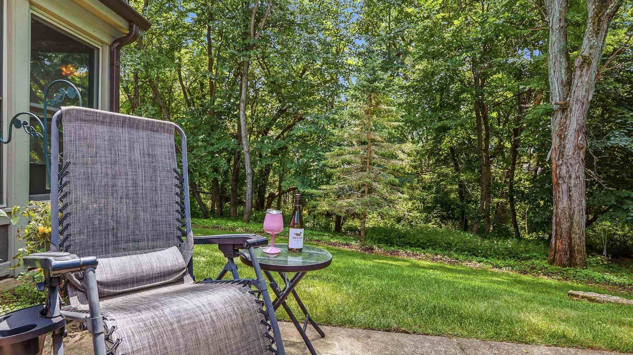
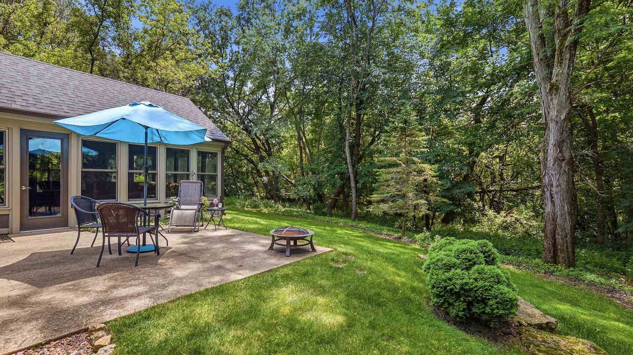
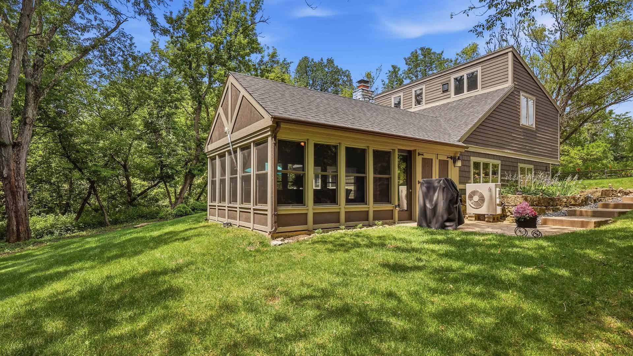
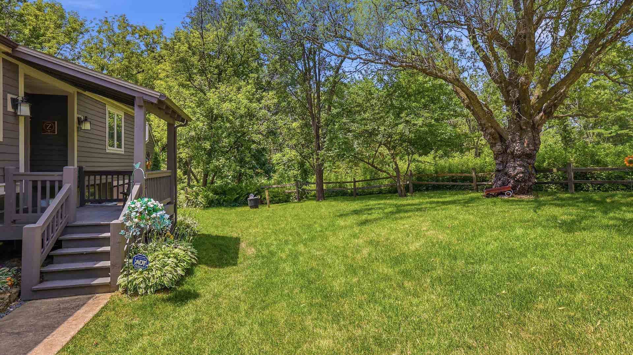
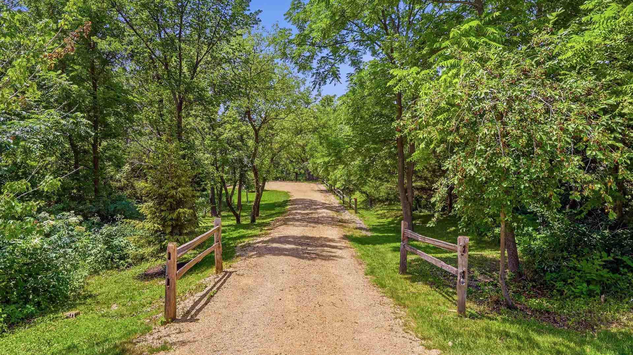
Light-filled 3 bed, 2 bath custom contemporary retreat licensed for short-term rental and set nestled amidst the trees on a beautifully wooded .73 acre homesite and offering the perfect blend of rustic character, modern updates, and peaceful privacy in The Galena Territory. Set well back from the road with a true treehouse feel, the inviting covered front porch welcomes you inside where soaring vaulted ceilings, expansive windows, and warm natural finishes create an airy yet cozy atmosphere that brings the surrounding woodland views and gorgeous natural scenery indoors. The upper level offers two spacious bedrooms, including a comfortable primary suite with its own nicely appointed private bath, while the main level is designed for easy everyday living and entertaining. The open living area centers around a stunning multi-sided floor-to-ceiling stone fireplace that anchors both the living and dining spaces, with abundant windows framing the picturesque, wooded backdrop from nearly every angle. The adjoining dining area flows seamlessly into the beautifully updated kitchen featuring stainless steel appliances, gas range, tile backsplash, attractive cabinetry, generous prep space, and a large center island perfect for gathering with family and friends. The spacious main level bedroom is conveniently located and adjoins an updated full bath that also offers common access for guests. Just beyond, an expansive four-season porch with mini-split heating and cooling extends the living space throughout much of the year, providing the ideal place to relax while immersed in the tranquil natural ...
+ Read More| Mls #: | 202604827 |
|---|---|
| Asking Price: | $329,500 |
| Sold Price: | $314,500 |
| Closing Date: | 09/18/2026 |
| Property Type: | House |
| Type: | House |
| Status: | Sold |
| Bedrooms: | 3 |
| Full Baths: | 2 |
| Est Main Sq. Ft.: | 1,193 |
| Hoa Fee: | $1,404 |
| Lot Acreage: | 0.73 |
| Style: | Other |
| City: | Galena |
| County: | None |
| ZIP: | 61036 |
| Year Built: | 1979 |
| Living Room Level: | Main |
| Search Price: | 314,500 |
| Address Search Number: | 7 |
| Status Category: | Sold & Closed |
| Status Detail: | 0 |
| Sale/Rent: | For Sale |
| Datestat: | 2026-09-18 |
| Price Date: | 2026-09-18 |
| Address: | 7 Harvest Lane |
| Relo: | No |
| Rent To Own: | No |
| Short Sale: | No |
| Hoa Fee Frequency: | Yearly |
| Township: | Gas |
| Possession: | Wood |
| Ownership Type: | Fee Simple |
| Basement: | No |
| Basement Type: | Slab |
| Water Heater: | Electric |
| Primary Bedroom Length: | 13'9 |
| Primary Bedroom Width: | 11'5 |
| Primary Bedroom Level: | Upper |
| Bedroom 2 Length: | 13'9 |
| Bedroom 2 Width: | 11'8 |
| Bedroom 2 Level: | Upper |
| Bedroom 3 Length: | 10'7 |
| Bedroom 3 Width: | 10'6 |
| Bedroom 3 Level: | Main |
| Addl Room 5 Length: | 20'9 |
| Addl Room 5 Width: | 13'6 |
| Tax Year: | 2025 |
| Number Of Fireplaces: | 1 |
| # Full Baths Upper Lvl: | 1 |
| # Full Baths Main Lvl: | 1 |
| Taxes: | $4,032 |
| Est Above Grade Sq Ft: | 1,193 |
| Total Baths: | 2 |
| Lease: | No |
| Estate Y/N: | No |
| Fireplace: | Yes |
| Egress Y/N: | Yes |
| Licensed Unit #: | -- |
| Kitchen Length: | 10'7 |
| Kitchen Width: | 10'6 |
| Kitchen Level: | Main |
| Living Room: | Yes |
| Living Room Length: | 15'5 |
| Living Room Width: | 10'9 |
| Dining Room: | Yes |
| Dining Room Length: | 13'4 |
| Dining Room Width: | 11'1 |
| Dining Room Level: | Main |
| Family Room: | No |
| Rec Room: | No |
| Water: | City/Community |
| Sewer: | Septic |
| Addl Room 5 Name: | 4 Seasons |
| Addl Room 5 Level: | Main |
| School District: | Scales Mound |
| Elementary School: | Scales Mound |
| Middle School: | Scales Mound |
| High School: | Scales Mound |
| Est Upper Sq. Ft.: | 397 |
| Hold Earnest Money Y/N: | Yes |
| Rental License Y/N: | Yes |
| Exterior: | Cement Board |
| Roof: | Shingle |
| Heating: | Forced Air, Propane, Heat Pump |
| Cooling: | Central Air, Wall Unit |
| Appl Stay/Incl: | Dishwasher, Dryer, Microwave, Refrigerator, Stove/Cooktop, Washer, LP Gas Tank |
| Property Type: | Wooded, Covenants, Restrictions, Subdivision |
| General Features: | Laundry 1st Floor, Patio, Porch 4 Season |
| Fee Includes: | Pool Access, Water Access, Clubhouse, Garbage |
| Electric: | Circuit Breaker |
| Garage Type/Driveway: | Gravel, None |
| Interior Features: | Ceiling-Vaults/Cathedral, Countertop-Granite, Window Treatments |
| Road Frontage: | Hard Surface Road |
| Est Main Sq. Ft.: | 796 |
Listing Courtesy of: COLDWELL BANKER NETWORK REALTY
Listing Agent: DAMON HEIM
815-266-2427
Mortgage Calculator
The data on this website relating to real estate for sale comes in part from the IDX Program of the NorthWest Illinois Alliance of REALTORS®.
All information is believed accurate but not guaranteed. The properties displayed may not be all of the properties available through the IDX Program. Any use of this site other than by potential buyers or sellers is strictly prohibited.
© 2026 NorthWest Illinois Alliance of REALTORS®.
NorthWest Illinois Alliance of REALTORS® data last updated on October 08, 2026 04:29 PM - CT.
Property Last Updated: October 08, 2026 04:29 PM - CT
