























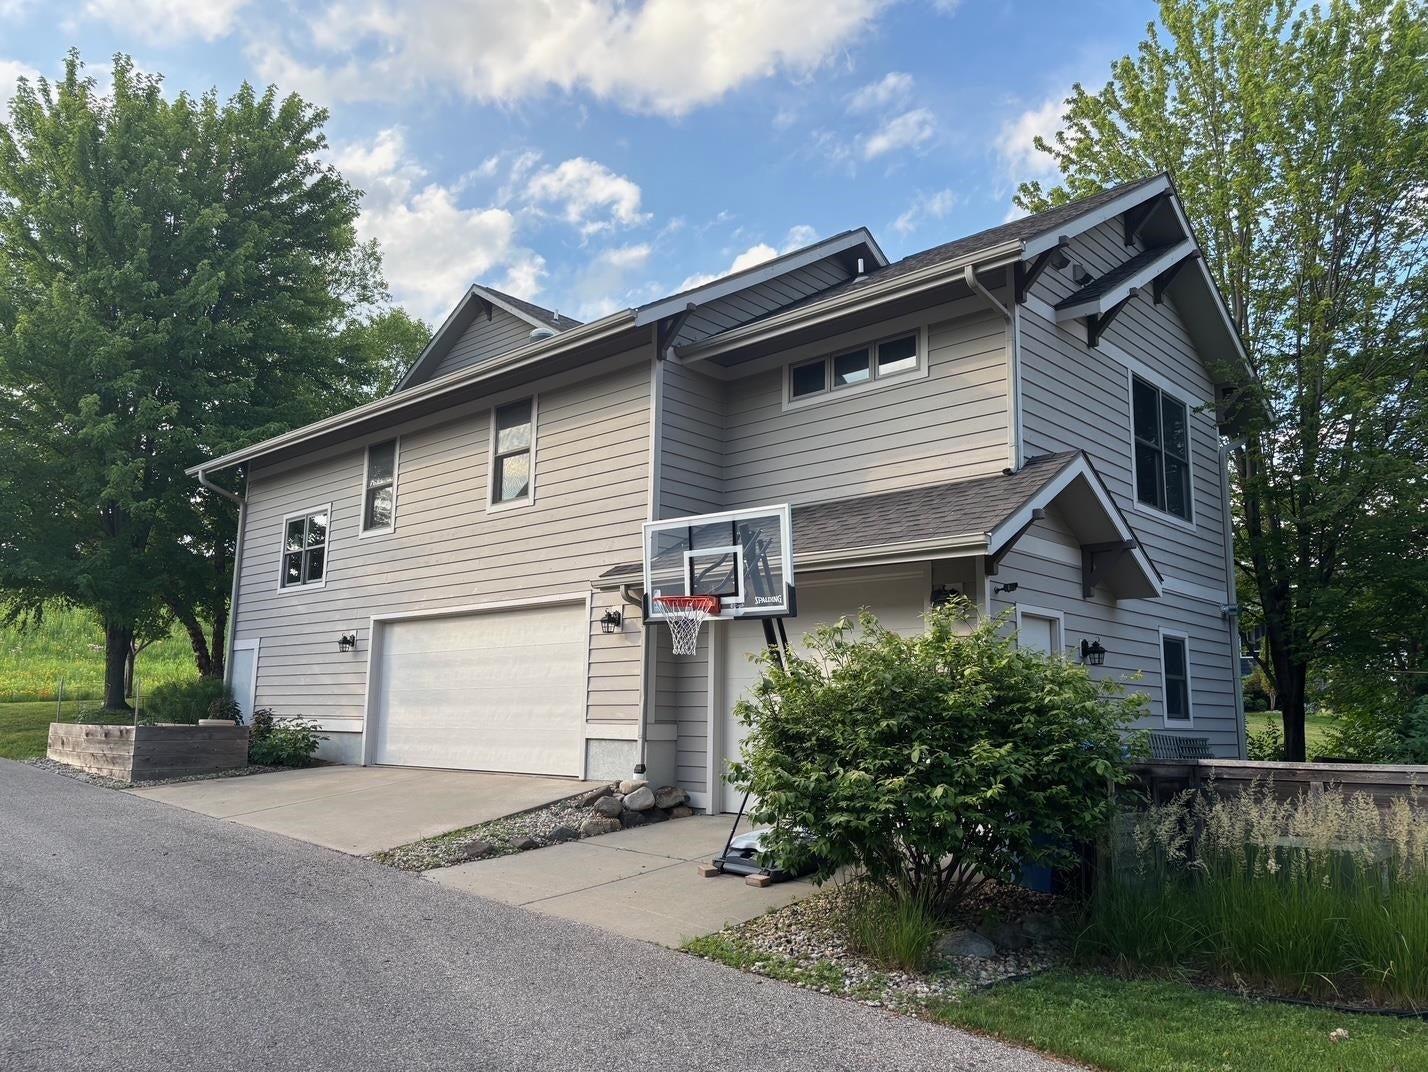


6833 Phil Lewis Way
Middleton, WI 53562
$1,399,000
Listing Courtesy of: MHB Real Estate
Listing Agent: Kaitlin Solomon
Offic: 608-709-9886
Colisting Agent: Autumn Garrigan
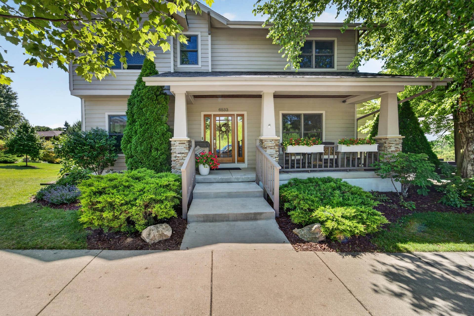
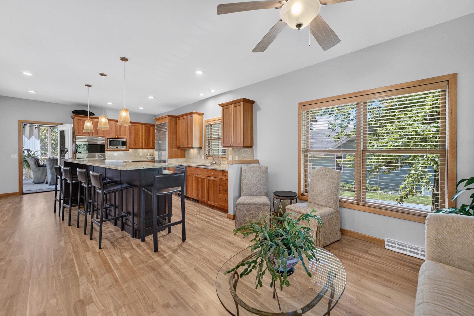
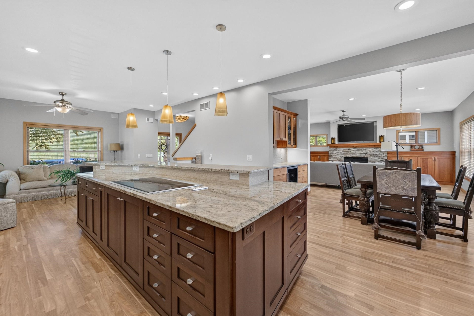
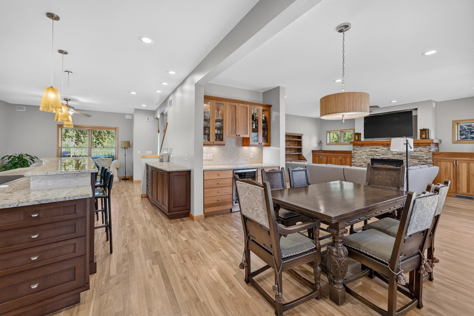
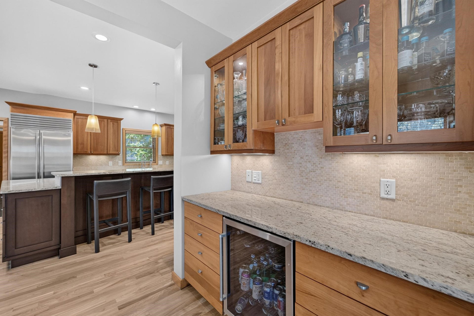
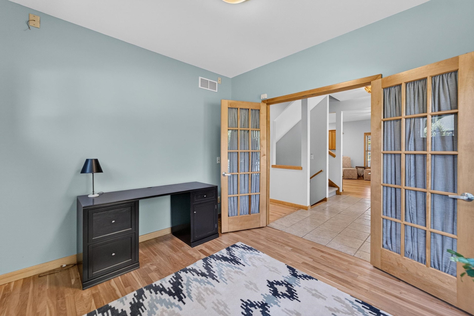
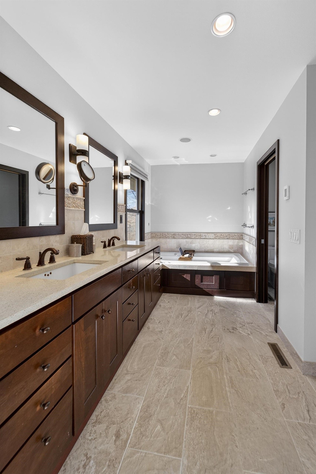
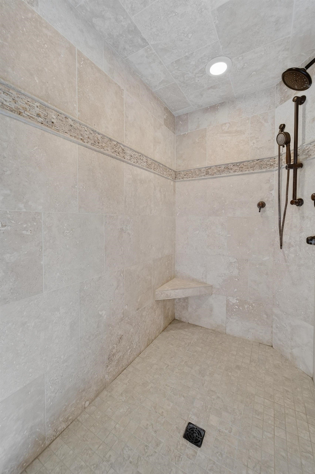
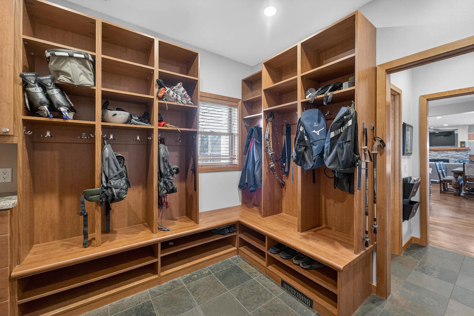
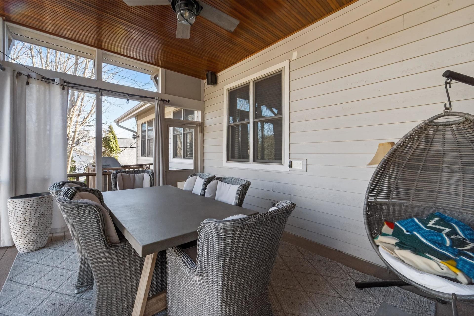
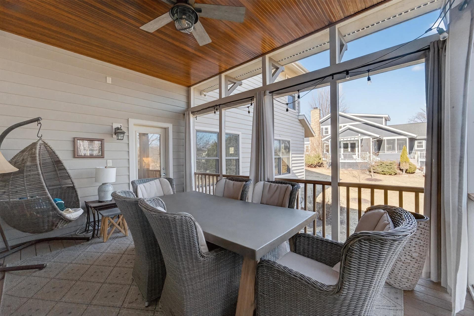
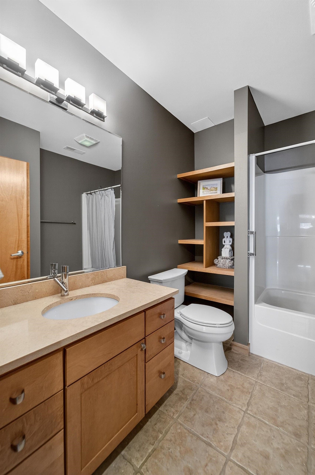
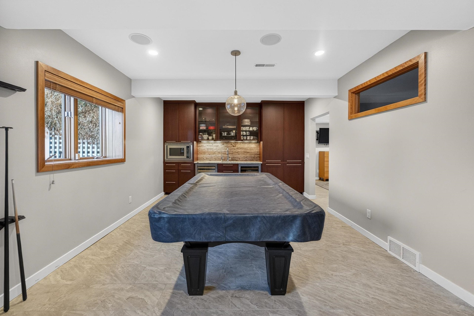
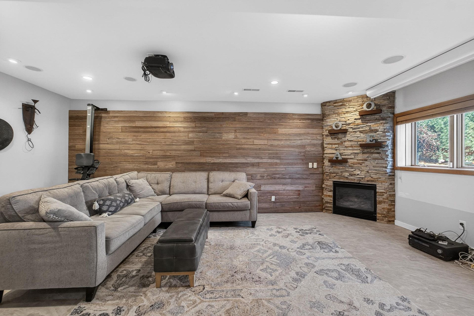
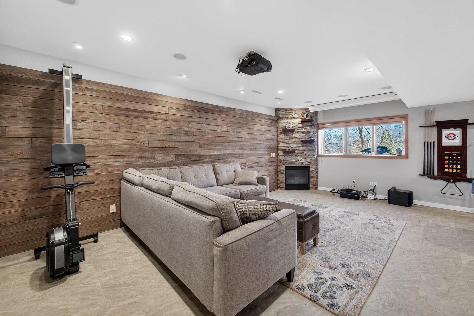
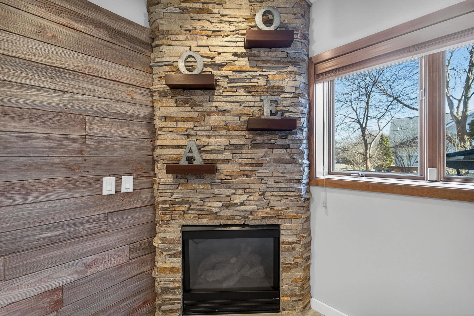
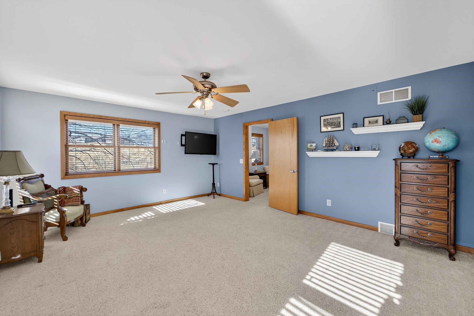
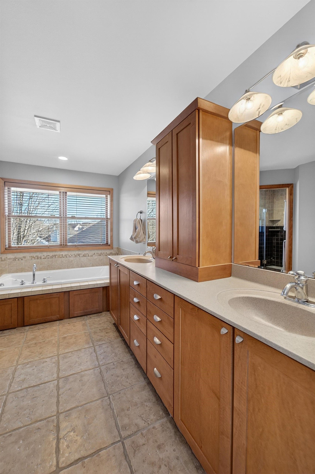
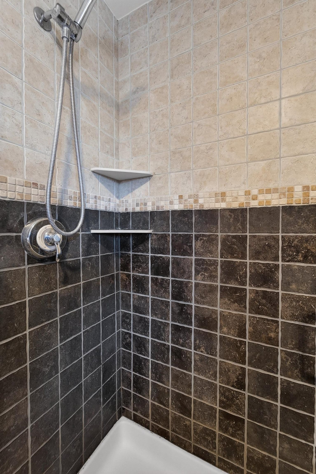
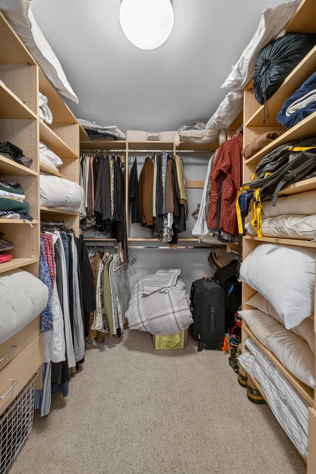
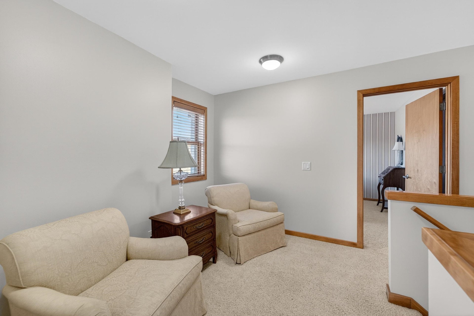
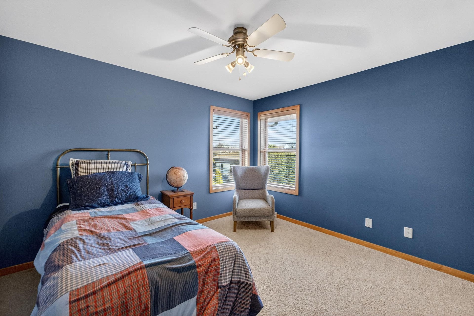
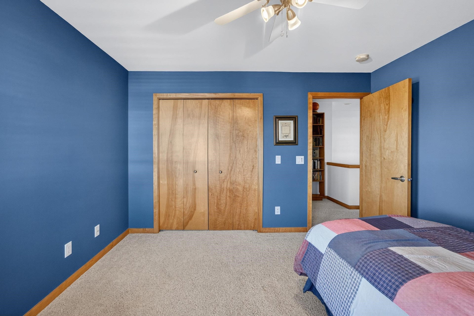
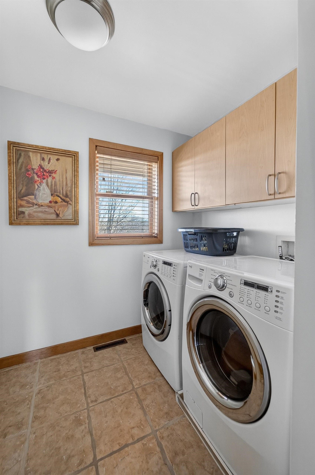
RECENTLY UPDATED RED BIRCH FLOORS, NEW ROOF, DECK RAILINGS & MORE! Timeless architecture meets modern sophistication in sought-after Middleton Hills. This exceptional 4+ bedroom, 4.5 bath home offers over 4,600 sq ft across three expansive levels, featuring two spacious primary suites with walk-in closets. The premium open-concept kitchen features high-end appliances and flows seamlessly into inviting living and entertaining spaces. The light-filled lower level includes a theater, fireplace, kitchenette, and guest suite. Two offices provide ideal work-from-home flexibility. Enjoy prized green space on two sides, and a screened porch and patio for outdoor living. Luxury bath features include a heated floor, a wall-mounted toilet, walk-in showers, jet tubs, plus laundry on two levels. EV-ready 3+car side-entry garage. Walk to schools, parks, trails, groceries and shops.
| Mls #: | 2017387 |
|---|---|
| List Price: | $1,399,000 |
| Class: | Single Family |
| Status: | Active |
| Bedrooms: | 4 |
| Full Baths Total: | 4 |
| 1/2 Baths Total: | 1 |
| Finished Sq Ft: | 4,656 |
| Annual Hoa Dues: | $750 |
| Net Taxes: | $16,039 |
| Est. Total Acres: | 0.13 |
| Architecture: | Contemporary |
| Waterfront Y/N: | No |
| Municipality: | Middleton |
| County: | Dane |
| Subdivision: | Middleton Hills |
| ZIP: | 53562 |
| Year Built: | 2001 |
| Location: | Middleton-C |
| State: | WI |
| Price Per Sqft: | $300.47 |
| C/T/V: | City |
| Laundry Level: | M |
| Living/Great Room Lvl: | M |
| Kitchen Lvl: | M |
| Family Room Lvl: | L |
| Master Bed Rm Lvl: | M |
| Bedroom 2 Lvl: | U |
| Bedroom 3 Lvl: | U |
| Bedroom 4 Lvl: | U |
| Other Room: | Den/Office |
| Other Room 2: | Game Room |
| Zoning: | Res |
| High School: | Middleton |
| Middle School: | Kromrey |
| Elementary: | Northside |
| Other Room 3: | Rec Room |
| Other Room 4: | Screened Porch |
| Farm Y/N: | No |
| Full Baths Upper: | 2 |
| 1/2 Baths Upper: | 0 |
| Above Grade Bedroom Count: | 4 |
| Full Baths Main: | 1 |
| 1/2 Baths Main: | 1 |
| Full Baths Lower: | 1 |
| 1/2 Baths Lower: | 0 |
| Total Assess Year: | 2025 |
| Tax Year: | 2025 |
| Total Full Garage Stalls: | 3 |
| Fin Above Grade Sq Ft: | 3,656 |
| Fin Part/All Below Grd Sf: | 1,000 |
| Finished Sq Ft: | 4,656 |
| Land Assess: | $151,800 |
| Improvements: | $705,700 |
| Total Assess: | $857,500 |
| Above Grade Price Per Sqft: | $382.66 |
| Other Room Lvl: | M |
| Other Room 2 Lvl: | L |
| Other Room 4 Lvl: | M |
| Dining Area Lvl: | M |
| Other Room 3 Lvl: | L |
| Living/Great Dim: | 19x16 |
| Kitchen Dim: | 30x14 |
| Family Room Dim: | 22x13 |
| Master Bed Dim: | 16x12 |
| Bedroom 2 Dim: | 17x14 |
| Bedroom 3 Dim: | 12x11 |
| Bedroom 4 Dim: | 12x11 |
| Other Room Dim: | 11x10 |
| Other Room 2 Dim: | 17x13 |
| Other Room 3 Dim: | 14x12 |
| Other Room 4 Dim: | 16x11 |
| Dining Area Dim: | 13x8 |
| Acres Source: | Assessor |
| Year Built Source: | Assessor |
| County Qtr Section: | West Metro Madison |
| School District: | Middleton-Cross Plains |
| Parcel Id: | 0708-012-5666-2 |
| Type: | 2 story |
| Basement: | Full, Full Size Windows/Exposed, Finished |
| Garage: | 3 car, Attached |
| Driveway: | Paved |
| Exterior: | Wood |
| Lot Description: | Adjacent park/public land |
| Fuel: | Natural gas |
| Heating/Cooling: | Forced air, Central air, In Floor Radiant Heat |
| Fireplace: | Gas, 2 fireplaces |
| Water/Waste: | Municipal water, Municipal sewer |
| Kitchen Features: | Breakfast bar, Pantry, Kitchen Island, Range/Oven, Refrigerator, Dishwasher, Microwave, Disposal |
| Interior Features: | Walk-in closet(s), Great room, Vaulted ceiling, Washer, Dryer, Water softener inc, Jetted bathtub, Wet bar, At Least 1 tub, Split bedrooms |
| Exterior Features: | Patio |
| Terms/Misc.: | Restrictions/Covenants, In an association (HOA) |
| Directions: | Century Ave to Frank Lloyd Wright to Phil Lewis |
| Items Included: | Kitchen refrigerator, range/oven, microwave, dishwasher, ML beverage fridge, LL wine fridge & beverage fridge, washer x2, dryer x2, LL projector & screen |
| Items Excluded: | Sellers personal property. Negotiable: Most furniture and decor |
| Primary Bed Bath: | Full, Separate Tub, Walk-in Shower |
| Accessibility Features: | First floor bedroom, First floor full bath |
Mortgage Calculator
The data on this website relating to real estate for sale comes in part from the IDX Program of the South Central Wisconsin Multiple Listing Service.
All information is believed accurate but not guaranteed. The properties displayed may not be all of the properties available through the IDX Program. Any use of this site other than by potential buyers or sellers is strictly prohibited.
© 2026 South Central Wisconsin Multiple Listing Service.
South Central Wisconsin Multiple Listing Service data last updated on October 08, 2026 04:31 PM - CT.
Property Last Updated: October 08, 2026 04:31 PM - CT
