

6659 Linnet Lane
Middleton, WI 53562
$624,900
Listing Courtesy of: Tim O'Brien Homes LLC
Listing Agent: Aeryn Barry
608-661-1100
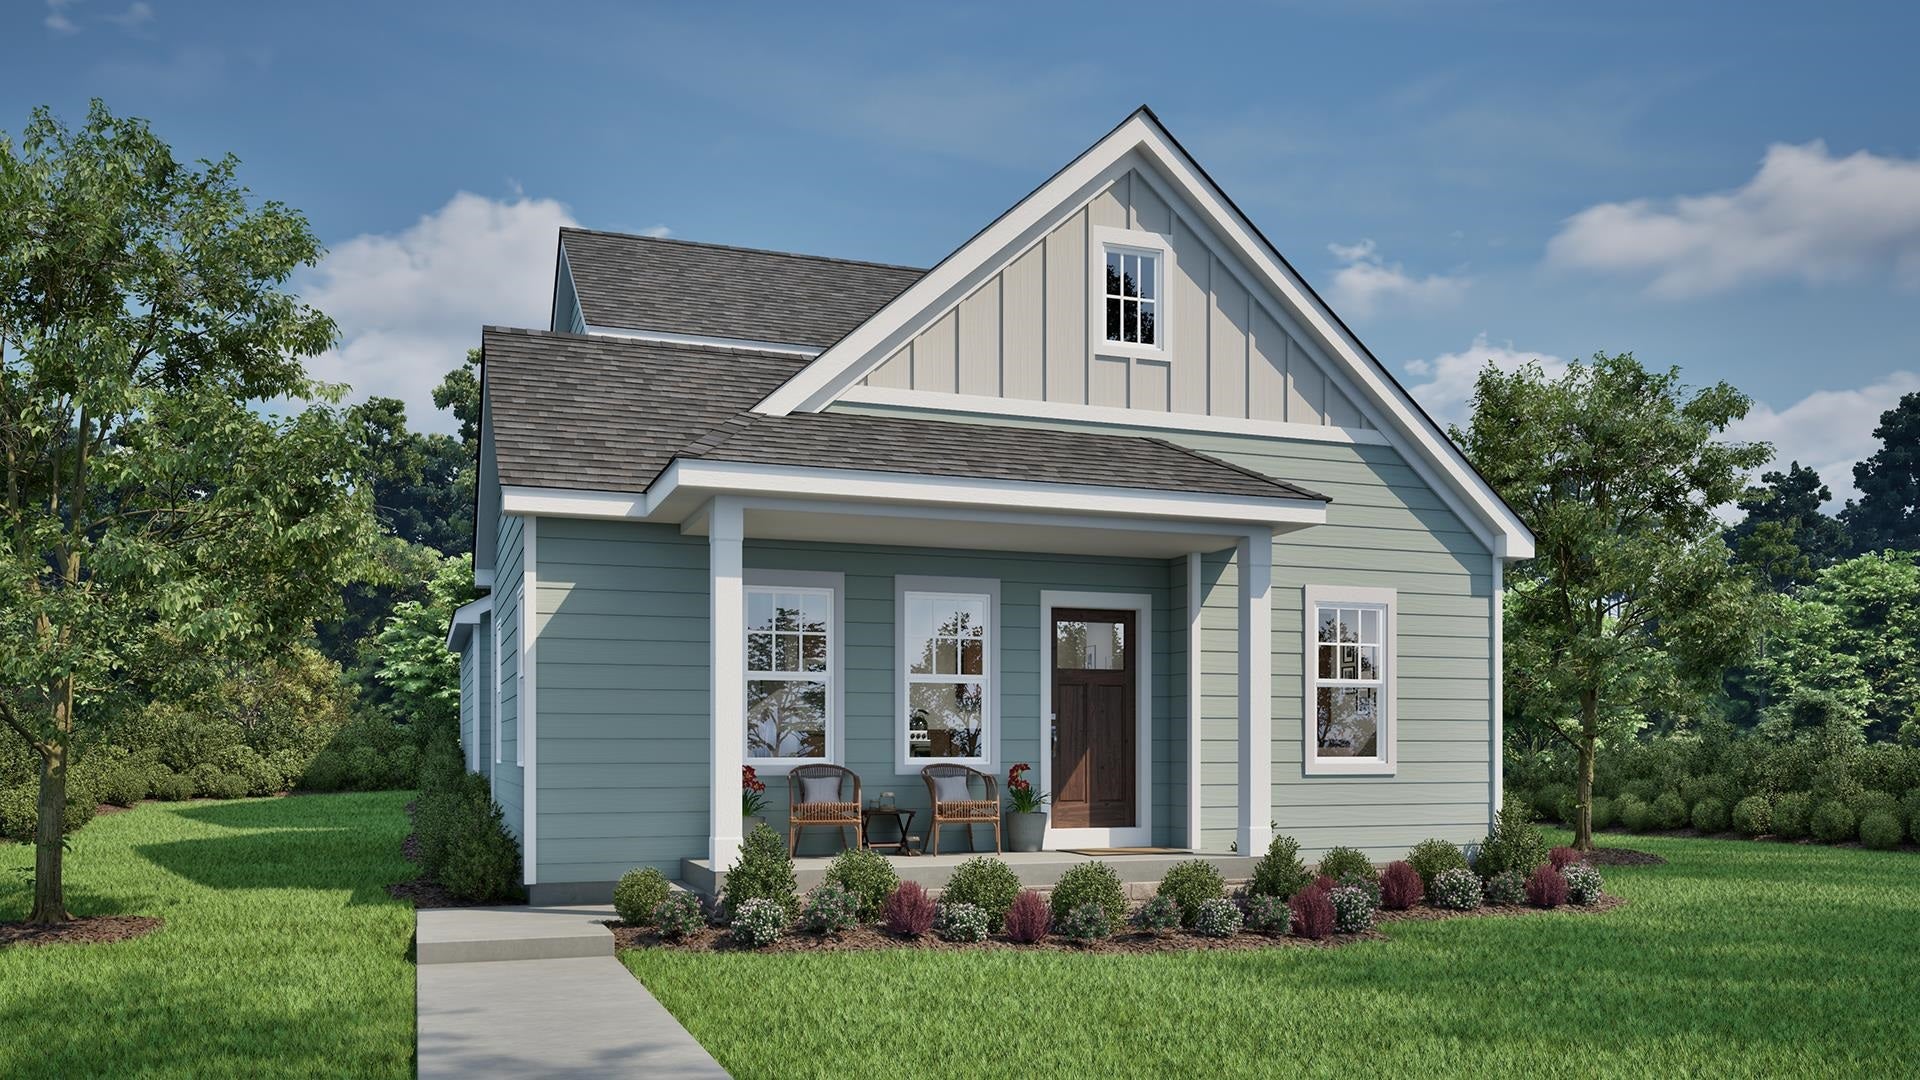
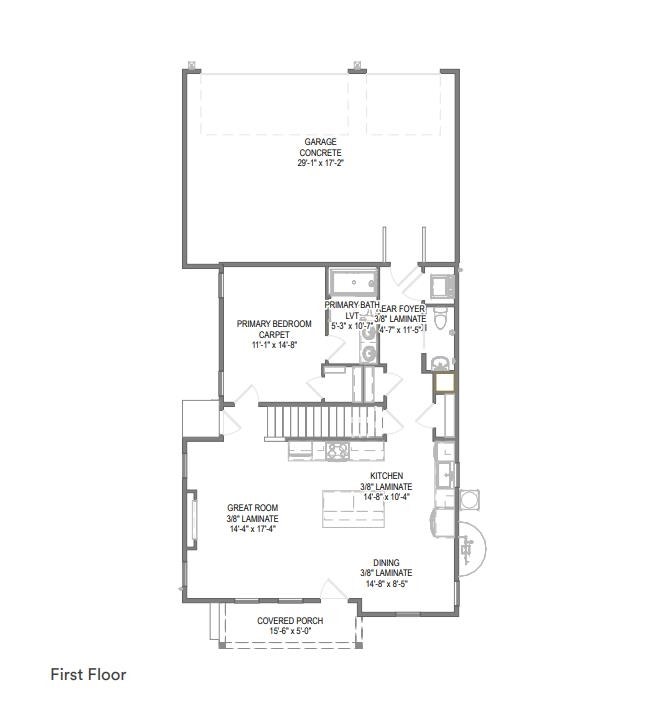
Welcome home to this beautiful 4-bedroom home in the highly sought-after Middleton School District! A charming covered front porch welcomes you into a bright, open-concept floor plan designed for comfortable everyday living and entertaining. The great room features a cozy fireplace and flows seamlessly into the kitchen with a spacious island. Enjoy the convenience of a main-floor primary suite complete with a private en suite featuring a tiled shower and double vanity. Main-floor laundry and a 3-car garage add functionality and storage. Upstairs, you’ll find three additional bedrooms, a full bathroom, and a versatile flex room perfect for a home office, playroom, den, craft room, or whatever fits your lifestyle. With a thoughtful layout, flexible living spaces, and a desirable location close to shopping and nature, this home has so much to offer!
| Mls #: | 2030788 |
|---|---|
| List Price: | $624,900 |
| Class: | Single Family |
| Status: | Active |
| Bedrooms: | 4 |
| Full Baths Total: | 2 |
| 1/2 Baths Total: | 1 |
| Finished Sq Ft: | 1,868 |
| Annual Hoa Dues: | $0 |
| Net Taxes: | $1,633 |
| Est. Total Acres: | 0.1 |
| Architecture: | Prairie/Craftsman |
| Waterfront Y/N: | No |
| Municipality: | Middleton |
| County: | Dane |
| Subdivision: | Redtail Ridge |
| ZIP: | 53562 |
| Year Built: | 2026 |
| Location: | Middleton-C |
| State: | WI |
| Price Per Sqft: | $334.53 |
| C/T/V: | City |
| Laundry Level: | M |
| Living/Great Room Lvl: | M |
| Kitchen Lvl: | M |
| Master Bed Rm Lvl: | M |
| Bedroom 2 Lvl: | U |
| Bedroom 3 Lvl: | U |
| Bedroom 4 Lvl: | U |
| Other Room: | Den/Office |
| Zoning: | t4 |
| High School: | Middleton |
| Middle School: | Kromrey |
| Elementary: | Northside |
| Farm Y/N: | No |
| Builder: | Tim O'Brien Homes |
| Full Baths Upper: | 1 |
| 1/2 Baths Upper: | 0 |
| Above Grade Bedroom Count: | 4 |
| Full Baths Main: | 1 |
| 1/2 Baths Main: | 1 |
| Full Baths Lower: | 0 |
| 1/2 Baths Lower: | 0 |
| Total Assess Year: | 2025 |
| Tax Year: | 2025 |
| Total Full Garage Stalls: | 3 |
| Fin Above Grade Sq Ft: | 1,868 |
| Finished Sq Ft: | 1,868 |
| Land Assess: | $98,200 |
| Total Assess: | $98,200 |
| Above Grade Price Per Sqft: | $334.53 |
| Other Room Lvl: | U |
| Dining Area Lvl: | M |
| Living/Great Dim: | 15x17 |
| Kitchen Dim: | 10x15 |
| Master Bed Dim: | 15x11 |
| Bedroom 2 Dim: | 11x10 |
| Bedroom 3 Dim: | 11x11 |
| Bedroom 4 Dim: | 11x9 |
| Other Room Dim: | 8x11 |
| Dining Area Dim: | 14x9 |
| Acres Source: | PlatMap/Survey |
| Year Built Source: | Builder |
| County Qtr Section: | West Metro Madison |
| School District: | Middleton-Cross Plains |
| Parcel Id: | 0808-363-6647-2 |
| Type: | 2 story, New/Never occupied |
| Basement: | Full, Sump pump, 8'+ Ceiling, Stubbed for Bathroom, Radon Mitigation System, Poured concrete foundatn |
| Garage: | 3 car, Attached, Opener, Alley entrance |
| Driveway: | Paved |
| Exterior: | Vinyl, Other, Stone |
| Lot Description: | Sidewalk |
| Fuel: | Natural gas, Electric |
| Heating/Cooling: | Central air |
| Fireplace: | Electric |
| Water/Waste: | Municipal water, Municipal sewer |
| Kitchen Features: | Pantry, Kitchen Island, Range/Oven, Refrigerator, Dishwasher, Microwave, Freezer, Disposal |
| Interior Features: | Great room, Air cleaner, Air exchanger, Water softener inc, Cable available, At Least 1 tub, Internet- Fiber available, Smart thermostat, Smart garage door opener, Other smart features |
| Terms/Misc.: | Limited home warranty, In an association (HOA) |
| Energy Eff/Green: | Green Building Cert., WI Energy Star Cert., Energy Assessment Avail., Energy Star Appliance(s), Other Green Features, Low E Windows, Low VOC Materials |
| Directions: | From Highway M/Century Ave, head north on High Rd. Continue straight, right onto Belle Fontaine Blvd. Right onto Linnet Ln. |
| Items Included: | Range, Refrigerator, Dishwasher, Microwave, Two Garage Door Transmitters, Non-Rented Water Softener, Garbage Disposal, Landscaping as installed, and Builder warranties as specified in Addendum B-BLW Warranty (RWC) |
| Items Excluded: | Seller's personal property |
| Primary Bed Bath: | Full, Walk-in Shower |
| Accessibility Features: | Open floor plan, First floor bedroom, First floor full bath, Minimum hallway 36" |
Mortgage Calculator
The data on this website relating to real estate for sale comes in part from the IDX Program of the South Central Wisconsin Multiple Listing Service.
All information is believed accurate but not guaranteed. The properties displayed may not be all of the properties available through the IDX Program. Any use of this site other than by potential buyers or sellers is strictly prohibited.
© 2026 South Central Wisconsin Multiple Listing Service.
South Central Wisconsin Multiple Listing Service data last updated on October 08, 2026 04:26 PM - CT.
Property Last Updated: October 08, 2026 04:26 PM - CT
