





























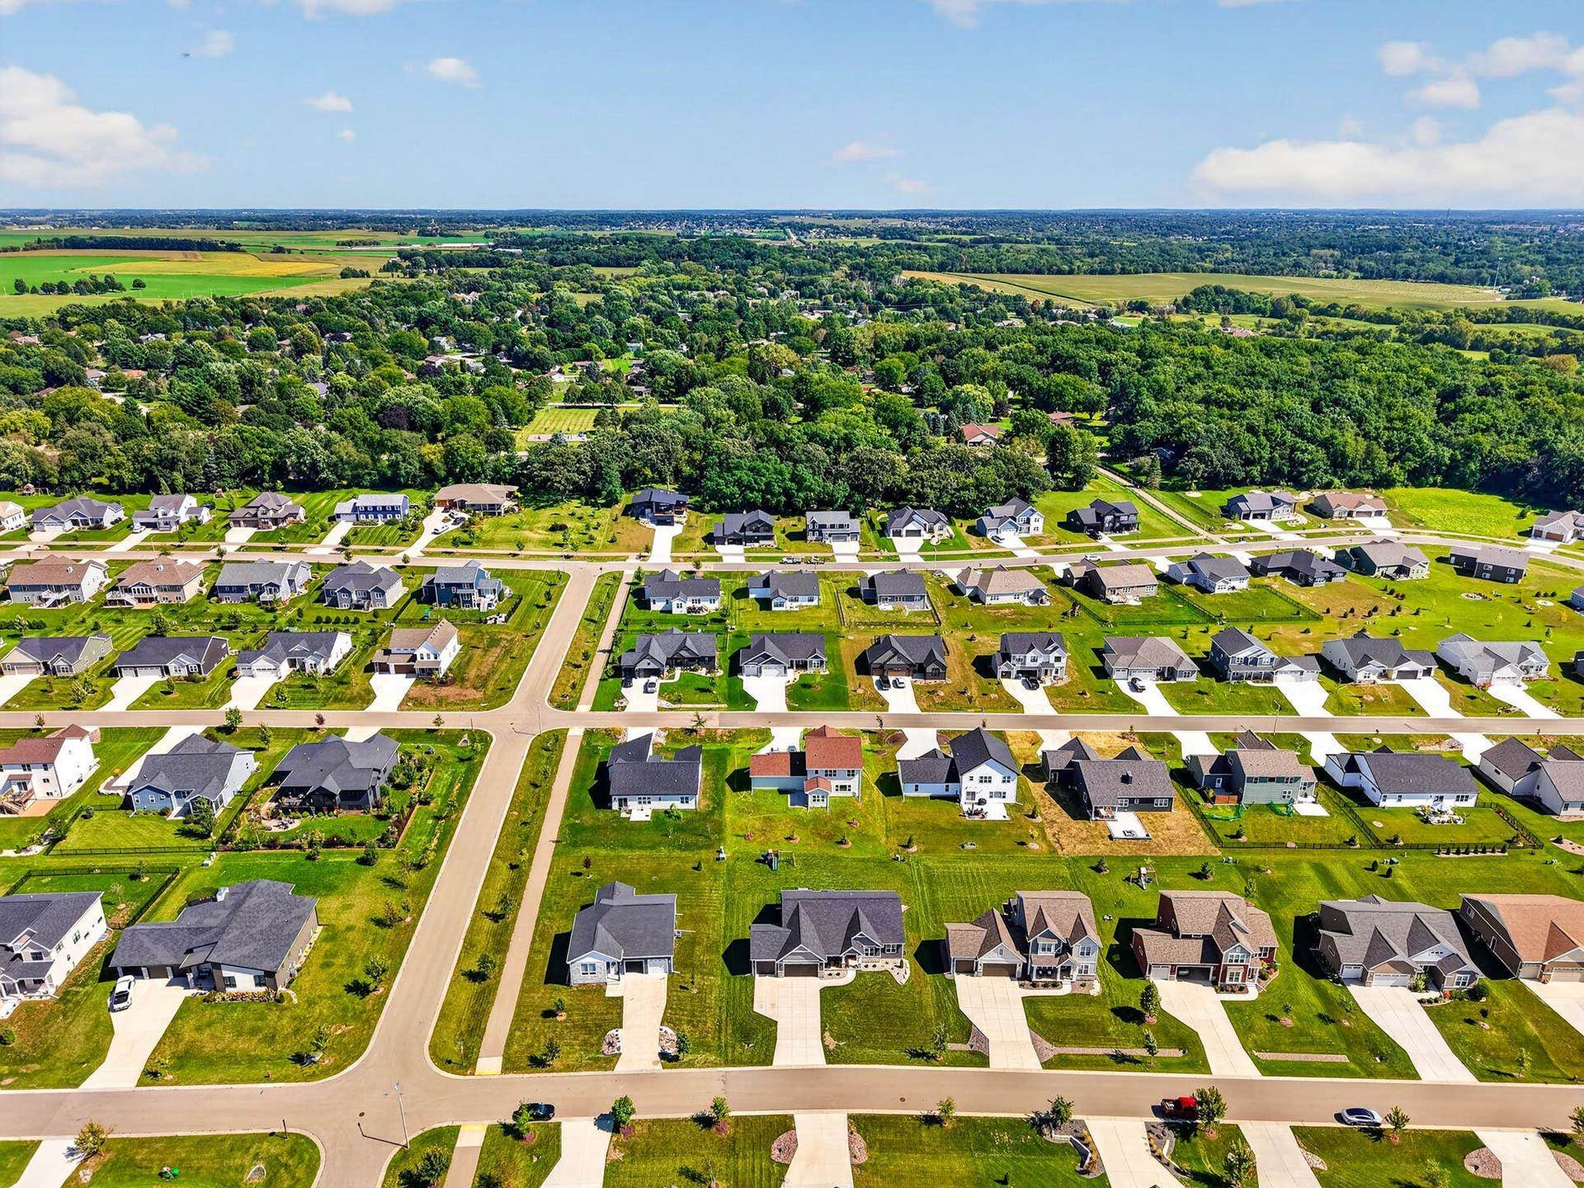
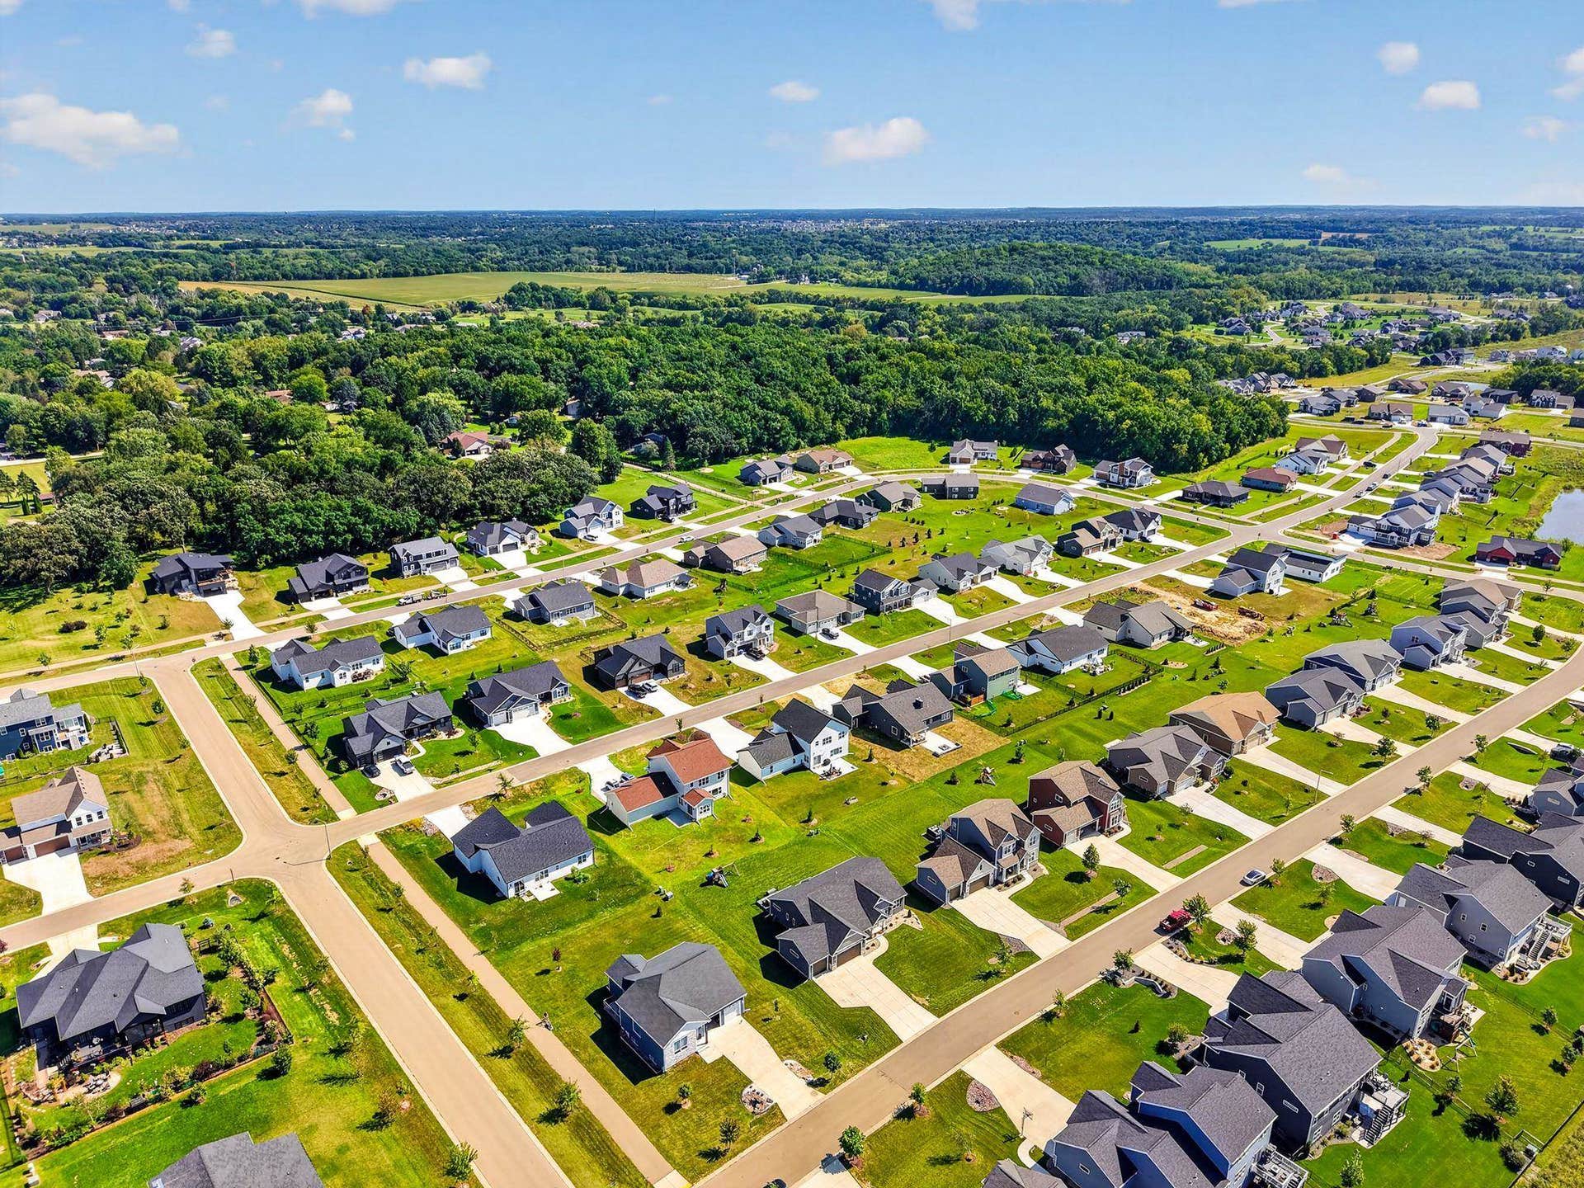

6648 Ramshorn Drive
Windsor, WI 53532
$689,900
Listing Courtesy of: Stark Company, REALTORS
Listing Agent: Matt Kornstedt
Pref: 608-770-1754
Colisting Agent: Jake Newhouse
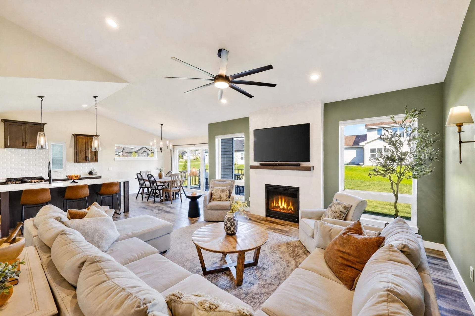
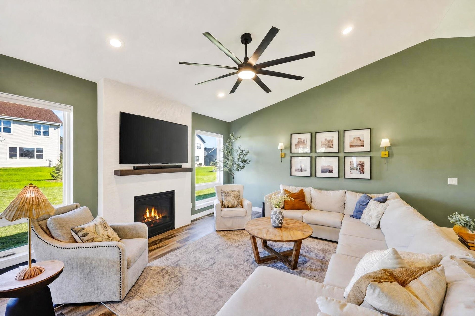
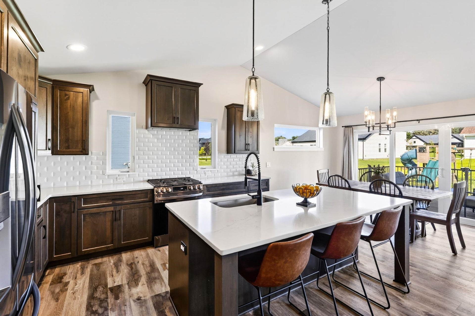
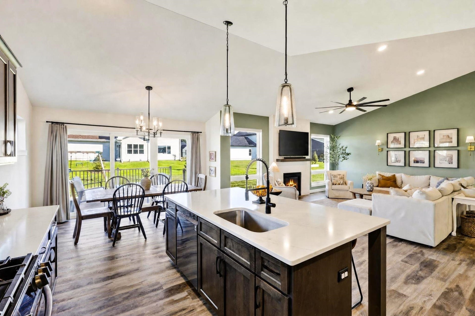
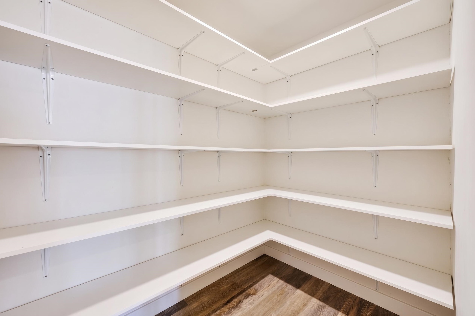
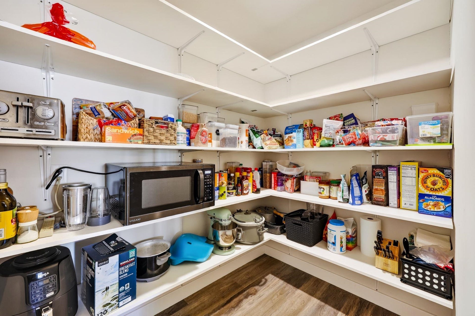
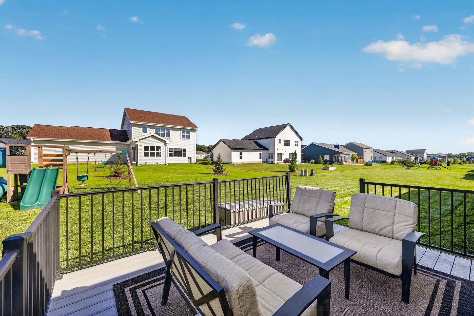
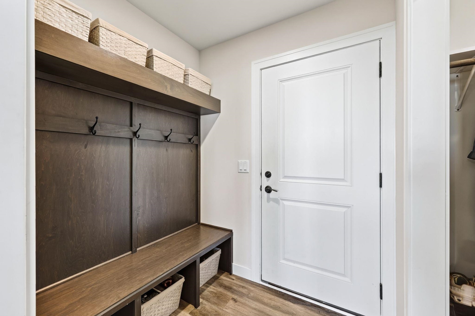
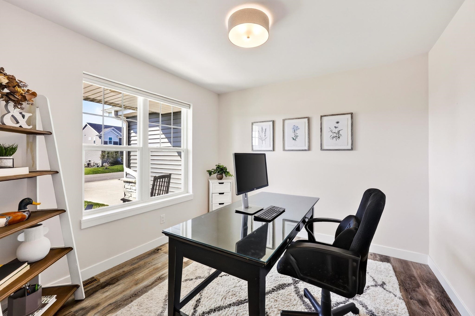
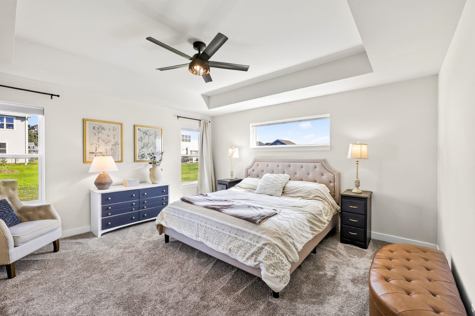
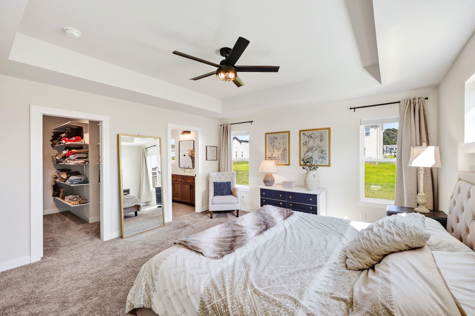
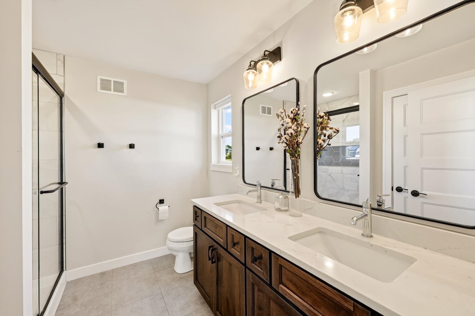
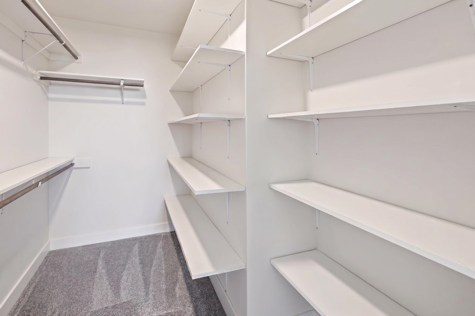
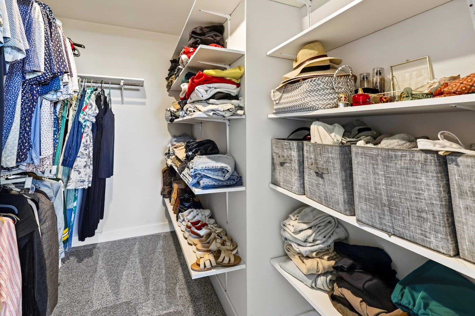
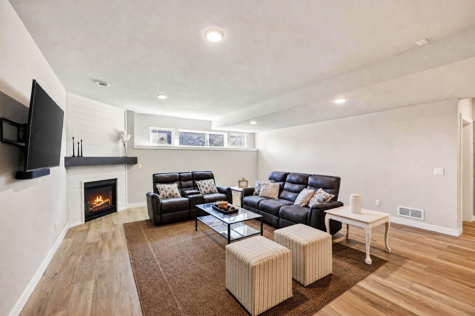
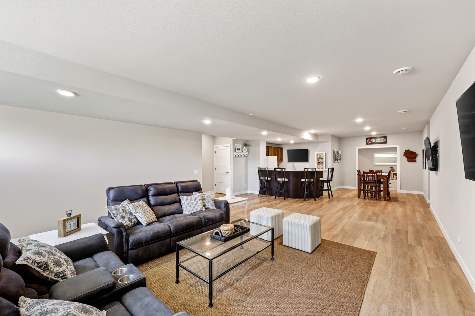
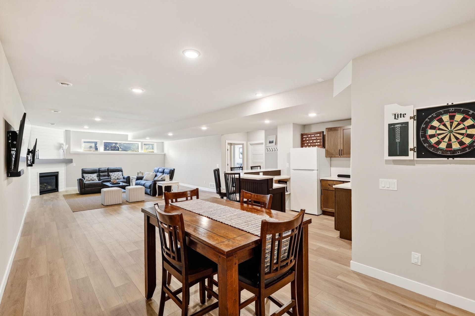
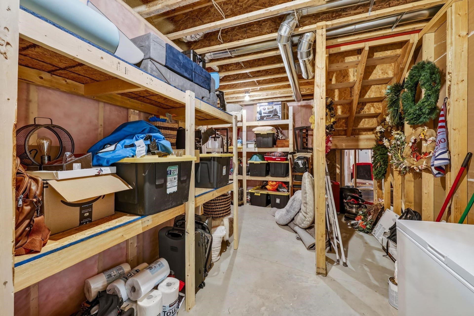
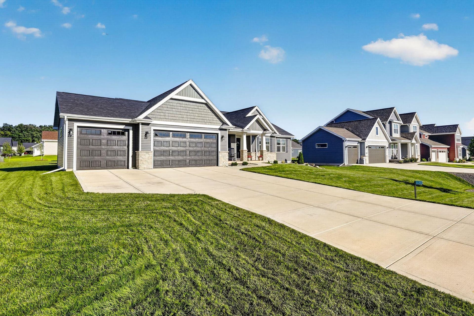
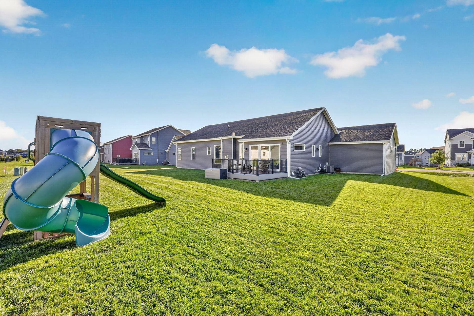
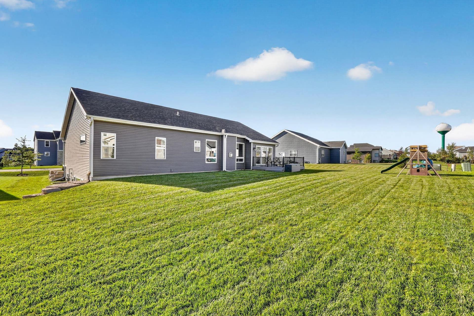
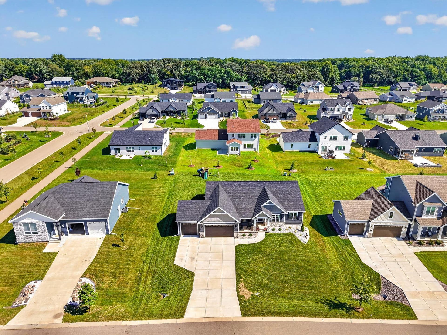
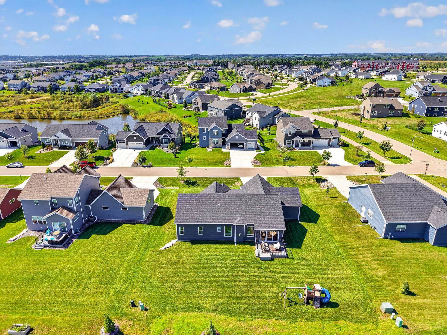
Elevated Ranch Living with Exceptional Space & Style Sophisticated style meets effortless living in this impressive 3,228 sq ft ranch featuring 4 bedrooms and 3 baths. Vaulted ceilings and luxury vinyl plank flooring create an inviting sense of openness, while the beautifully appointed kitchen offers a spacious island and pantry for seamless entertaining. Two gas fireplaces add warmth and ambiance throughout. The spacious primary suite offers a relaxing retreat, complete with a beautifully tiled shower, dual vanities, and a generous walk-in closet that combines comfort, style, and everyday functionality. The partially exposed, finished lower level expands the living experience with a wet bar, generous gathering space and ample storage. With the convenience of a 3-car attached garage and a deck overlooking the backyard, this space is ready to impress.
| Mls #: | 2032651 |
|---|---|
| List Price: | $689,900 |
| Class: | Single Family |
| Status: | Offer-Show |
| Bedrooms: | 4 |
| Full Baths Total: | 3 |
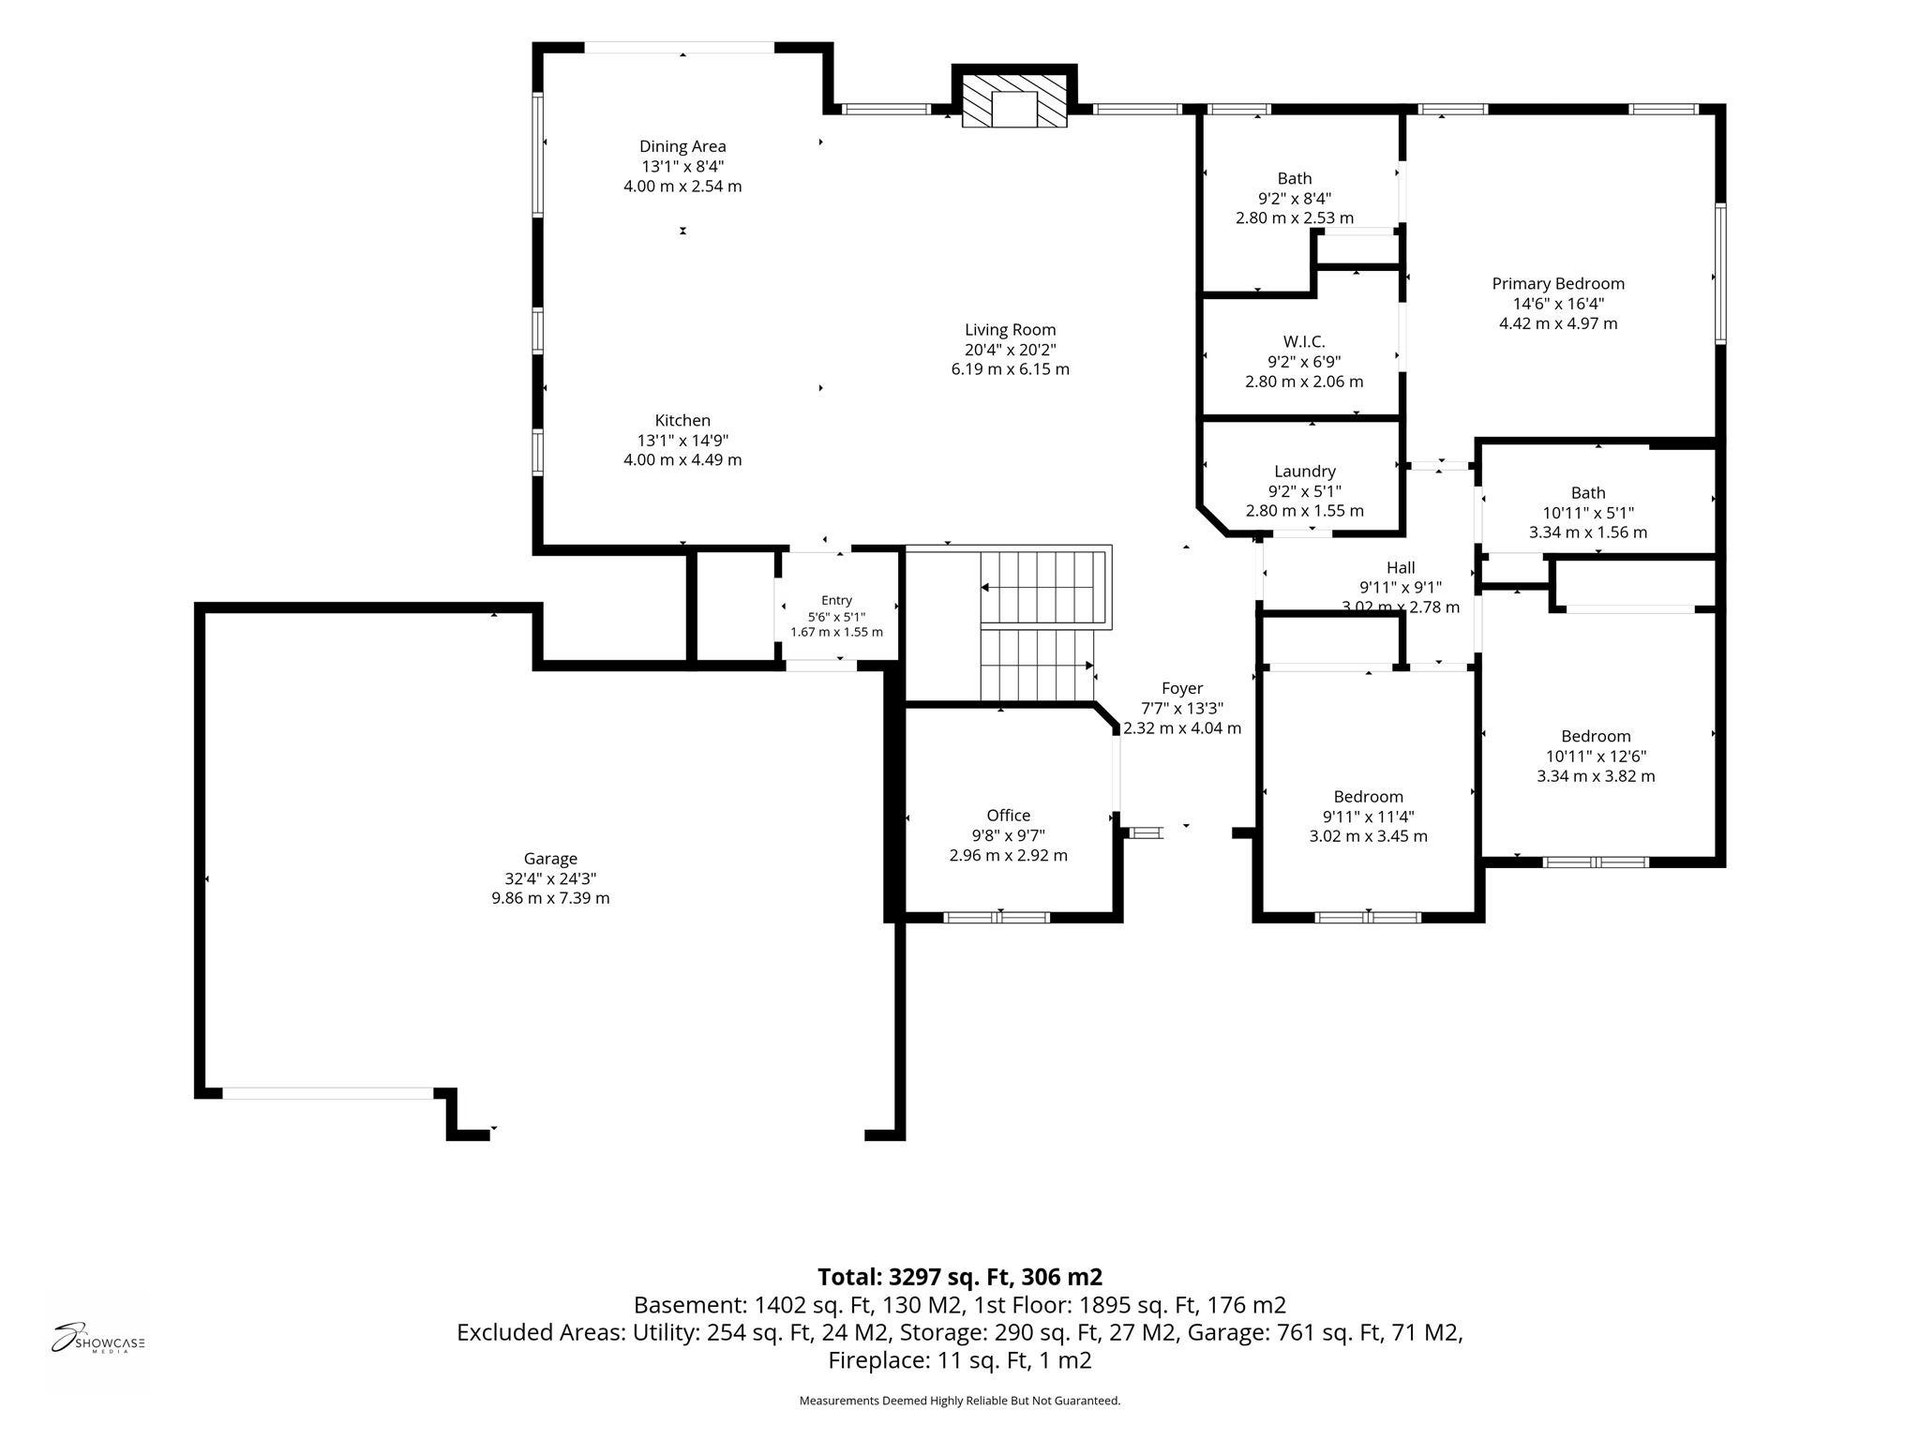
| Finished Sq Ft: | 3,228 |
| Annual Hoa Dues: | $100 |
| Net Taxes: | $8,145 |
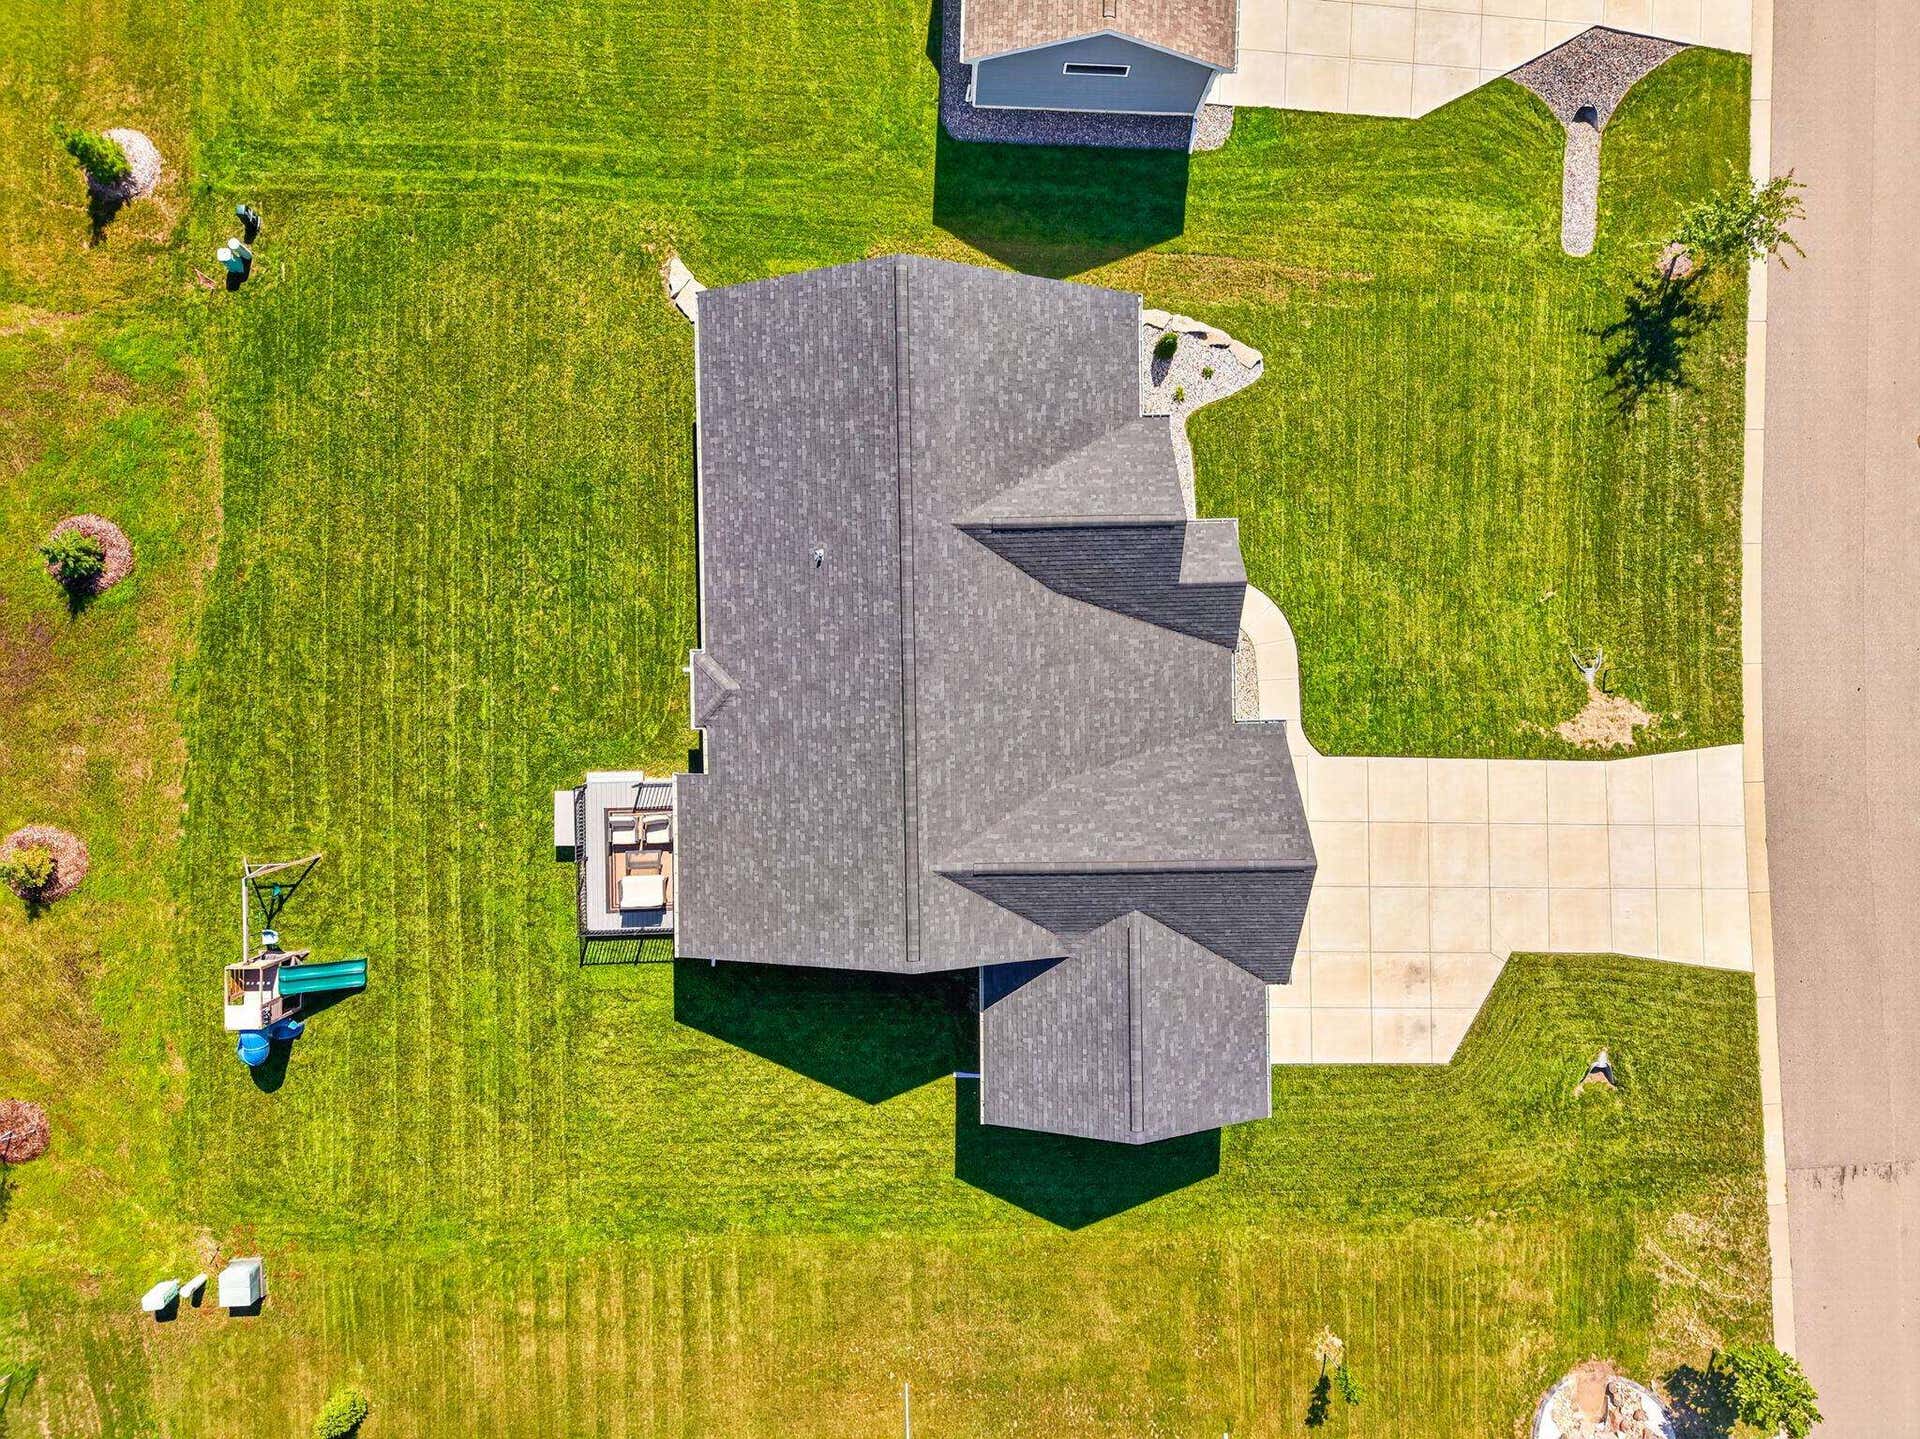
| Est. Total Acres: | 0.28 |
| Architecture: | Ranch |
| Waterfront Y/N: | No |
| Municipality: | Windsor |
| County: | Dane |
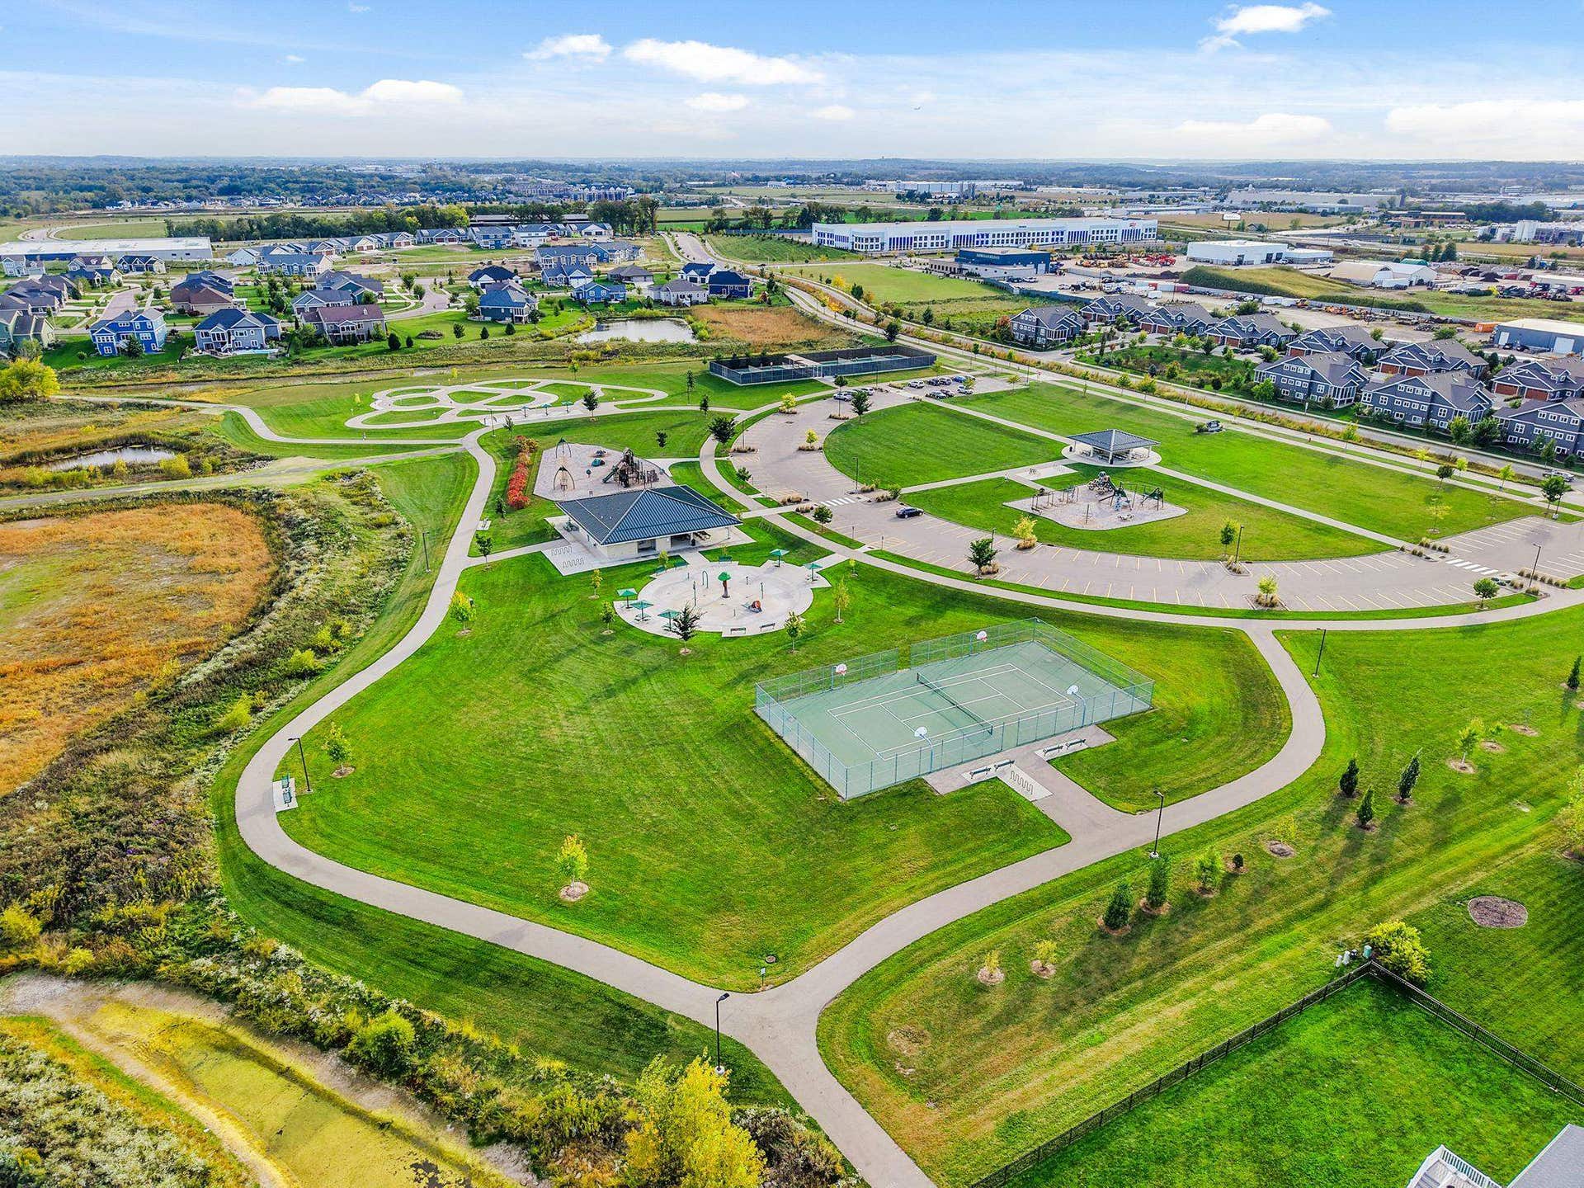
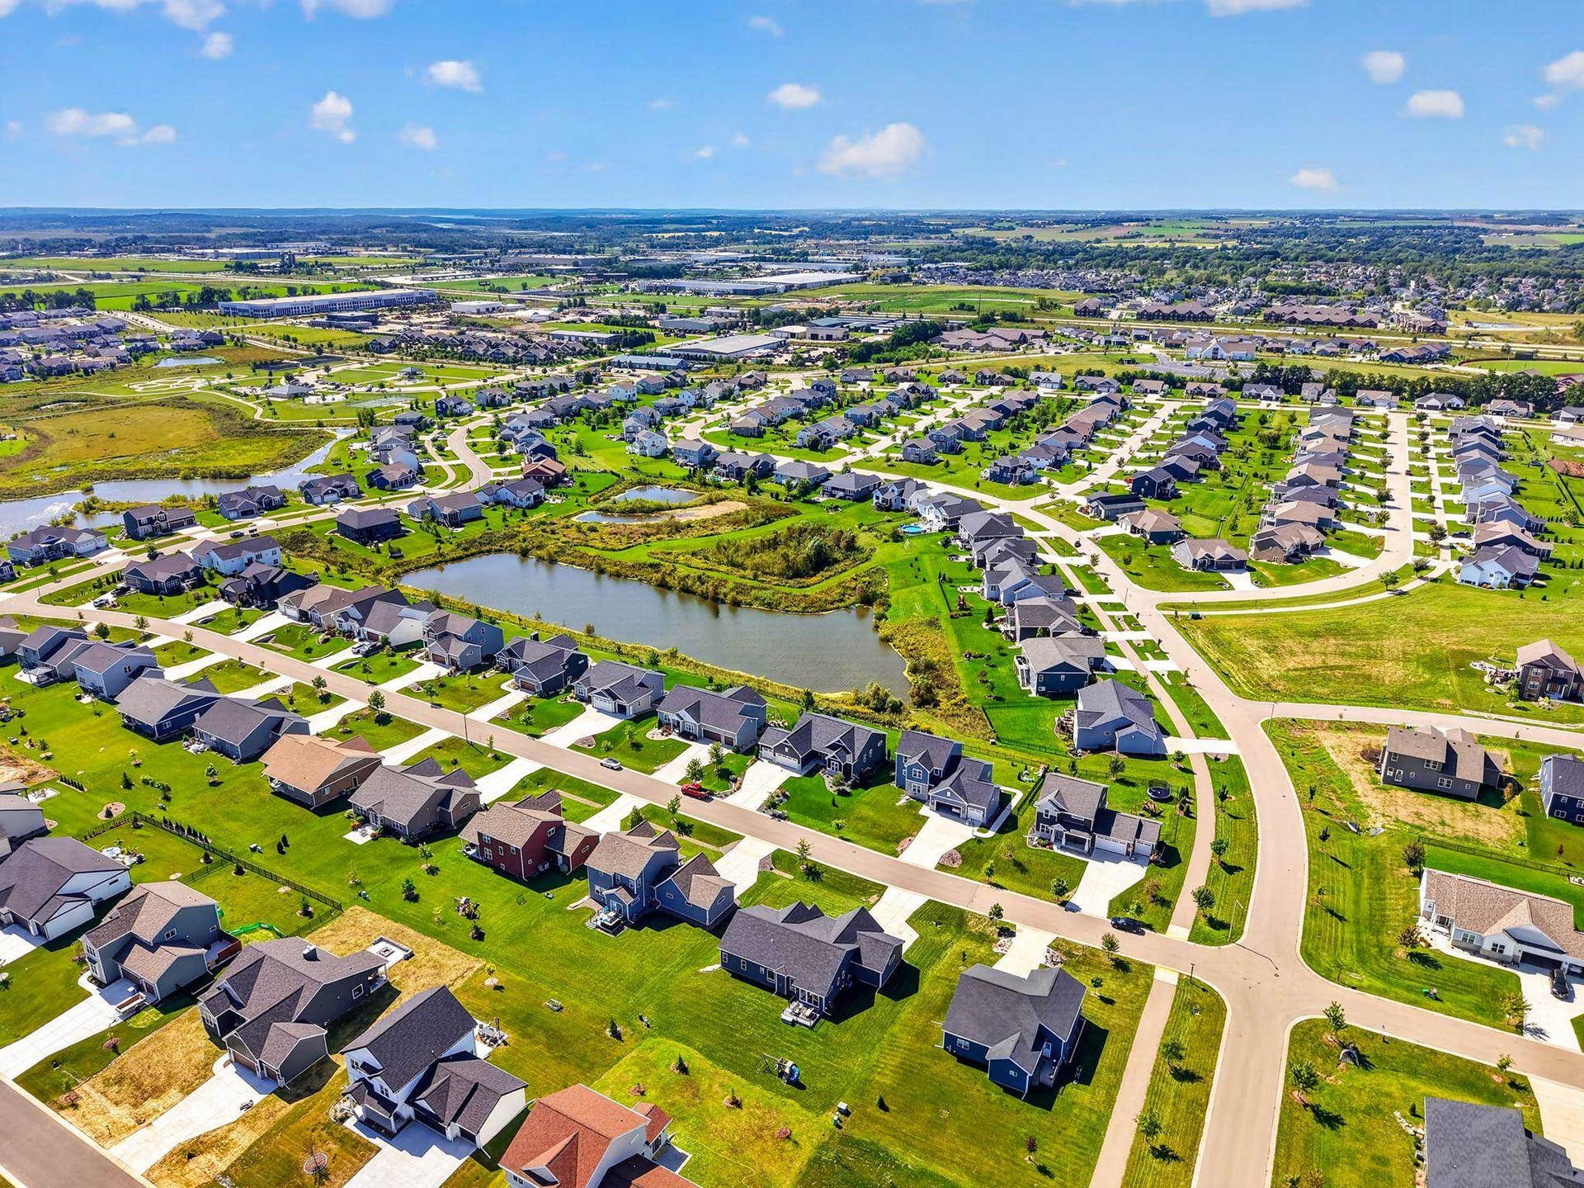
| Subdivision: | Bear Tree Farms |
| ZIP: | 53532 |
| Year Built: | 2022 |
| Location: | Windsor-V |
| State: | WI |
| Price Per Sqft: | $213.72 |
| C/T/V: | Village |
| Laundry Level: | M |
| Living/Great Room Lvl: | M |
| Kitchen Lvl: | M |
| Family Room Lvl: | L |
| Master Bed Rm Lvl: | M |
| Bedroom 2 Lvl: | M |
| Bedroom 3 Lvl: | M |
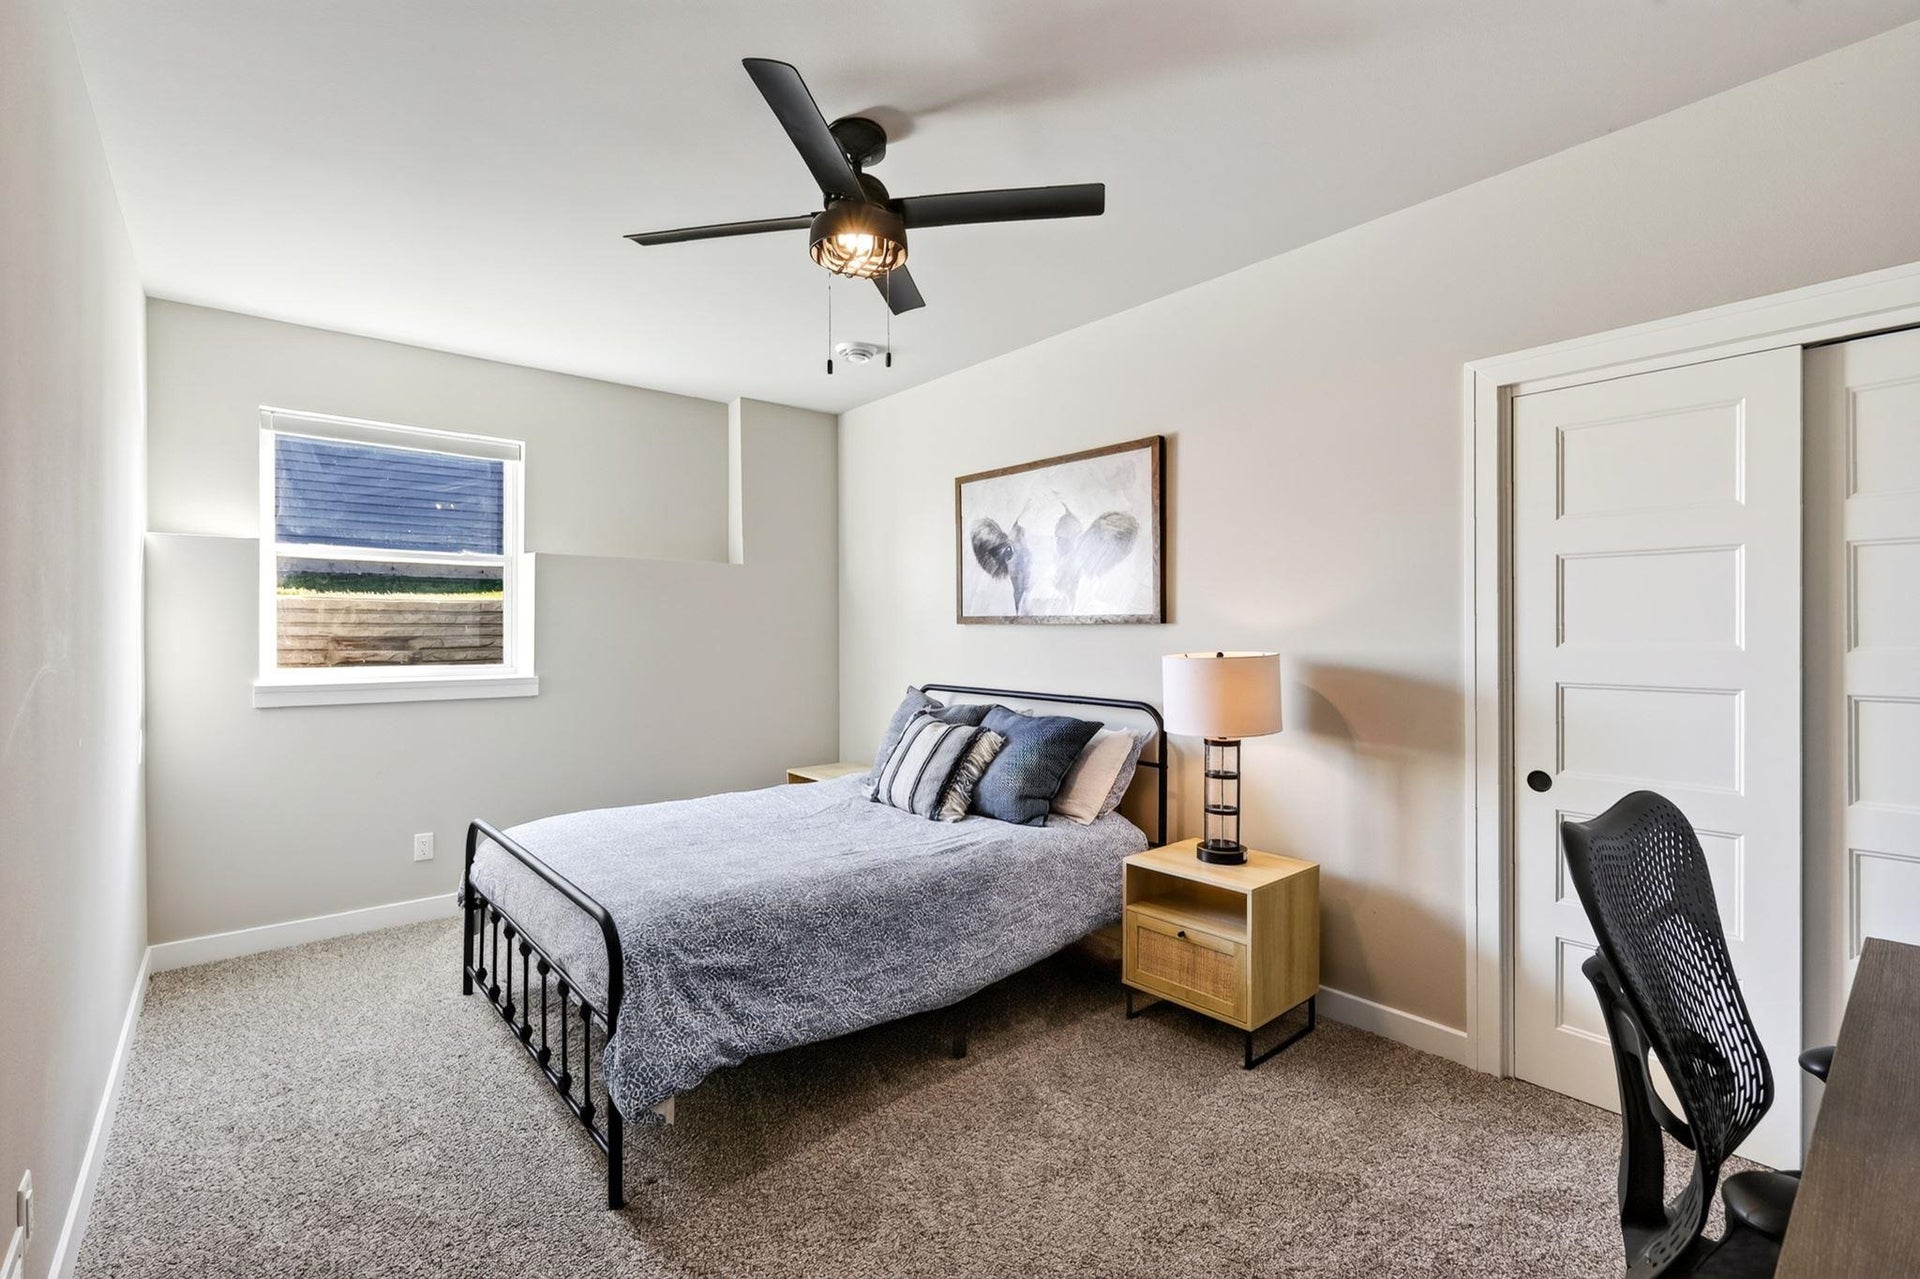
| Bedroom 4 Lvl: | L |
| Other Room: | Den/Office |
| Other Room 2: | Game Room |
| Zoning: | RES |
| High School: | DeForest |
| Middle School: | DeForest |
| Elementary: | Windsor |
| Laundry Dim: | 9x5 |
| Farm Y/N: | No |
| Full Baths Upper: | 0 |
| 1/2 Baths Upper: | 0 |
| Above Grade Bedroom Count: | 3 |
| Full Baths Main: | 2 |
| 1/2 Baths Main: | 0 |
| Full Baths Lower: | 1 |
| 1/2 Baths Lower: | 0 |
| Total Assess Year: | 2025 |
| Tax Year: | 2025 |
| Total Full Garage Stalls: | 3 |
| Fin Above Grade Sq Ft: | 1,976 |
| Fin Part/All Below Grd Sf: | 1,252 |
| Finished Sq Ft: | 3,228 |
| Land Assess: | $104,600 |
| Improvements: | $468,000 |
| Total Assess: | $572,600 |
| Above Grade Price Per Sqft: | $349.14 |
| Other Room Lvl: | M |
| Other Room 2 Lvl: | L |
| Dining Area Lvl: | M |
| Living/Great Dim: | 18x17 |
| Kitchen Dim: | 13x13 |
| Family Room Dim: | 40x19 |
| Master Bed Dim: | 15x14 |
| Bedroom 2 Dim: | 12x10 |
| Bedroom 3 Dim: | 12x10 |
| Bedroom 4 Dim: | 16x10 |
| Other Room Dim: | 10x10 |
| Other Room 2 Dim: | 14x12 |
| Dining Area Dim: | 13x10 |
| Acres Source: | Assessor |
| Year Built Source: | Builder |
| County Qtr Section: | Dane NE |
| School District: | DeForest |
| Parcel Id: | 091028448071 |
| Type: | 1 story |
| Basement: | Full, Full Size Windows/Exposed, Finished, Sump pump, 8'+ Ceiling, Poured concrete foundatn, Basement storage |
| Garage: | 3 car, Attached, Opener |
| Driveway: | Paved, Concrete |
| Exterior: | Vinyl, Stone |
| Lot Description: | In an association, In subdivision |
| Fuel: | Natural gas |
| Heating/Cooling: | Forced air, Central air |
| Fireplace: | Gas, 2 fireplaces |
| Water/Waste: | Municipal water, Municipal sewer |
| Kitchen Features: | Pantry, Kitchen Island, Range/Oven, Refrigerator, Dishwasher, Microwave, Disposal, Oven, Range |
| Interior Features: | Walk-in closet(s), Great room, Vaulted ceiling, Wet bar, Cable available, At Least 1 tub, Internet - Cable, Carbon Monoxide Detector, Ceiling Fan(s), Primary Bath, Smoke Detector |
| Exterior Features: | Deck, Front Porch |
| Terms/Misc.: | In an association (HOA) |
| Directions: | Take US 151 toward Sun Prairie, Cty Hwy N exit head N, left on Egre Rd, right on Royal View Dr, right on Golden Wheat Run, left on Ramshorn Dr |
| Items Included: | Refrigerator, stove/oven, dishwasher, microwave, washer, dryer, disposal |
| Items Excluded: | freezer in LL, golf simulator, black out curtains |
| Primary Bed Bath: | Full, Walk-in Shower |
| Accessibility Features: | Open floor plan, First floor bedroom, First floor full bath |
Mortgage Calculator
The data on this website relating to real estate for sale comes in part from the IDX Program of the South Central Wisconsin Multiple Listing Service.
All information is believed accurate but not guaranteed. The properties displayed may not be all of the properties available through the IDX Program. Any use of this site other than by potential buyers or sellers is strictly prohibited.
© 2026 South Central Wisconsin Multiple Listing Service.
South Central Wisconsin Multiple Listing Service data last updated on October 08, 2026 04:31 PM - CT.
Property Last Updated: October 08, 2026 04:31 PM - CT
