











6274 John F Kennedy Drive
DeForest, WI 53532
$814,900
Listing Courtesy of: Realty Executives Cooper Spransy
Listing Agent: Brandon Buell
Brandon@BuellHomes.com
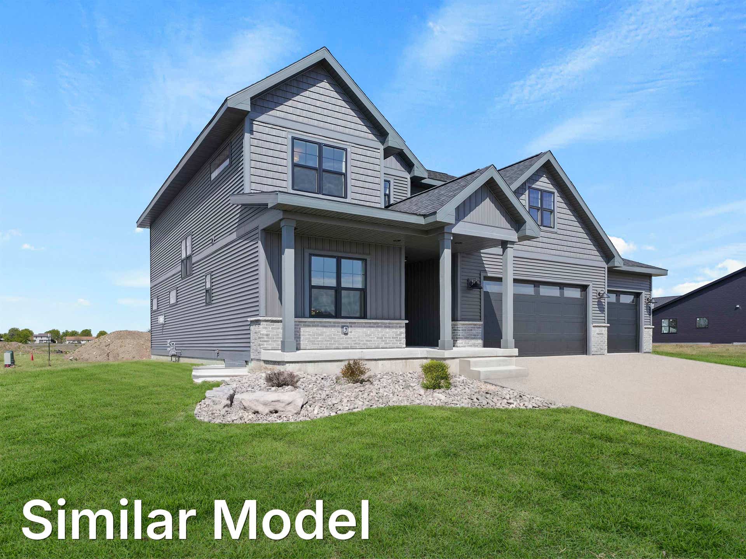
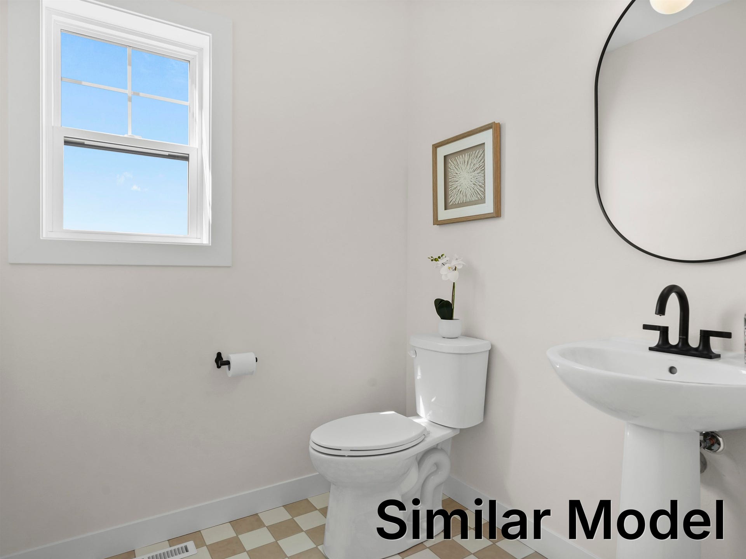
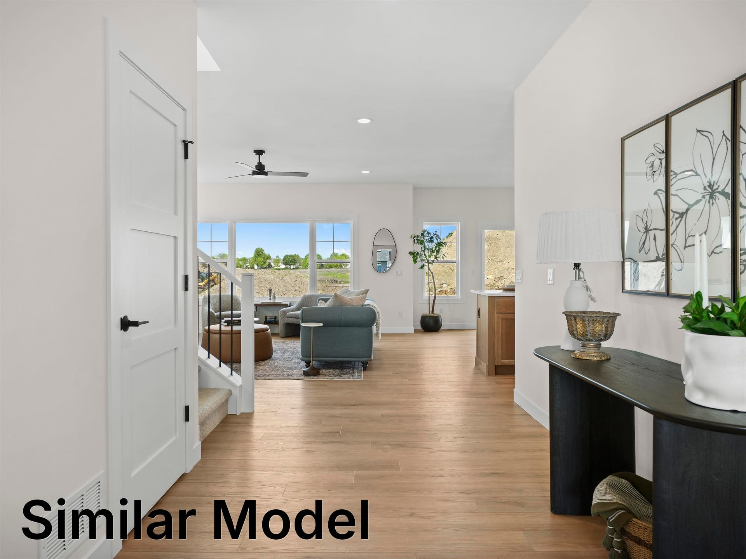
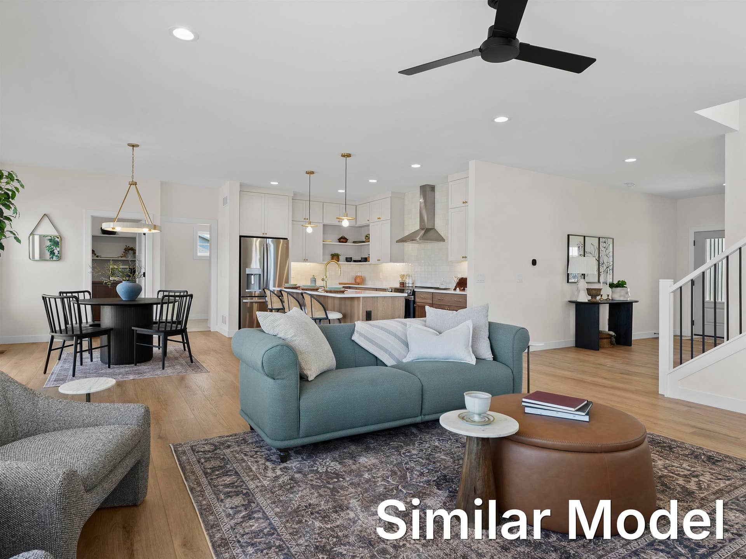
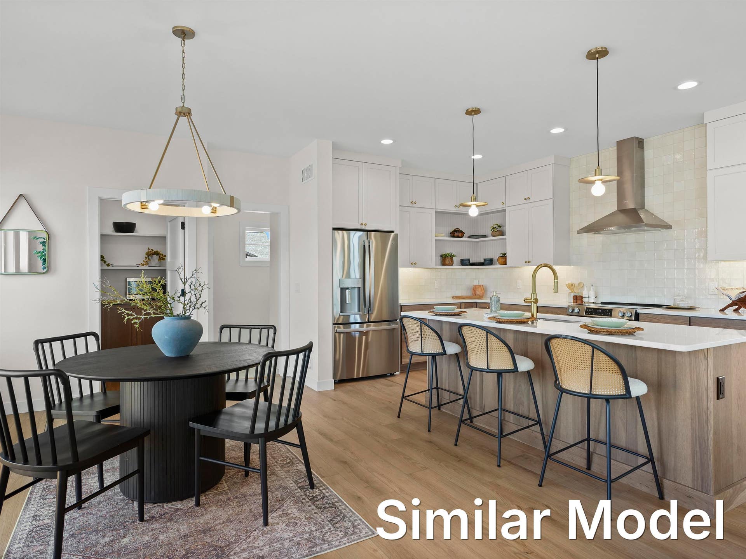
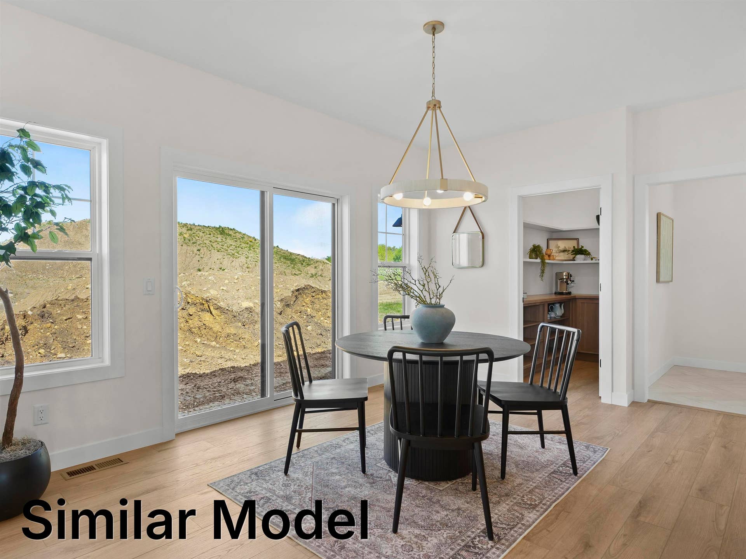
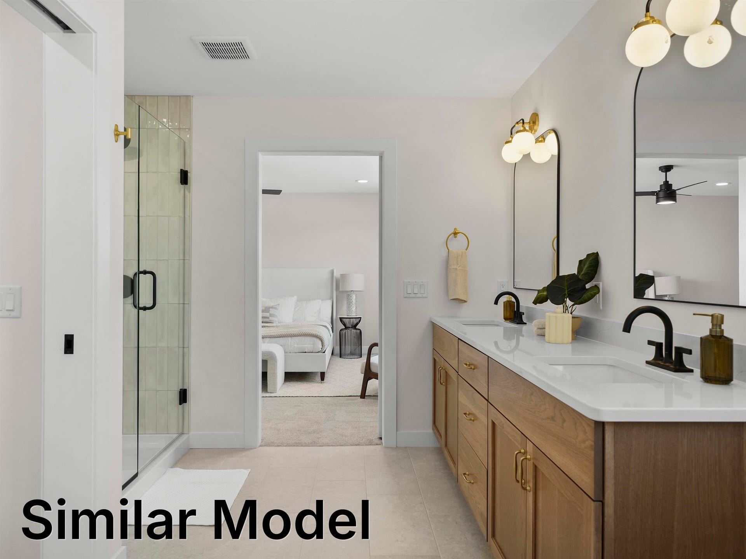
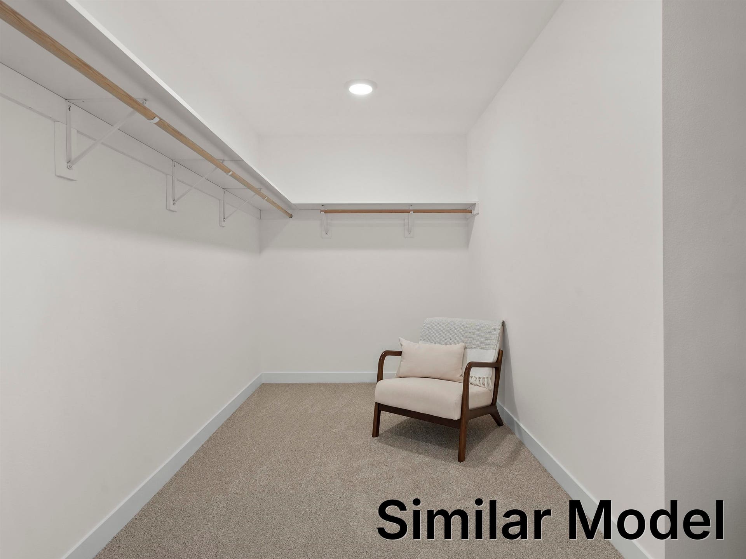
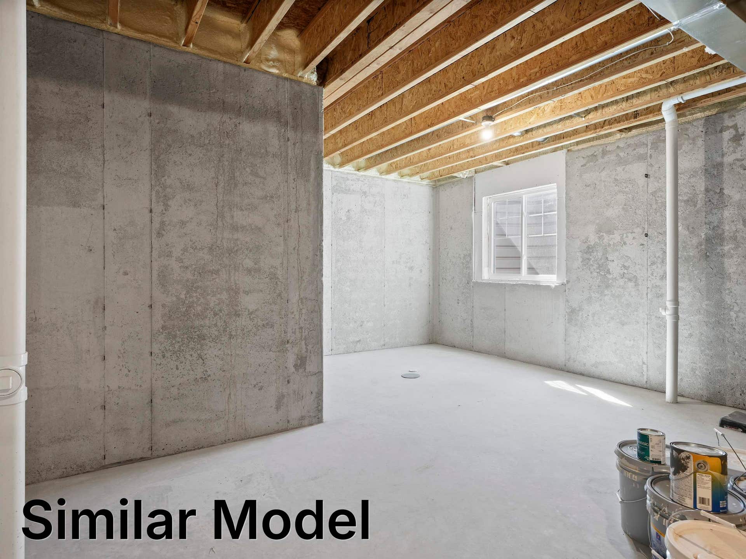
Est. Completion February 2027. Your dream home starts here, and it starts with The Erika by Maverick Homes. Just off the foyer, a dedicated office makes working from home easy, while a cozy living room with gas fireplace anchors the main level. The kitchen is ready for gathering, with a large island, walk-in pantry, and an open flow into the dining area. Step into the three-season porch with E-Z Breeze windows, the perfect spot to enjoy bug-free evenings. A mudroom with built-in lockers and a powder room round out the main level. Upstairs, four spacious bedrooms include a primary suite with a tiled walk-in shower, dual vanity, and generous walk-in closet, plus a conveniently located second floor laundry. The unfinished lower level is already roughed in for a future bedroom and bath. Three-car garage and covered front porch complete the package. Designed with style and function, this is your new home sweet home!
| Mls #: | 2033947 |
|---|---|
| List Price: | $814,900 |
| Class: | Single Family |
| Status: | Active |
| Bedrooms: | 4 |
| Full Baths Total: | 2 |
| 1/2 Baths Total: | 1 |
| Finished Sq Ft: | 2,684 |
| Net Taxes: | $0 |
| Est. Total Acres: | 0.2 |
| Architecture: | Prairie/Craftsman |
| Waterfront Y/N: | No |
| Municipality: | DeForest |
| County: | Dane |
| Subdivision: | Savannah Brooks Iii |
| ZIP: | 53532 |
| Year Built: | 2026 |
| Location: | Deforest-V |
| State: | WI |
| Price Per Sqft: | $303.61 |
| C/T/V: | Village |
| Laundry Level: | U |
| Living/Great Room Lvl: | M |
| Kitchen Lvl: | M |
| Master Bed Rm Lvl: | U |
| Bedroom 2 Lvl: | U |
| Bedroom 3 Lvl: | U |
| Bedroom 4 Lvl: | U |
| Other Room: | Den/Office |
| Other Room 2: | Mud Room |
| Zoning: | Res |
| High School: | DeForest |
| Middle School: | DeForest |
| Elementary: | Windsor |
| Laundry Dim: | 12x5 |
| Farm Y/N: | No |
| Lot Dimensions: | Lot 49 |
| Builder: | Maverick Homes |
| Full Baths Upper: | 2 |
| 1/2 Baths Upper: | 0 |
| Above Grade Bedroom Count: | 4 |
| Full Baths Main: | 0 |
| 1/2 Baths Main: | 1 |
| Full Baths Lower: | 0 |
| 1/2 Baths Lower: | 0 |
| Total Assess Year: | 2026 |
| Tax Year: | 2026 |
| Total Full Garage Stalls: | 3 |
| Fin Above Grade Sq Ft: | 2,684 |
| Finished Sq Ft: | 2,684 |
| Above Grade Price Per Sqft: | $303.61 |
| Other Room Lvl: | M |
| Other Room 2 Lvl: | M |
| Dining Area Lvl: | M |
| Living/Great Dim: | 17x17 |
| Kitchen Dim: | 14x11 |
| Master Bed Dim: | 18x13 |
| Bedroom 2 Dim: | 14x11 |
| Bedroom 3 Dim: | 12x11 |
| Bedroom 4 Dim: | 11x11 |
| Other Room Dim: | 11x11 |
| Other Room 2 Dim: | 14x7 |
| Dining Area Dim: | 15x11 |
| Acres Source: | Assessor |
| Year Built Source: | Builder |
| County Qtr Section: | Dane NE |
| School District: | DeForest |
| Parcel Id: | 0810-041-3051-1 |
| Type: | 2 story, BldgPlan w/Lot |
| Basement: | Full, Full Size Windows/Exposed, Sump pump, 8'+ Ceiling, Stubbed for Bathroom, Radon Mitigation System, Poured concrete foundatn, Exposed, Unfinished |
| Garage: | 3 car, Attached, Opener |
| Driveway: | Paved |
| Exterior: | Vinyl, Engineered Wood |
| Lot Description: | Sidewalk, In an association, In subdivision |
| Fuel: | Natural gas |
| Heating/Cooling: | Forced air, Central air |
| Fireplace: | Gas, 1 fireplace |
| Water/Waste: | Municipal water, Municipal sewer |
| Kitchen Features: | Breakfast bar, Pantry, Kitchen Island, Range/Oven, Refrigerator, Dishwasher, Disposal |
| Interior Features: | Great room, Water softener inc, Cable available, At Least 1 tub, Internet - Cable, Internet- Fiber available, Smart thermostat, Carbon Monoxide Detector, Primary Bath, Smoke Detector |
| Exterior Features: | Patio-Screened, Enclosed Porch |
| Terms/Misc.: | Restrictions/Covenants, In an association (HOA) |
| Energy Eff/Green: | Energy Star Appliance(s), Other Green Features, Low E Windows, Low VOC Materials |
| Directions: | From 19, South on Williamsburg Way, Left on Savannah Way, R on John F. Kennedy |
| Items Included: | Refrigerator, Range/Oven, Dishwasher, Water Softener |
| Items Excluded: | Seller's Personal Property |
| Primary Bed Bath: | Full, Walk-in Shower |
| Accessibility Features: | Minimum hallway 36", Minimum hallway 42", Minimum door opening 29", Low pile or no carpeting |
Mortgage Calculator
The data on this website relating to real estate for sale comes in part from the IDX Program of the South Central Wisconsin Multiple Listing Service.
All information is believed accurate but not guaranteed. The properties displayed may not be all of the properties available through the IDX Program. Any use of this site other than by potential buyers or sellers is strictly prohibited.
© 2026 South Central Wisconsin Multiple Listing Service.
South Central Wisconsin Multiple Listing Service data last updated on October 08, 2026 04:31 PM - CT.
Property Last Updated: October 08, 2026 04:31 PM - CT
