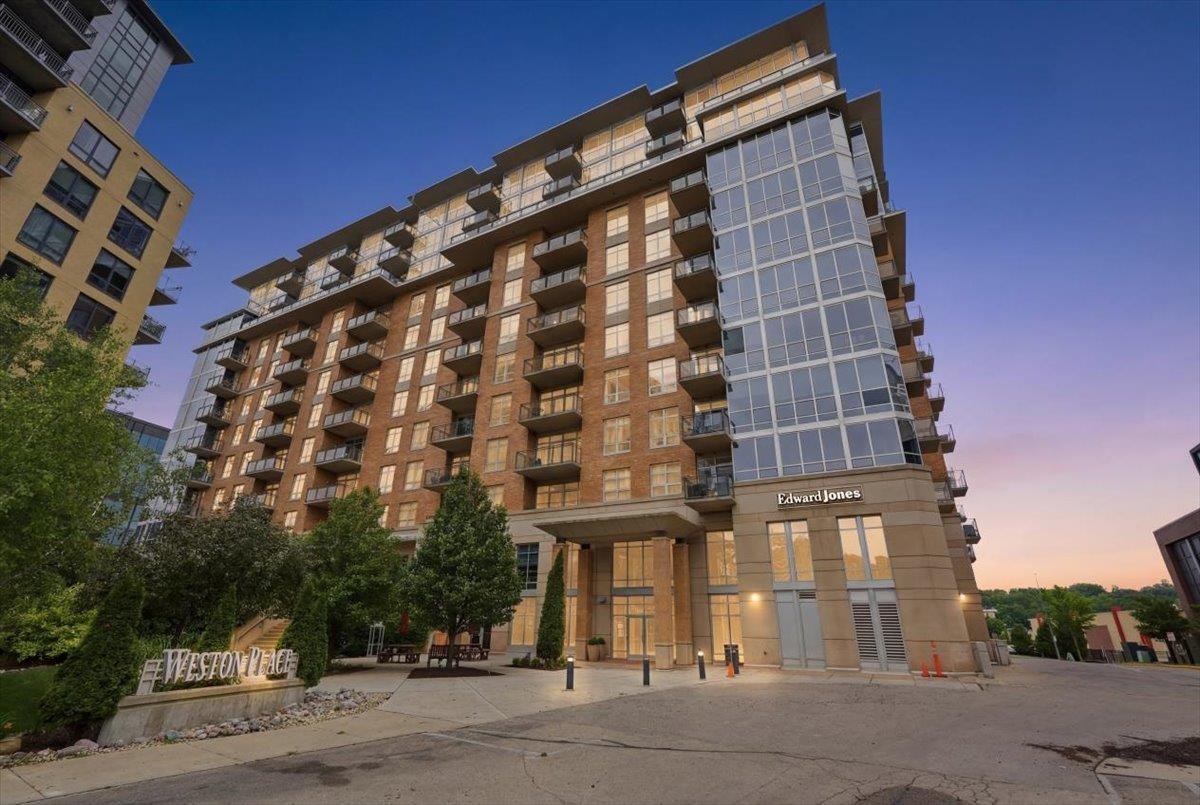




















625 N Segoe Road, #1100
Madison, WI 53705
$1,795,000
Listing Courtesy of: Collective Real Estate Group
Listing Agent: Denise Holmes
608-576-5556
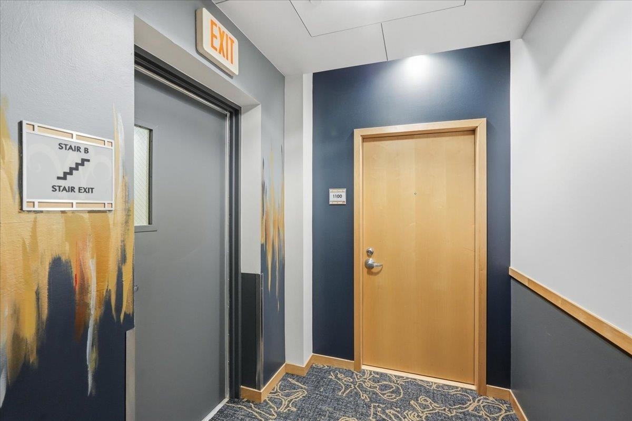
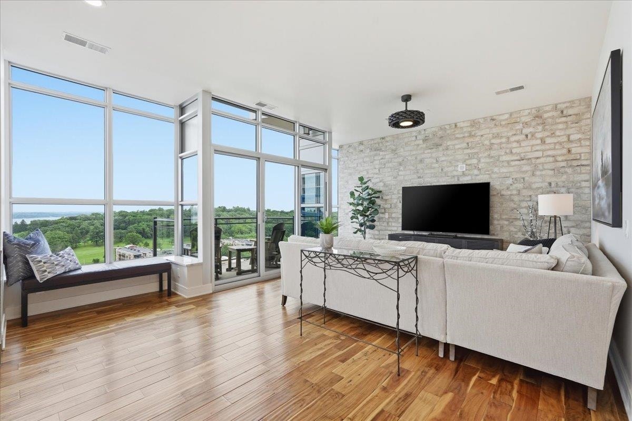
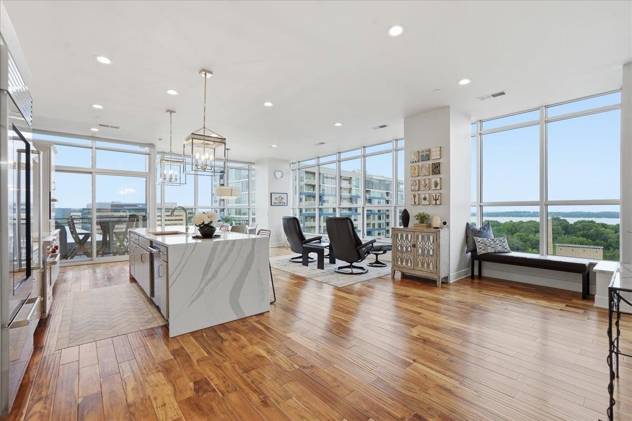
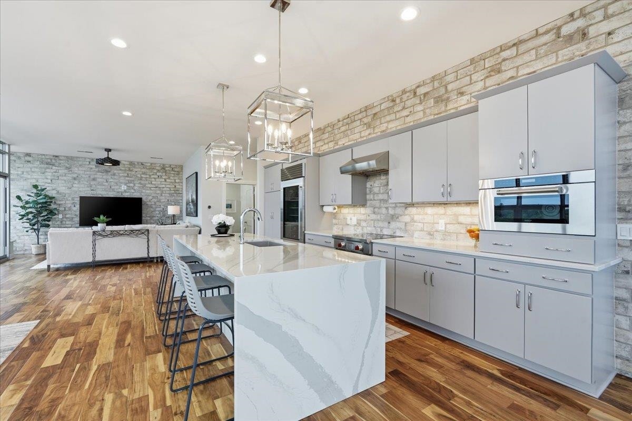
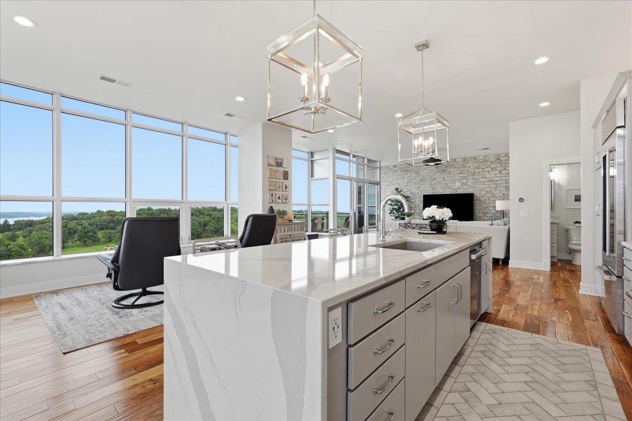
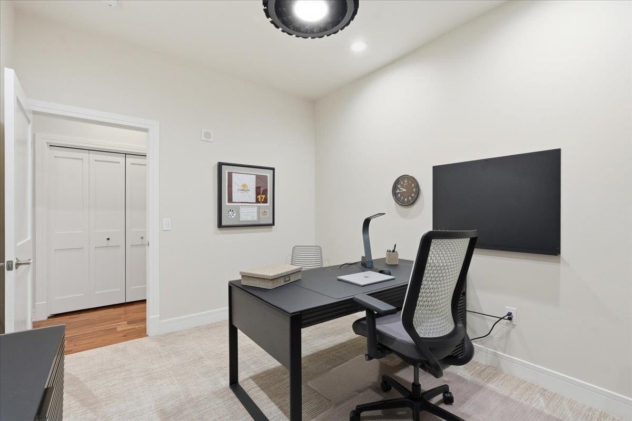
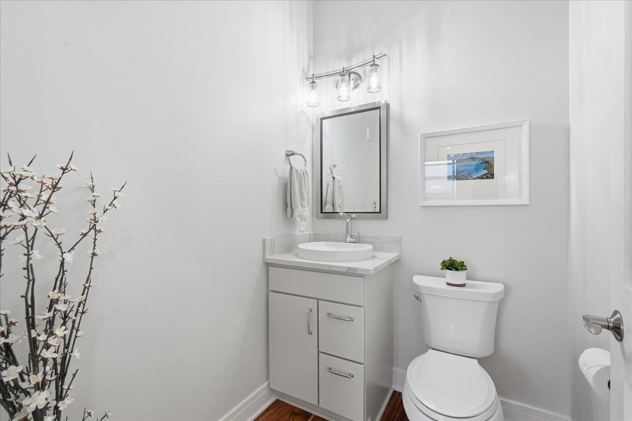
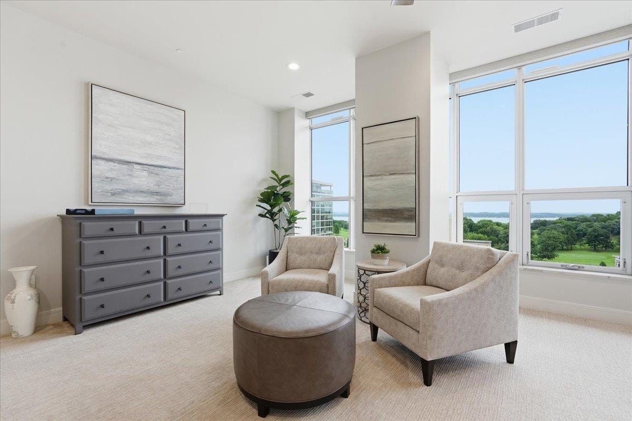
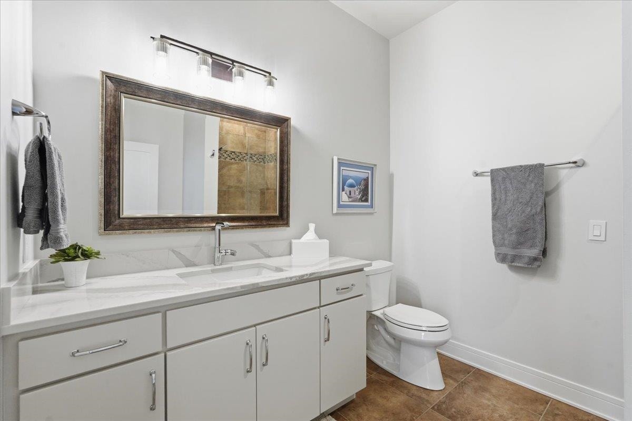
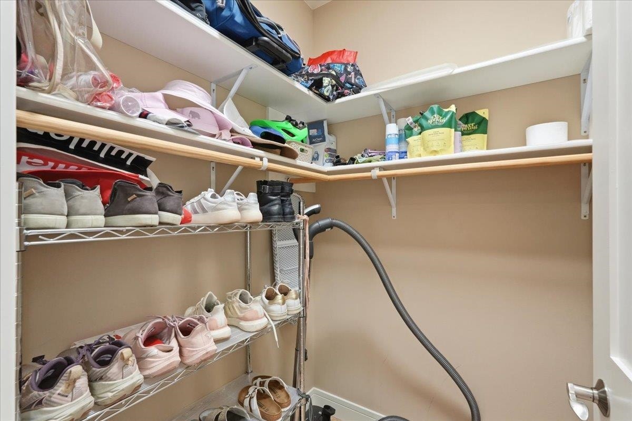
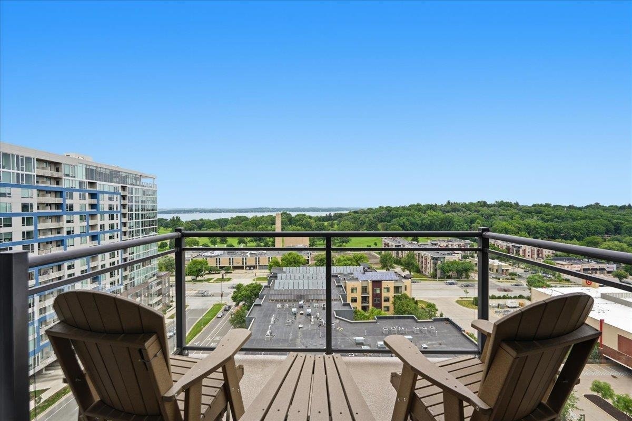
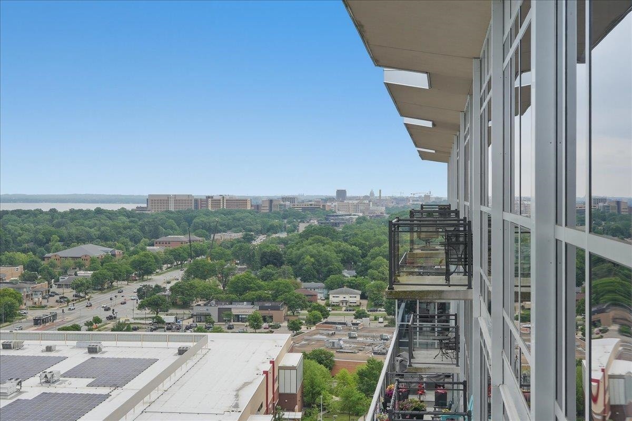
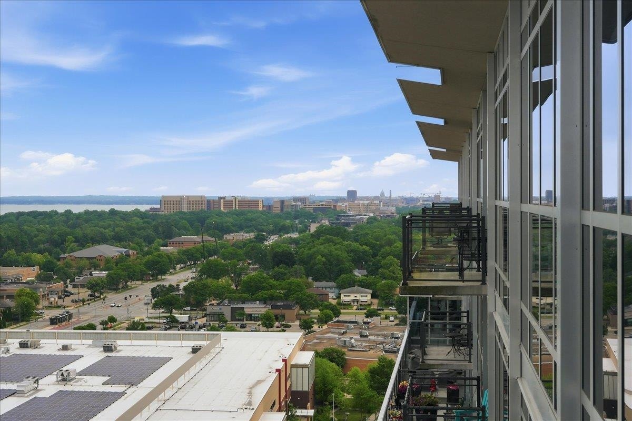
Perched high above the city, this exceptional residence offers miles of breathtaking views of Lake Mendota, the Wisconsin State Capitol, and Madison’s west side. The spacious family room features a striking brick-tile accent wall and opens to a balcony overlooking the lake. A gourmet kitchen is equipped with Sub-Zero, Wolf, Asko appliances, and a convection cooktop, plus a second balcony with a gas grill hookup. The primary suite showcases a brick-tile feature wall, dual closets, and a newly remodeled spa bath with double vanity, soaking tub, and walk-in shower with dual shower heads. A second guest suite offers a private bath and walk-in closet. Additional highlights include a den, powder room off the foyer, laundry room with folding table and Blanco sink, and two private entrances to the unit. Luxury, comfort, and spectacular views combine in this one-of-a-kind home.
| Mls #: | 2025882 |
|---|---|
| List Price: | $1,795,000 |
| Class: | Condo |
| Status: | Active |
| Bedrooms: | 2 |
| Full Baths Total: | 2 |
| 1/2 Baths Total: | 1 |
| Finished Sq Ft: | 2,606 |
| Condo Fee/Month: | $1,423 |
| Net Taxes: | $22,498 |
| Waterfront Y/N: | No |
| Municipality: | Madison |
| County: | Dane |
| ZIP: | 53705 |
| Year Built: | 2006 |
| Units In Building: | 121 |
| Location: | Madison-C W13 |
| State: | WI |
| Price Per Sqft: | $688.80 |
| C/T/V: | City |
| Living/Great Room Lvl: | M |
| Kitchen Lvl: | M |
| Dining Room Lvl: | M |
| Family Room Lvl: | M |
| Master Bed Rm Lvl: | M |
| Bedroom 2 Lvl: | M |
| Bedroom 3 Lvl: | M |
| Zoning: | PD |
| High School: | West |
| Middle School: | Hamilton |
| Elementary: | Van Hise |
| Other Room: | Den/Office |
| In Unit Laundry Room Dim: | 15x6 |
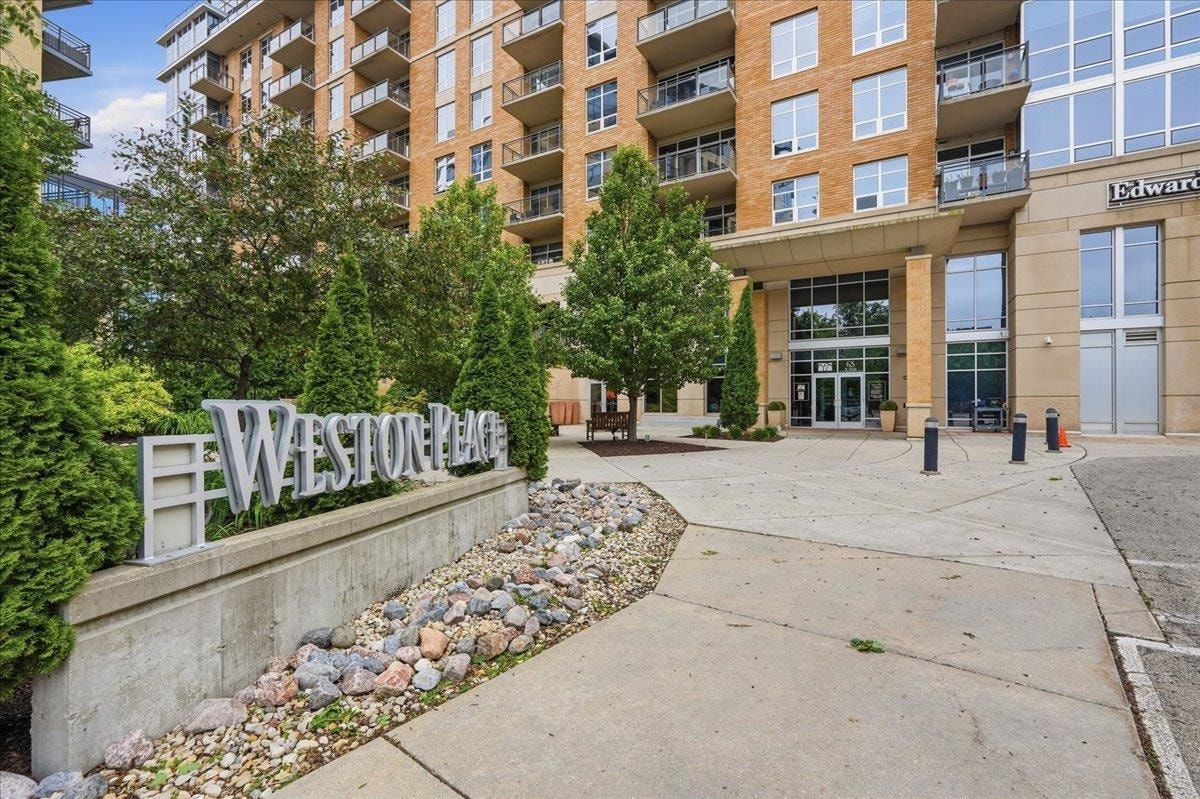
| Project Name: | Weston Place |
| Full Baths Upper: | 0 |
| 1/2 Baths Upper: | 0 |
| Above Grade Bedroom Count: | 2 |
| Full Baths Main: | 2 |
| 1/2 Baths Main: | 1 |
| Full Baths Lower: | 0 |
| 1/2 Baths Lower: | 0 |
| Floor Number: | 11 |
| Total Assess Year: | 2026 |
| Tax Year: | 2025 |
| Proposed Units In Assoc.: | 0 |
| Fin Above Grd Sq Ft: | 2,606 |
| Finished Sq Ft: | 2,606 |
| Land Assess: | $21,100 |
| Improvements: | $1,189,700 |
| Total Assess: | $1,210,800 |
| Above Grade Price Per Sqft: | $688.80 |
| Other Room Lvl: | M |
| Living/Grea Dim: | 20x14 |
| Kitchen Room Dim: | 22x11 |
| Dining Room Dim: | 11x9 |
| Family Room Dim: | 12x9 |
| Master Bed Dim: | 22x17 |
| Bedroom 2 Dim: | 19x13 |
| Other Room Dim: | 13x10 |
| Year Built Source: | Assessor |
| County Qtr Section: | West Metro Madison |
| School District: | Madison |
| Parcel Id: | 070920217142 |
| Units In Assoc.: | 121 |
| Type: | Garden |
| Basement/Unit: | None, Poured concrete foundatn |
| Parking/Unit: | Underground, Heated, 2+ spaces assigned, Opener inc |
| Exterior: | Brick, Stone |
| Fuel: | Natural gas |
| Heating/Cooling: | Forced air, Heat pump, Central air |
| Water/Waste: | Municipal water, Municipal sewer |
| Condo Mgmt: | Professional onsite |
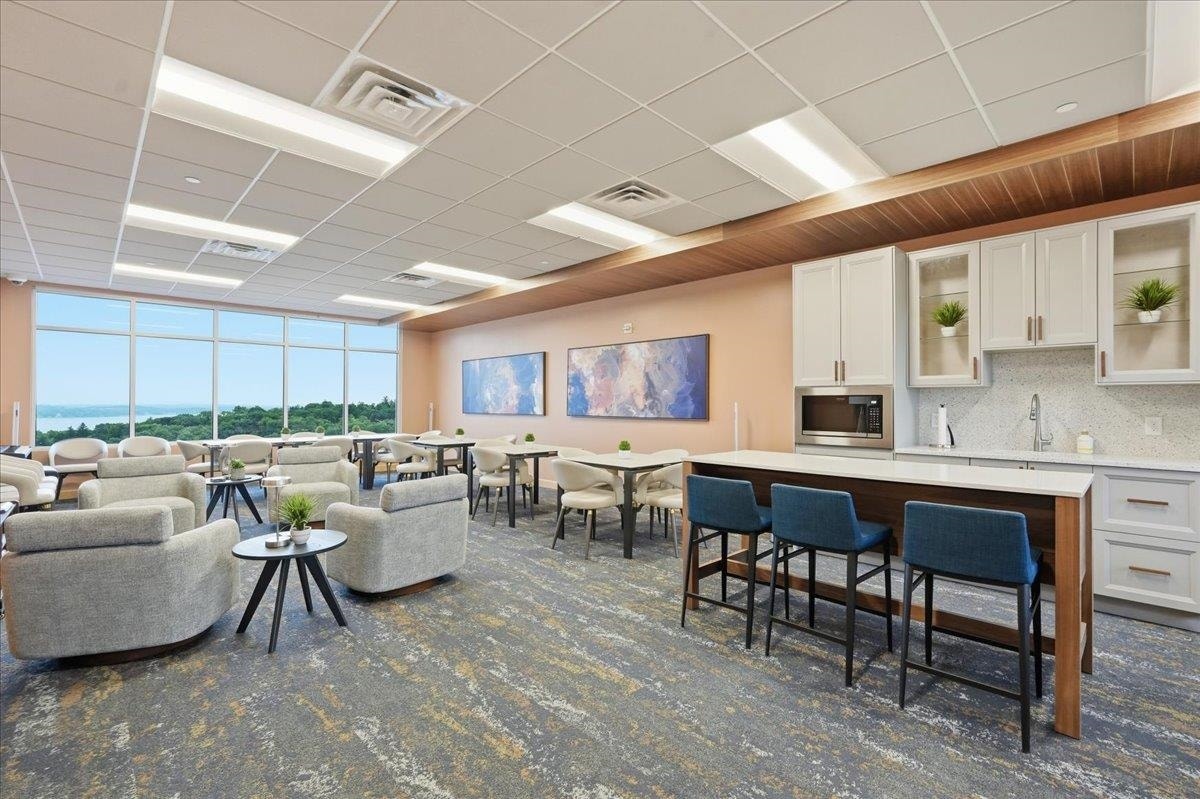
| Common Amenities: | Common Green Space, Exercise room, Security system, Close to busline, Elevator, Fire Sprinkler System |
| Fee Includes: | Parking, Hot Water, Water/Sewer, Trash removal, Snow removal, Common area maintenance, Common area insurance, Recreation facility, Reserve fund, Lawn maintenance |
| Kitchen Features: | Breakfast bar, Range/Oven, Refrigerator, Dishwasher, Microwave, Disposal |
| Interior Features: | Wood or sim. wood floors, Walk-in closet(s), Great room, Washer, Dryer, At Least 1 tub, Split bedrooms, Foyer Entry, Primary Bath, Smoke Detector |
| Exterior Features: | Deck/Balcony, Sprinkler System |
| Terms/Misc.: | Cats OK, Dogs OK, Pets-Number Limit, Dog Size Limit, Breed Restrictions |
| Directions: | University Ave. to Segoe Rd. |
| Items Included: | Range, Oven, Refrigerator, Microwave, Washer, Dryer, All window treatments, Two parking stalls. Seller is willing to negotiate all furniture. |
| Items Excluded: | Seller's personal property. |
| Primary Bed Bath: | Full, Separate Tub, Walk-in Shower |
| Accessibility Features: | Open floor plan, First floor bedroom, First floor full bath, Elevator |
Mortgage Calculator
The data on this website relating to real estate for sale comes in part from the IDX Program of the South Central Wisconsin Multiple Listing Service.
All information is believed accurate but not guaranteed. The properties displayed may not be all of the properties available through the IDX Program. Any use of this site other than by potential buyers or sellers is strictly prohibited.
© 2026 South Central Wisconsin Multiple Listing Service.
South Central Wisconsin Multiple Listing Service data last updated on October 08, 2026 04:31 PM - CT.
Property Last Updated: October 08, 2026 04:31 PM - CT
