











614 Emerson Street
Madison, WI 53715
$380,000
Listing Courtesy of: Stark Company, REALTORS
Listing Agent: Trent Halverson
Cell: 608-577-2013
Colisting Agent: Jenny Wedvick
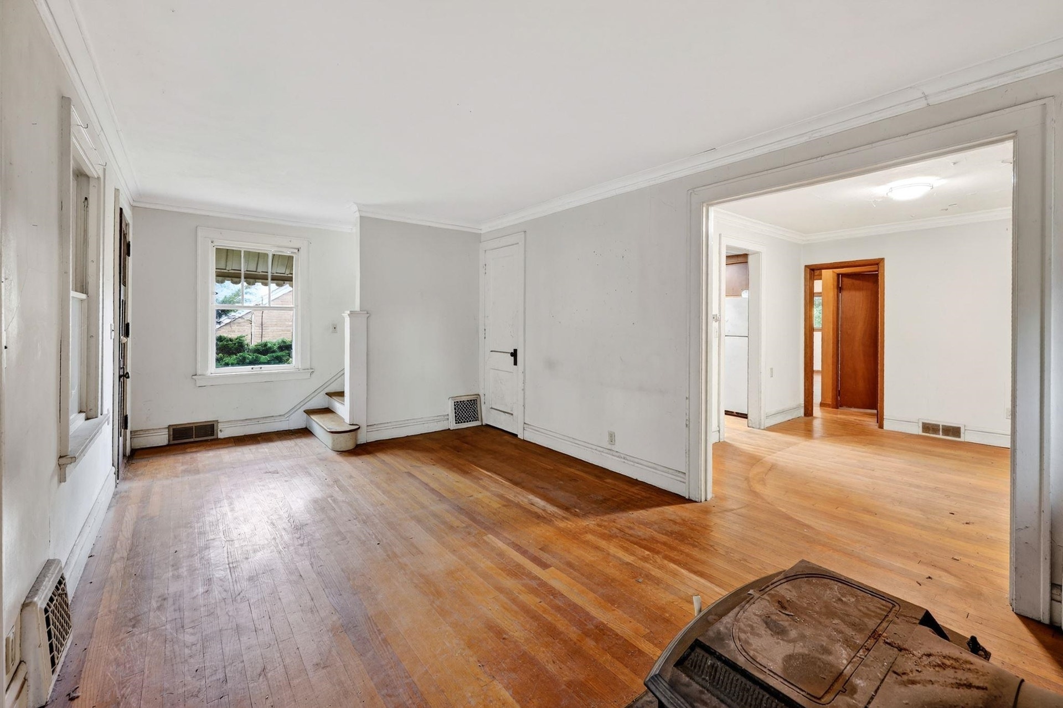
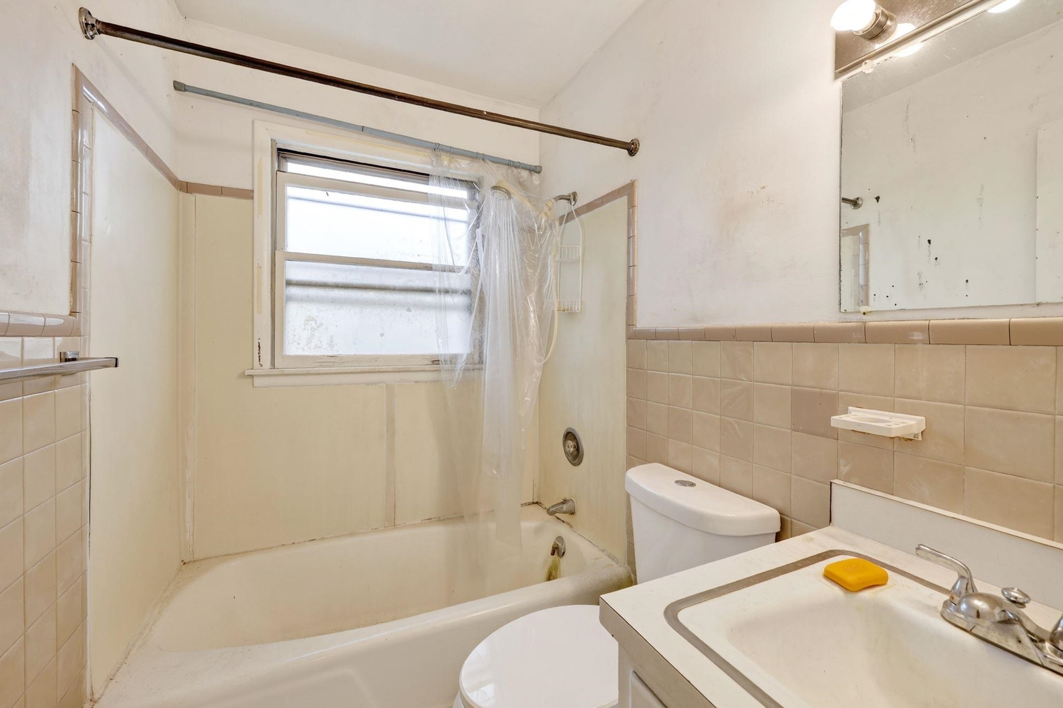
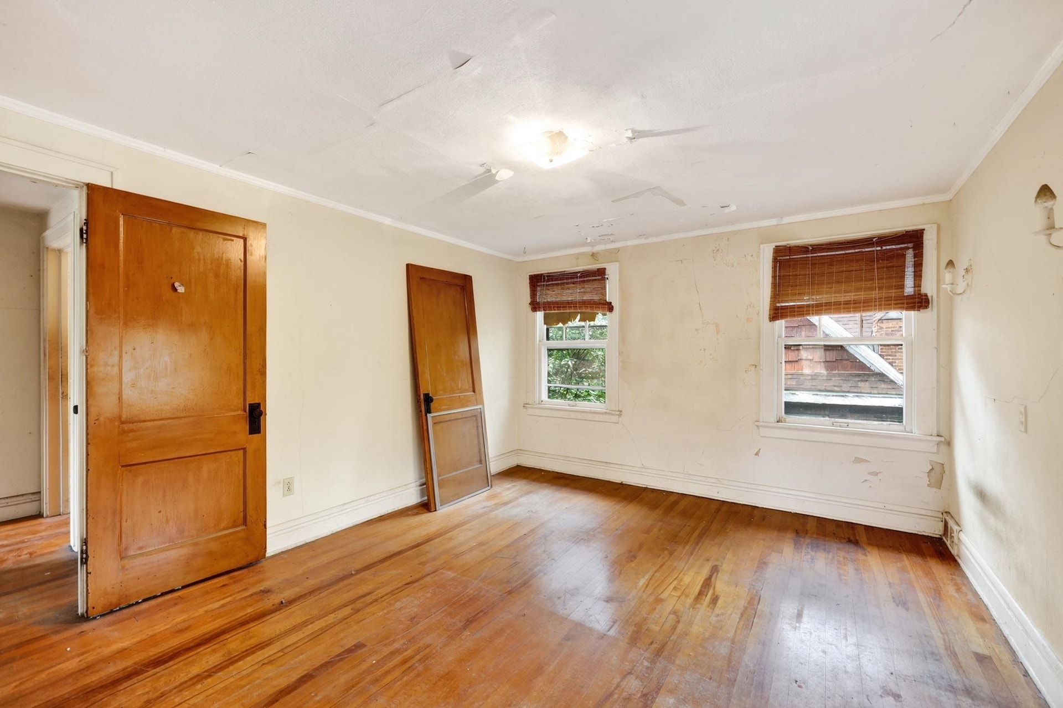
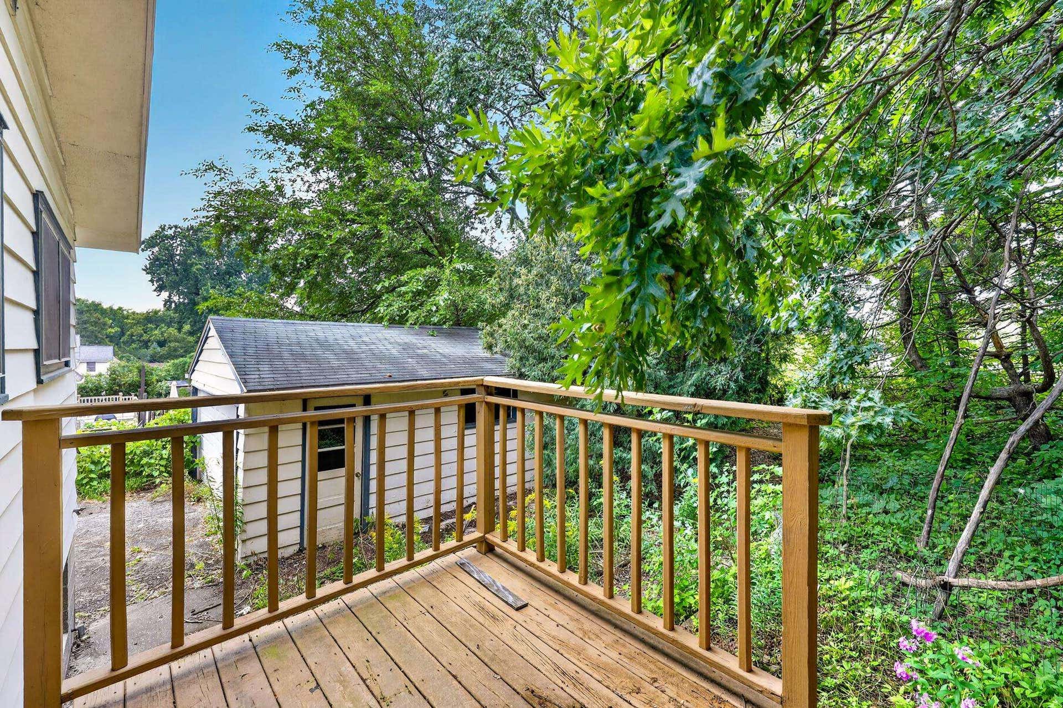
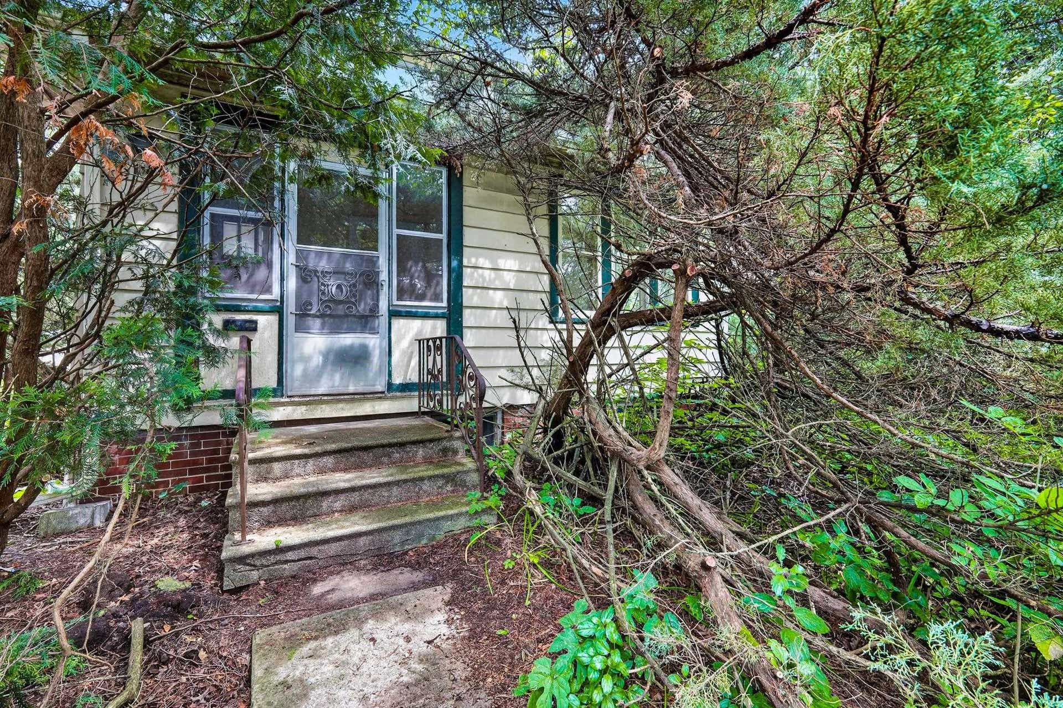
Excellent opportunity to bring this classic two story back to its original glory and then some! This one is a project and may not qualify for governmental or conventional financing. There's plenty of space on the main level to get yourself a spacious kitchen, without giving up dining or living rooms. Hardwood floors throughout do not appear to be heavily stained and would likely refinish nicely. Structure appears to be solid, with plaster walls and ceilings holding up well, although the paint has not. Basement and attic both appeared dry after recent heavy rains. Even a two-car garage, rare for this age of home. Property is in an Estate and P.R. has not lived there, so no RECR. Appliance operating condition unknown and unwarranted.
| Mls #: | 2029955 |
|---|---|
| List Price: | $385,000 |
| Sold Price: | $380,000 |
| Closing Date: | 09/01/2026 |
| Class: | Single Family |
| Status: | Sold |
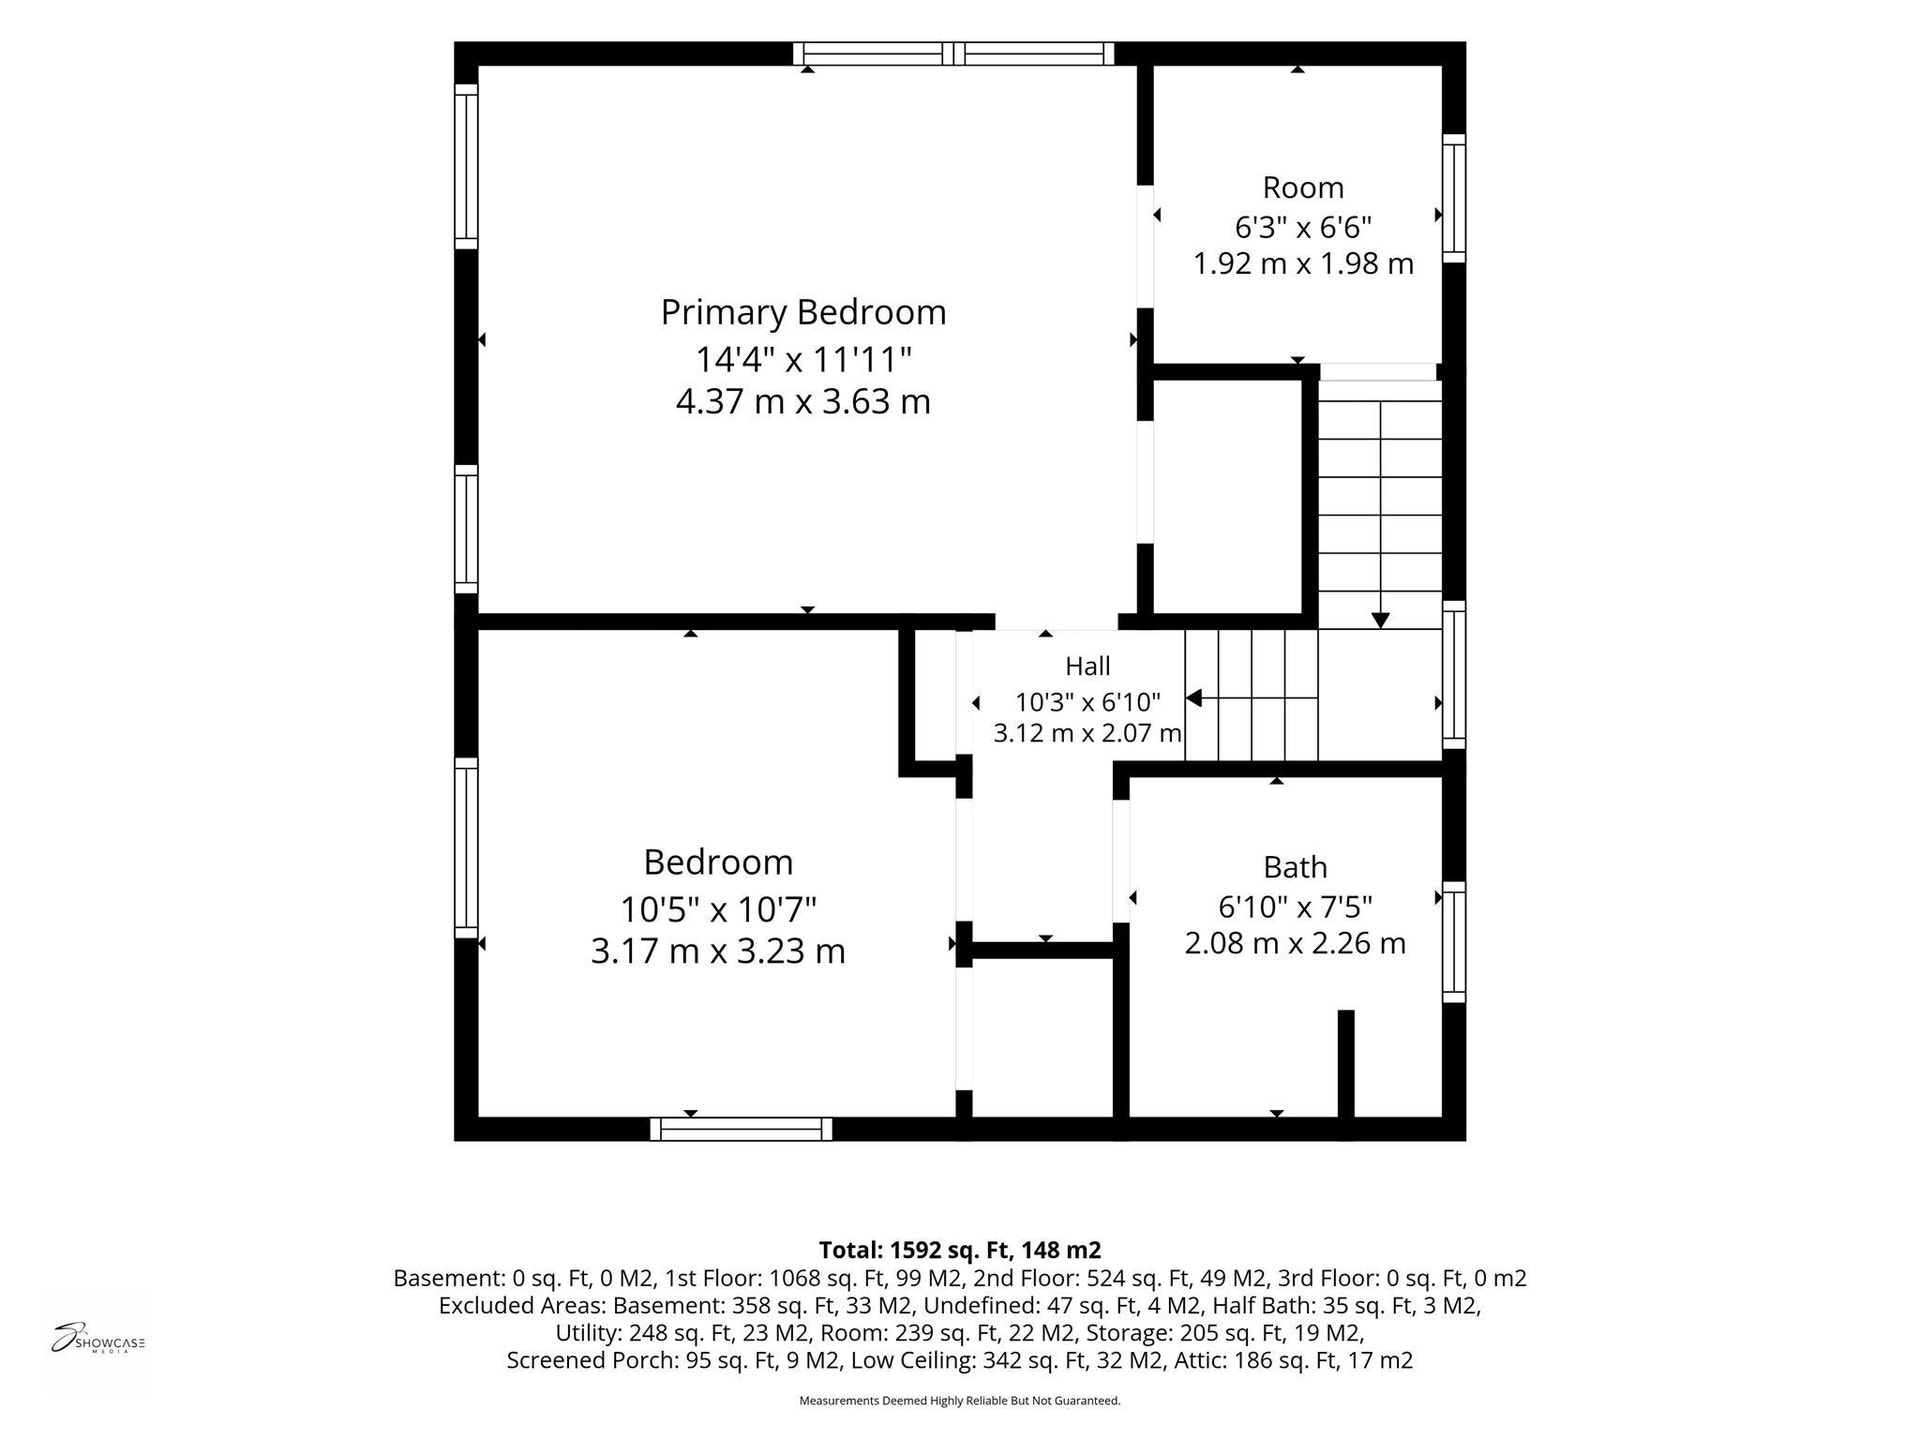
| Bedrooms: | 3 |
| Full Baths Total: | 2 |
| 1/2 Baths Total: | 1 |
| Finished Sq Ft: | 1,699 |
| Net Taxes: | $8,826 |
| Est. Total Acres: | 0.18 |
| Architecture: | Victorian,National Folk/Farm |
| Waterfront Y/N: | No |
| Municipality: | Madison |
| County: | Dane |
| Subdivision: | Bay Creek |
| ZIP: | 53715 |
| Year Built: | 1925 |
| Location: | Madison-C W15 |
| State: | WI |
| Financing: | Cash |
| Price Per Sqft: | $223.66 |
| C/T/V: | City |
| Living/Great Room Lvl: | M |
| Kitchen Lvl: | M |
| Dining Room Lvl: | M |
| Family Room Lvl: | M |
| Master Bed Rm Lvl: | U |
| Bedroom 2 Lvl: | U |
| Bedroom 3 Lvl: | M |
| Zoning: | TR-C2 |
| High School: | West |
| Middle School: | Hamilton |
| Elementary: | Franklin/Randall |
| Farm Y/N: | No |
| Full Baths Upper: | 1 |
| 1/2 Baths Upper: | 0 |
| Above Grade Bedroom Count: | 3 |
| Full Baths Main: | 1 |
| 1/2 Baths Main: | 0 |
| Full Baths Lower: | 0 |
| 1/2 Baths Lower: | 1 |
| Total Assess Year: | 2026 |
| Tax Year: | 2025 |
| Total Full Garage Stalls: | 2 |
| Fin Above Grade Sq Ft: | 1,699 |
| Finished Sq Ft: | 1,699 |
| Land Assess: | $178,600 |
| Improvements: | $300,500 |
| Total Assess: | $483,600 |
| Above Grade Price Per Sqft: | $226.60 |
| Above Grade Sold Price Per Sq Ft: | $223.66 |
| Living/Great Dim: | 21x10 |
| Kitchen Dim: | 10x7 |
| Dining Room Dim: | 11x10 |
| Family Room Dim: | 19x10 |
| Master Bed Dim: | 14x11 |
| Bedroom 2 Dim: | 10x10 |
| Bedroom 3 Dim: | 14x10 |
| Acres Source: | Assessor |
| Year Built Source: | Assessor |
| County Qtr Section: | West Metro Madison |
| School District: | Madison |
| Parcel Id: | 0709-261-1616-6 |
| Type: | 2 story |
| Basement: | Full, Stubbed for Bathroom, Poured concrete foundatn, Block foundation |
| Garage: | 2 car, Detached |
| Driveway: | Paved |
| Exterior: | Aluminum/Steel |
| Lot Description: | Wooded, Close to busline, Sidewalk |
| Fuel: | Natural gas |
| Heating/Cooling: | Forced air |
| Fireplace: | Wood, Free standing STOVE |
| Water/Waste: | Municipal water, Municipal sewer |
| Kitchen Features: | Range/Oven, Refrigerator |
| Interior Features: | Walk-in closet(s), Walk-up Attic, Washer, Dryer, Cable available, At Least 1 tub, All Window Coverings |
| Exterior Features: | Deck |
| Directions: | Park St or John Nolen to Olin Ave, N on Hickory St to L on Emerson |
| Items Included: | All appliances, Window Coverings, ETC on the premises as 8/7/2026. |
| Primary Bed Bath: | None |
Mortgage Calculator
The data on this website relating to real estate for sale comes in part from the IDX Program of the South Central Wisconsin Multiple Listing Service.
All information is believed accurate but not guaranteed. The properties displayed may not be all of the properties available through the IDX Program. Any use of this site other than by potential buyers or sellers is strictly prohibited.
© 2026 South Central Wisconsin Multiple Listing Service.
South Central Wisconsin Multiple Listing Service data last updated on October 08, 2026 04:31 PM - CT.
Property Last Updated: October 08, 2026 04:31 PM - CT
