








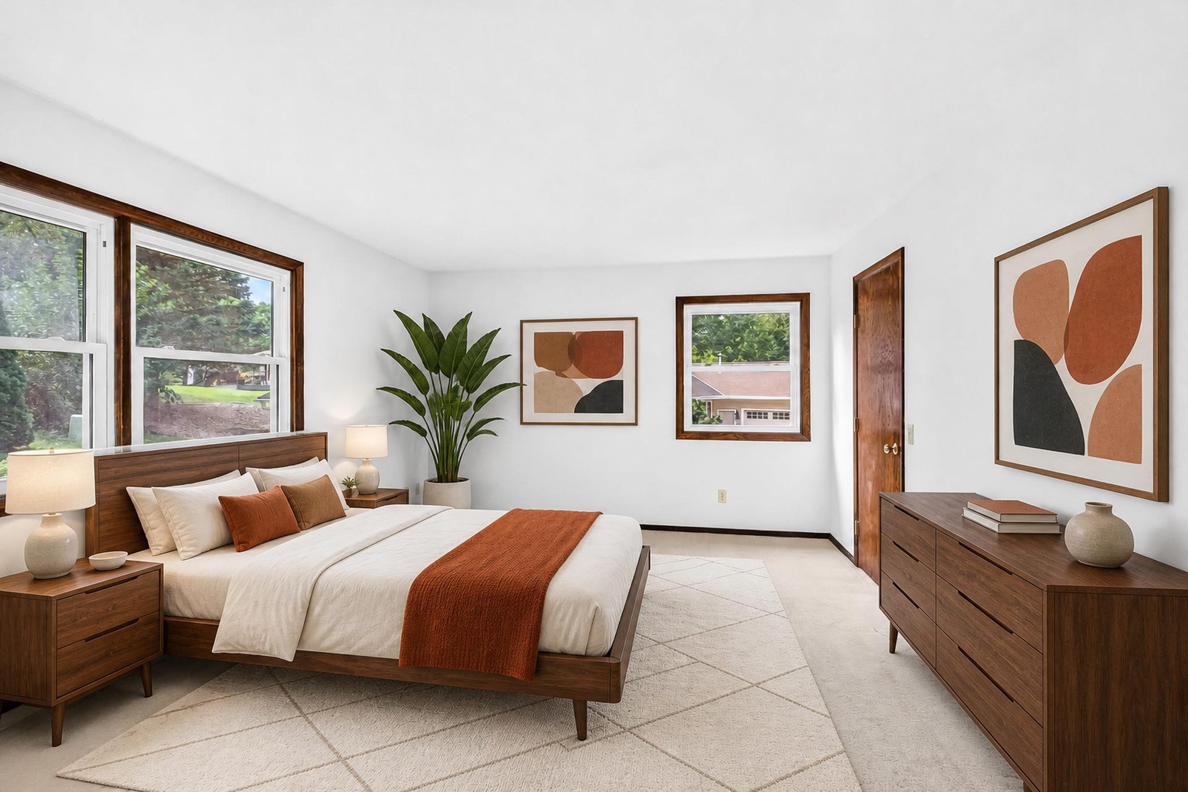
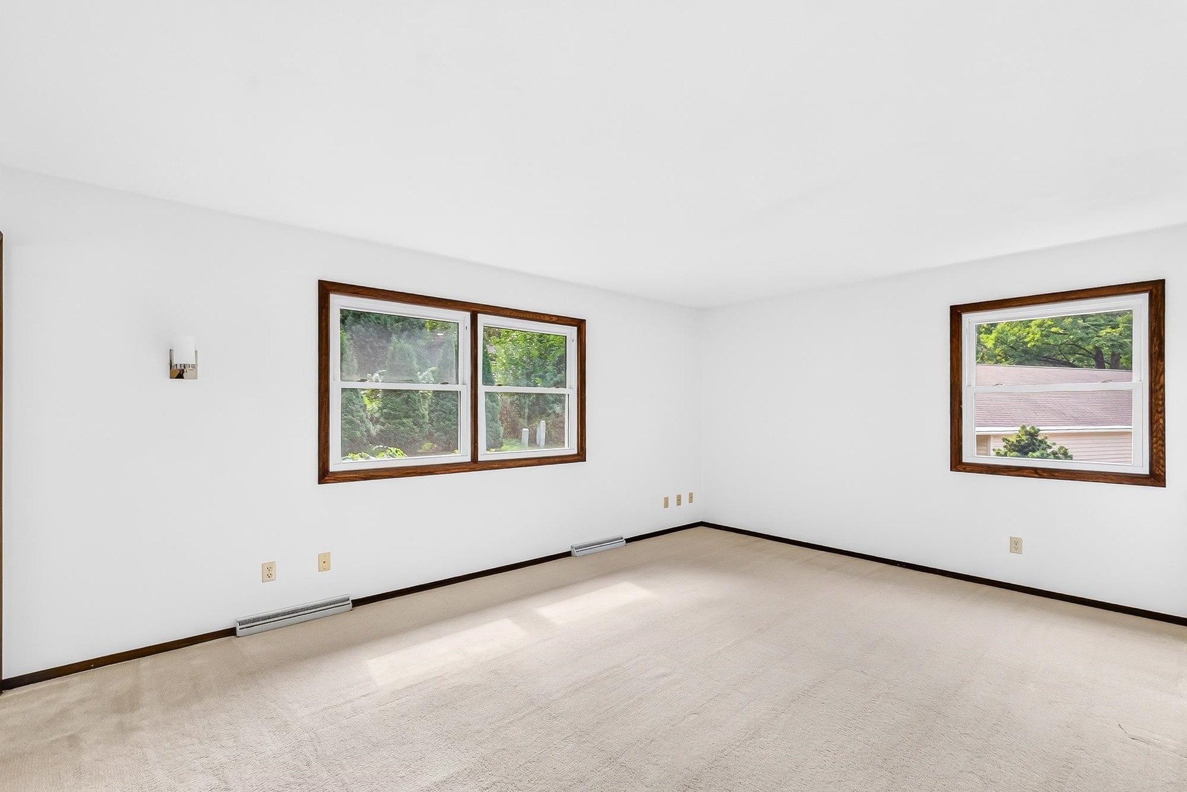
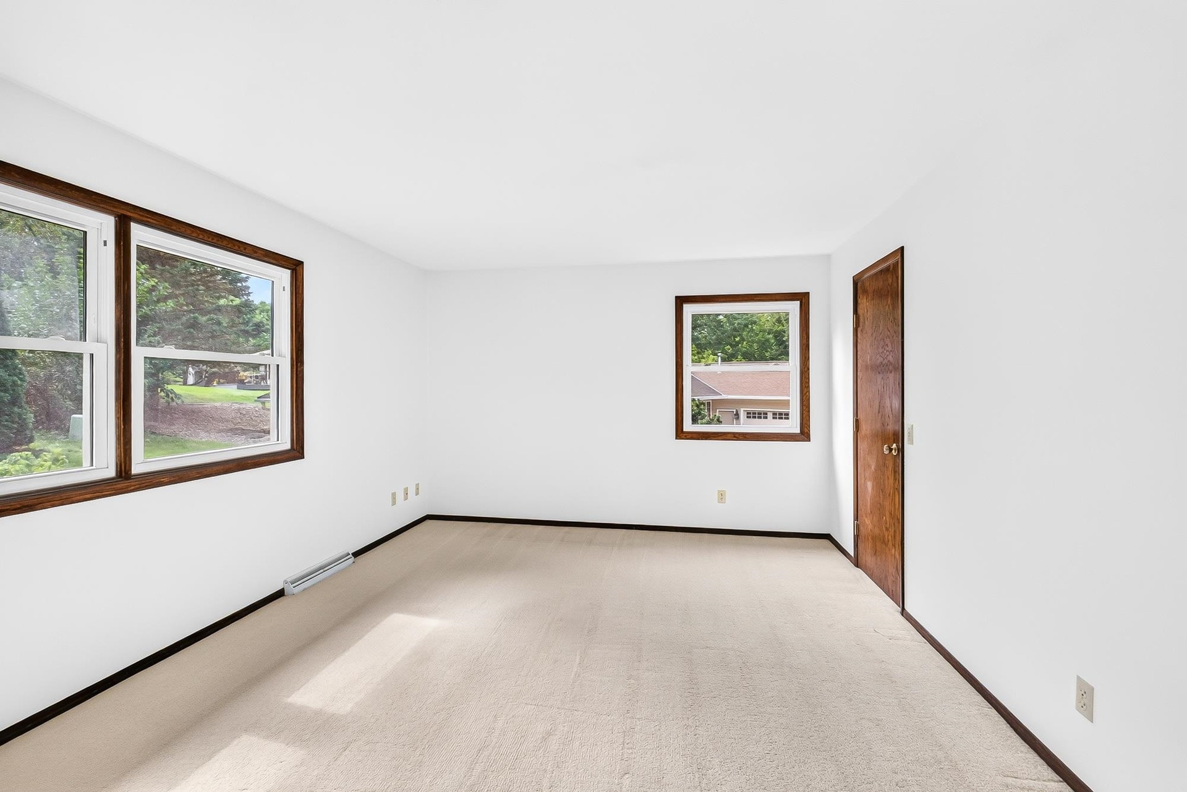


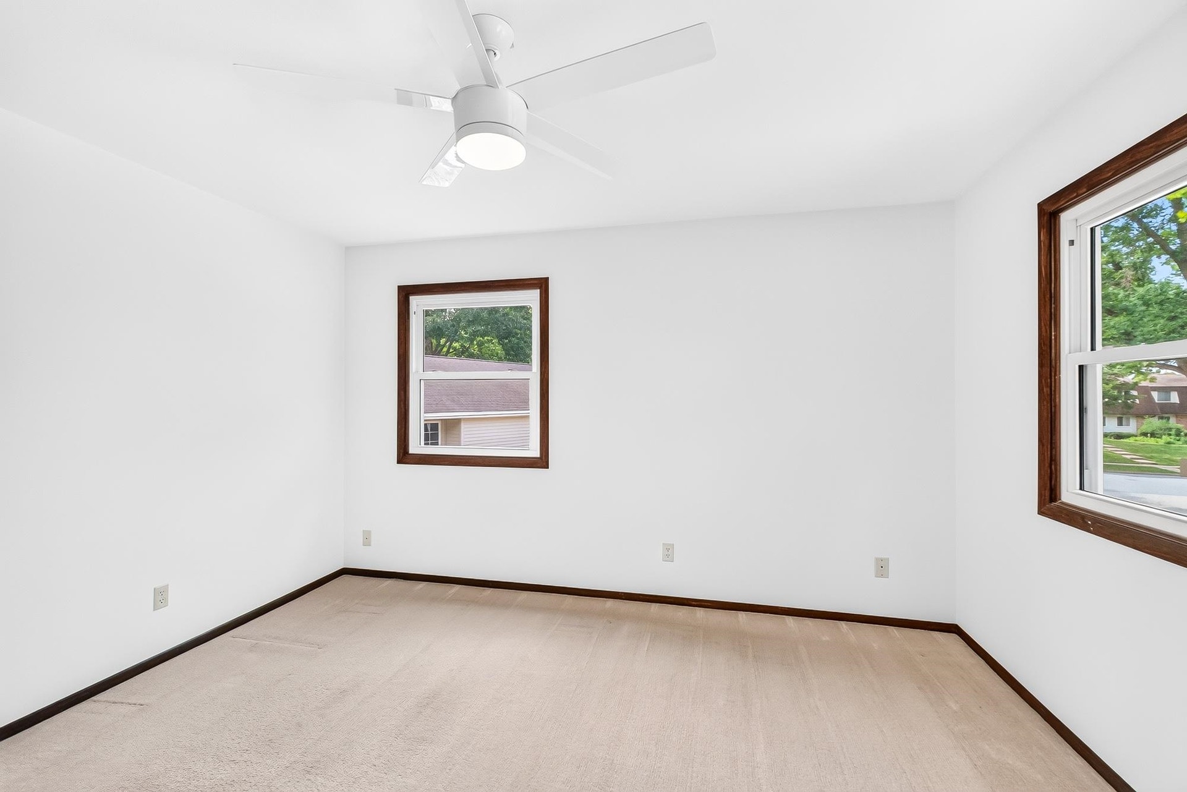














610 Walnut Grove Drive
Madison, WI 53717
$436,000
Listing Courtesy of: Realty Executives Cooper Spransy
Listing Agent: Alise Wasserburger
alise@roostinmadison.com
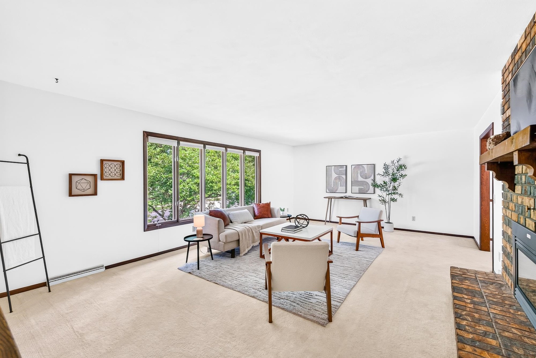
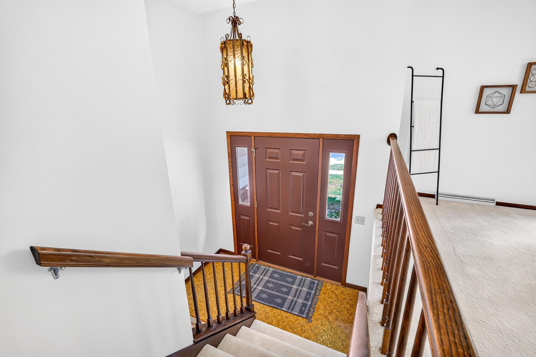
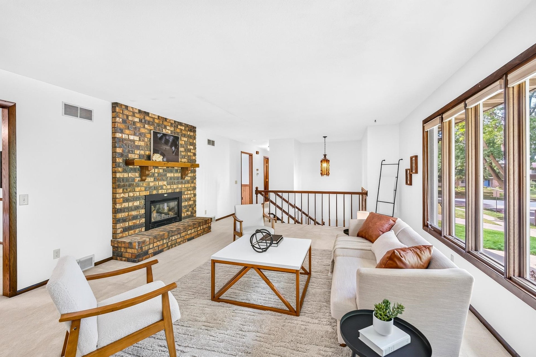
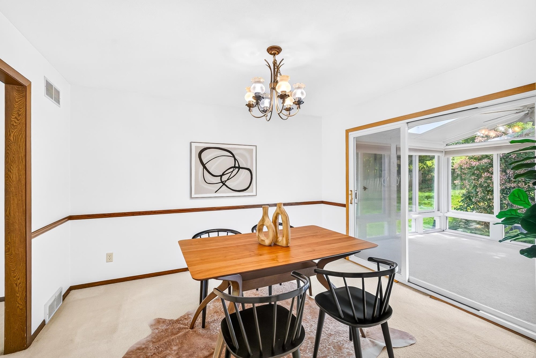
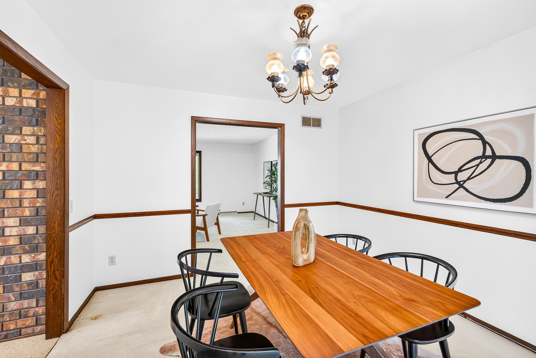
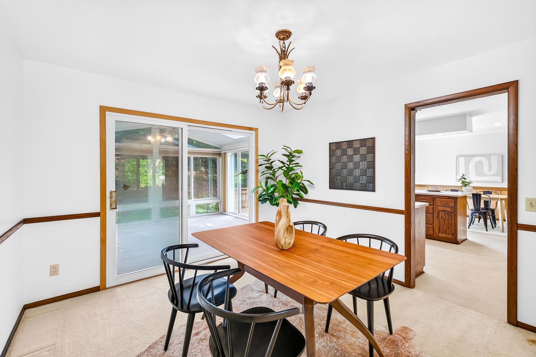
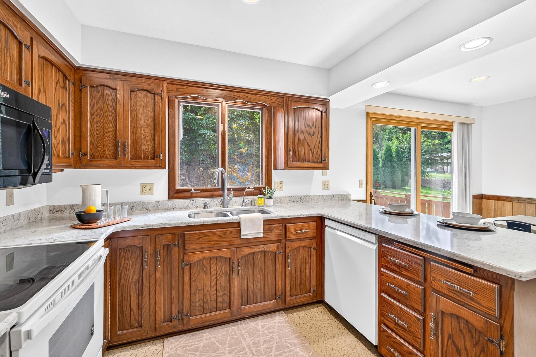
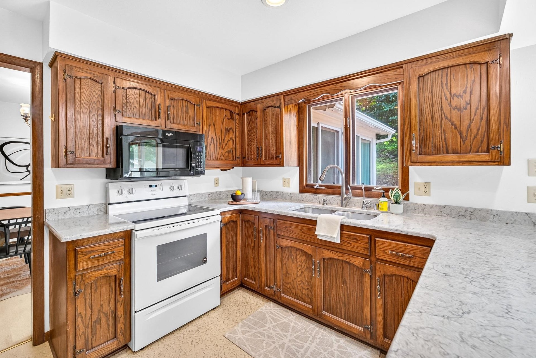
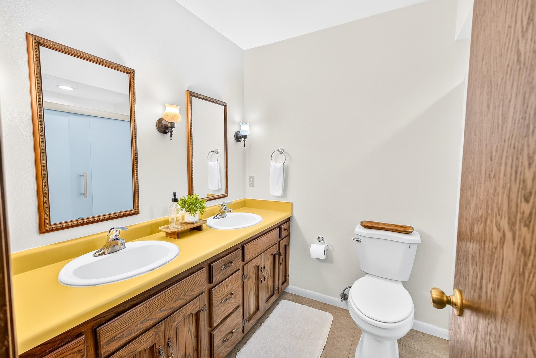
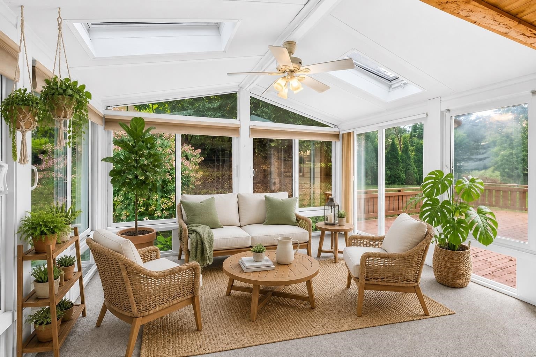
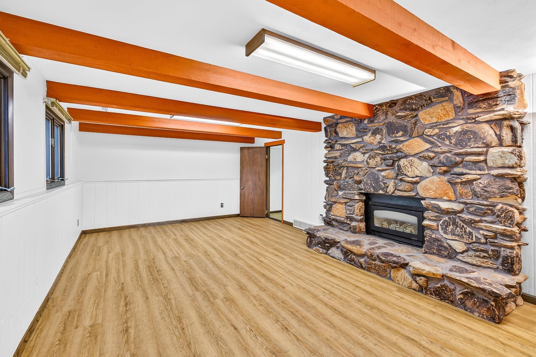
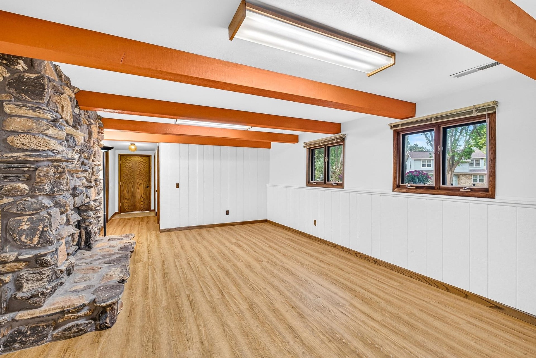
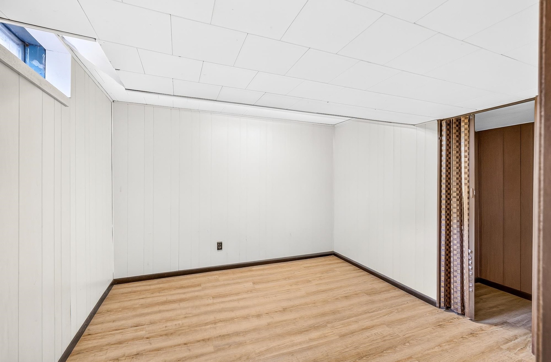
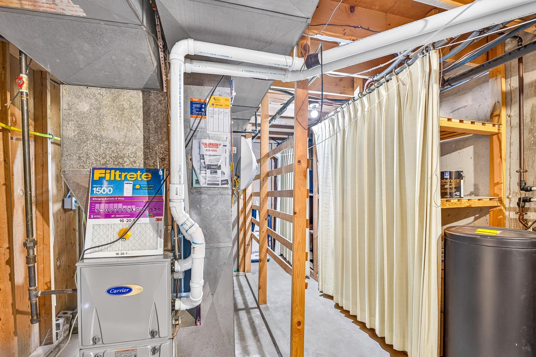
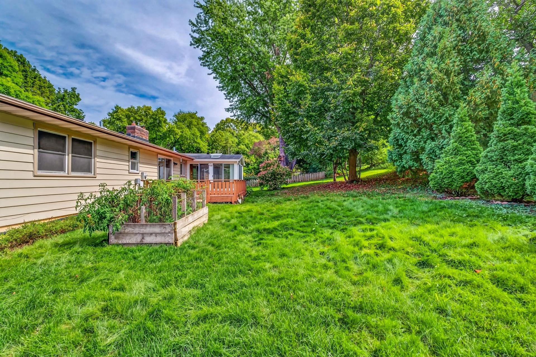
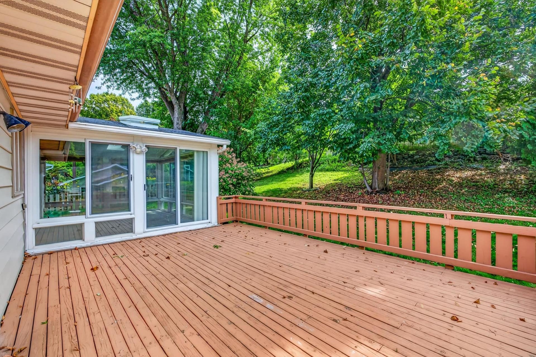
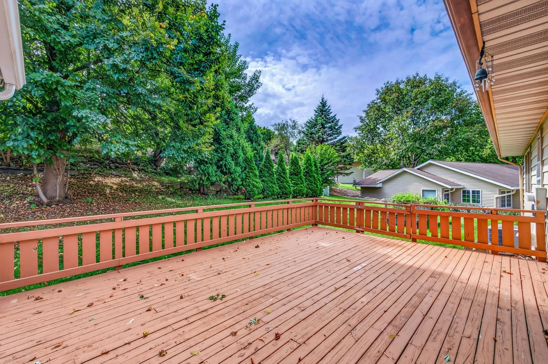
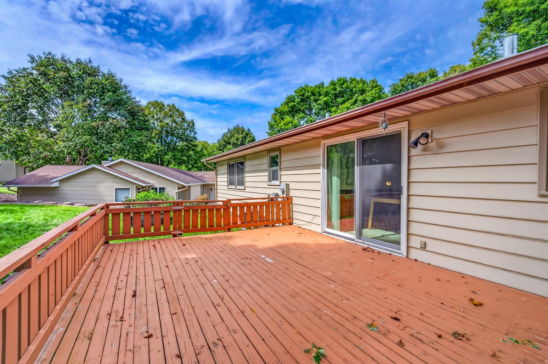
Show 9/18. Set on a tree-lined street in Madison’s west-side Walnut Grove subdivision, this 1976 bi-level offers original character, abundant natural light, and a private wooded backyard. The expansive living room features a gas fireplace with clinker brick surround and opens to the dining room. The kitchen offers ample cabinetry, quartz countertops, newer sink and faucet, RO system, and a new dishwasher in 2026. A clinker brick accent wall adds character, while the adjacent eat-in kitchen leads to the spacious deck. Three bedrooms are on the main level, along with a four-season room offering flexible living space. The lower-level rec room features painted wood ceiling beams and paneling, a gas fireplace with large fieldstone surround, and newer LVP flooring. Carrier furnace and water heater installed in 2021. A great opportunity to make this Walnut Grove home your own.
| Mls #: | 2032734 |
|---|---|
| List Price: | $455,000 |
| Sold Price: | $436,000 |
| Closing Date: | 10/06/2026 |
| Class: | Single Family |
| Status: | Sold |
| Bedrooms: | 3 |
| Full Baths Total: | 2 |
| 1/2 Baths Total: | 1 |
| Finished Sq Ft: | 2,174 |
| Annual Hoa Dues: | $180 |
| Net Taxes: | $8,090 |
| Est. Total Acres: | 0.23 |
| Architecture: | Bi-level |
| Waterfront Y/N: | No |
| Municipality: | Madison |
| County: | Dane |
| Subdivision: | Walnut Grove |
| ZIP: | 53717 |
| Year Built: | 1976 |
| Location: | Madison-C W05 |
| State: | WI |
| Financing: | Cash |
| Price Per Sqft: | $200.55 |
| C/T/V: | City |
| Laundry Level: | L |
| Living/Great Room Lvl: | M |
| Kitchen Lvl: | M |
| Dining Room Lvl: | M |
| Family Room Lvl: | L |
| Master Bed Rm Lvl: | M |
| Bedroom 2 Lvl: | M |
| Bedroom 3 Lvl: | M |
| Other Room: | Sun Room |
| Other Room 2: | Den/Office |
| Zoning: | PD |
| High School: | Memorial |
| Middle School: | Jefferson |
| Elementary: | Crestwood |
| Farm Y/N: | No |
| Full Baths Upper: | 0 |
| 1/2 Baths Upper: | 0 |
| Above Grade Bedroom Count: | 3 |
| Full Baths Main: | 2 |
| 1/2 Baths Main: | 0 |
| Full Baths Lower: | 0 |
| 1/2 Baths Lower: | 1 |
| Total Assess Year: | 2025 |
| Tax Year: | 2025 |
| Total Full Garage Stalls: | 2 |
| Fin Above Grade Sq Ft: | 1,699 |
| Fin Part/All Below Grd Sf: | 475 |
| Finished Sq Ft: | 2,174 |
| Land Assess: | $127,900 |
| Improvements: | $325,300 |
| Total Assess: | $453,200 |
| Above Grade Price Per Sqft: | $267.80 |
| Above Grade Sold Price Per Sq Ft: | $256.62 |
| Other Room Lvl: | M |
| Other Room 2 Lvl: | L |
| Dining Area Lvl: | M |
| Living/Great Dim: | 22x15 |
| Kitchen Dim: | 11x10 |
| Dining Room Dim: | 12x11 |
| Family Room Dim: | 22x13 |
| Master Bed Dim: | 17x12 |
| Bedroom 2 Dim: | 13x12 |
| Bedroom 3 Dim: | 13x12 |
| Other Room Dim: | 13x12 |
| Other Room 2 Dim: | 11x10 |
| Dining Area Dim: | 12x9 |
| Acres Source: | Assessor |
| Year Built Source: | Assessor |
| County Qtr Section: | West Metro Madison |
| School District: | Madison |
| Parcel Id: | 0708-231-0802-6 |
| Type: | 1 story, Multi-level |
| Basement: | Full, Full Size Windows/Exposed, Partially finished, Poured concrete foundatn, Basement storage, Daylight window, Laundry hookups |
| Garage: | 2 car, Attached, Opener, Access to Basement, Keyless Entry |
| Driveway: | Paved, Concrete |
| Exterior: | Vinyl, Brick |
| Lot Description: | Wooded, Sidewalk, In an association, In subdivision |
| Fuel: | Natural gas |
| Heating/Cooling: | Forced air, Central air |
| Fireplace: | Gas, 2 fireplaces |
| Water/Waste: | Municipal water, Municipal sewer |
| Kitchen Features: | Breakfast bar, Range/Oven, Refrigerator, Dishwasher, Microwave, Disposal, Water Filter |
| Interior Features: | Walk-in closet(s), Skylight(s), Washer, Dryer, Water softener inc, Cable available, At Least 1 tub, Internet - Cable, Beamed Ceiling(s), Ceiling Fan(s), Humidifier, Primary Bath, Smoke Detector |
| Exterior Features: | Deck, Four Season Room |
| Terms/Misc.: | In an association (HOA) |
| Energy Eff/Green: | Low E Windows |
| Directions: | Old Sauk Road go east to right on Westfield Road to left on Walnut Grove Drive. |
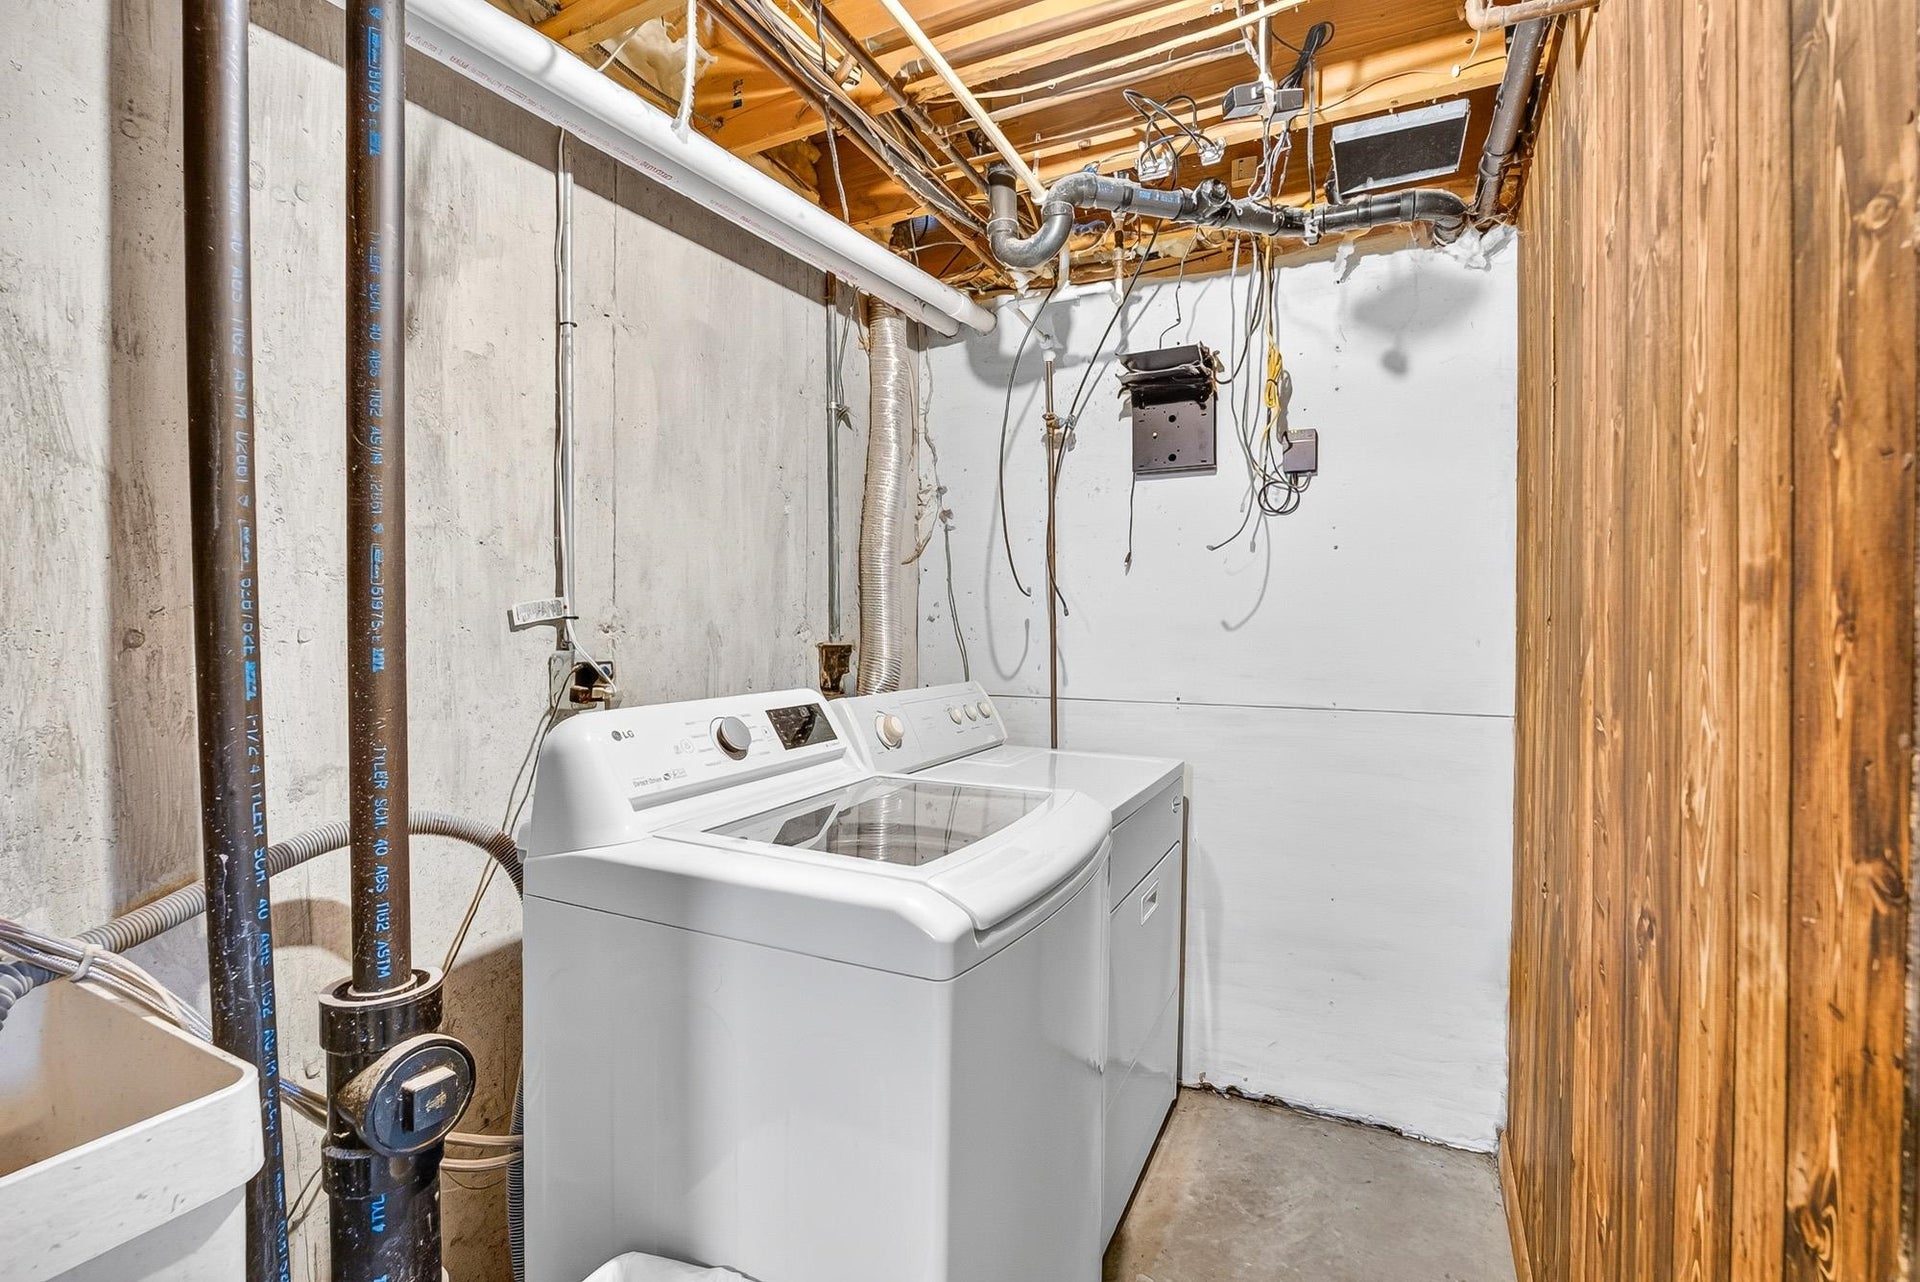
| Items Included: | Range/Oven, Refrigerator, Dishwasher, Microwave, Disposal, RO System in Kitchen, Washer, Dryer, Water Softener, Some Window Coverings, Garage Remote(s). |
| Items Excluded: | Primary Bathroom Mirror (In Primary Bedroom) |
| Primary Bed Bath: | Full, Walk through, Walk-in Shower |
| Accessibility Features: | Open floor plan, Grab bars in bath, Level drive |
Mortgage Calculator
The data on this website relating to real estate for sale comes in part from the IDX Program of the South Central Wisconsin Multiple Listing Service.
All information is believed accurate but not guaranteed. The properties displayed may not be all of the properties available through the IDX Program. Any use of this site other than by potential buyers or sellers is strictly prohibited.
© 2026 South Central Wisconsin Multiple Listing Service.
South Central Wisconsin Multiple Listing Service data last updated on October 08, 2026 04:31 PM - CT.
Property Last Updated: October 08, 2026 04:31 PM - CT
