


































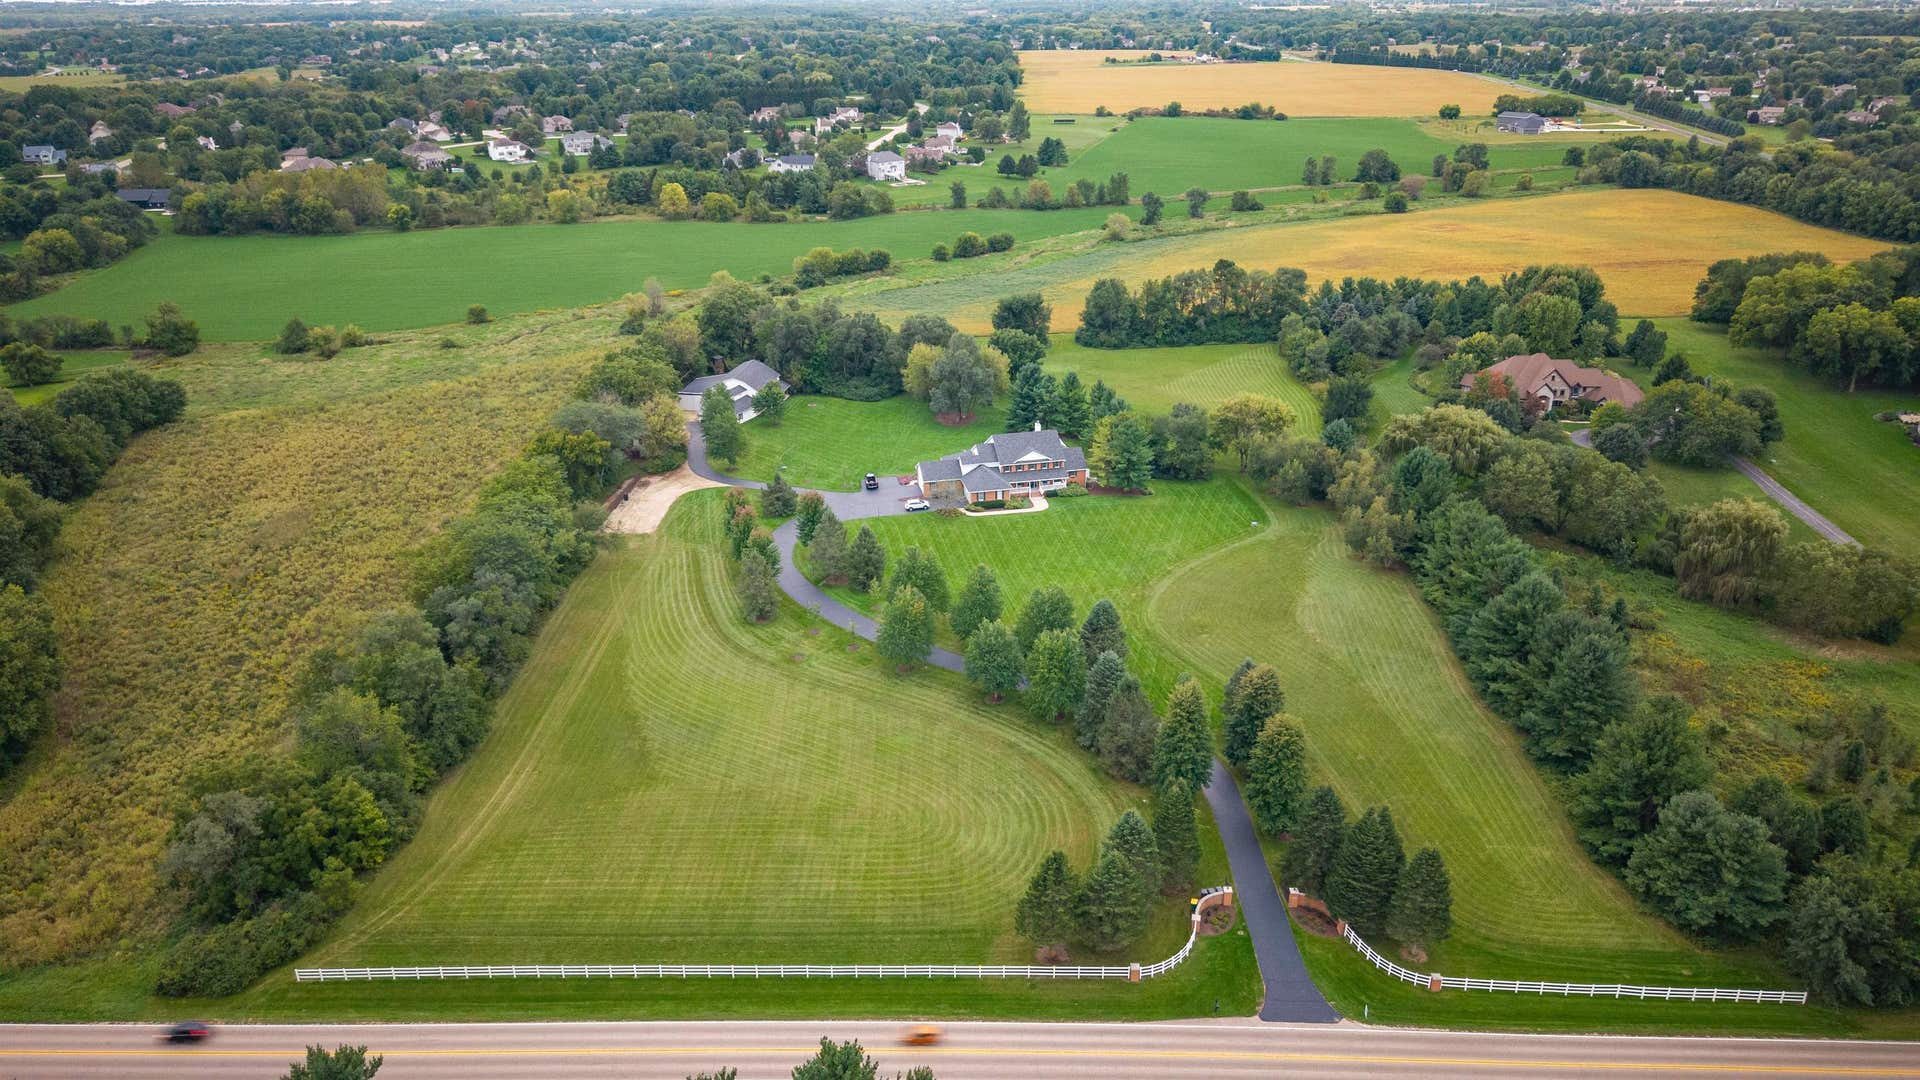


609 Spring Creek Road
Rockford, IL 61114
$1,500,000
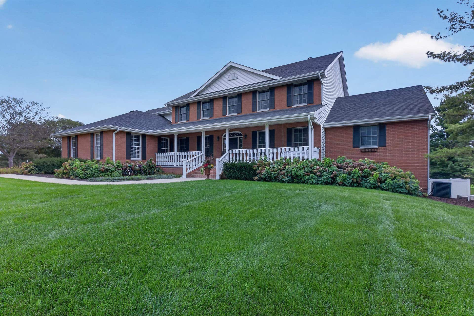
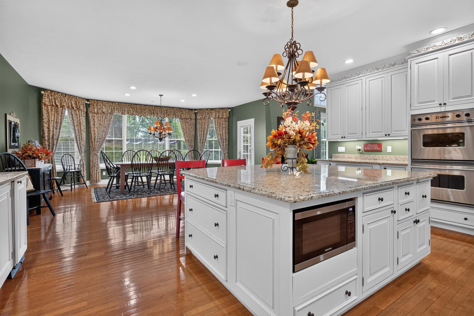
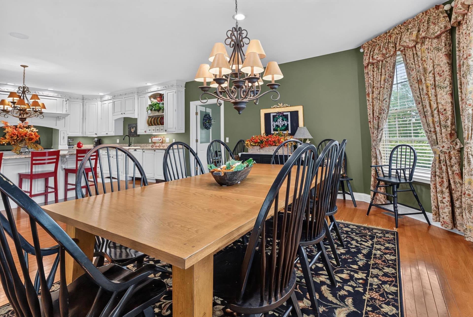
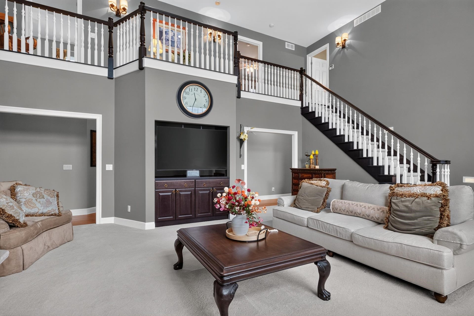
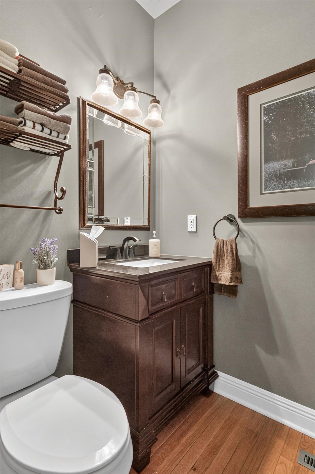
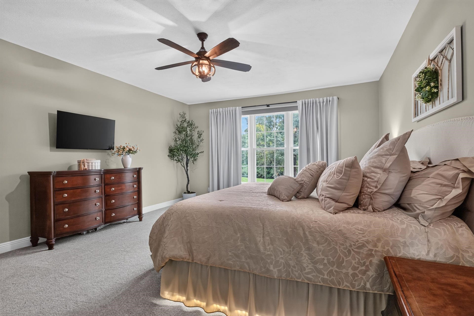
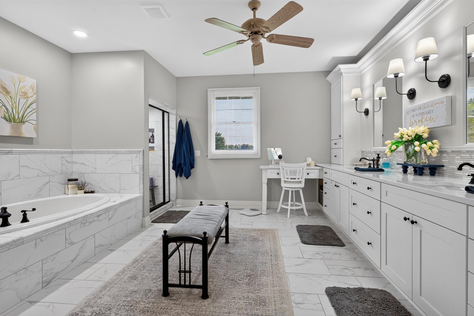
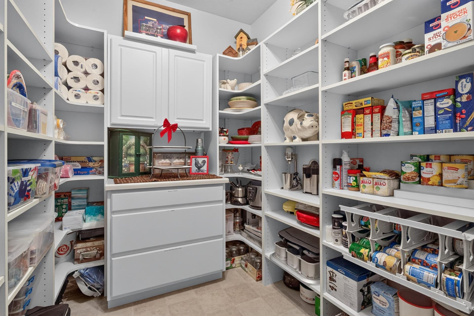
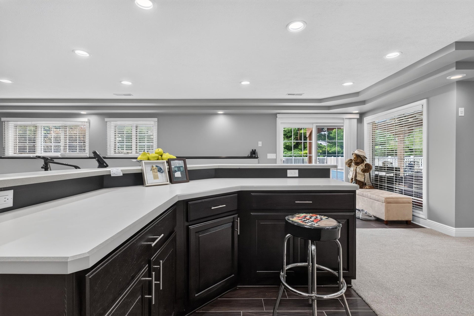
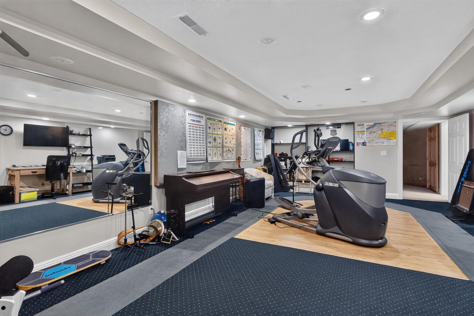
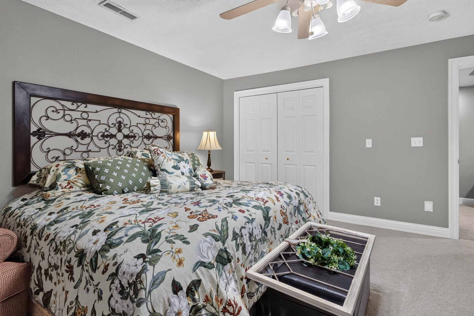
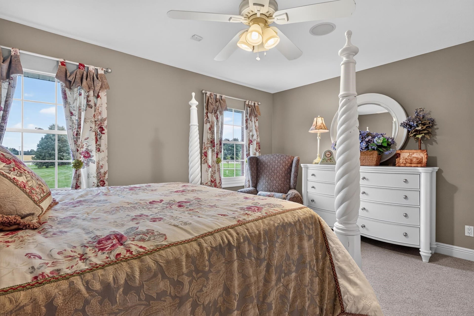
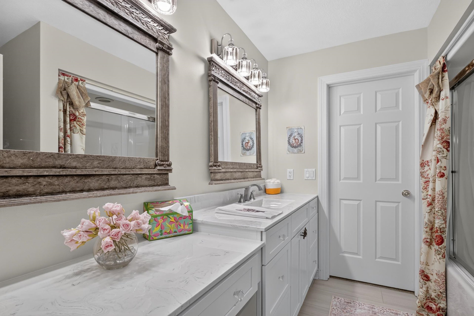
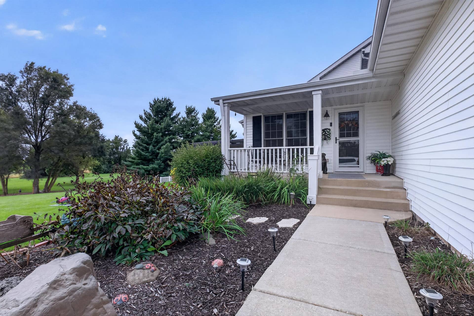
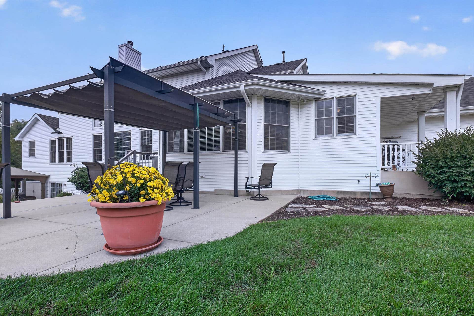
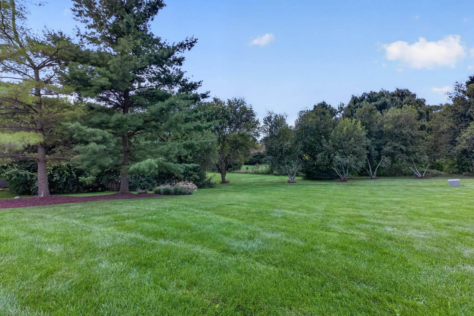
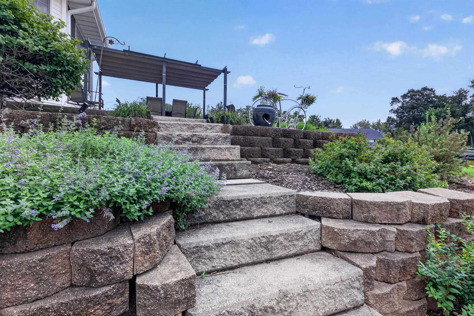
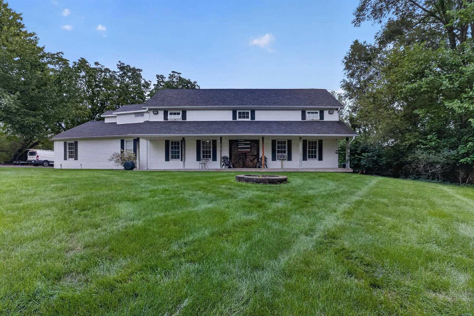
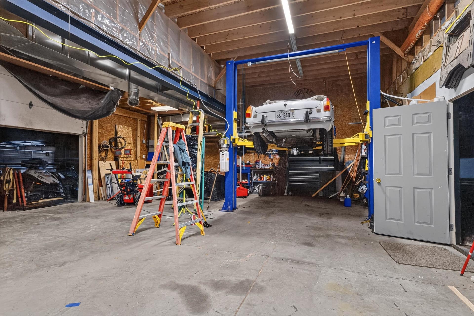
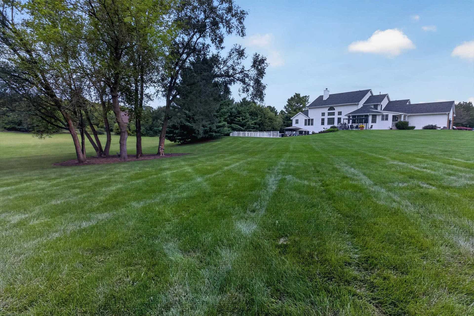
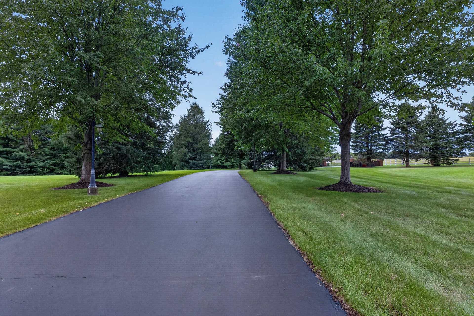
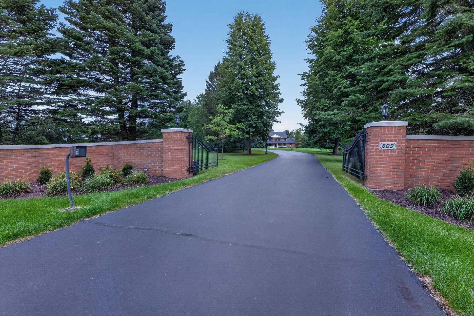
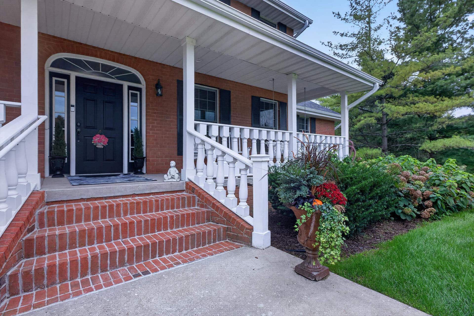
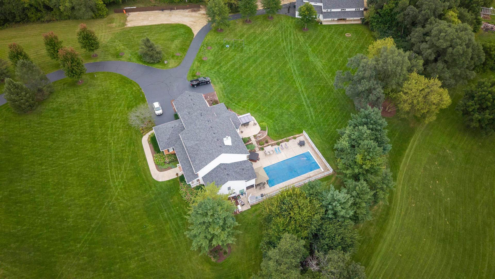
This Georgian Colonial Estate sits on almost 11 acres in Boone County. All Brick Front 2-story, full walkout exposed lower level, custom built, architecturally designed & meticulously maintained by one owner. Drive down the freshly sealed blacktop fully lit lane to your covered front porch & 4+ car garages, or continue driving to your over 6,100 square foot 2-story heated outbuilding/barn/mancave with a 10,000 lb car lift, welding shop area, workshop area, office space, 1/2 bathroom, and 2nd story storage space. Enjoy the 40x20 sport pool with automatic cover, robot cleaner, pool liner only 2 years old, newer heater & pump too. 7-person Bull Frog hot tub. Oh, let's talk about the home... Over 7,600 finished square feet. Kitchen with a massive granite center island, Viking double ovens & Viking multiple burner gas range. 2 refrigerators, 2 freezers. Custom built cabinetry, walk-in pantry. Expansive, oversized eating area, plus a formal dining room. 1st floor office, 2-story grand family room with a full stone wood burning fireplace with a gas starter. Walls of windows. Main floor Master Bedroom with built-in wardrobe system in huge walk-in closet. Updated/remodeled master bathroom with whirlpool tub, separate walk-in shower & quartz double vanity countertop, tile flooring. Upstairs every bedroom has it's own bathroom and walk-in closet. Lower level with 2nd kitchen area. Exercise/music room is sound proof. 5th bedroom & bathroom. Sauna Room. Sliding glass doors out to patio area with canopy. Epoxy garage floors. ...
+ Read More| Mls #: | 202605932 |
|---|---|
| Asking Price: | $1,500,000 |
| Property Type: | House |
| Type: | House |
| Status: | Active |
| Bedrooms: | 5 |
| Full Baths: | 5 |
| Half Baths: | 1 |
| Est Main Sq. Ft.: | 7,603 |
| Hoa Fee: | $0 |
| Lot Acreage: | 10.9 |
| Style: | 2 Story |
| City: | Rockford |
| County: | Owner, Senior |
| ZIP: | 61114 |
| Year Built: | 1999 |
| Living Room Level: | Main |
| Search Price: | 1,500,000 |
| Address Search Number: | 609 |
| Status Category: | Active and Available |
| Status Detail: | 0 |
| Sale/Rent: | For Sale |
| Datestat: | 2026-09-18 |
| Price Date: | 2026-09-18 |
| Address: | 609 Spring Creek Road |
| Relo: | No |
| Rent To Own: | No |
| Short Sale: | No |
| Township: | Gas |
| Possession: | Both Gas and Wood |
| Ownership Type: | Fee Simple |
| Addl Room 10 Name: | Den |
| Addl Room 10 Level: | Walk Out |
| Basement: | Yes |
| Basement Type: | Full |
| Water Heater: | Gas |
| Primary Bedroom Length: | 20.5 |
| Primary Bedroom Width: | 15.5 |
| Primary Bedroom Level: | Main |
| Bedroom 2 Length: | 16.5 |
| Bedroom 2 Width: | 14.10 |
| Bedroom 2 Level: | Upper |
| Bedroom 3 Length: | 15.5 |
| Bedroom 3 Width: | 12.5 |
| Bedroom 3 Level: | Upper |
| Bedroom 4 Length: | 15.5 |
| Bedroom 4 Width: | 12.10 |
| Bedroom 4 Level: | Upper |
| Addl Room 10 Length: | 11.0 |
| Addl Room 10 Width: | 8.0 |
| Addl Room 9 Length: | 10.10 |
| Addl Room 9 Width: | 9.0 |
| Addl Room 8 Length: | 27.0 |
| Addl Room 8 Width: | 15.0 |
| Addl Room 7 Length: | 19.10 |
| Addl Room 7 Width: | 7.5 |
| Addl Room 6 Length: | 15.5 |
| Addl Room 6 Width: | 12.0 |
| Addl Room 5 Length: | 14.5 |
| Addl Room 5 Width: | 13.10 |
| Rec Room Length: | 48.0 |
| Rec Room Width: | 22.10 |
| Tax Year: | 2025 |
| Est Below Grade Fin Sq Ft: | 2,500 |
| # Full Baths Upper Lvl: | 3 |
| # Full Baths Main Lvl: | 1 |
| # 1/2 Baths Main Lvl: | 1 |
| # Full Baths Lower Lvl: | 1 |
| Taxes: | $18,805 |
| Est Above Grade Sq Ft: | 5,103 |
| Garage: | 4.5 |
| Total Baths: | 6 |
| Lease: | No |
| Estate Y/N: | No |
| Fireplace: | Yes |
| Egress Y/N: | Yes |
| Kitchen Length: | 32.10 |
| Kitchen Width: | 19.10 |
| Kitchen Level: | Main |
| Living Room: | Yes |
| Living Room Length: | 28.0 |
| Living Room Width: | 22.5 |
| Dining Room: | Yes |
| Dining Room Length: | 15.10 |
| Dining Room Width: | 10.10 |
| Dining Room Level: | Main |
| Family Room: | No |
| Rec Room: | Yes |
| Water: | Well |
| Sewer: | Septic |
| Rec Room Level: | Walk Out |
| Addl Room 5 Name: | BR5 |
| Addl Room 5 Level: | Walk Out |
| Addl Room 6 Name: | Office |
| School District: | Belvidere 100 |
| Elementary School: | Seth Whitman Elem |
| Addl Room 6 Level: | Main |
| Addl Room 7 Name: | Laundry |
| Middle School: | Belvidere Central Middle |
| High School: | Belvidere North |
| Addl Room 7 Level: | Main |
| Addl Room 8 Name: | Workout |
| Addl Room 8 Level: | Walk Out |
| Addl Room 9 Name: | Sauna |
| Addl Room 9 Level: | Walk Out |
| Hold Earnest Money Y/N: | No |
| Exterior: | Brick/Stone, Vinyl |
| Roof: | Shingle |
| Heating: | Forced Air, Natural Gas |
| Cooling: | Central Air |
| Appl Stay/Incl: | Dishwasher, Dryer, Microwave, Refrigerator, Stove/Cooktop, Wall Oven, Washer |
| Property Type: | Wooded, Country View, Rural |
| General Features: | Basement Entrance, Full Exposure, Great Room, Hot Tub or Sauna, In Ground Pool, Laundry 1st Floor, L.L. Finished Space, Main Floor Primary, Out Building(s), Patio, Generator, Pergola, Yard Irrigation |
| Electric: | Circuit Breaker |
| Garage Type/Driveway: | Attached, Barn |
| Interior Features: | Bar-Wet, Ceiling Fan(s), Ceiling-Vaults/Cathedral, Security System, Walk-In Closet, Window Treatments |
| Road Frontage: | County/City Road |
Listing Courtesy of: Re/Max Property Source
Listing Agent: Julie Humpal
Main: 815-227-9000
Mortgage Calculator
The data on this website relating to real estate for sale comes in part from the IDX Program of the NorthWest Illinois Alliance of REALTORS®.
All information is believed accurate but not guaranteed. The properties displayed may not be all of the properties available through the IDX Program. Any use of this site other than by potential buyers or sellers is strictly prohibited.
© 2026 NorthWest Illinois Alliance of REALTORS®.
NorthWest Illinois Alliance of REALTORS® data last updated on October 08, 2026 04:29 PM - CT.
Property Last Updated: October 08, 2026 04:29 PM - CT
