
















6027 Canyon Parkway
Madison, WI 53558
$430,000
Listing Courtesy of: Real Broker LLC
Listing Agent: Dan Chin Homes Team
Pref: 608-620-4177
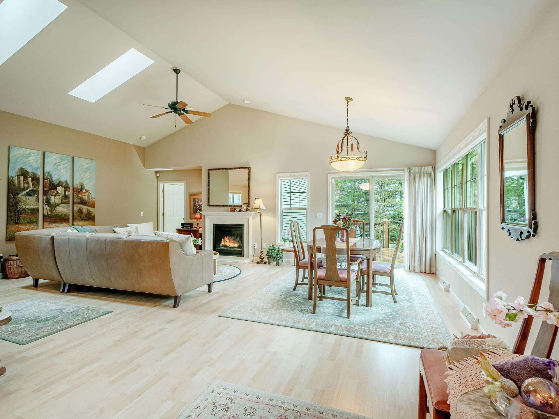
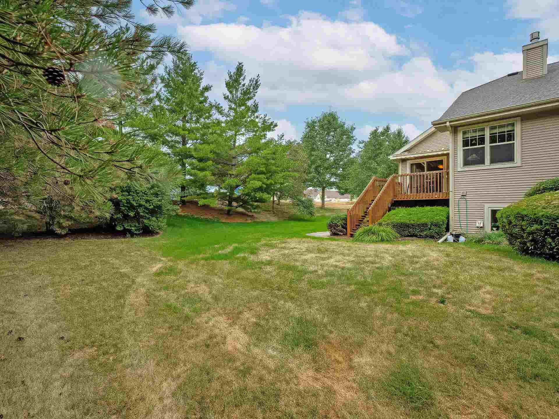
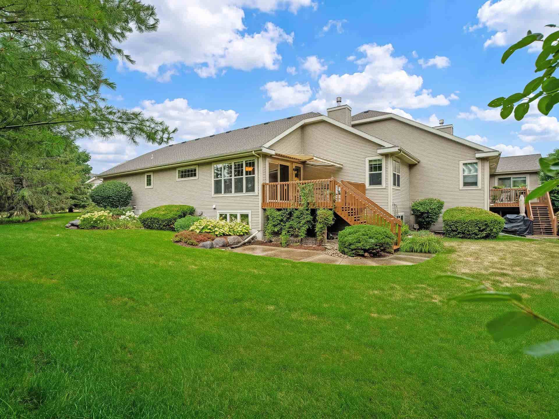
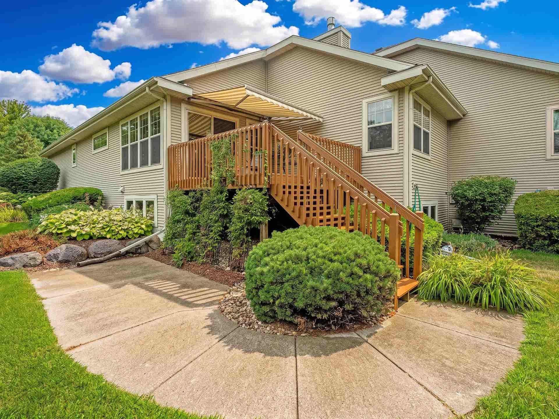
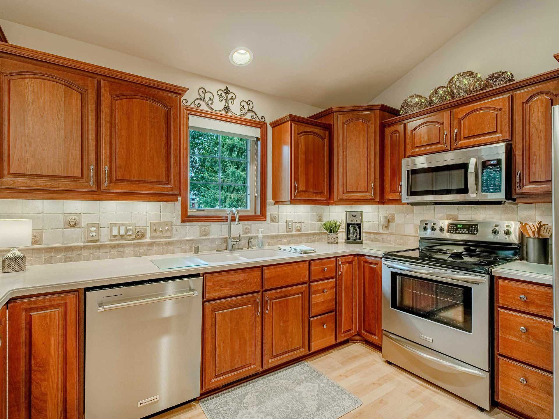
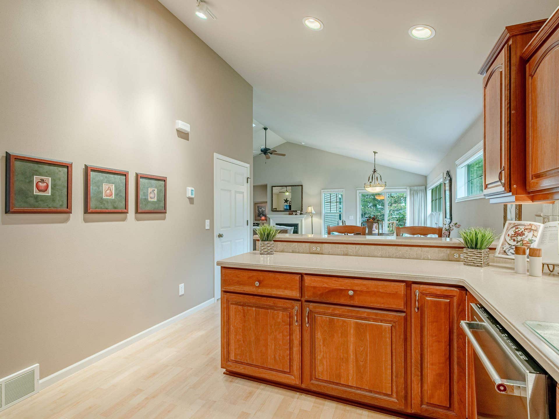
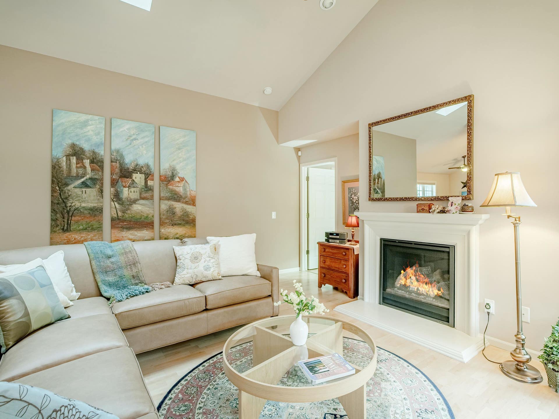
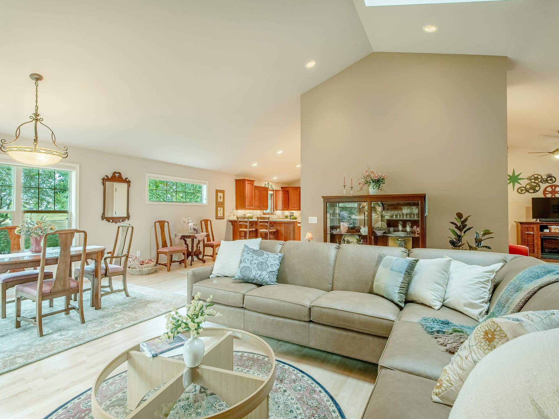
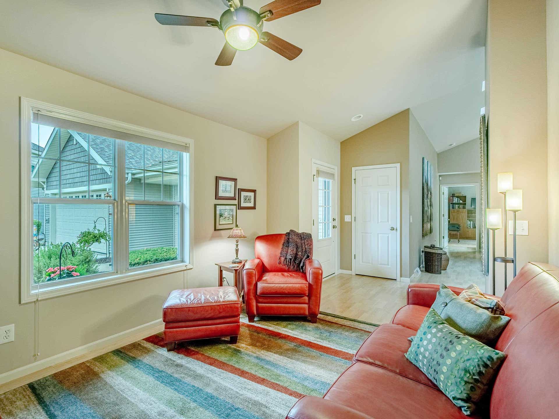
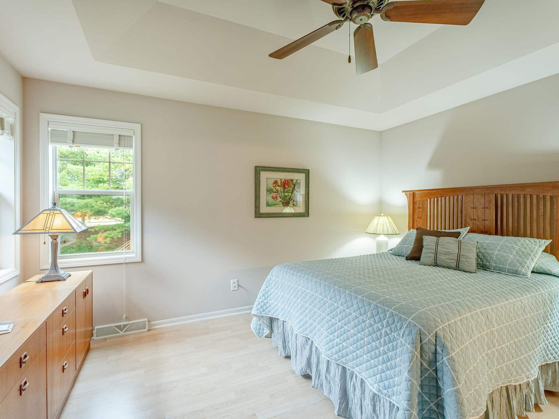
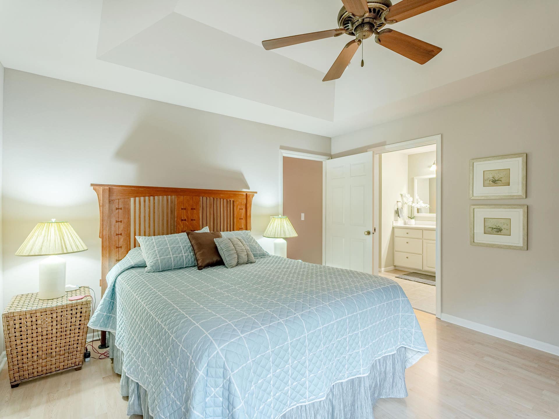
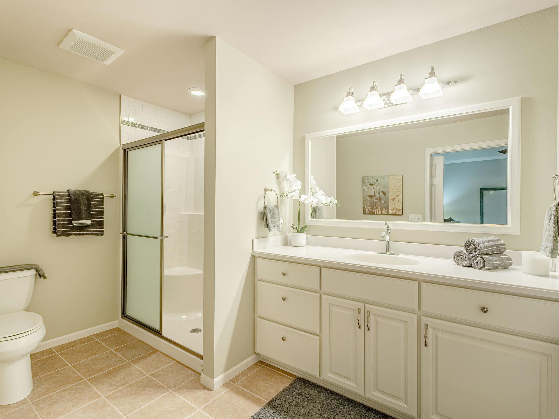
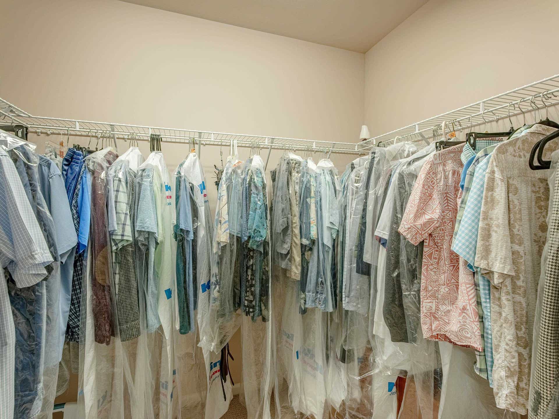
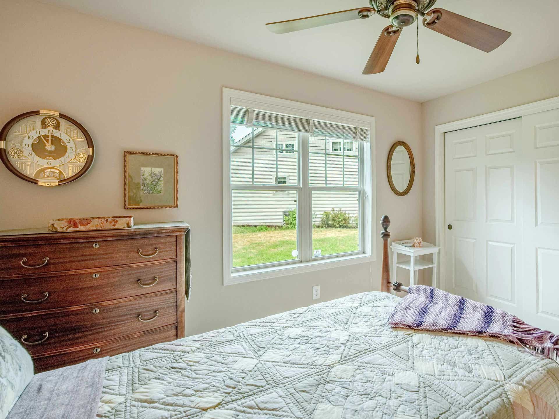
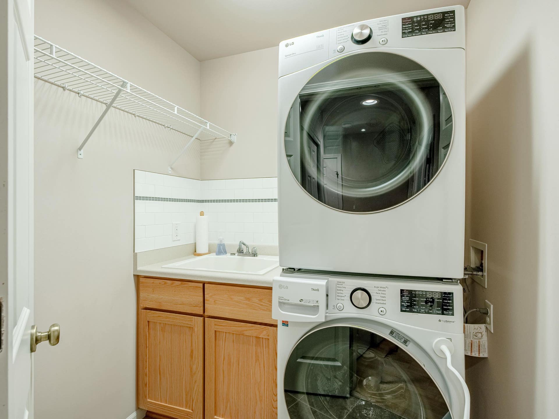
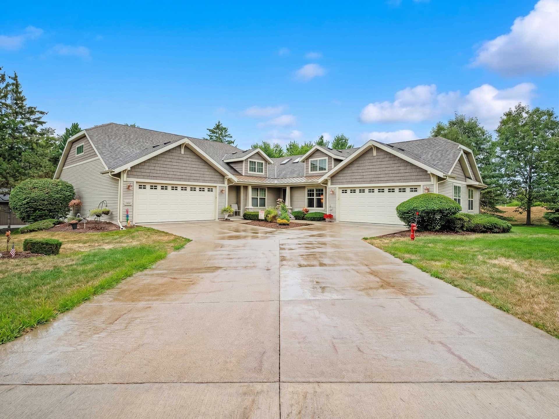
Immaculate ranch condominium half duplex with luxurious finishes in a sought after neighborhood between McFarland and Monona, conveniently located near a beautiful park with a stream, walking trails, and within the highly regarded McFarland School District. The bright, open layout with vaulted ceilings and abundant natural light creates an inviting flow for entertaining and everyday living. Unwind in your private bedroom featuring a full ensuite bath and walk in closet. Enjoy warm weather on the deck overlooking the spacious yard, perfect for outdoor dining or relaxing with friends and family. The unfinished lower level with exposure offers excellent potential to add finished living space, including an additional bedroom. Designer finishes throughout, stainless appliances, a dedicated laundry room, and a two car attached garage complete this inviting home.
| Mls #: | 2028499 |
|---|---|
| List Price: | $430,000 |
| Sold Price: | $430,000 |
| Closing Date: | 10/01/2026 |
| Class: | Condo |
| Status: | Sold |
| Bedrooms: | 2 |
| Full Baths Total: | 2 |
| Finished Sq Ft: | 1,728 |
| Condo Fee/Month: | $550 |
| Net Taxes: | $6,981 |
| Waterfront Y/N: | No |
| Municipality: | Madison |
| County: | Dane |
| ZIP: | 53558 |
| Year Built: | 2007 |
| Units In Building: | 2 |
| Location: | Madison-C E12 |
| State: | WI |
| Financing: | Conventional |
| Price Per Sqft: | $248.84 |
| C/T/V: | City |
| Living/Great Room Lvl: | M |
| Kitchen Lvl: | M |
| Dining Room Lvl: | M |
| Family Room Lvl: | M |
| Bedroom 2 Lvl: | M |
| Bedroom 3 Lvl: | M |
| Zoning: | SE-V2 |
| High School: | McFarland |
| Middle School: | Indian Mound |
| Elementary: | Waubesa |
| Other Room 2: | Den/Office |
| Project Name: | Villas at Secret Pl |
| Full Baths Upper: | 0 |
| 1/2 Baths Upper: | 0 |
| Above Grade Bedroom Count: | 2 |
| Full Baths Main: | 2 |
| 1/2 Baths Main: | 0 |
| Full Baths Lower: | 0 |
| 1/2 Baths Lower: | 0 |
| Floor Number: | 1 |
| Total Assess Year: | 2026 |
| Tax Year: | 2025 |
| Proposed Units In Assoc.: | 32 |
| Fin Above Grd Sq Ft: | 1,728 |
| Finished Sq Ft: | 1,728 |
| Land Assess: | $31,200 |
| Improvements: | $394,300 |
| Total Assess: | $425,500 |
| Above Grade Price Per Sqft: | $248.84 |
| Above Grade Sold Price Per Sq Ft: | $248.84 |
| Other Room 2 Lvl: | M |
| Dining Area Lvl: | M |
| Living/Grea Dim: | 17x18 |
| Kitchen Room Dim: | 14x11 |
| Dining Room Dim: | 13x8 |
| Master Bed Dim: | 15x13 |
| Bedroom 2 Dim: | 13x10 |
| Dining Area Dim: | 12x11 |
| Year Built Source: | Assessor |
| County Qtr Section: | East Metro Madison |
| School District: | McFarland |
| Parcel Id: | 0710-351-2509-8 |
| Units In Assoc.: | 46 |
| Type: | Ranch-1 Story, Shared Wall/Half duplex |
| Basement/Unit: | Full, Sump pump |
| Parking/Unit: | 2 car Garage, Attached, Opener inc |
| Exterior: | Vinyl, Brick, Stone |
| Fuel: | Natural gas |
| Heating/Cooling: | Forced air, Central air |
| Fireplace: | Gas, Electric |
| Water/Waste: | Municipal water, Municipal sewer |
| Condo Mgmt: | Developer |
| Common Amenities: | Common Green Space |
| Fee Includes: | Trash removal, Snow removal, Common area maintenance, Reserve fund |
| Kitchen Features: | Pantry, Kitchen Island, Range/Oven, Refrigerator, Dishwasher, Microwave, Disposal |
| Interior Features: | Wood or sim. wood floors, Walk-in closet(s), Great room, Vaulted ceiling, Skylight(s), Washer, Dryer, Air cleaner, Water softener included, Cable/Satellite Available, At Least 1 tub, All Window Coverings, Humidifier |
| Exterior Features: | Private Entry, Patio |
| Terms/Misc.: | Cats OK |
| Directions: | To Canyon Pkwy |
| Items Included: | Range/Oven, Refrigerator, Dishwasher, Disposal, Water Softener, Washer, Dryer, All Window Coverings, Humidifier, Sump Pump, Electric Fireplace, Awning on Deck, Artwork in Great Room, Security System, Train Table & Pallets, Some LL Shelving, Air Cleaner |
| Primary Bed Bath: | Full |
| Accessibility Features: | Open floor plan, First floor bedroom, First floor full bath, Roll-In Shower, Level drive |
Mortgage Calculator
The data on this website relating to real estate for sale comes in part from the IDX Program of the South Central Wisconsin Multiple Listing Service.
All information is believed accurate but not guaranteed. The properties displayed may not be all of the properties available through the IDX Program. Any use of this site other than by potential buyers or sellers is strictly prohibited.
© 2026 South Central Wisconsin Multiple Listing Service.
South Central Wisconsin Multiple Listing Service data last updated on October 08, 2026 04:31 PM - CT.
Property Last Updated: October 08, 2026 04:31 PM - CT
