


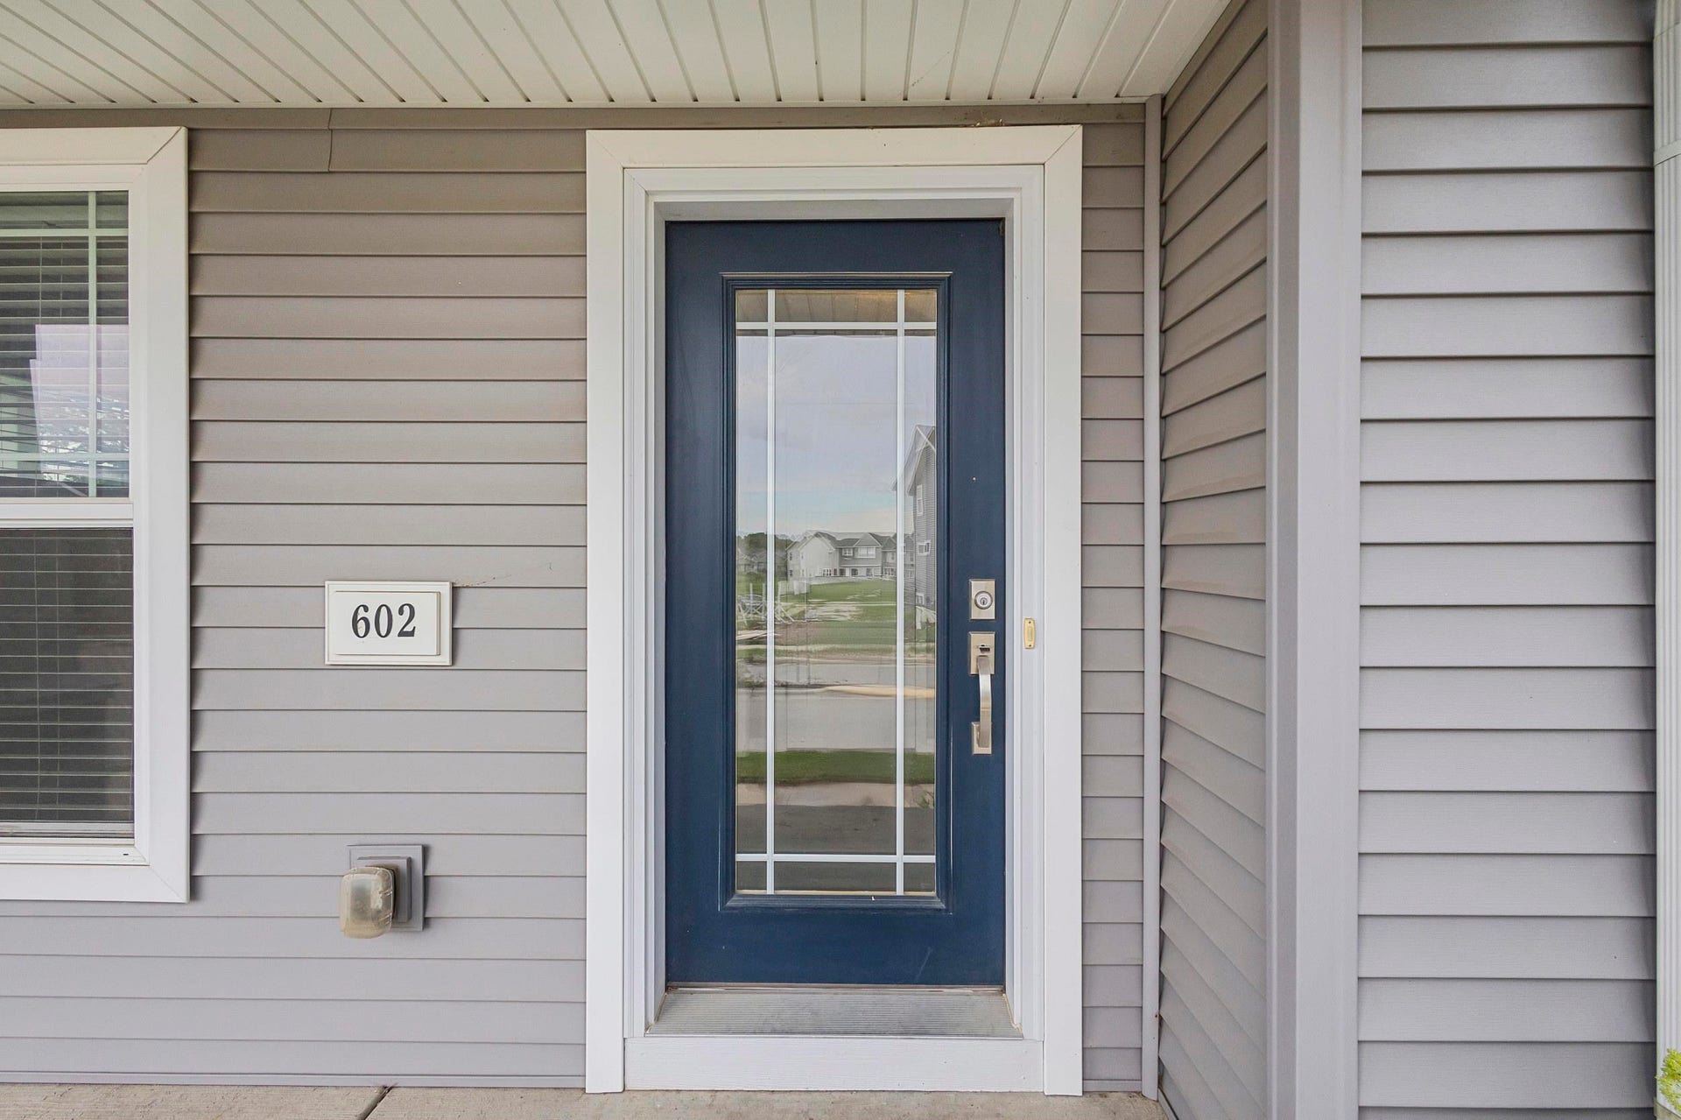








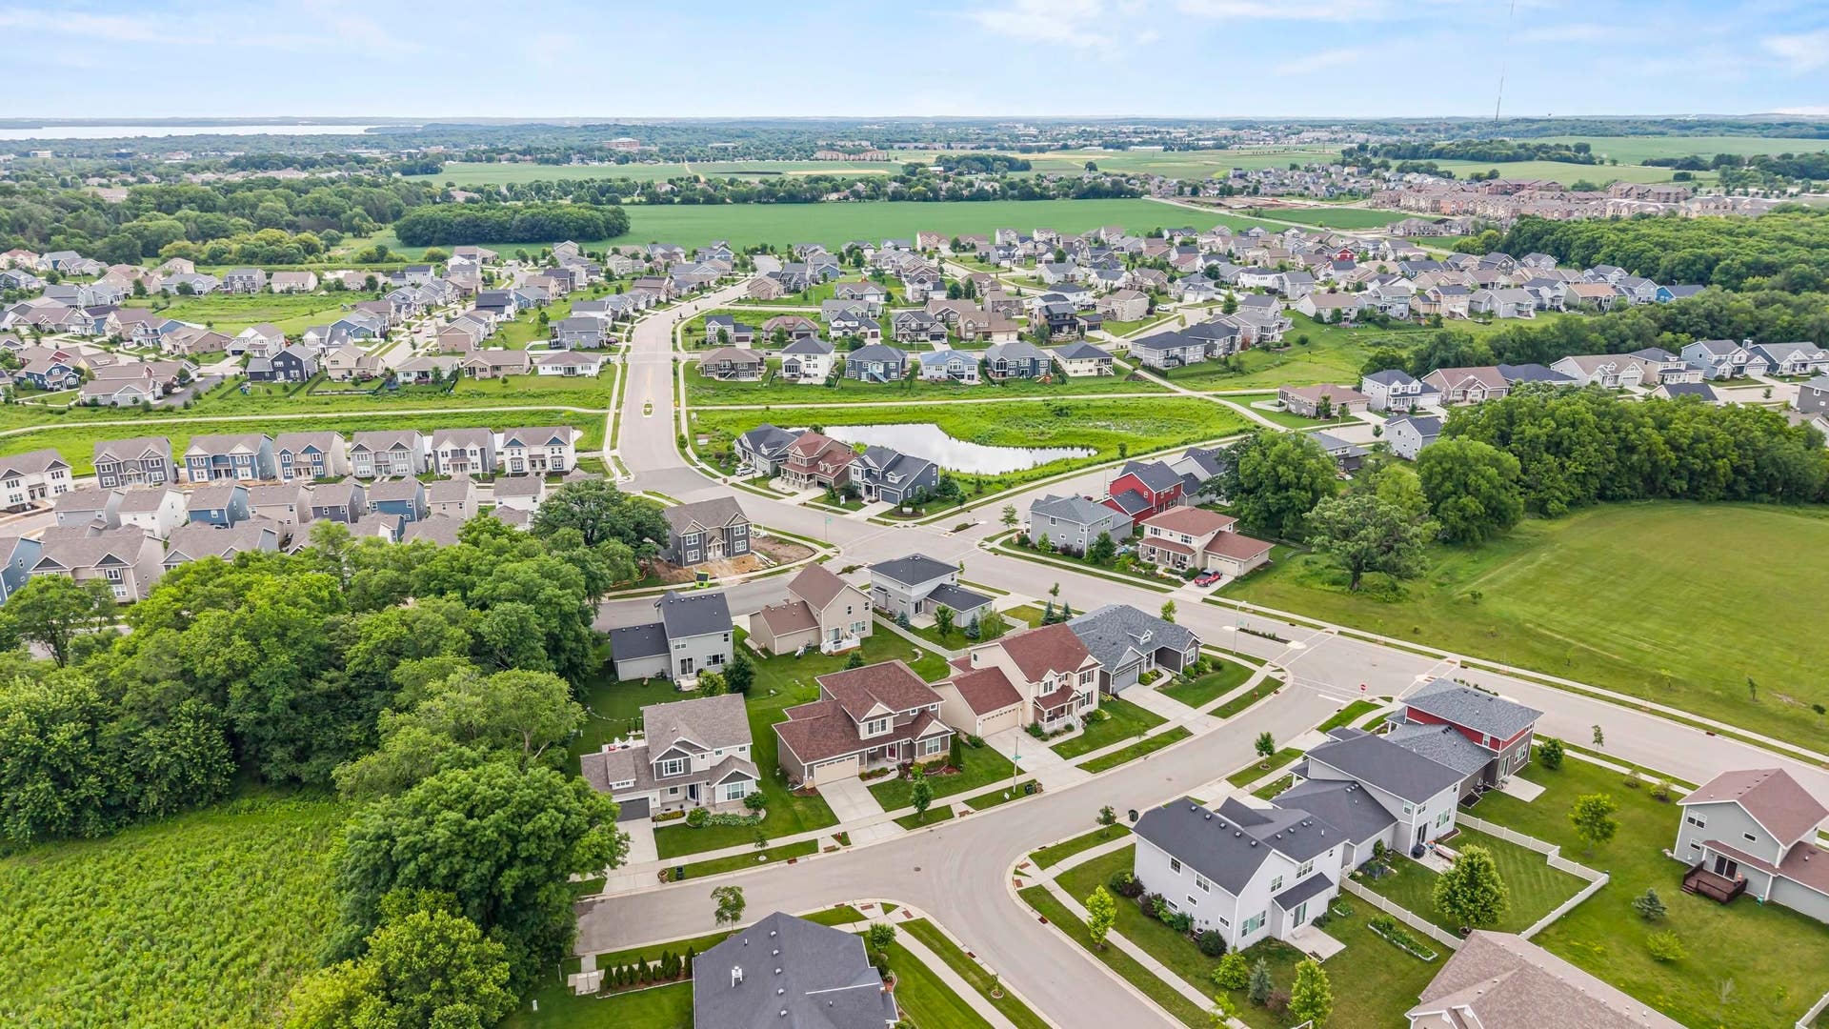
602 Schewe Road
Madison, WI 53593-9765
$545,000
Listing Courtesy of: Century 21 Affiliated Roessler
Listing Agent: Mike Roessler
Off: 608-798-4000
Colisting Agent: Kyle Roessler
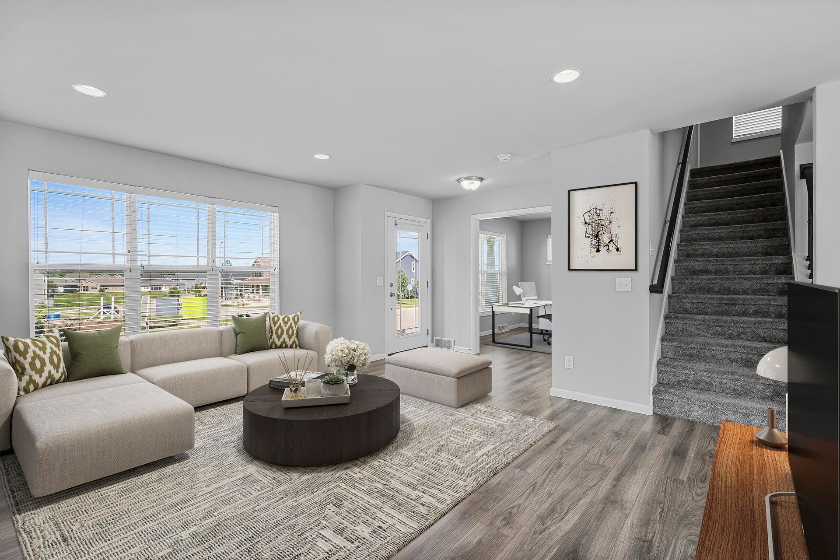
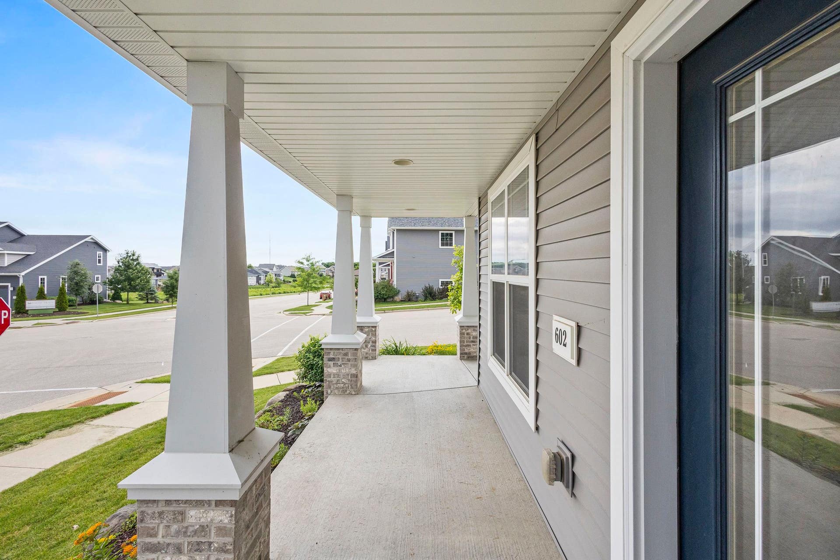
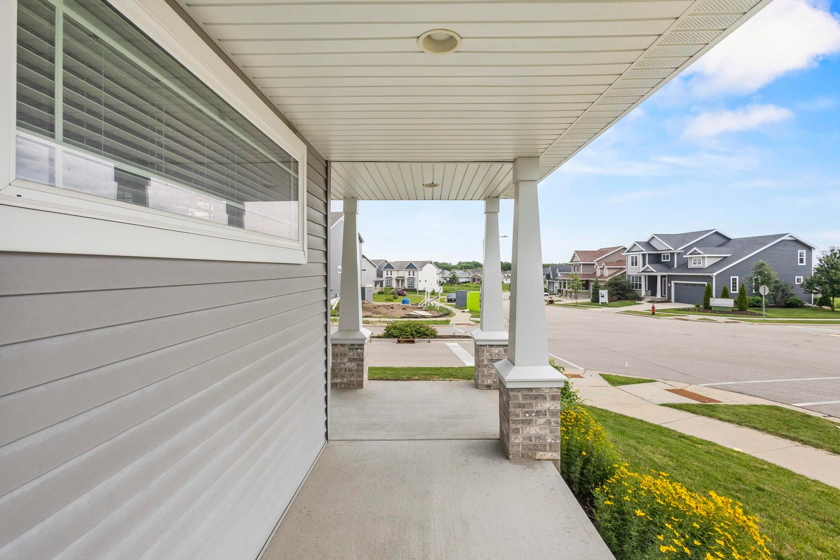
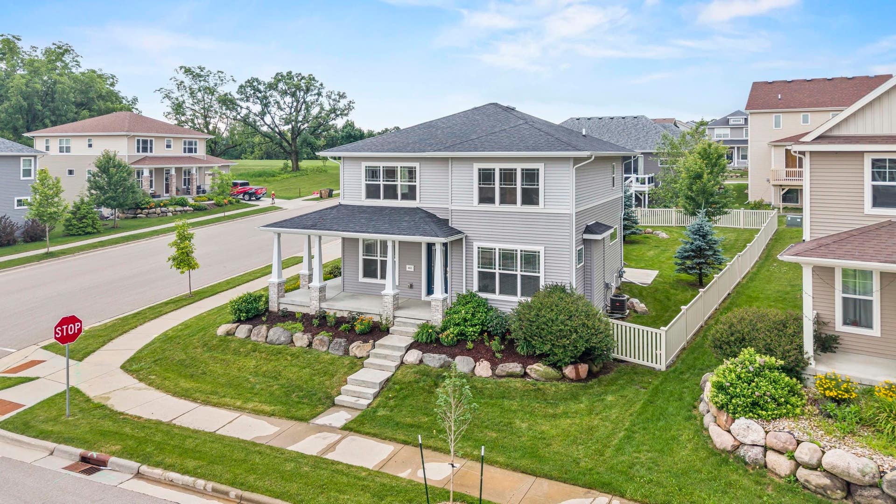
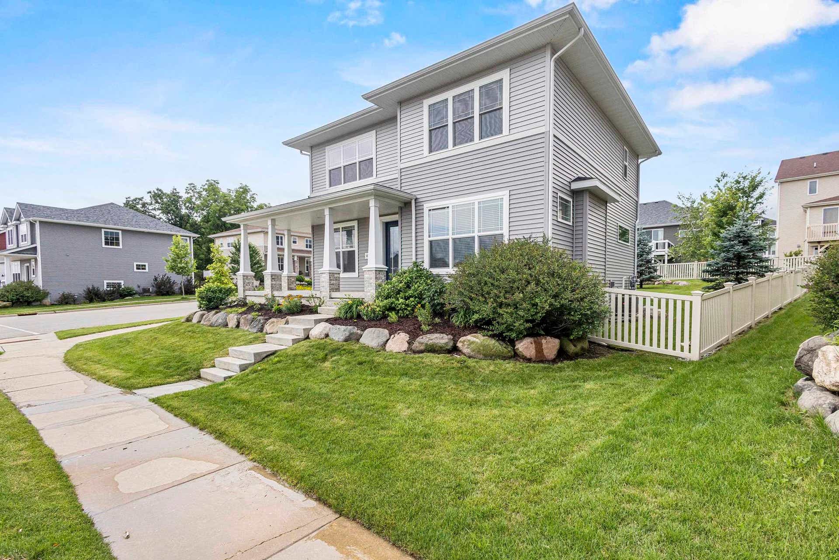
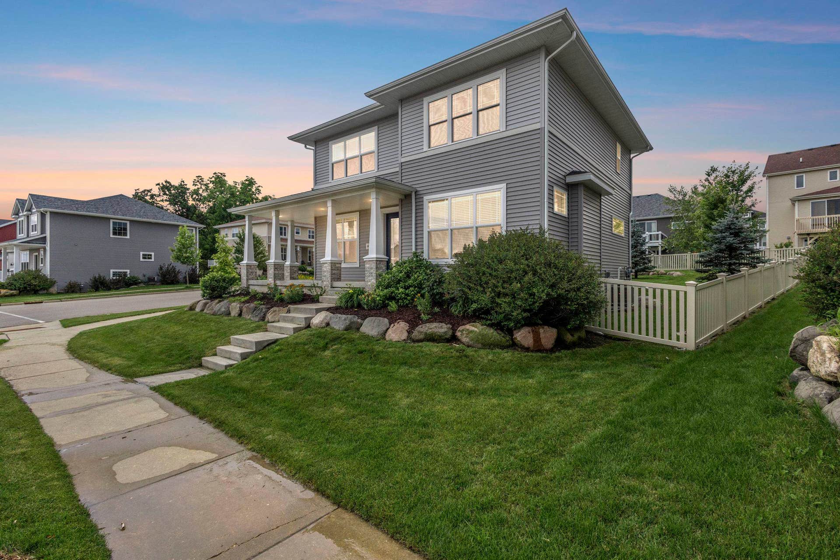
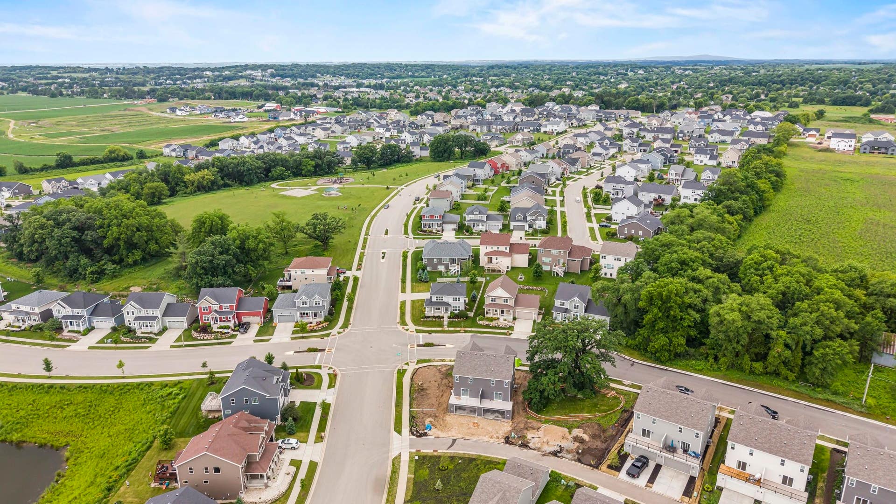
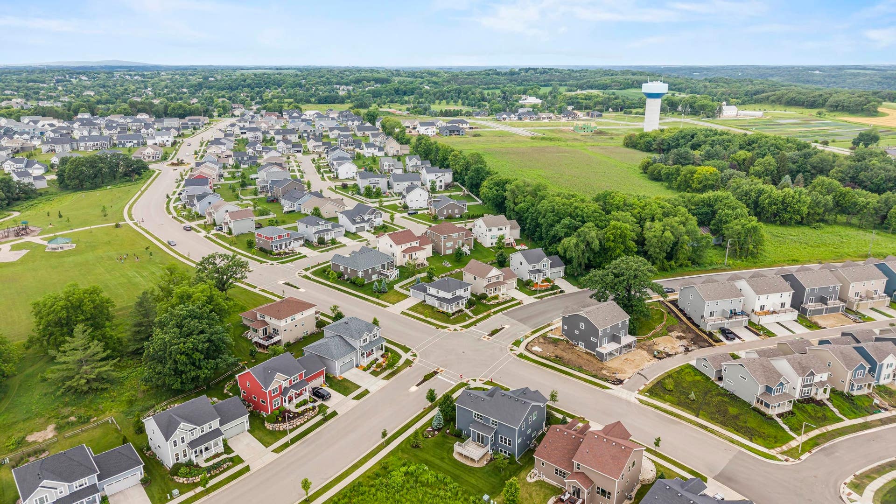
Welcome to Eagle Trace, one of Middleton's smartest values. This home's best feature isn't inside, it's all around it. You're close to everything you'd want, and just as close to everything you'd want to escape to. Shopping, dining, and Middleton's west-side conveniences are minutes away, and five minutes to the Beltline opens up everything Madison has to offer. But step the other direction and the city falls away fast. Pope Farm Conservancy sits just down the street: 105 acres of public land with eight miles of trails, restored prairie, and views stretching to the Capitol and Lake Mendota. Eagle Trace Park is steps away. The Ice Age National Scenic Trail is five minutes out, winding through the glacial countryside the area is known for. It's the rare spot where a morning hike and a night out are equally easy, all within the Middleton-Cross Plains school district, and without the premium price tag the area is known for. Move in before the sunflowers bloom.
| Mls #: | 2026639 |
|---|---|
| List Price: | $575,000 |
| Sold Price: | $545,000 |
| Closing Date: | 10/02/2026 |
| Class: | Single Family |
| Status: | Sold |
| Bedrooms: | 3 |
| Full Baths Total: | 2 |
| 1/2 Baths Total: | 1 |
| Finished Sq Ft: | 1,815 |
| Annual Hoa Dues: | $176 |
| Net Taxes: | $9,217 |
| Est. Total Acres: | 0.16 |
| Architecture: | Prairie/Craftsman |
| Waterfront Y/N: | No |
| Municipality: | Madison |
| County: | Dane |
| Subdivision: | Eagle Trace |
| ZIP: | 53593-9765 |
| Year Built: | 2019 |
| Location: | Madison-C W05 |
| State: | WI |
| Financing: | Adjustable Rate Mortgage |
| Price Per Sqft: | $300.28 |
| C/T/V: | City |
| Laundry Level: | M |
| Living/Great Room Lvl: | M |
| Kitchen Lvl: | M |
| Master Bed Rm Lvl: | U |
| Bedroom 2 Lvl: | U |
| Bedroom 3 Lvl: | U |
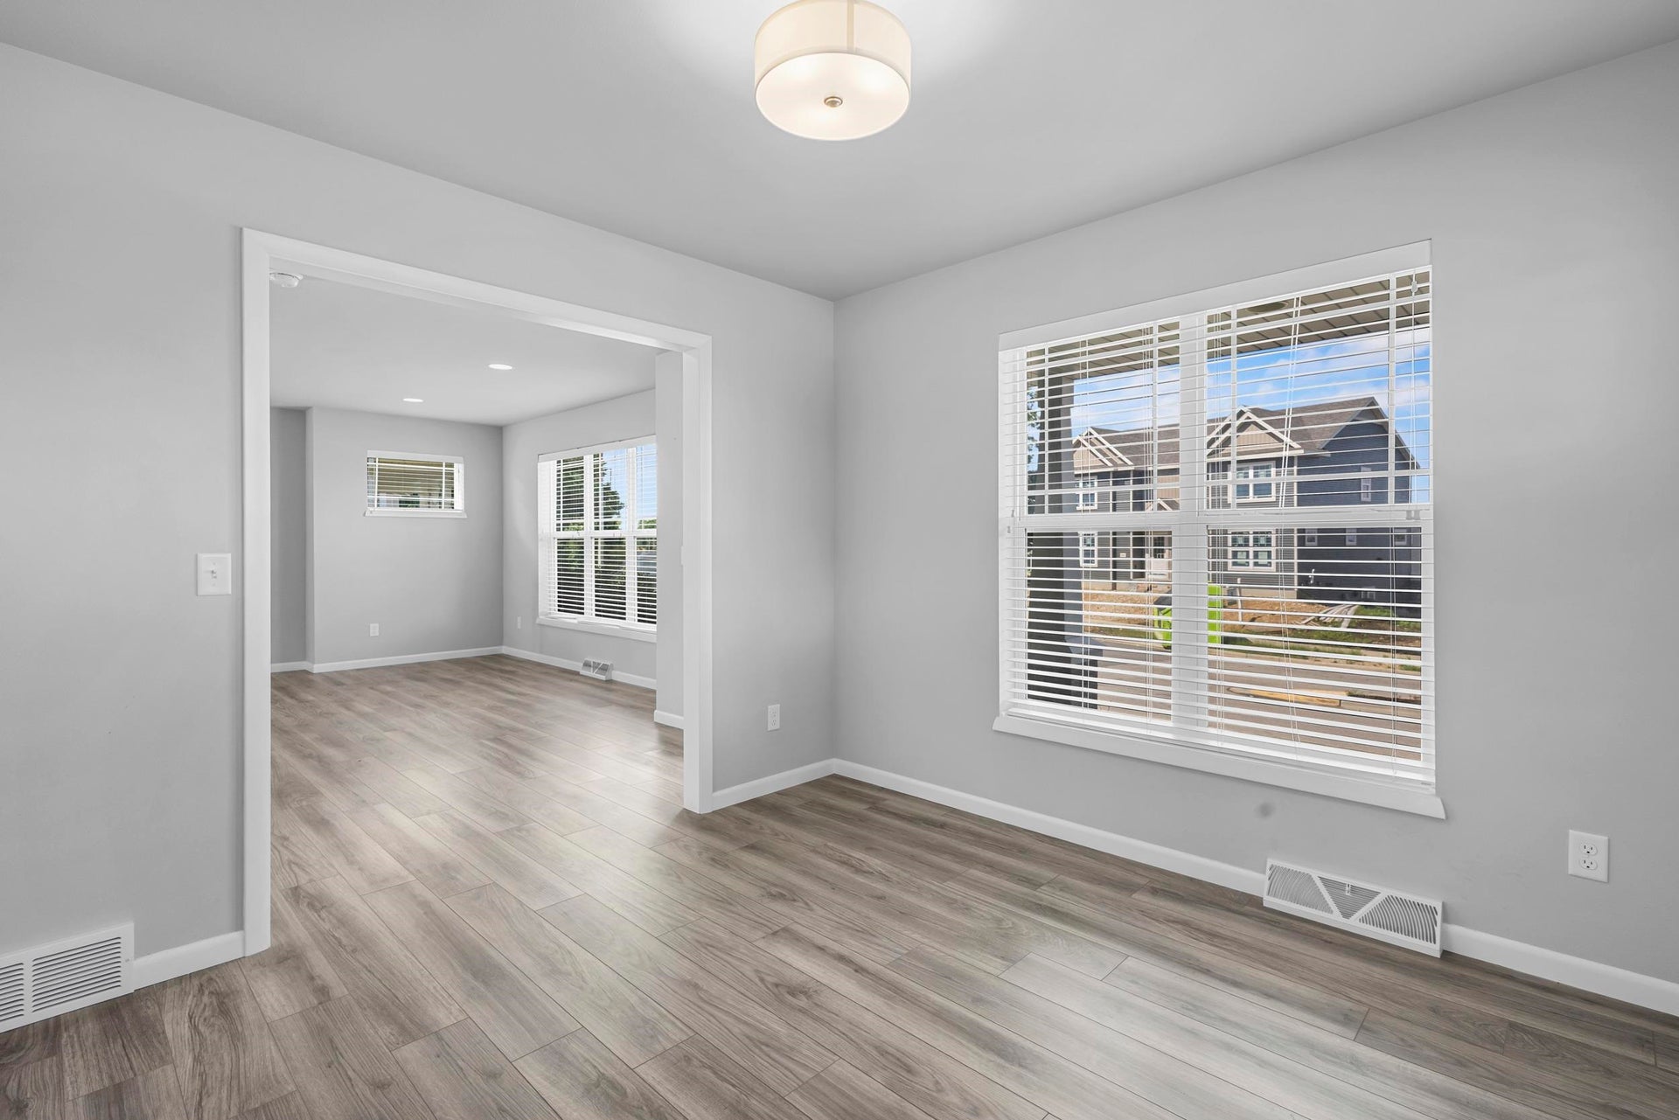
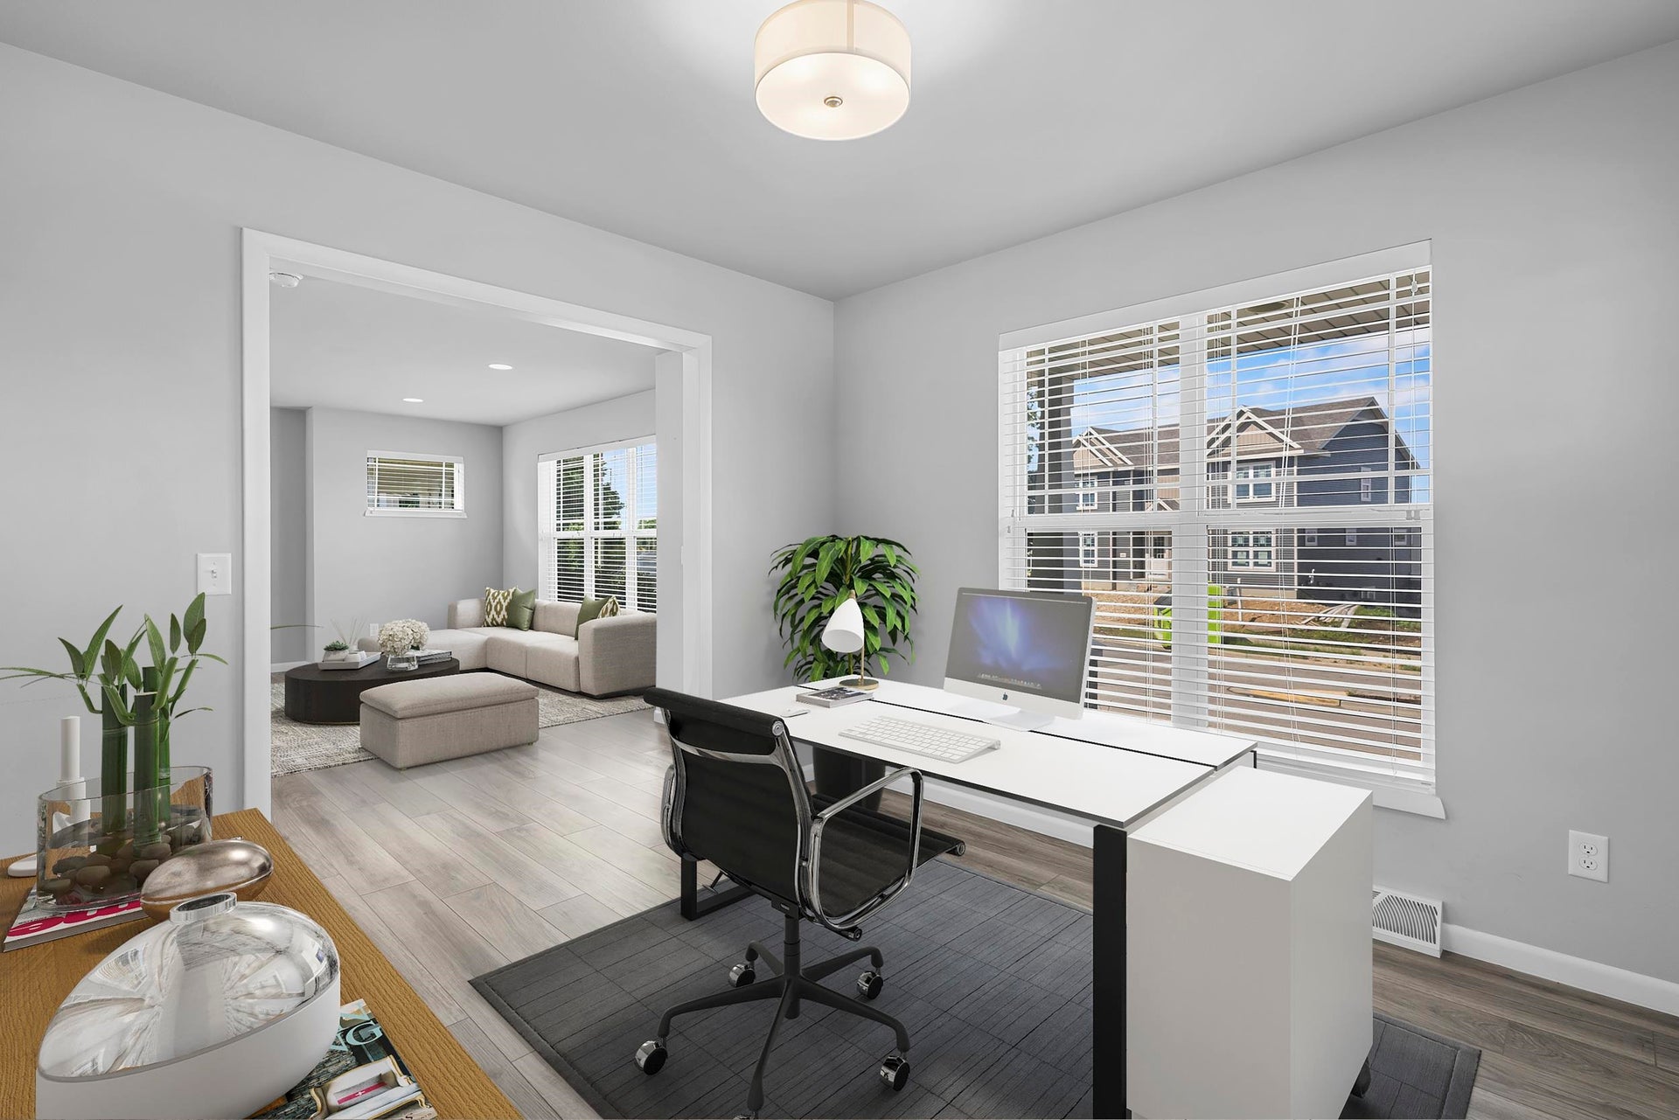
| Other Room: | Den/Office |
| Zoning: | TR-C3 |
| High School: | Middleton |
| Middle School: | Glacier Creek |
| Elementary: | Pope Farm |
| Laundry Dim: | 10x10 |
| Farm Y/N: | No |
| Lot Dimensions: | 68x102x80x95 |
| Full Baths Upper: | 2 |
| 1/2 Baths Upper: | 0 |
| Above Grade Bedroom Count: | 3 |
| Full Baths Main: | 0 |
| 1/2 Baths Main: | 1 |
| Full Baths Lower: | 0 |
| 1/2 Baths Lower: | 0 |
| Total Assess Year: | 2026 |
| Tax Year: | 2025 |
| Total Full Garage Stalls: | 2 |
| Fin Above Grade Sq Ft: | 1,815 |
| Finished Sq Ft: | 1,815 |
| Land Assess: | $167,800 |
| Improvements: | $393,900 |
| Total Assess: | $561,700 |
| Above Grade Price Per Sqft: | $316.80 |
| Above Grade Sold Price Per Sq Ft: | $300.28 |
| Other Room Lvl: | M |
| Dining Area Lvl: | M |
| Living/Great Dim: | 14x16 |
| Kitchen Dim: | 12x13 |
| Master Bed Dim: | 13x15 |
| Bedroom 2 Dim: | 11x13 |
| Bedroom 3 Dim: | 9x11 |
| Other Room Dim: | 10x10 |
| Dining Area Dim: | 10x10 |
| Acres Source: | Assessor |
| Year Built Source: | Assessor |
| County Qtr Section: | West Metro Madison |
| School District: | Middleton-Cross Plains |
| Parcel Id: | 0708-201-1403-4 |
| Type: | 2 story |
| Basement: | Full, Sump pump, 8'+ Ceiling, Stubbed for Bathroom, Radon Mitigation System, Poured concrete foundatn |
| Garage: | 2 car, Attached, Opener |
| Driveway: | Paved |
| Exterior: | Vinyl, Brick |
| Lot Description: | Corner, Adjacent park/public land |
| Fuel: | Natural gas |
| Heating/Cooling: | Forced air, Central air |
| Water/Waste: | Municipal water, Municipal sewer |
| Kitchen Features: | Breakfast bar, Kitchen Island, Range/Oven, Refrigerator, Dishwasher, Microwave, Disposal |
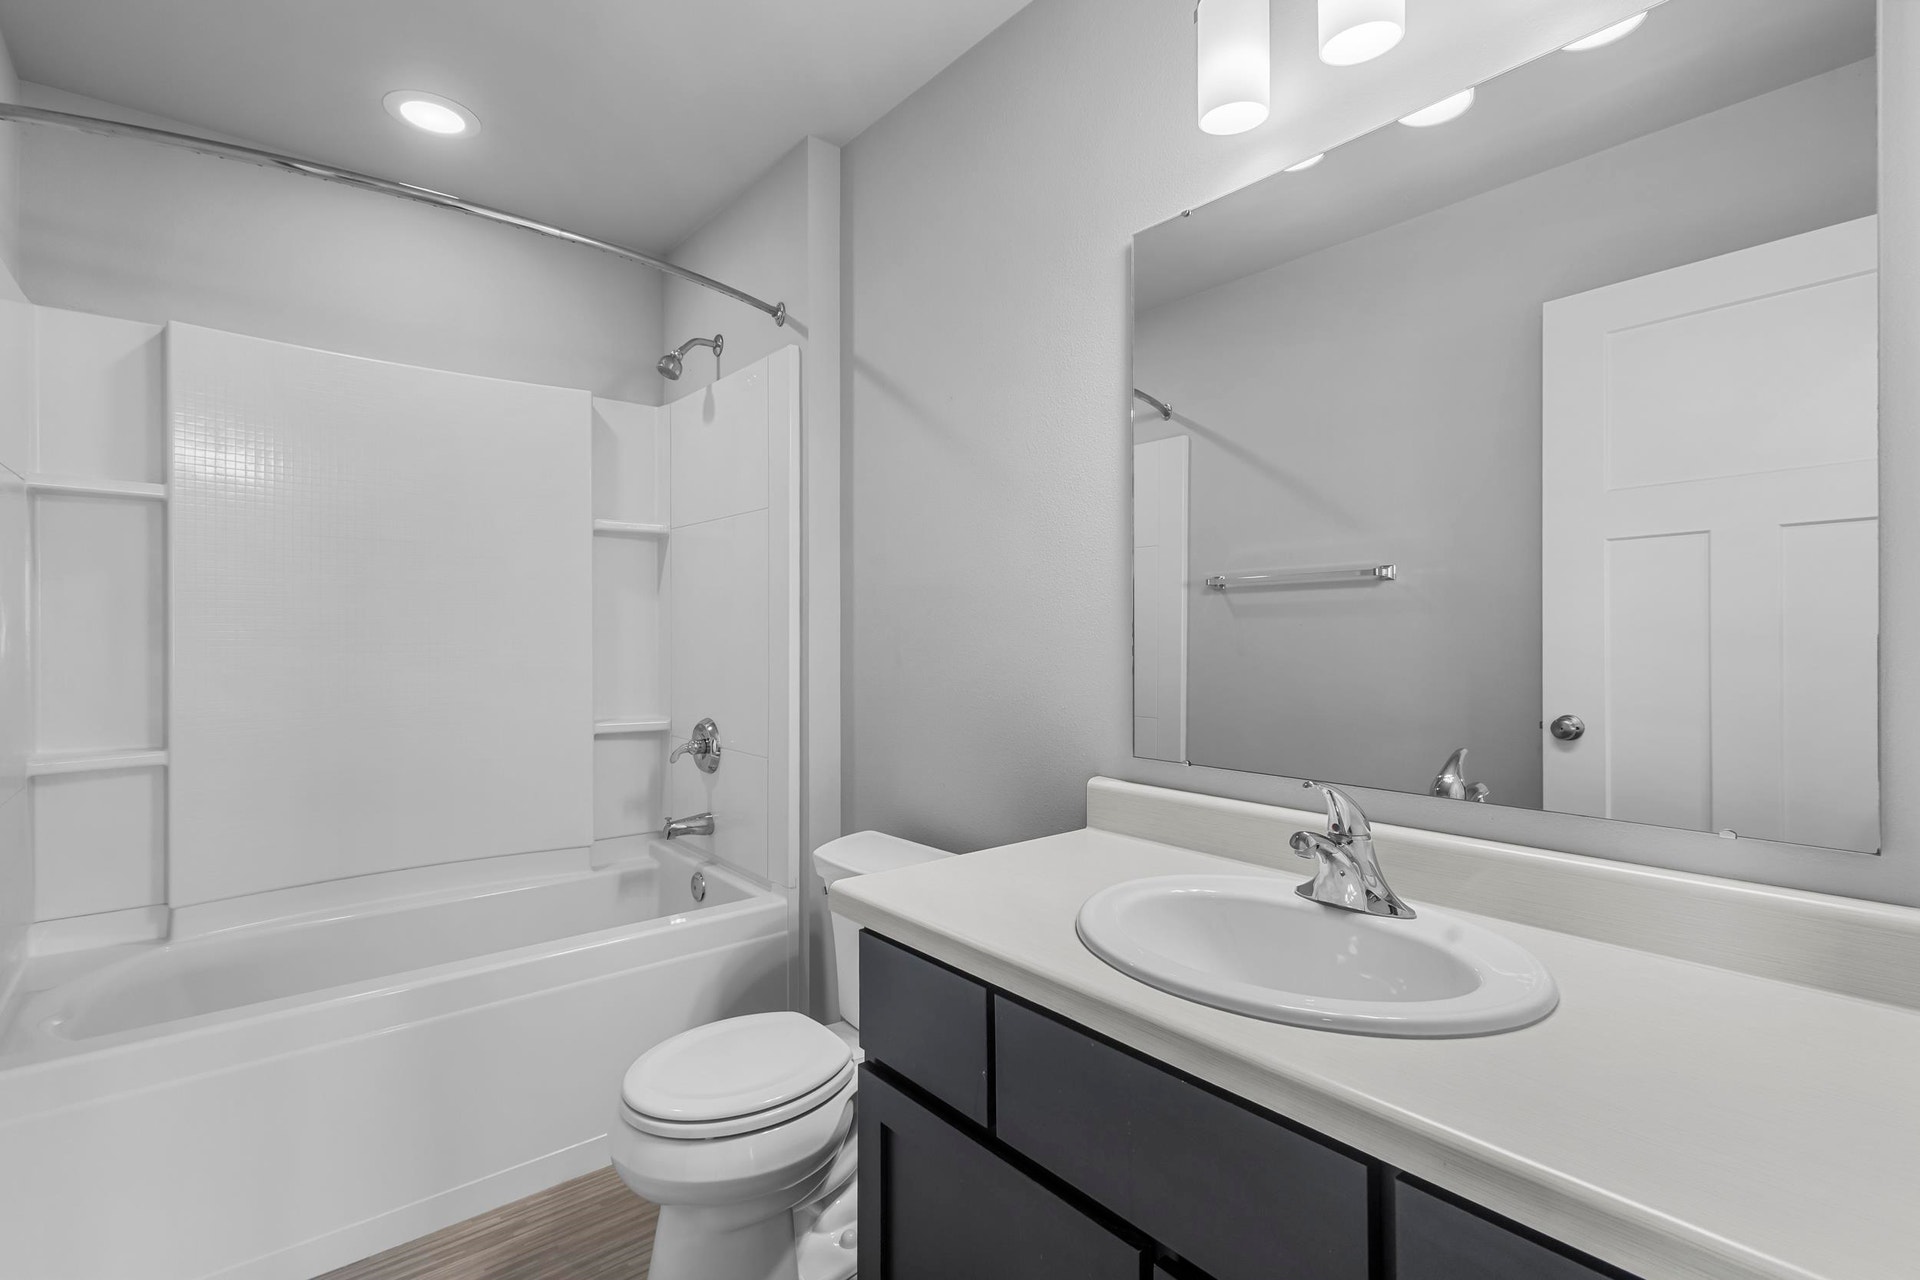
| Interior Features: | Walk-in closet(s), Air cleaner, Water softener inc, Cable available, At Least 1 tub, Other smart features, All Window Coverings, Primary Bath |
| Terms/Misc.: | In an association (HOA) |
| Energy Eff/Green: | Green Building Cert., Low E Windows, Low VOC Materials |
| Directions: | Heading West on Old Sauk Rd to South on Schewe Rd |
| Items Included: | Oven/Range, Dishwasher, Refrigerator, Microwave, Water Softener, Window Coverings |
| Primary Bed Bath: | Full |
| Accessibility Features: | Open floor plan, Minimum hallway 36", Minimum door opening 29" |
Mortgage Calculator
The data on this website relating to real estate for sale comes in part from the IDX Program of the South Central Wisconsin Multiple Listing Service.
All information is believed accurate but not guaranteed. The properties displayed may not be all of the properties available through the IDX Program. Any use of this site other than by potential buyers or sellers is strictly prohibited.
© 2026 South Central Wisconsin Multiple Listing Service.
South Central Wisconsin Multiple Listing Service data last updated on October 08, 2026 04:31 PM - CT.
Property Last Updated: October 08, 2026 04:31 PM - CT
