










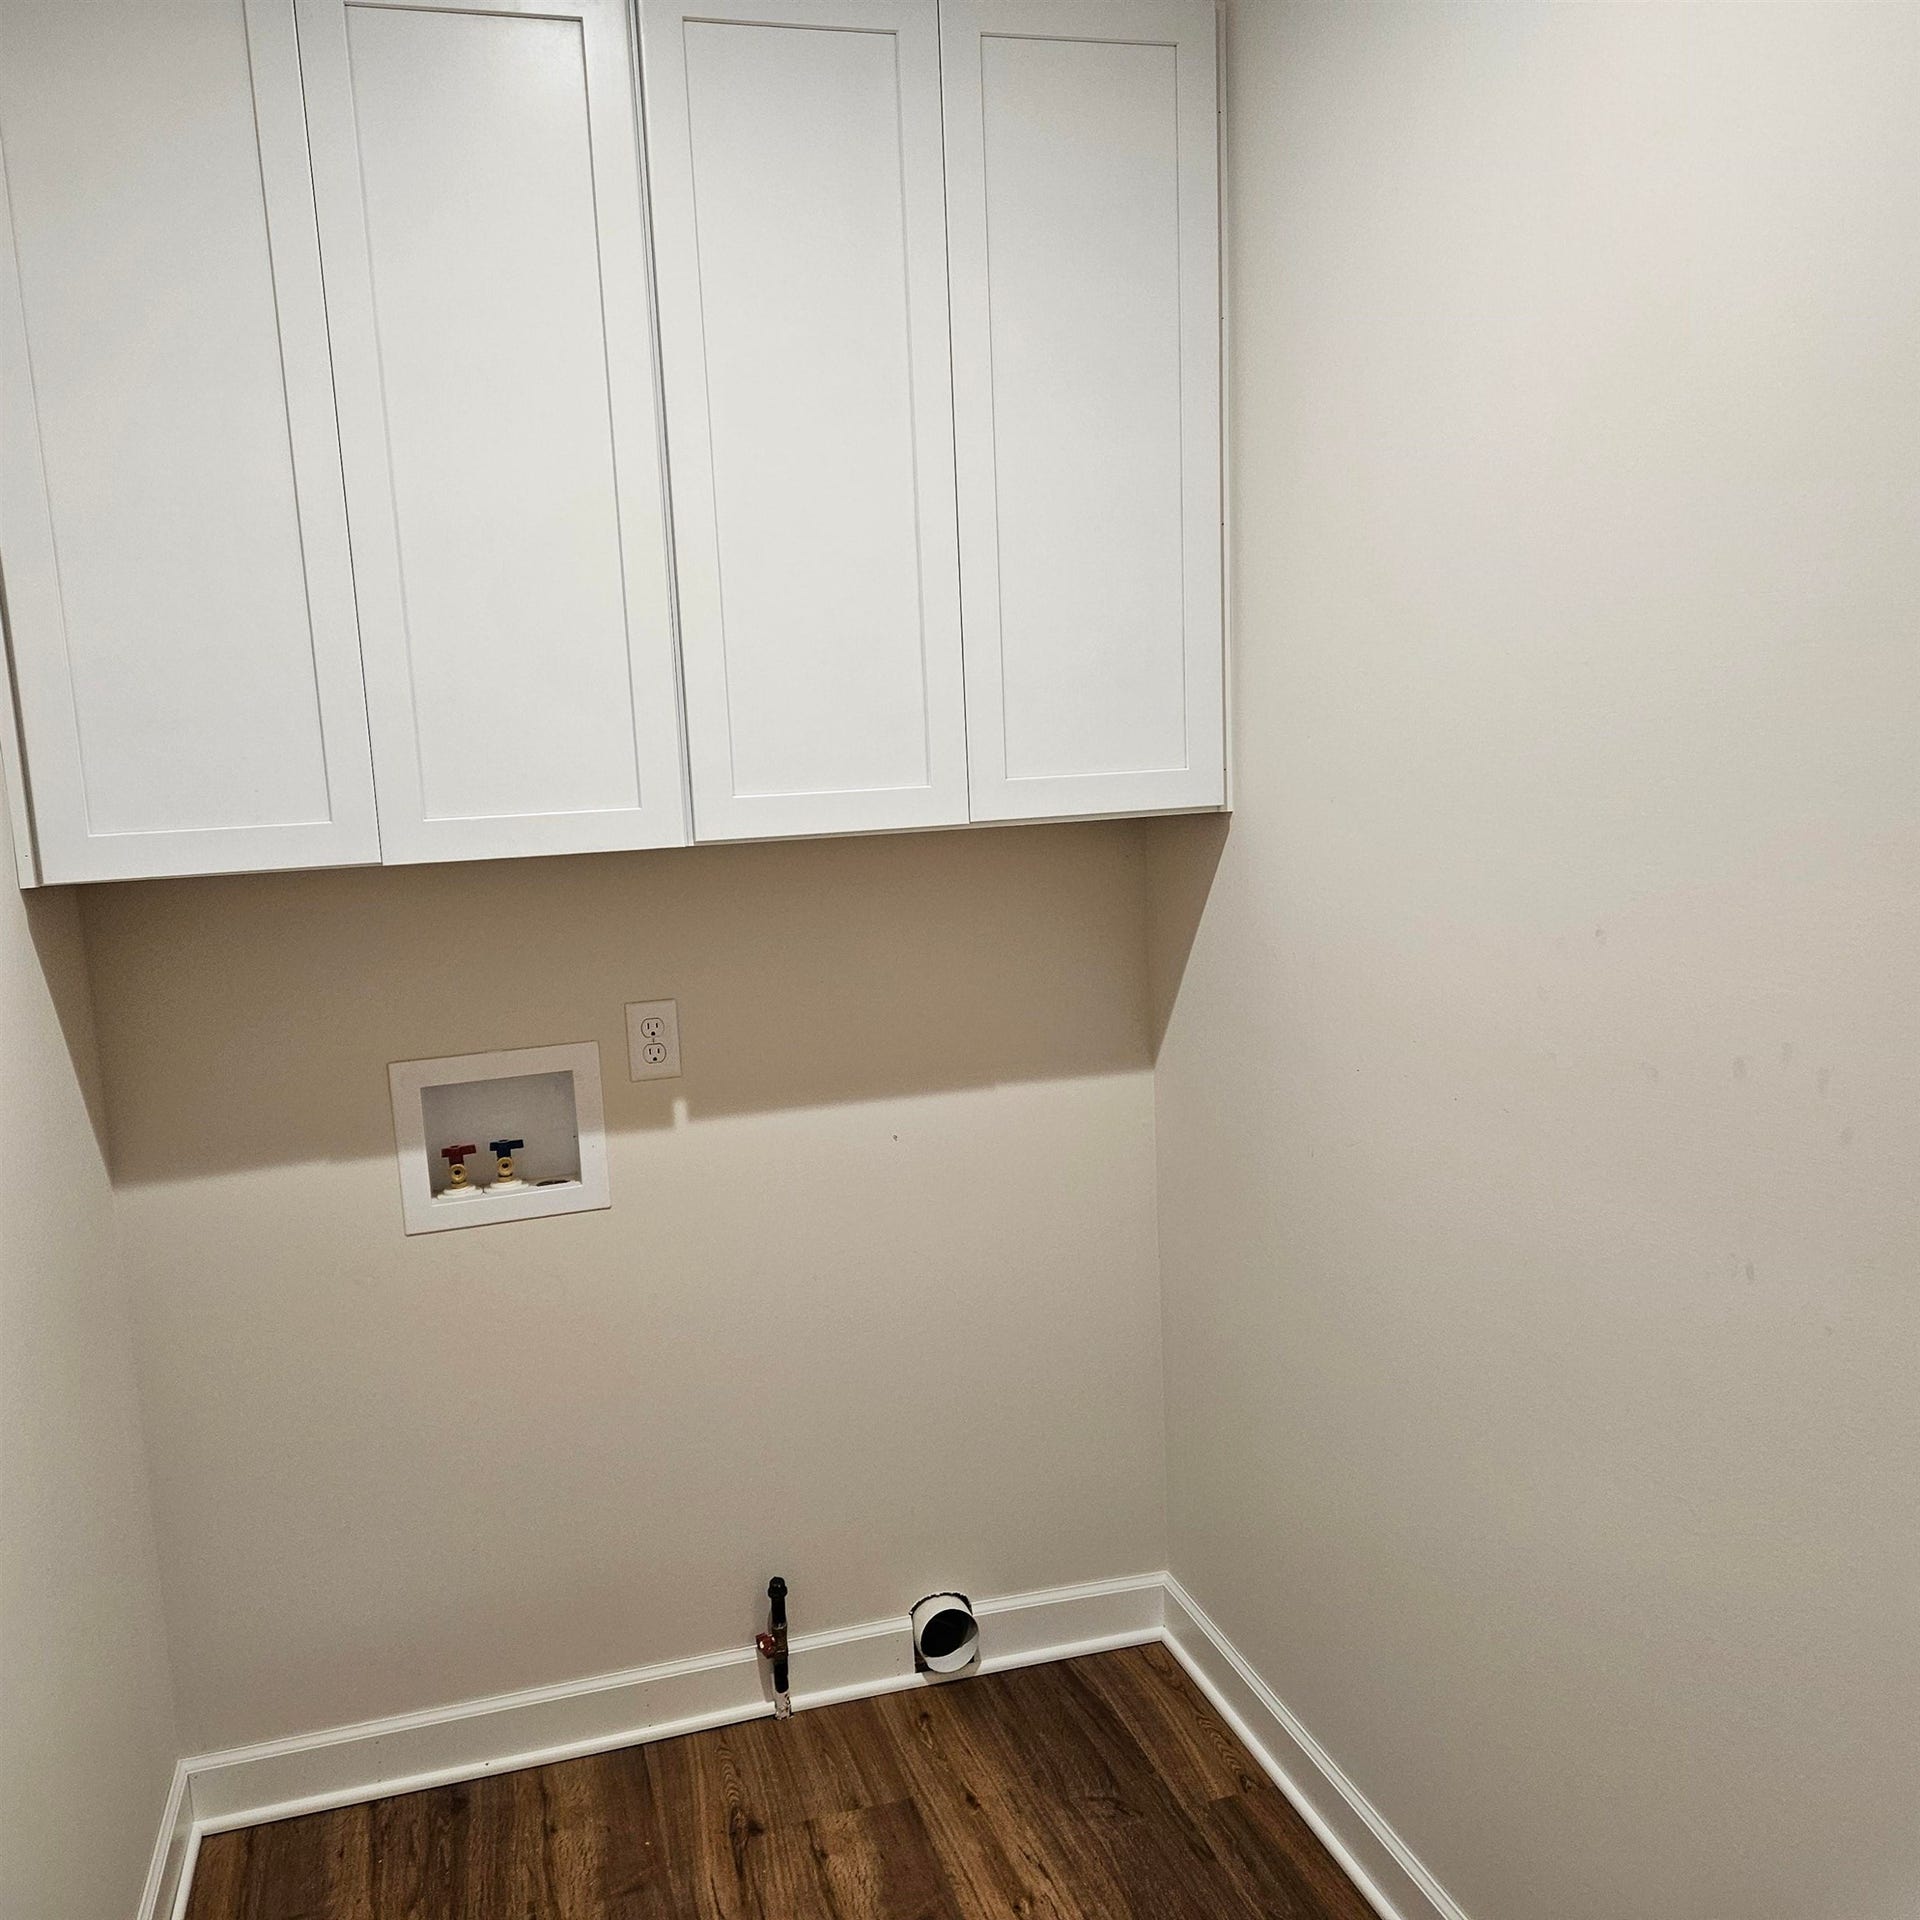


6014 SQUIRREL RUN
Loves Park, IL 61111
$549,000
Open Houses
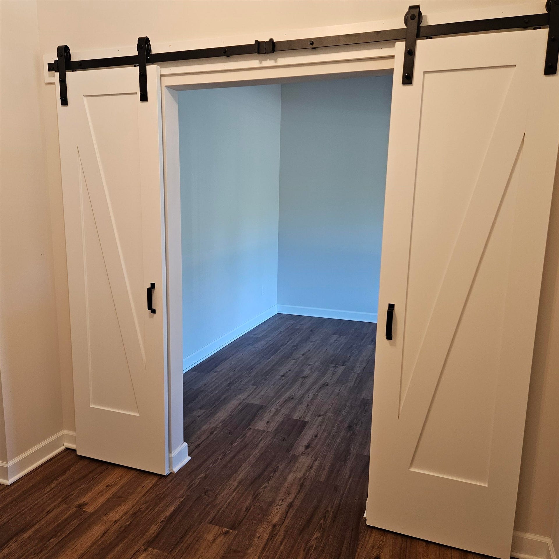
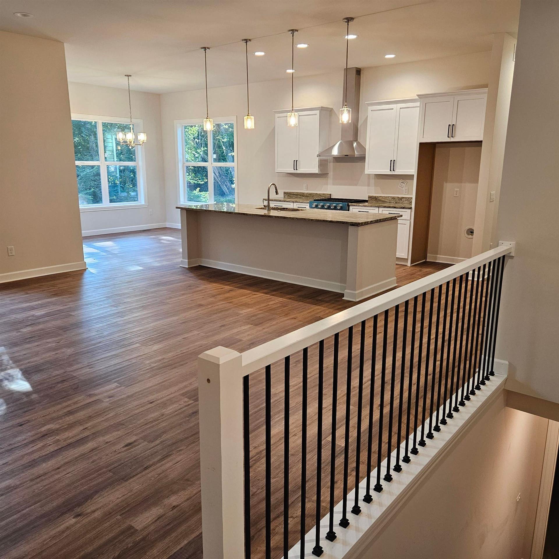
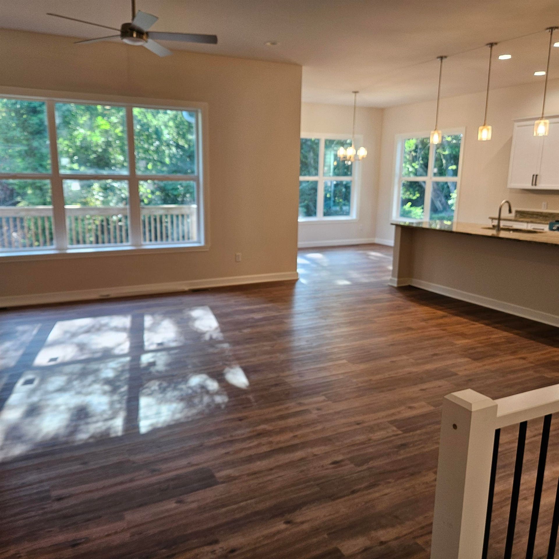
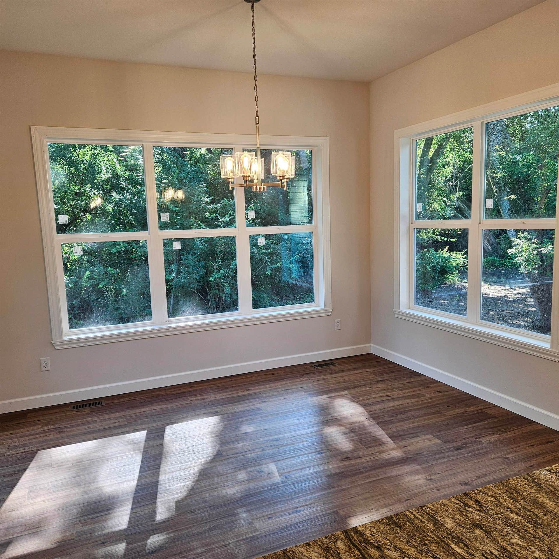
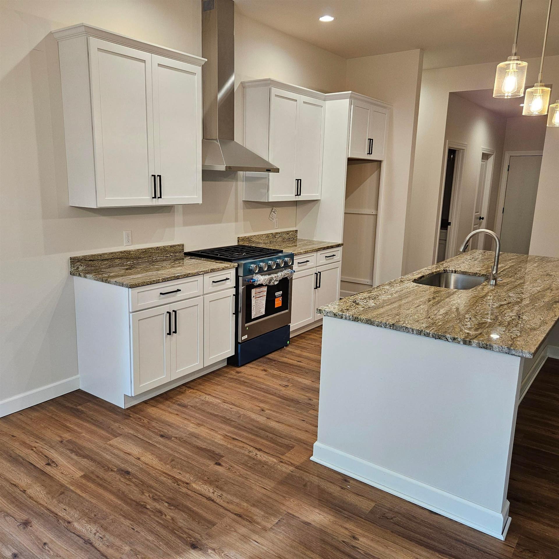
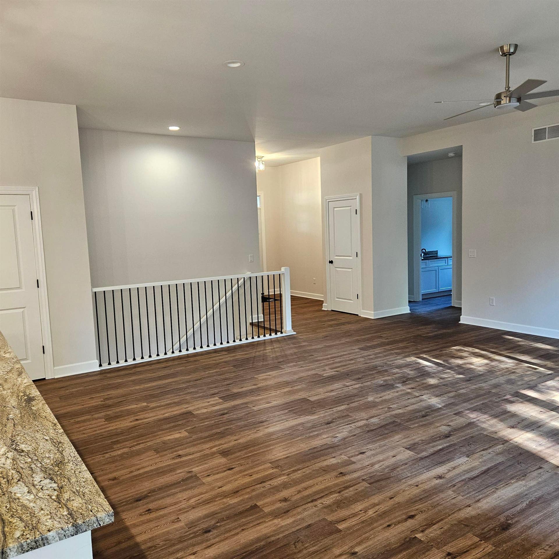
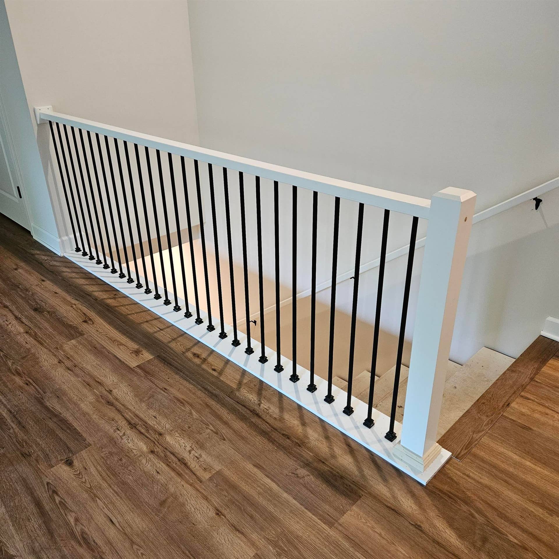
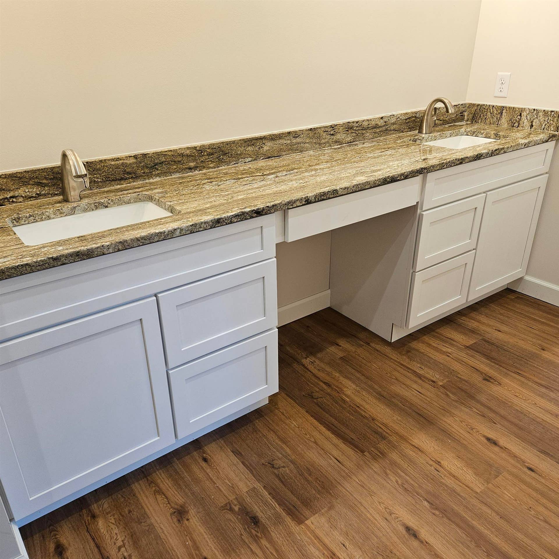
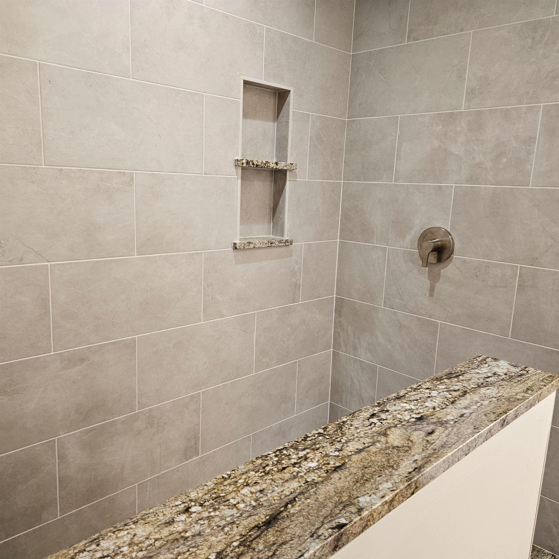
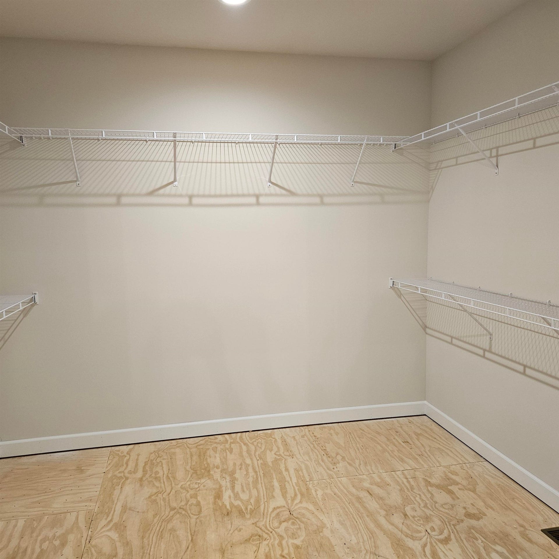
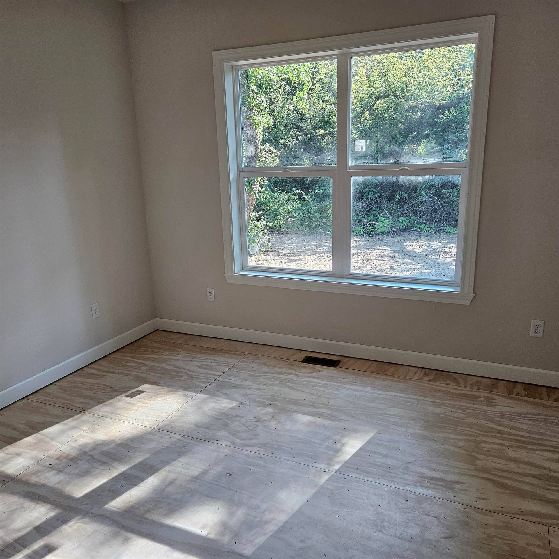
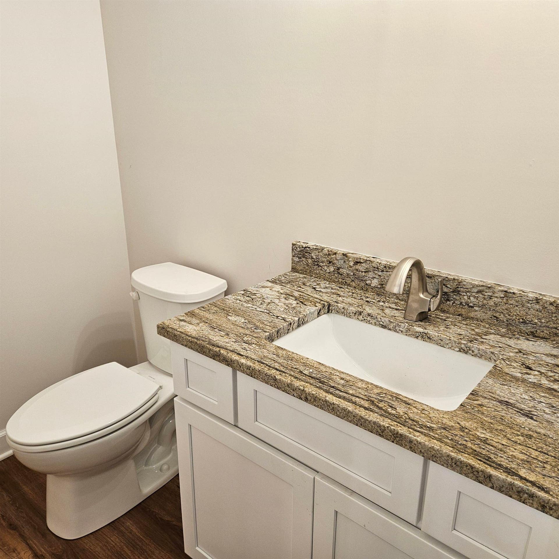
NEW CONSTRUCTION! Convenient Loves Park location with Caledonia mailing address. Located in wooded plat of Breckenridge Subdivision consisting of 18 lots for upscale homes. NEW PLAN! 2226 sq. ft. open concept great room plan with three bedrooms plus office. Large dine in kitchen, walk in pantry, island with breakfast bar, 9 and 10 ft. ceilings. Primary bedroom with tile shower, double bowl vanity, large walk-in closet. Convenient drop zone at garage entrance, 3-car garage, blacktop drive and sodded yard. Listed at foundation, Agent Owned
| Mls #: | 202507080 |
|---|---|
| Asking Price: | $549,000 |
| Property Type: | House |
| Type: | House |
| Status: | Active |
| Bedrooms: | 3 |
| Full Baths: | 2 |
| Half Baths: | 1 |
| Est Main Sq. Ft.: | 2,226 |
| Hoa Fee: | $250 |
| Lot Acreage: | 0.25 |
| Style: | Ranch |
| City: | Loves Park |
| County: | None |
| ZIP: | 61111 |
| Year Built: | 2025 |
| Living Room Level: | Main |
| Search Price: | 549,000 |
| Address Search Number: | 6,014 |
| Status Category: | Active and Available |
| Status Detail: | 0 |
| Sale/Rent: | For Sale |
| Datestat: | 2025-11-13 |
| Price Date: | 2026-07-17 |
| Address: | 6014 SQUIRREL RUN |
| Relo: | No |
| Rent To Own: | No |
| Short Sale: | No |
| Located In Flood Plain: | No |
| Hoa Fee Frequency: | Yearly |
| Township: | Gas |
| Possession: | Closing |
| Ownership Type: | Fee Simple |
| Basement: | Yes |
| Basement Type: | Full |
| Water Heater: | Gas |
| Primary Bedroom Length: | 13 |
| Primary Bedroom Width: | 15 |
| Primary Bedroom Level: | Main |
| Bedroom 2 Length: | 11.7 |
| Bedroom 2 Width: | 14.6 |
| Bedroom 2 Level: | Main |
| Bedroom 3 Length: | 11.7 |
| Bedroom 3 Width: | 12.10 |
| Bedroom 3 Level: | Main |
| Addl Room 5 Length: | 12.3 |
| Addl Room 5 Width: | 11.7 |
| Tax Year: | 2025 |
| # Full Baths Main Lvl: | 2 |
| # 1/2 Baths Main Lvl: | 1 |
| Taxes: | $600 |
| Est Above Grade Sq Ft: | 2,226 |
| Garage: | 3 |
| Total Baths: | 3 |
| Lease: | No |
| Estate Y/N: | No |
| Fireplace: | No |
| Egress Y/N: | Yes |
| Kitchen Length: | 10 |
| Kitchen Width: | 11 |
| Kitchen Level: | Main |
| Living Room: | Yes |
| Living Room Length: | 17 |
| Living Room Width: | 15 |
| Dining Room: | Yes |
| Dining Room Length: | 13 |
| Dining Room Width: | 10 |
| Dining Room Level: | Main |
| Family Room: | No |
| Rec Room: | No |
| Water: | City/Community |
| Sewer: | City/Community |
| Addl Room 5 Name: | OFFICE |
| School District: | Rockford 205 |
| Elementary School: | District 205-RFD |
| Middle School: | District 205-RFD |
| High School: | District 205-RFD |
| Hold Earnest Money Y/N: | No |
| Exterior: | Brick/Stone, Siding, Vinyl |
| Roof: | Shingle |
| Heating: | Forced Air, Natural Gas |
| Cooling: | Central Air |
| Appl Stay/Incl: | Dishwasher, Microwave, Stove/Cooktop, Sump Pump |
| Property Type: | Subdivision |
| General Features: | Deck, Great Room, Home Warranty, Laundry 1st Floor, Main Floor Primary |
| Fee Includes: | None |
| Electric: | Circuit Breaker |
| Garage Type/Driveway: | Asphalt, Attached |
| Interior Features: | Ceiling-Vaults/Cathedral, Countertop-Granite, Walk-In Closet |
| Road Frontage: | City/Town |
Listing Courtesy of: DICKERSON & NIEMAN
Listing Agent: Joseph Contarino
Main: 815-227-5900
Mortgage Calculator
The data on this website relating to real estate for sale comes in part from the IDX Program of the NorthWest Illinois Alliance of REALTORS®.
All information is believed accurate but not guaranteed. The properties displayed may not be all of the properties available through the IDX Program. Any use of this site other than by potential buyers or sellers is strictly prohibited.
© 2026 NorthWest Illinois Alliance of REALTORS®.
NorthWest Illinois Alliance of REALTORS® data last updated on October 08, 2026 04:29 PM - CT.
Property Last Updated: October 08, 2026 04:29 PM - CT
