









600 Monarch Lane
Beaver Dam, WI 53916
$514,900
Open Houses
Listing Courtesy of: T R McKenzie Inc.
Listing Agent: Andy Crooks
608-469-2520
Colisting Agent: Bobby Gregorich
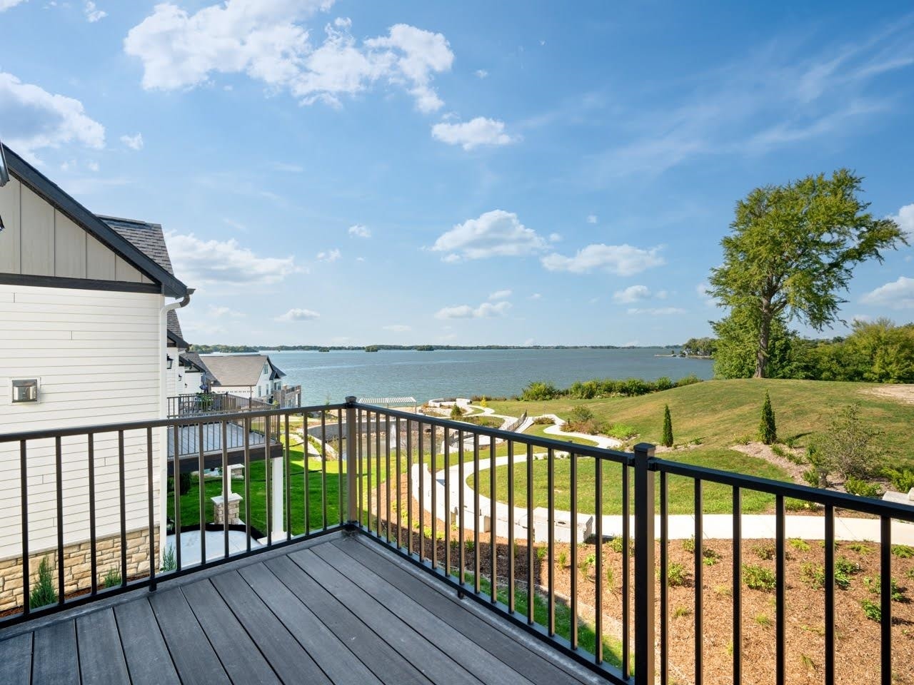
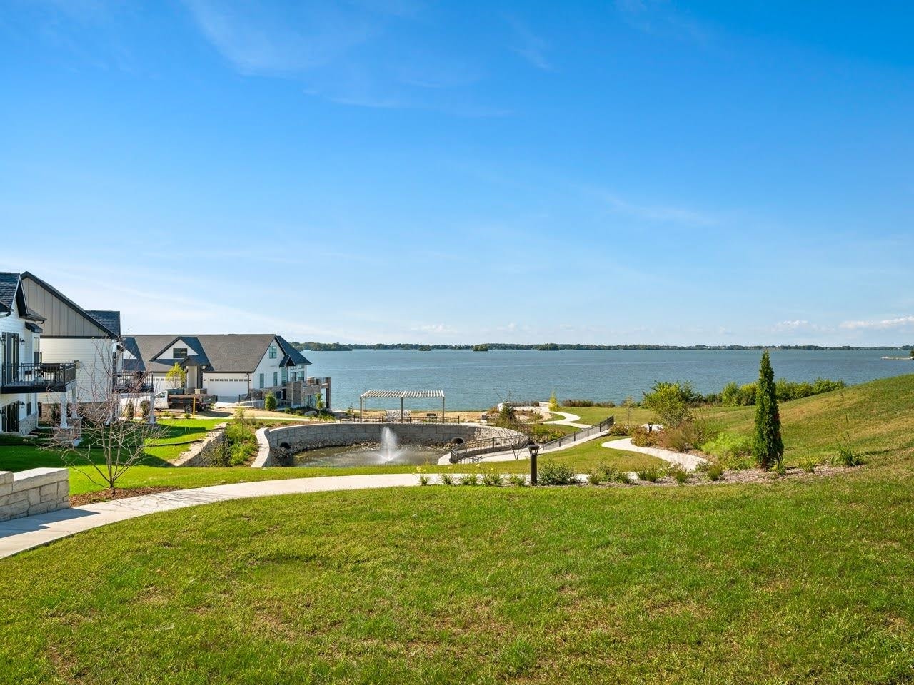
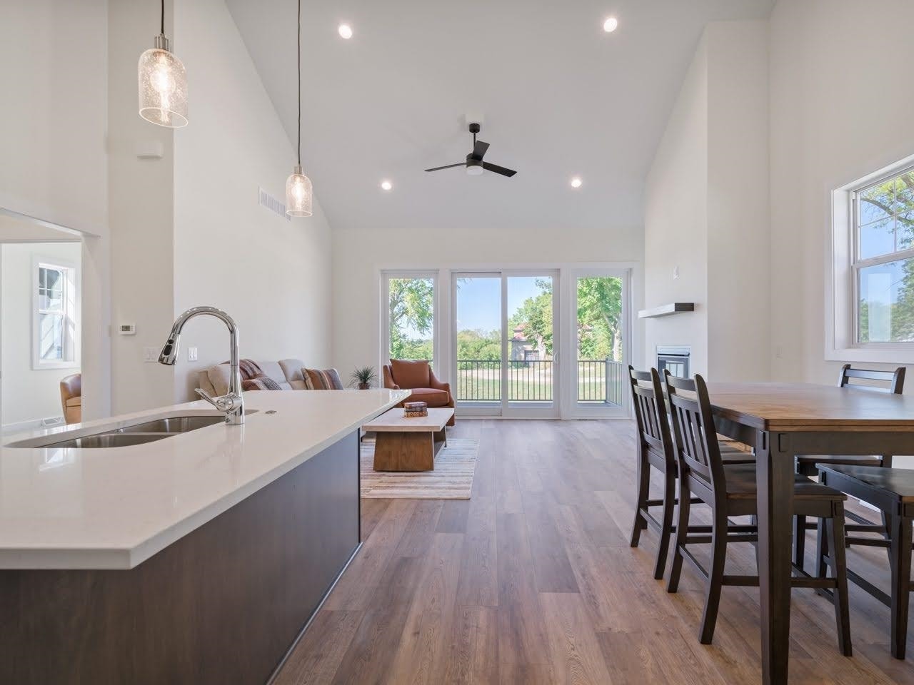
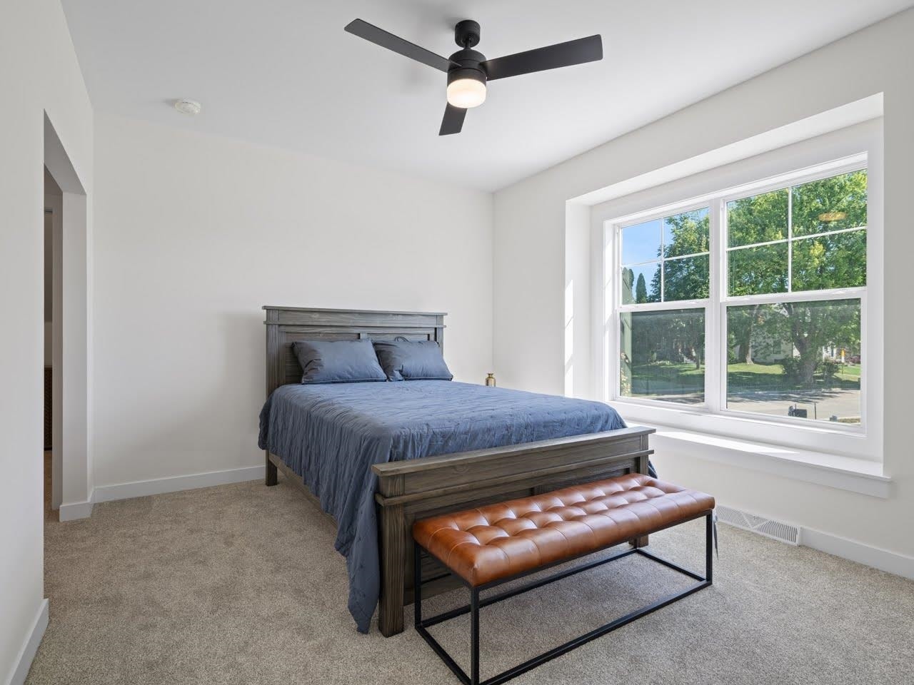
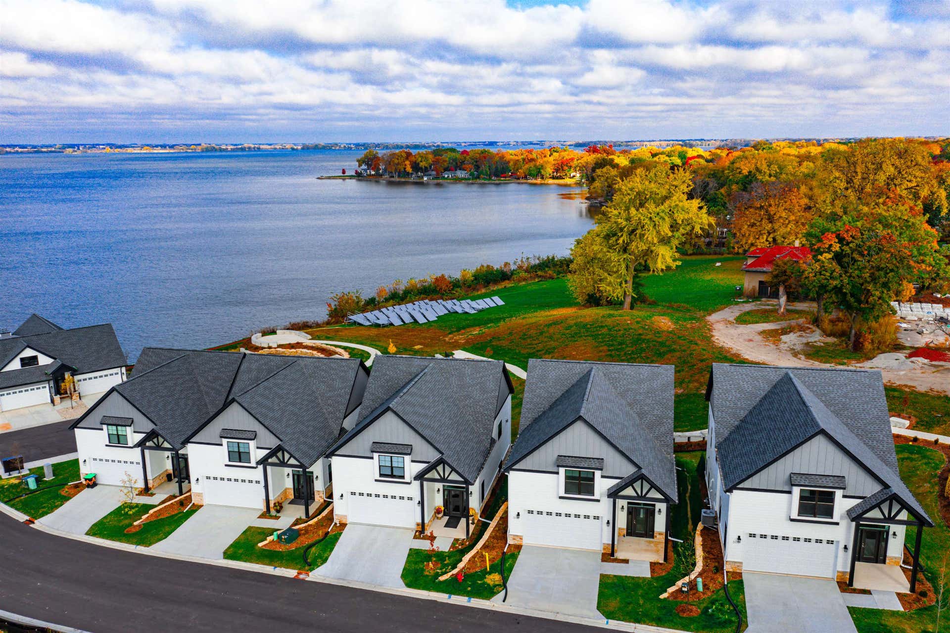
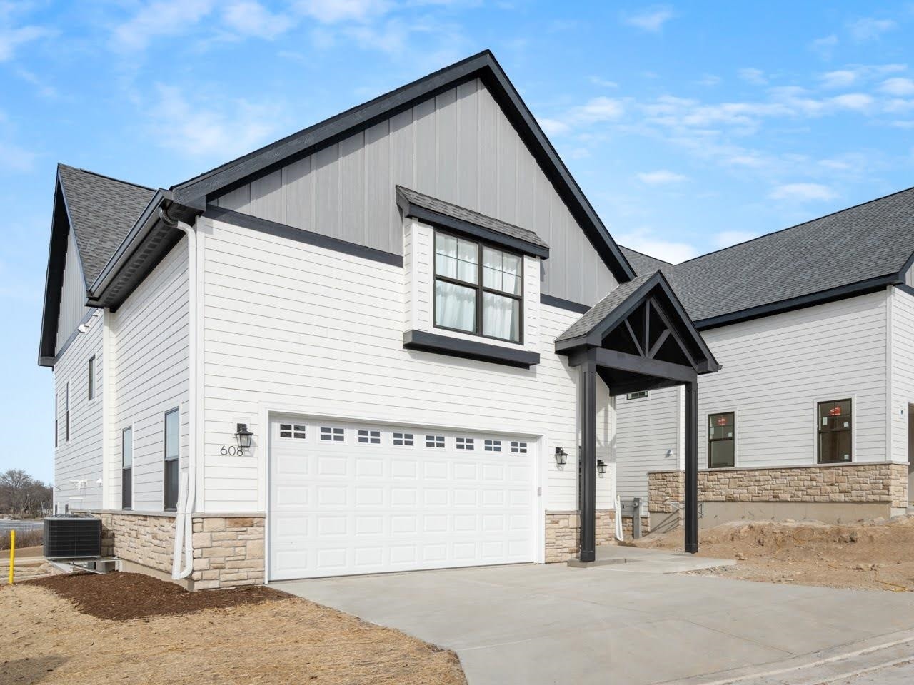
This newly built standalone villa with a view of Beaver Dam Lake is the best combination of having a private residence and the ease of condo living! As part of the professionally managed Monarch Lakeview Condominiums, you are free from the burden of lawn care, snow removal and dock maintenance. Your own private dock slip makes life at the lake a breeze and with your own patio and deck you can decide where you want to watch the sun set on the lake! This two bedroom villa is thoughtfully designed with modern finishes throughout. The lower level can be finished to your specifications for extra living space! Monarch Lakeview is a short walk or drive to downtown Beaver Dam, which offers dining, shops, art galleries, breweries and even a dirt track raceway! If you're looking for a lake cottage without the extensive drive up north, this could be exactly what you need. The is a pet-friendly community so your furry friends are welcome here!
| Mls #: | 2023031 |
|---|---|
| List Price: | $514,900 |
| Class: | Condo |
| Status: | Active |
| Bedrooms: | 2 |
| Full Baths Total: | 2 |
| Finished Sq Ft: | 1,425 |
| Condo Fee/Month: | $322 |
| Net Taxes: | $227 |
| Waterfront Y/N: | No |
| Municipality: | Beaver Dam |
| County: | Dodge |
| ZIP: | 53916 |
| Year Built: | 2024 |
| Units In Building: | 1 |
| Location: | Beaver Dam-C |
| State: | WI |
| Price Per Sqft: | $361.33 |
| C/T/V: | City |
| Living/Great Room Lvl: | L |
| Kitchen Lvl: | M |
| Dining Room Lvl: | M |
| Family Room Lvl: | M |
| Bedroom 2 Lvl: | M |
| Bedroom 3 Lvl: | U |
| Zoning: | R/Shreland |
| High School: | Beaver Dam |
| Middle School: | Beaver Dam |
| Elementary: | Call School District |
| Other Room: | Garage |
| Project Name: | Monarch Lakeview |
| Lake/River: | Beaver Dam |
| Builder: | WDS Construction |
| Full Baths Upper: | 1 |
| 1/2 Baths Upper: | 0 |
| Above Grade Bedroom Count: | 2 |
| Full Baths Main: | 1 |
| 1/2 Baths Main: | 0 |
| Full Baths Lower: | 0 |
| 1/2 Baths Lower: | 0 |
| Floor Number: | 1 |
| Total Assess Year: | 2025 |
| Tax Year: | 2025 |
| Proposed Units In Assoc.: | 15 |
| Fin Above Grd Sq Ft: | 1,425 |
| Finished Sq Ft: | 1,425 |
| Land Assess: | $10,000 |
| Total Assess: | $10,000 |
| Above Grade Price Per Sqft: | $361.33 |
| Other Room Lvl: | L |
| Living/Grea Dim: | 16x11 |
| Kitchen Room Dim: | 10x9 |
| Dining Room Dim: | 8x9 |
| Master Bed Dim: | 14x11 |
| Bedroom 2 Dim: | 11x19 |
| Other Room Dim: | 21x19 |
| Year Built Source: | Other |
| County Qtr Section: | Dodge NW |
| School District: | Beaver Dam |
| Parcel Id: | 206-1114-0511-151 |
| Units In Assoc.: | 15 |
| Type: | Townhouse-2 Story, Stand Alone |
| Basement/Unit: | Full, Poured concrete foundatn |
| Parking/Unit: | 2 car Garage, Attached |
| Exterior: | Vinyl, Wood, Stone |
| Fuel: | Natural gas, Electric |
| Heating/Cooling: | Forced air, Central air |
| Fireplace: | Gas |
| Water/Waste: | Municipal water, Municipal sewer |
| Condo Mgmt: | Professional offsite |
| Common Amenities: | Common Green Space, Boatslip/Pier |
| Fee Includes: | Snow removal, Common area maintenance, Common area insurance, Reserve fund, Lawn maintenance |
| Kitchen Features: | Kitchen Island, Range/Oven, Refrigerator, Dishwasher, Microwave, Disposal |
| Interior Features: | Wood or sim. wood floors, Walk-in closet(s), Great room, Vaulted ceiling, Washer, Dryer, Cable/Satellite Available, At Least 1 tub, Split bedrooms |
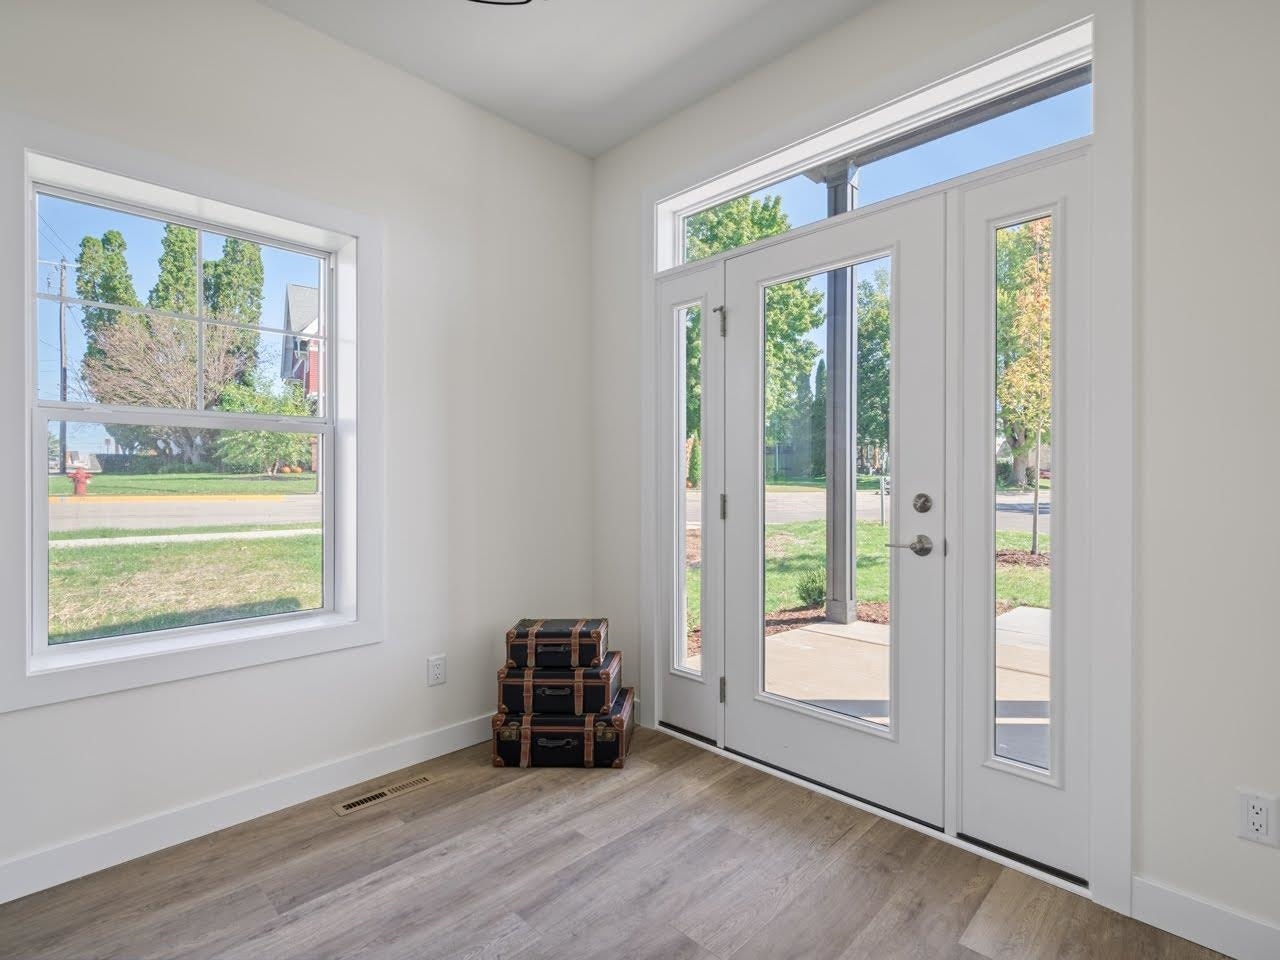
| Exterior Features: | Private Entry, Deck/Balcony, Patio |
| Waterfront: | Waterview-No frontage, Deeded access-No frontage, Lake, Water ski lake |
| Terms/Misc.: | Cats OK, Dogs OK, Condo docs to be recorded, Pets-Number Limit, Breed Restrictions |
| Directions: | On the corner of W Third Street and La Crosse Street. GPS address in Google Maps, not in Apple yet. |
| Items Included: | Range/oven, Refrigerator, dishwasher, Washer, Dryer |
| Primary Bed Bath: | Full, Tub/Shower Combo |
| Accessibility Features: | Open floor plan |
Mortgage Calculator
The data on this website relating to real estate for sale comes in part from the IDX Program of the South Central Wisconsin Multiple Listing Service.
All information is believed accurate but not guaranteed. The properties displayed may not be all of the properties available through the IDX Program. Any use of this site other than by potential buyers or sellers is strictly prohibited.
© 2026 South Central Wisconsin Multiple Listing Service.
South Central Wisconsin Multiple Listing Service data last updated on October 08, 2026 04:31 PM - CT.
Property Last Updated: October 08, 2026 04:31 PM - CT
