





























5981 Purcell Road
Oregon, WI 53575
$699,900
Listing Courtesy of: Sue Pederson & Assoc., REALTORS LLC
Listing Agent: Sue Pederson
608-332-3244
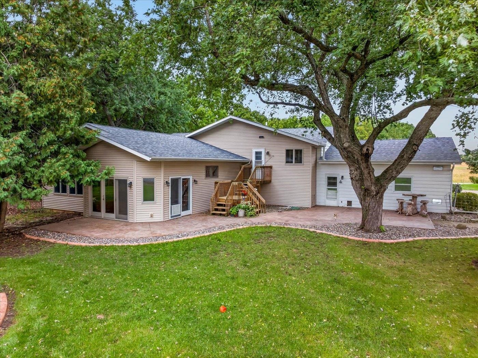
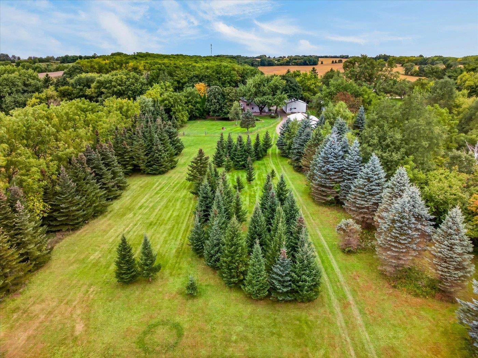
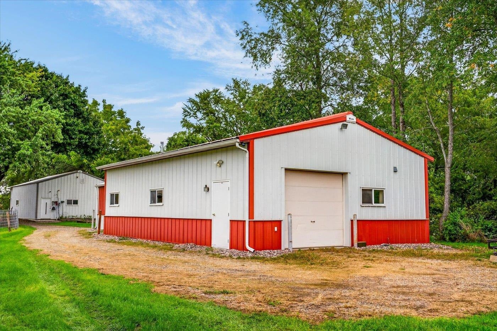
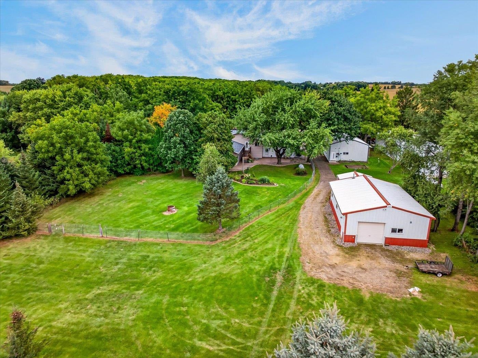
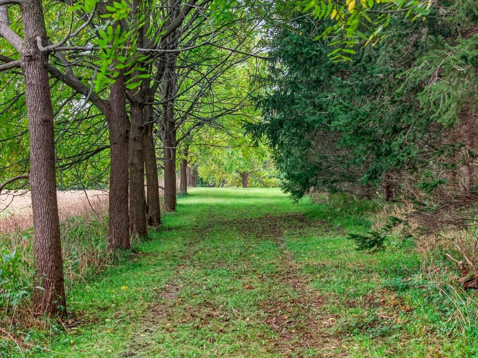
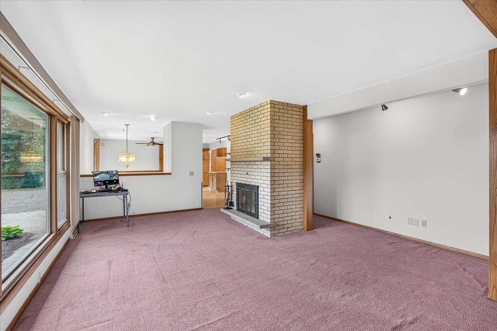
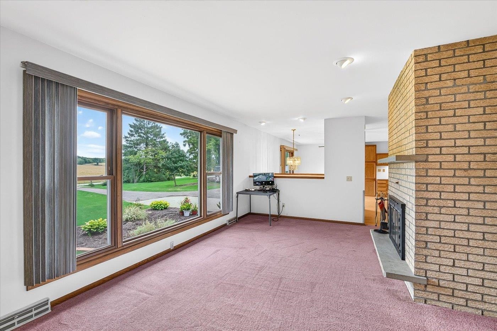
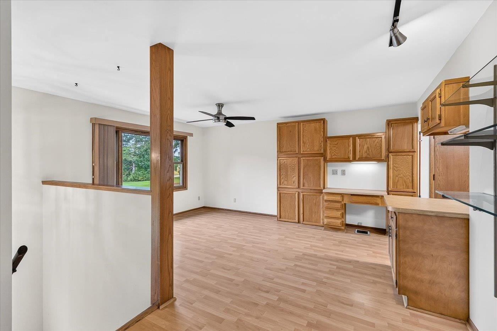
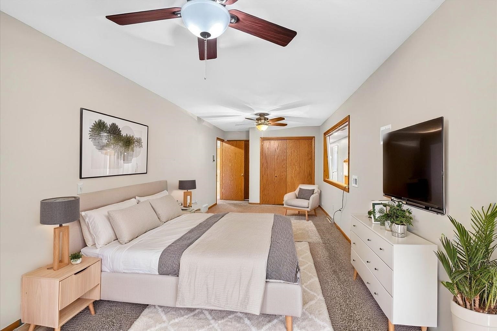
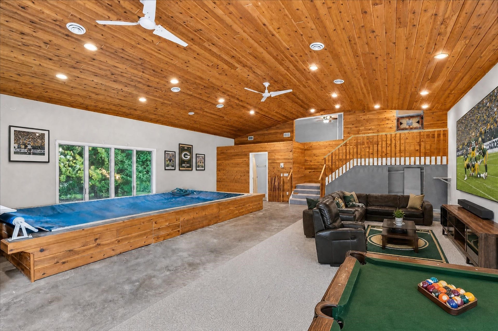
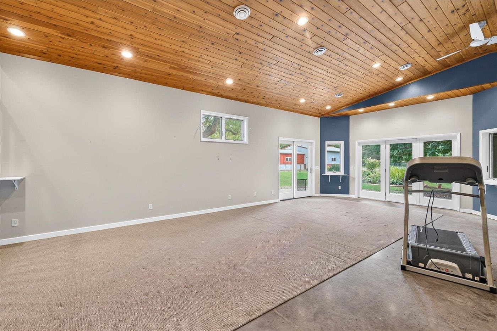
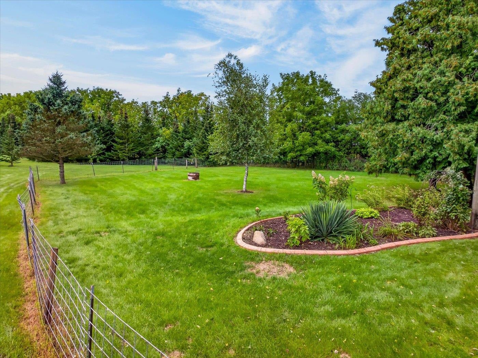
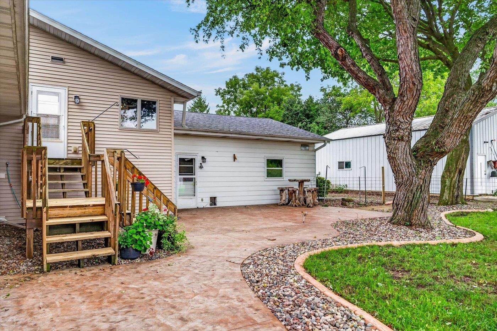
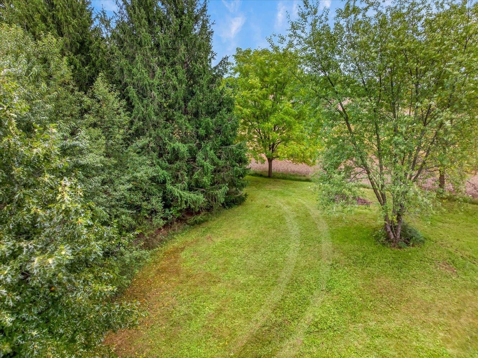
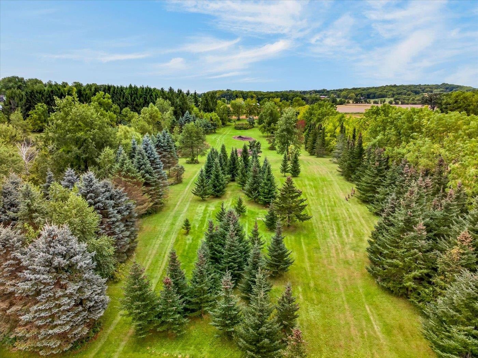
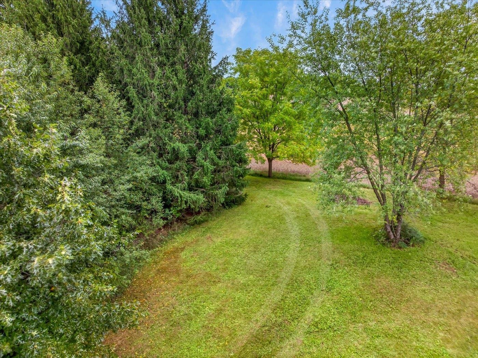
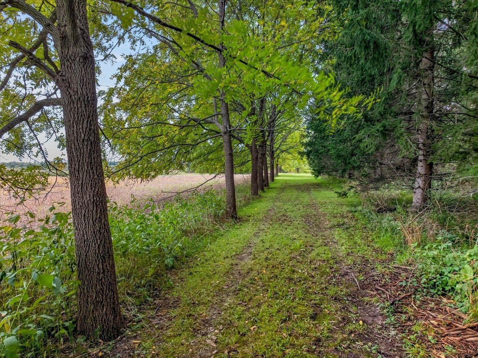
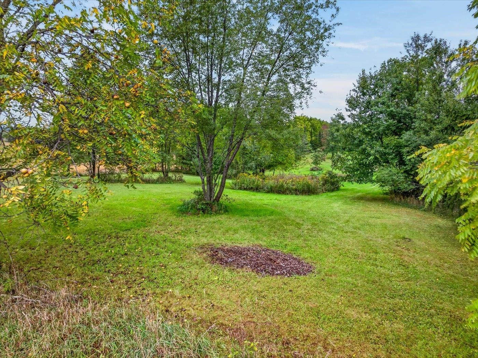
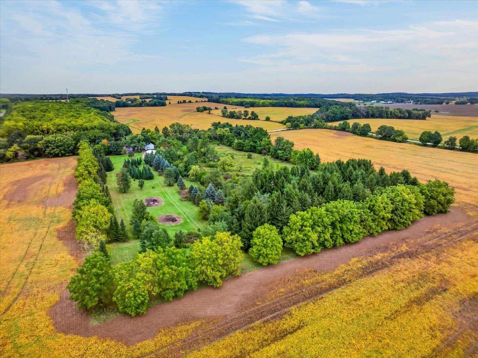
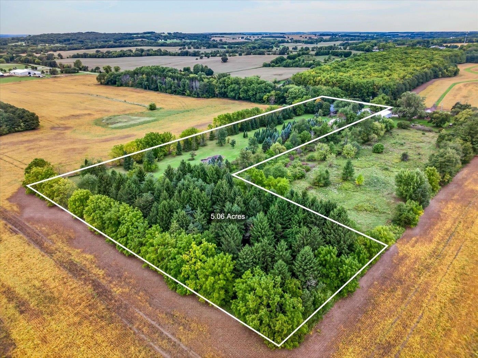
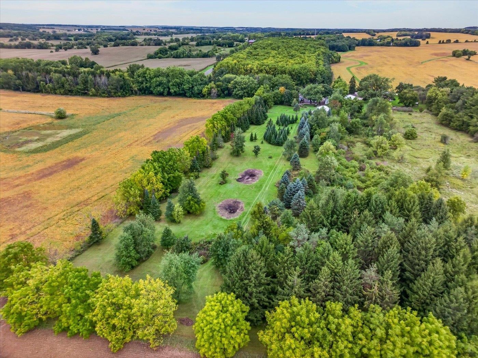
Bring all offers and your vision, creativity, and TLC to transform this spacious home into one that reflects your own style. The setting and space are here-the home is ready for your updates and personal touches. A rare 5-acre retreat in an incredibly convenient location—just 6 miles from Oregon, Verona and the Beltline! The home is on 3 levels and offers 3400 sq ft. Two fireplaces and plenty of entertaining area. Once a Christmas tree farm, this unique property offers mature trees and a park-like setting. Two large outbuildings provide exceptional space for hobbies,storage,vehicles or a workshop. Inside, the expansive family room features an Endless pool, perfect for swimming exercise at home, plus additional exercise space and plenty of room to gather. relax and watch the big game. See the Drone view of land on the video tour link.
| Mls #: | 2033211 |
|---|---|
| List Price: | $699,900 |
| Class: | Single Family |
| Status: | Active |
| Bedrooms: | 3 |
| Full Baths Total: | 3 |
| Finished Sq Ft: | 3,440 |
| Net Taxes: | $9,159 |
| Est. Total Acres: | 5.06 |
| Architecture: | Raised Ranch |
| Waterfront Y/N: | No |
| Municipality: | Oregon |
| County: | Dane |
| ZIP: | 53575 |
| Year Built: | 1975 |
| Location: | Oregon-T |
| State: | WI |
| Price Per Sqft: | $203.46 |
| C/T/V: | Town |
| Laundry Level: | L |
| Living/Great Room Lvl: | M |
| Kitchen Lvl: | M |
| Dining Room Lvl: | M |
| Family Room Lvl: | L |
| Master Bed Rm Lvl: | M |
| Bedroom 2 Lvl: | L |
| Bedroom 3 Lvl: | L |
| Other Room: | Pool Room |
| Other Room 2: | Rec Room |
| Zoning: | RR-4 |
| High School: | Oregon |
| Middle School: | Oregon |
| Elementary: | Call School District |
| Farm Y/N: | No |
| Full Baths Upper: | 0 |
| 1/2 Baths Upper: | 0 |
| Above Grade Bedroom Count: | 1 |
| Full Baths Main: | 1 |
| 1/2 Baths Main: | 0 |
| Full Baths Lower: | 2 |
| 1/2 Baths Lower: | 0 |
| Total Assess Year: | 2025 |
| Tax Year: | 2025 |
| Total Full Garage Stalls: | 2 |
| Fin Above Grade Sq Ft: | 2,390 |
| Fin Part/All Below Grd Sf: | 1,050 |
| Finished Sq Ft: | 3,440 |
| Land Assess: | $160,300 |
| Improvements: | $571,700 |
| Total Assess: | $732,000 |
| Above Grade Price Per Sqft: | $292.85 |
| Other Room Lvl: | L |
| Other Room 2 Lvl: | L |
| Living/Great Dim: | 12x26 |
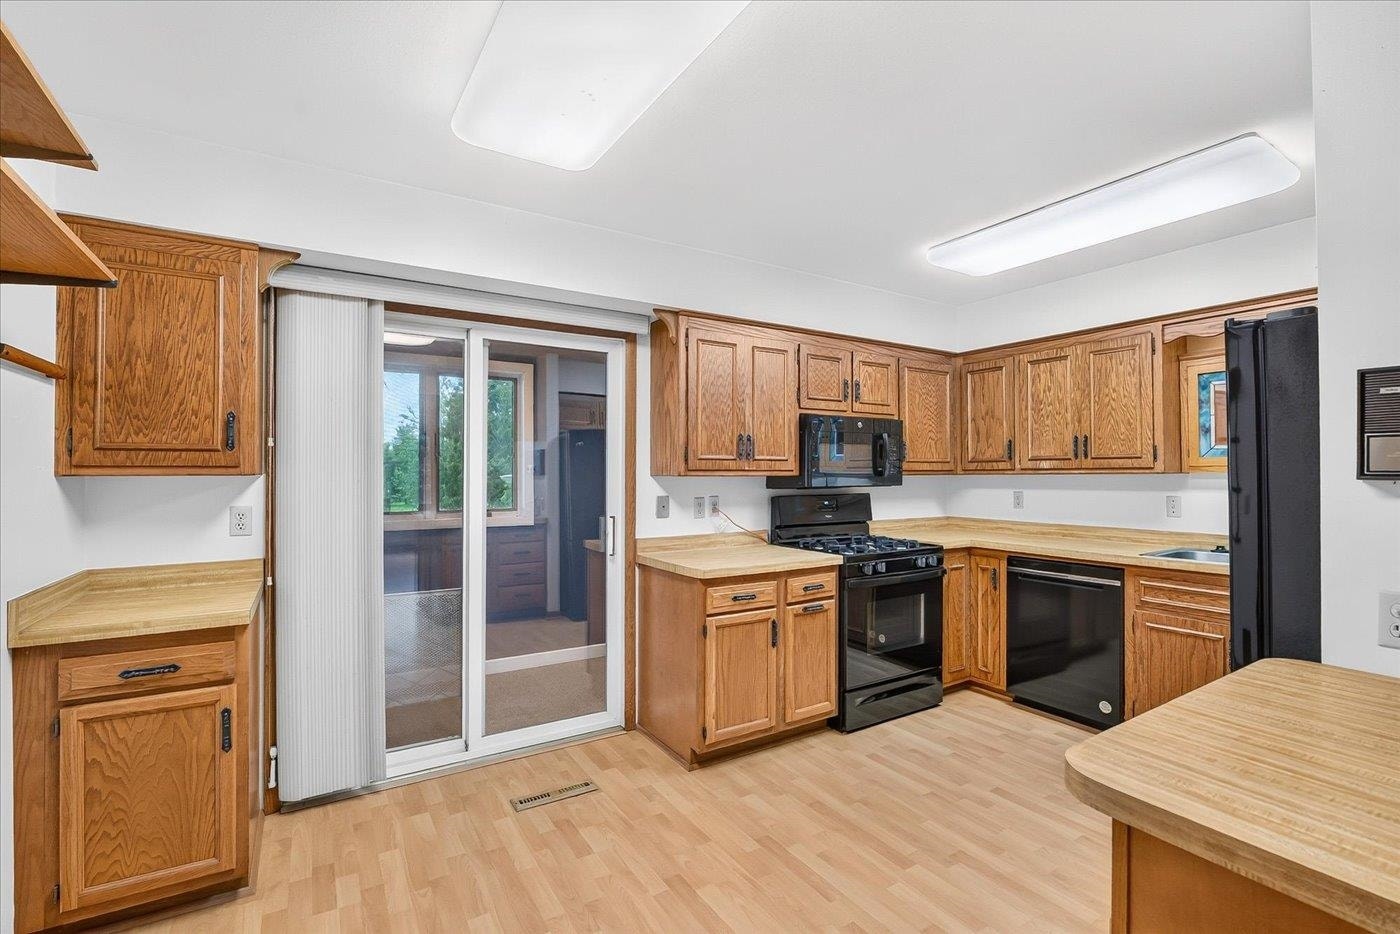
| Kitchen Dim: | 12x14 |
| Dining Room Dim: | 10x12 |
| Family Room Dim: | 12x29 |
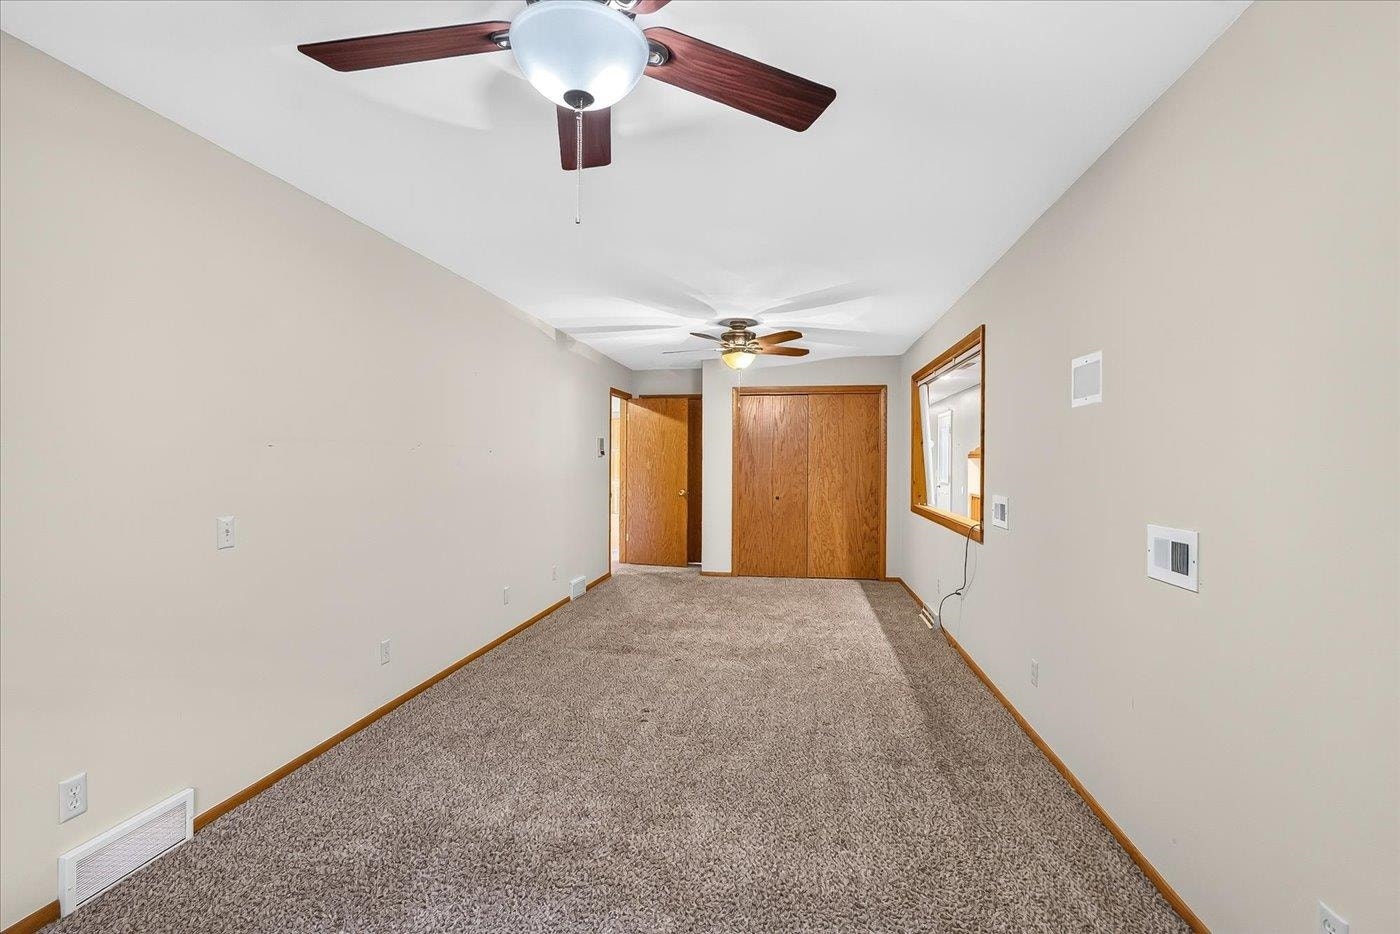
| Master Bed Dim: | 12x26 |
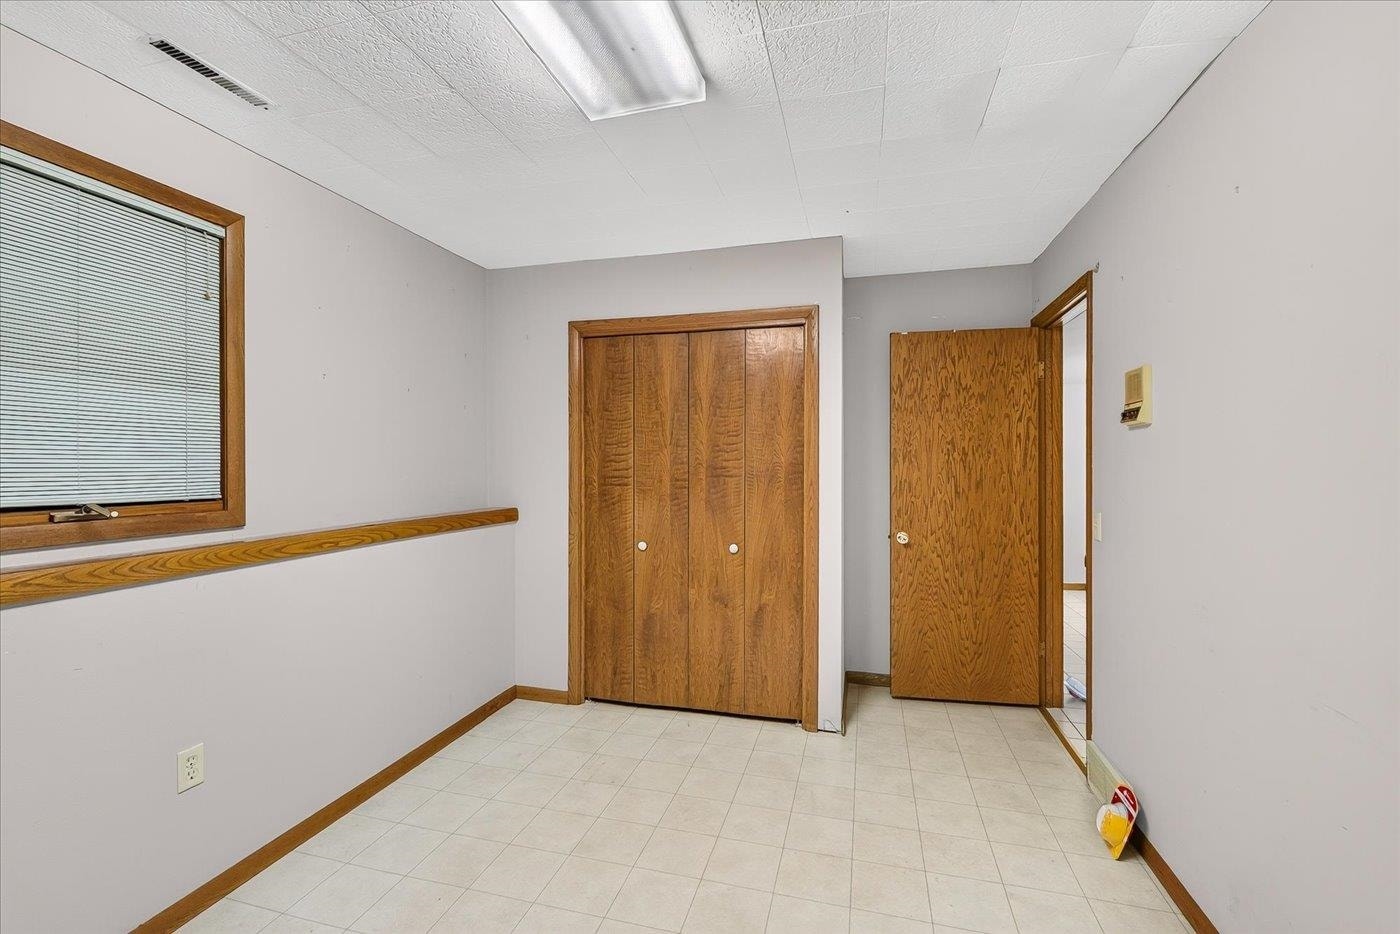
| Bedroom 2 Dim: | 11x13 |
| Bedroom 3 Dim: | 9x13 |
| Other Room Dim: | 32x29 |
| Other Room 2 Dim: | 29x12 |
| Acres Source: | PlatMap/Survey |
| Year Built Source: | Appraiser |
| County Qtr Section: | Dane SW |
| School District: | Oregon |
| Parcel Id: | 0509-052-8070-0 |
| Type: | Rural |
| Basement: | Full, Partially finished, Poured concrete foundatn, Exposed, Laundry hookups |
| Garage: | 2 car, Attached, Opener, Access to Basement, Additional Garage, Keyless Entry, Workshop |
| Driveway: | Unpaved, Extra paving, Outside |
| Exterior: | Vinyl, Aluminum/Steel |
| Lot Description: | Rural-in subdivision |
| Fuel: | Liquid propane |
| Heating/Cooling: | Forced air, Central air, In Floor Radiant Heat |
| Fireplace: | Wood, 2 fireplaces |
| Water/Waste: | Well, Non-Municipal/Prvt dispos |
| Kitchen Features: | Range/Oven, Refrigerator, Dishwasher, Microwave, Disposal |
| Interior Features: | Great room, Vaulted ceiling, Washer, Dryer, Water softener inc, Cable available, Split bedrooms, Indoor Pool, Foyer Entry |
| Exterior Features: | Patio, Fenced Yard, Storage building |
| Farm Features: | Outbuilding(s) |
| Directions: | Fish hatchery south to M, rt one mile to Blizzard and Lt on Purcell |
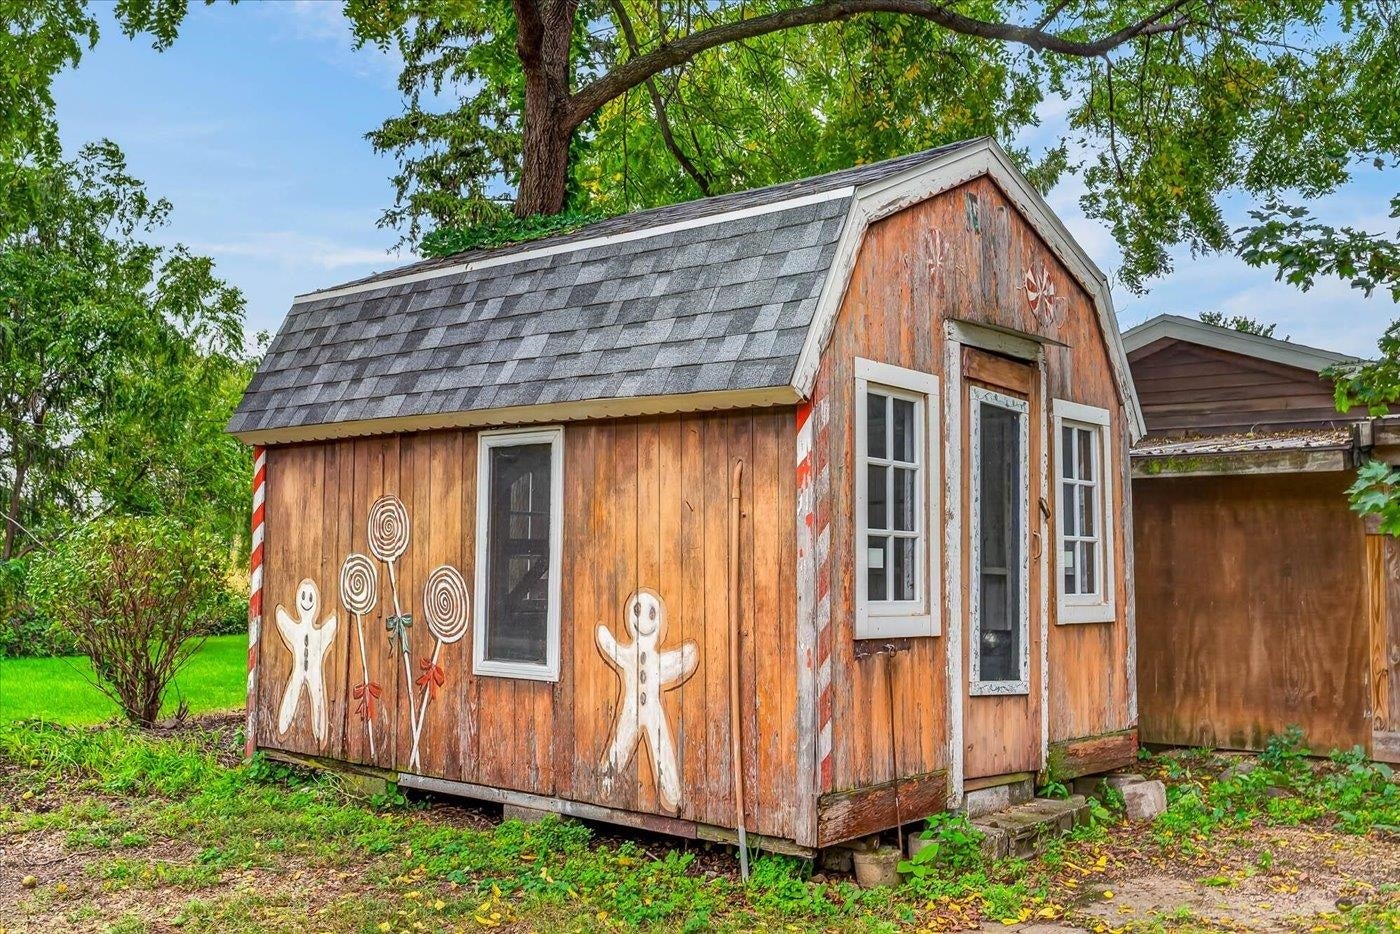
| Items Included: | stove refrig DW, wash/dry, microwave, refrig and freezer in garage attached to house. All shelving in all building, endless pool, opener . any window covering there, xmas shed. 28x40 outbuilding, 40x32 outbuilding w radiant heat and 12x20 building attached to it. |
| Items Excluded: | Fence in back yard will be removed if buyer wants it to be. |
| Primary Bed Bath: | None |
| Accessibility Features: | Level drive, Level lot |
Mortgage Calculator
The data on this website relating to real estate for sale comes in part from the IDX Program of the South Central Wisconsin Multiple Listing Service.
All information is believed accurate but not guaranteed. The properties displayed may not be all of the properties available through the IDX Program. Any use of this site other than by potential buyers or sellers is strictly prohibited.
© 2026 South Central Wisconsin Multiple Listing Service.
South Central Wisconsin Multiple Listing Service data last updated on October 08, 2026 04:31 PM - CT.
Property Last Updated: October 08, 2026 04:31 PM - CT
