
















5934 Saturn Drive
Madison, WI 53718
$500,000
Listing Courtesy of: Berkshire Hathaway HomeServices True Realty
Listing Agent: Sarah Crose
608-712-1350
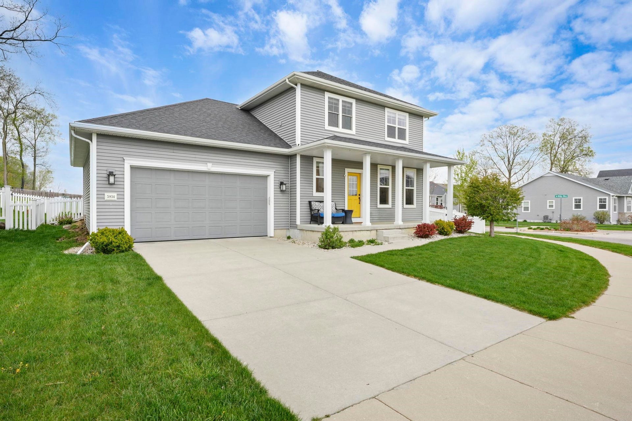
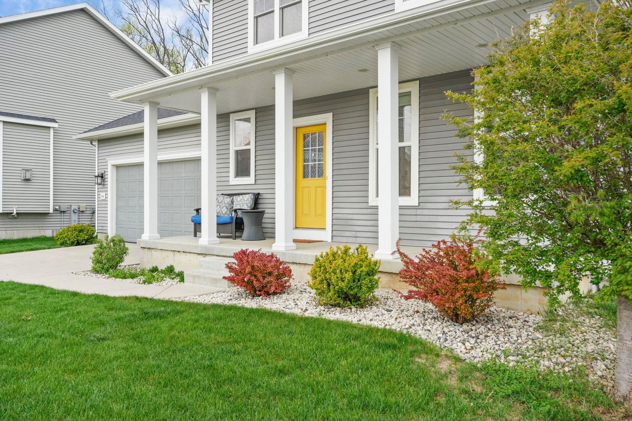
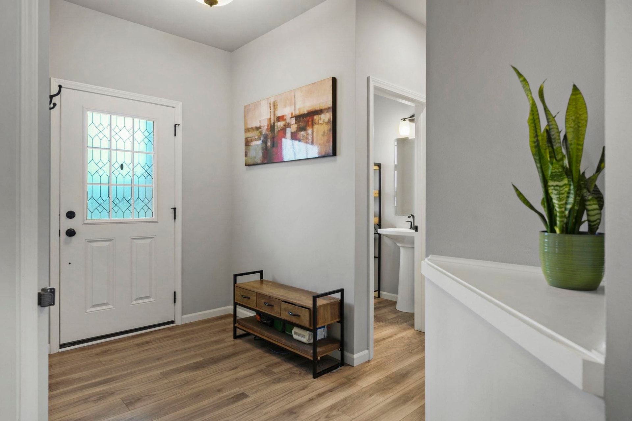
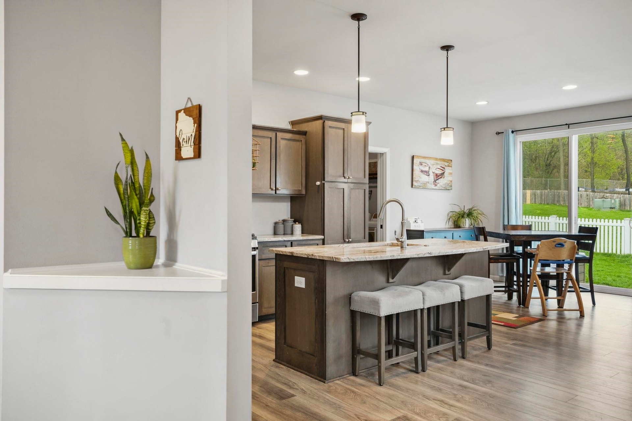
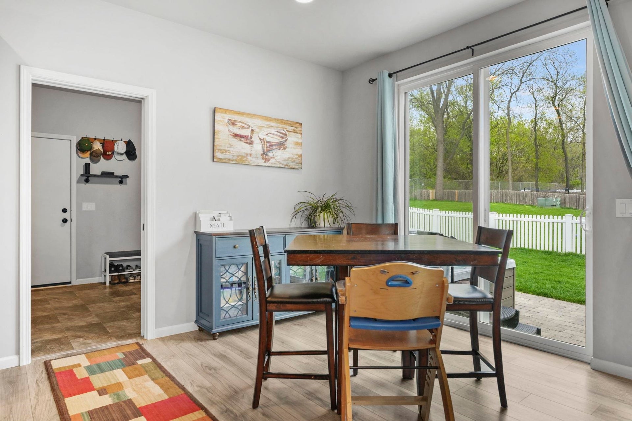
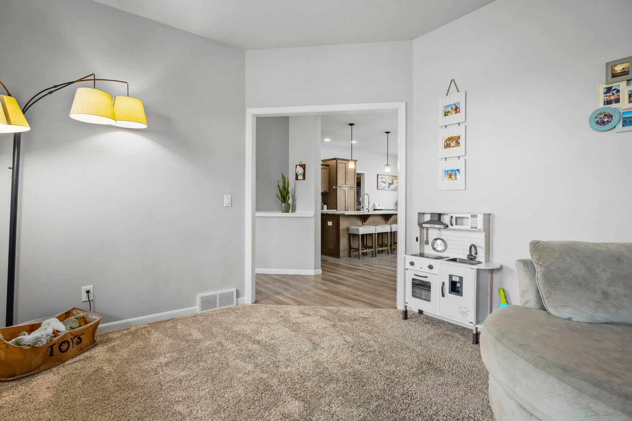
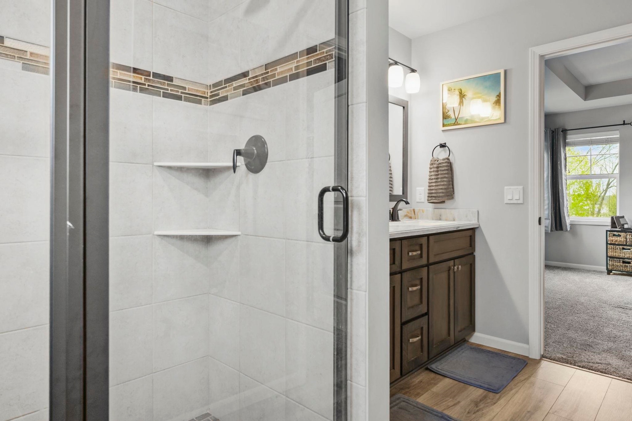
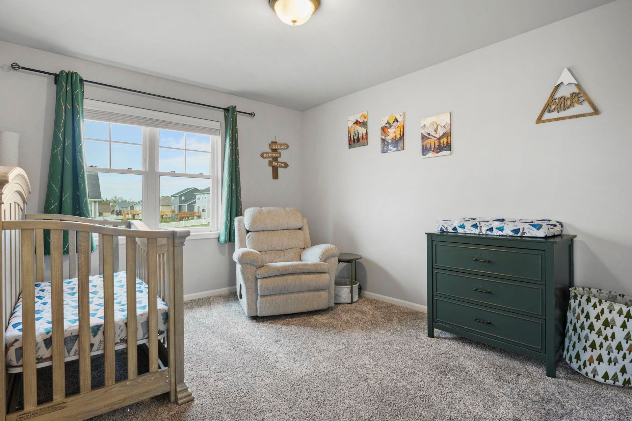
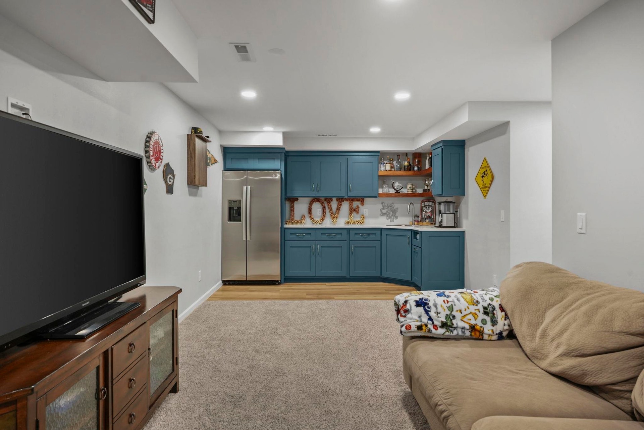
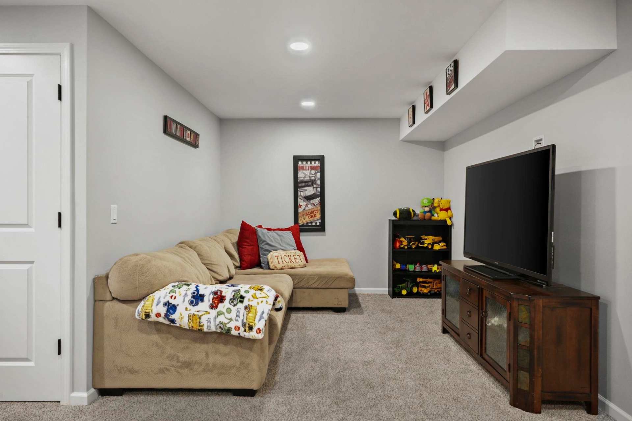
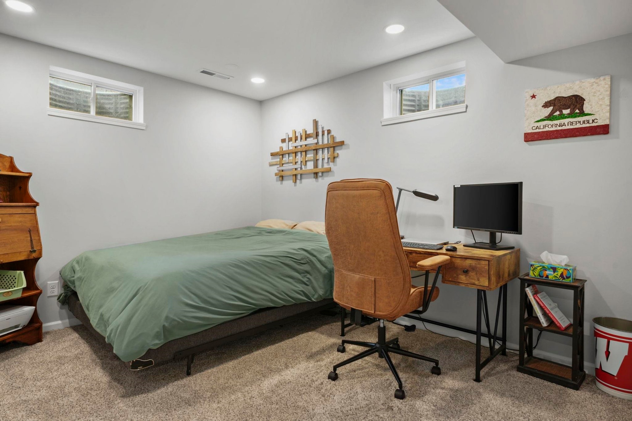
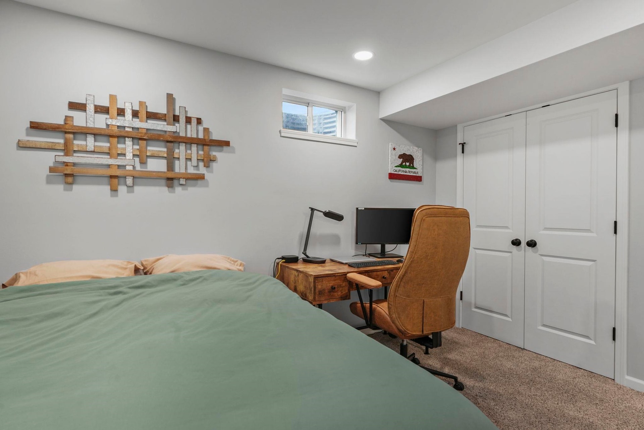
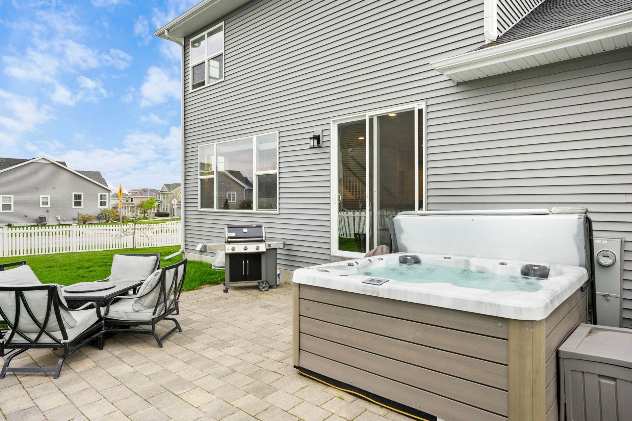
MRP: $499,000- $530,000. Need more space without giving up the convince of Madison's East Side? This Grandview Commons home offers nearly 2,700 finished square feet on a 7,840 square foot lot. The open main level offers a comfortable flow between the kitchen, dining room area, and great room. Upstairs, you will find two generous sized bedrooms including a spacious primary suite with walk in closet and private bath. The real bonus is downstairs: the finished lower level adds valuable living space with a wet bar, full bathroom, and a versatile flex room that could easily serve as a fourth bedroom, home office, gym, or guest space. Outside, enjoy the fenced backyard and patio providing additional space for relaxing or entertaining. Located in Grandview Commons you'll be close to neighborhood parks, walking paths, volleyball courts, shopping, dining, and everything Madison's East Side has to offer!
| Mls #: | 2021903 |
|---|---|
| List Price: | $499,000 |
| Sold Price: | $500,000 |
| Closing Date: | 09/18/2026 |
| Class: | Single Family |
| Status: | Sold |
| Bedrooms: | 3 |
| Full Baths Total: | 3 |
| 1/2 Baths Total: | 1 |
| Finished Sq Ft: | 2,695 |
| Annual Hoa Dues: | $210 |
| Net Taxes: | $8,085 |
| Est. Total Acres: | 0.18 |
| Architecture: | National Folk/Farm |
| Waterfront Y/N: | No |
| Municipality: | Madison |
| County: | Dane |
| Subdivision: | Grand View Commons North |
| ZIP: | 53718 |
| Year Built: | 2018 |
| Location: | Madison-C E11 |
| State: | WI |
| Financing: | Conventional |
| Price Per Sqft: | $185.53 |
| C/T/V: | City |
| Living/Great Room Lvl: | M |
| Kitchen Lvl: | M |
| Dining Room Lvl: | M |
| Master Bed Rm Lvl: | U |
| Bedroom 2 Lvl: | U |
| Bedroom 3 Lvl: | U |
| Other Room: | Den/Office |
| Other Room 2: | Bonus Room |
| Zoning: | Res |
| High School: | Lafollette |
| Middle School: | Whitehorse |
| Elementary: | Kennedy |
| Farm Y/N: | No |
| Lot Dimensions: | 73.38 FF |
| Builder: | Veridian |
| Full Baths Upper: | 2 |
| 1/2 Baths Upper: | 0 |
| Above Grade Bedroom Count: | 3 |
| Full Baths Main: | 0 |
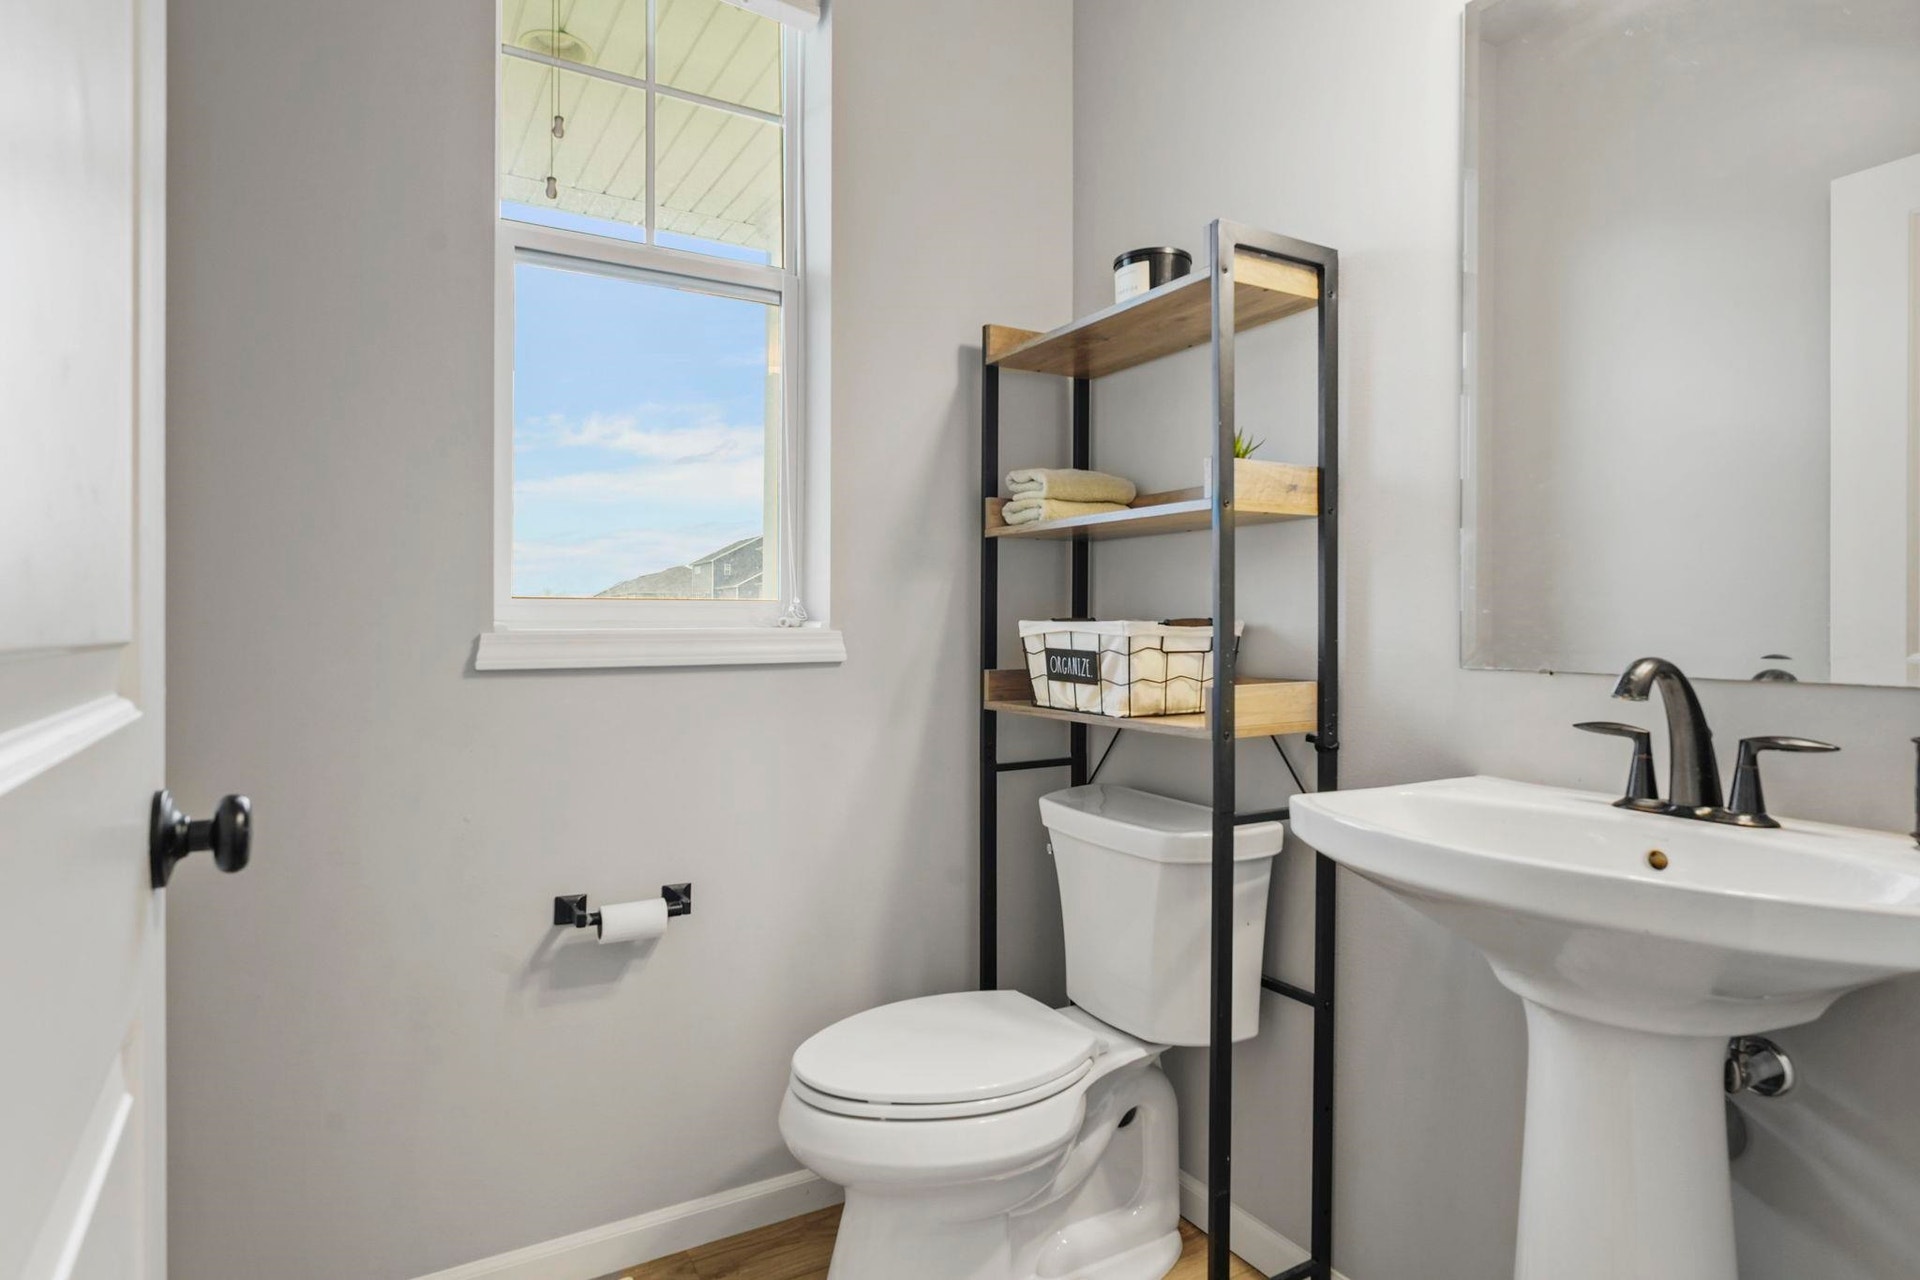
| 1/2 Baths Main: | 1 |
| Full Baths Lower: | 1 |
| 1/2 Baths Lower: | 0 |
| Total Assess Year: | 2025 |
| Tax Year: | 2024 |
| Total Full Garage Stalls: | 2 |
| Fin Above Grade Sq Ft: | 1,920 |
| Fin Part/All Below Grd Sf: | 775 |
| Finished Sq Ft: | 2,695 |
| Land Assess: | $84,700 |
| Improvements: | $420,200 |
| Total Assess: | $504,900 |
| Above Grade Price Per Sqft: | $259.90 |
| Above Grade Sold Price Per Sq Ft: | $260.42 |
| Other Room Lvl: | M |
| Other Room 2 Lvl: | L |
| Living/Great Dim: | 15x13 |
| Kitchen Dim: | 13x10 |
| Dining Room Dim: | 11x10 |
| Master Bed Dim: | 15x13 |
| Bedroom 2 Dim: | 11x13 |
| Bedroom 3 Dim: | 11x12 |
| Other Room Dim: | 11x13 |
| Other Room 2 Dim: | 11x9 |
| Acres Source: | Assessor |
| Year Built Source: | Builder |
| County Qtr Section: | East Metro Madison |
| School District: | Madison |
| Parcel Id: | 0710-023-1407-0 |
| Type: | 2 story |
| Basement: | Full, Finished, Sump pump |
| Garage: | 2 car, Attached, Opener |
| Driveway: | Paved |
| Exterior: | Vinyl |
| Lot Description: | In subdivision |
| Fuel: | Natural gas |
| Heating/Cooling: | Forced air, Central air |
| Water/Waste: | Municipal water, Municipal sewer |
| Kitchen Features: | Breakfast bar, Kitchen Island, Range/Oven, Refrigerator, Dishwasher, Microwave, Disposal |
| Interior Features: | Walk-in closet(s), Great room, Washer, Dryer, Water softener inc, Wet bar |
| Exterior Features: | Patio, Fenced Yard |
| Directions: | Hwy 51 to Milwaukee St. Take Milwaukee St. for 3.5 miles, turn R on Milky Way. |
| Items Included: | Oven/Stove, refrigerator, microwave, dishwasher, washer, dryer, and water softener (owned). |
| Items Excluded: | Hottub (seller is open to sell to buyer) and sellers personal items. |
| Primary Bed Bath: | Full, Walk-in Shower |
Mortgage Calculator
The data on this website relating to real estate for sale comes in part from the IDX Program of the South Central Wisconsin Multiple Listing Service.
All information is believed accurate but not guaranteed. The properties displayed may not be all of the properties available through the IDX Program. Any use of this site other than by potential buyers or sellers is strictly prohibited.
© 2026 South Central Wisconsin Multiple Listing Service.
South Central Wisconsin Multiple Listing Service data last updated on October 08, 2026 04:31 PM - CT.
Property Last Updated: October 08, 2026 04:31 PM - CT
