







Listing Courtesy of: Keller Williams Realty
Listing Agent: Iza Korwel
Pref: 608-292-5012
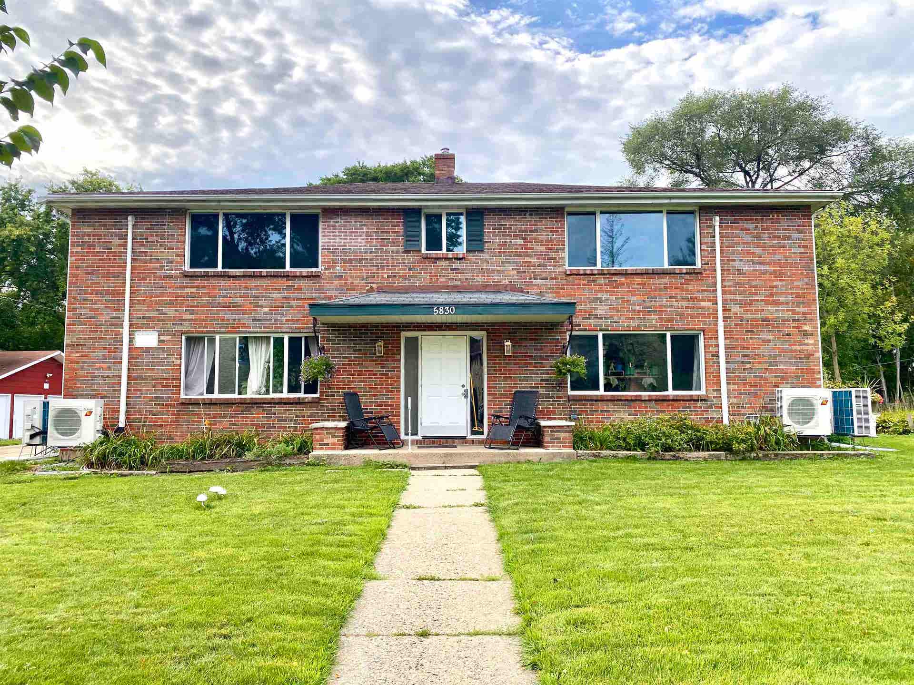
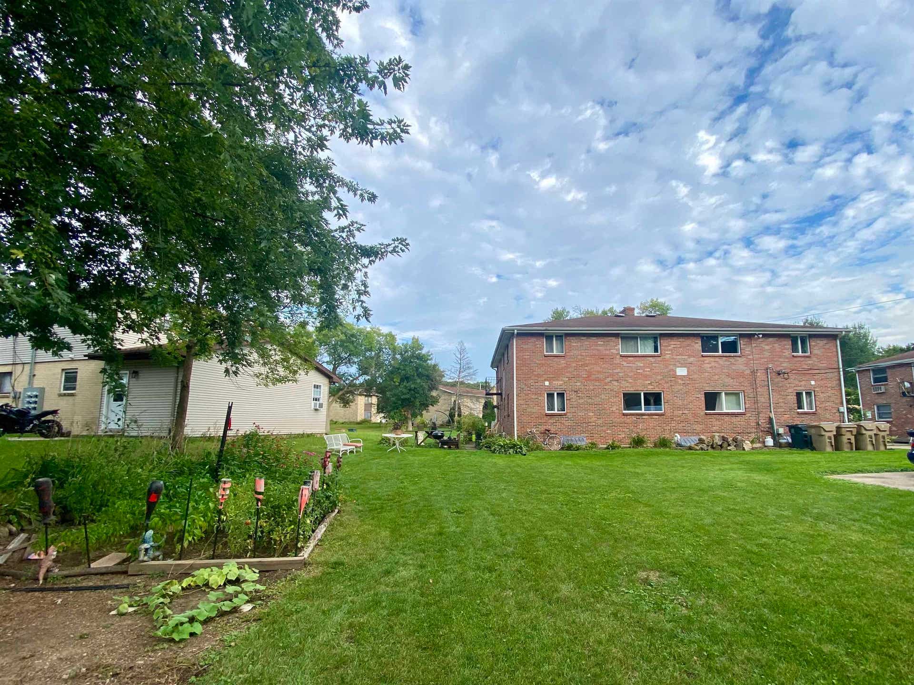
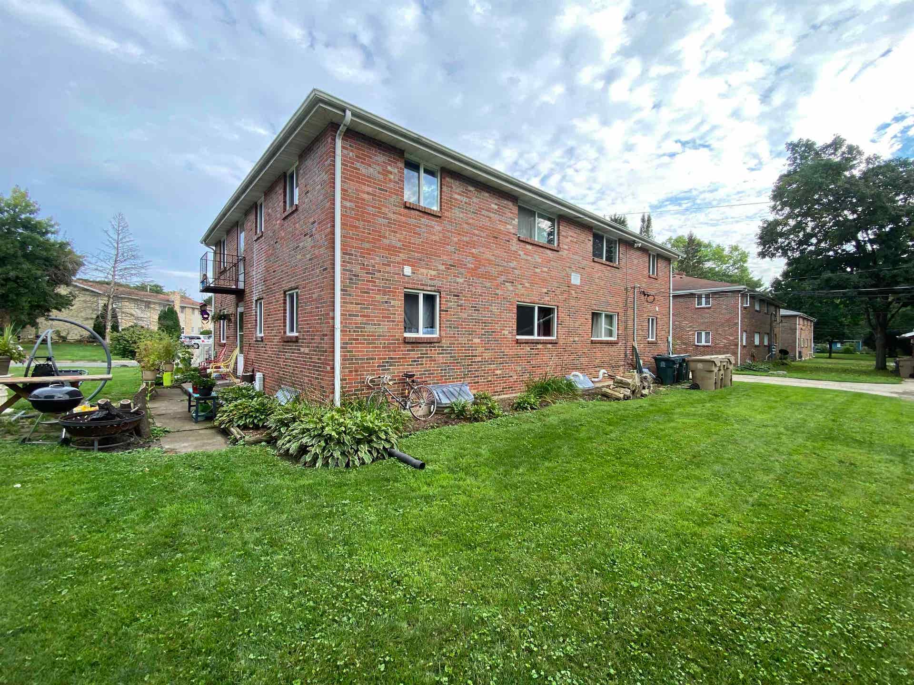
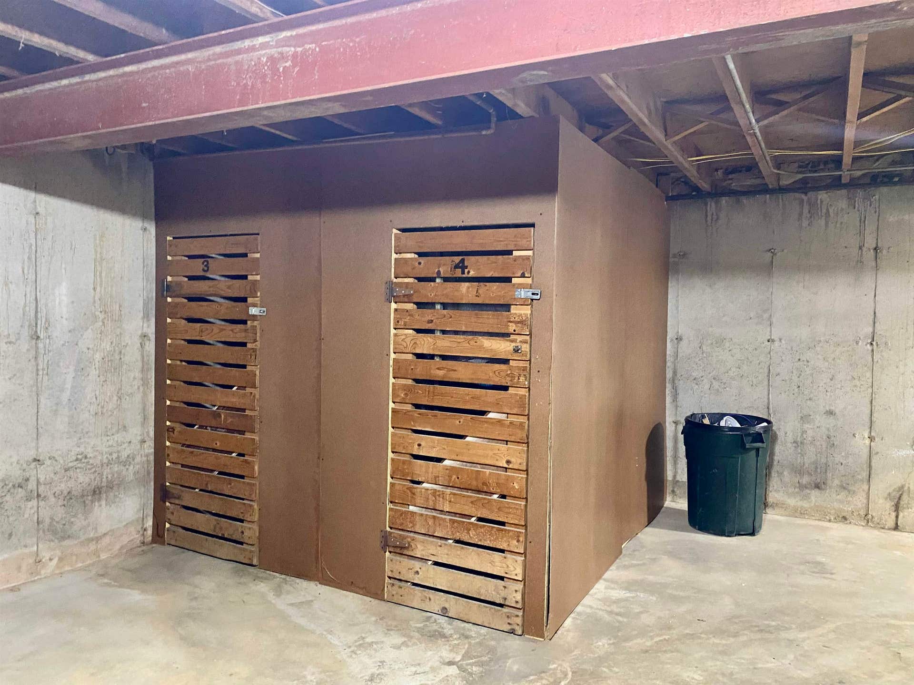
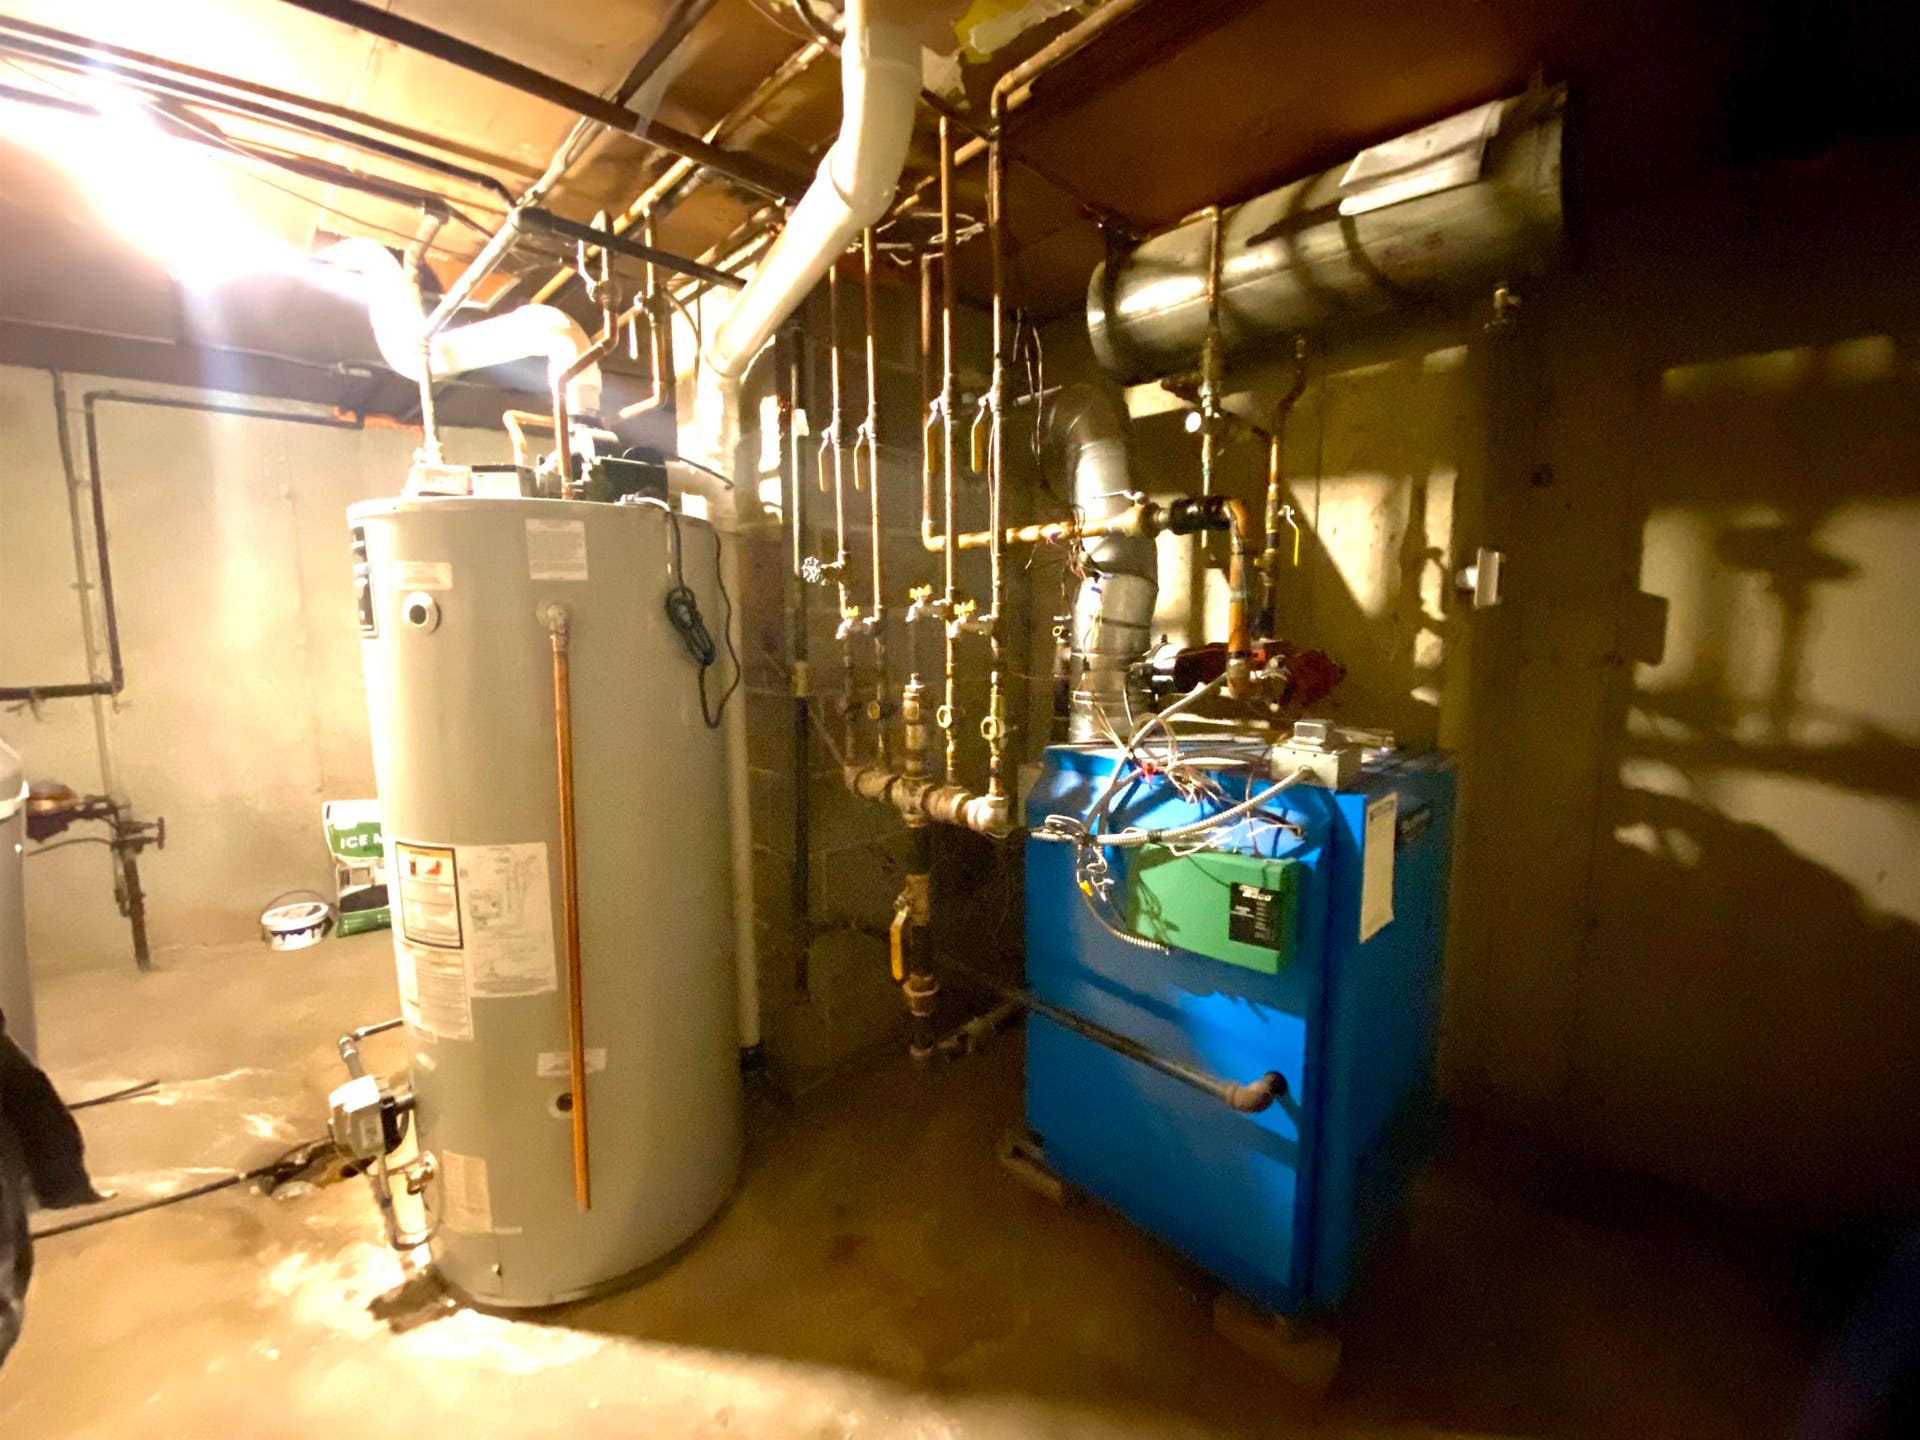
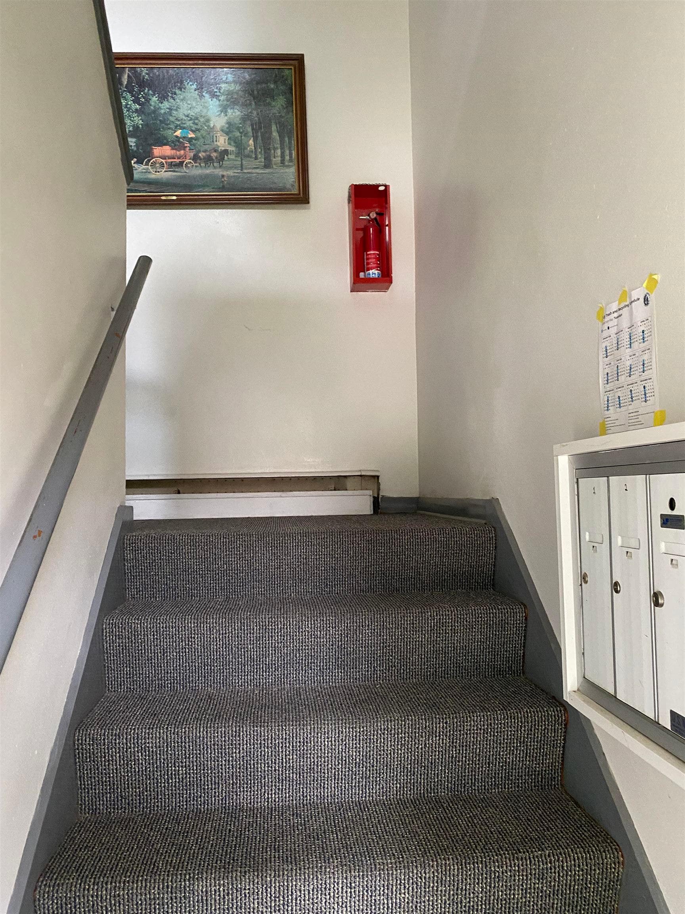
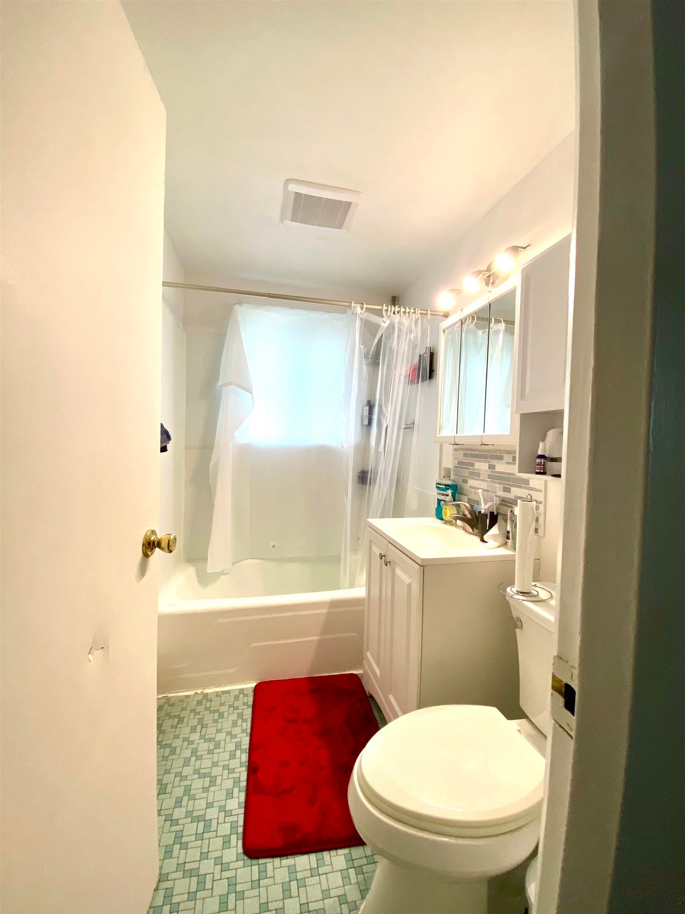
Investor opportunity! This well-maintained 4-unit property offers meaningful updates and landlord-friendly features. Recent improvements include new windows (2026), insulated walls and attic (2023), and water heater (2022). Two upper units have been remodeled with updated flooring, and all units feature split-system AC/heat pumps for added year-round comfort. Each unit includes two tandem parking spaces and separately metered electricity, paid by tenants. Owner pays heat and water/sewer; property has its own water softener. Shared basement coin-operated laundry provides convenient tenant access and additional owner income (~$200/mo). Approximately half the basement is secured landlord storage, including a small finished office—can be used for supplies, records, or on-site management. All units rented, two with long term tenants in place. Convenient Madison location near shopping, dining, parks, transit, and commuter routes.
| Mls #: | 2032345 |
|---|---|
| List Price: | $722,000 |
| Class: | Multi Family |
| Status: | Active |
| Net Taxes: | $9,058 |
| Est. Total Acres: | 0.28 |
| Waterfront Y/N: | No |
| Municipality: | Madison |
| County: | Dane |
| Subdivision: | Meadowood |
| ZIP: | 53711 |
| Year Built: | 1961 |
| Number Of Units: | 4 |
| Location: | Madison-C W09 |
| State: | WI |
| C/T/V: | City |
| U1 Landlord Pays Heat: | Yes |
| U1 Landlord Pays Electric: | No |
| U1 Landlord Pays Wtr/Sew: | Yes |
| U2 Landlord Pays Heat: | Yes |
| U2 Landlord Pays Electric: | No |
| U2 Landlord Pays Wtr/Sew: | Yes |
| Heating Type: | Steam |
| Zoning: | SR-V1 |
| High School: | Memorial |
| Middle School: | Toki |
| Elementary: | Orchard Ridge |
| Heating Fuel: | Natural Gas |
| Unit 1: | 1 |
| U1 Lease Expiration Date: | 6/30/2027 |
| U1 Parking: | 2 Space |
| Unit 2: | 2 |
| U2 Lease Expiration Date: | 6/30/2027 |
| U2 Parking: | 2 Space |
| Unit 3: | 3 |
| U3 Lease Expiration Date: | 5/30/2027 |
| U3 Parking: | 2 Space |
| Unit 4: | 4 |
| U4 Lease Expiration Date: | 7/30/2027 |
| # Water Heaters: | 1 |
| # Water Softeners: | 1 |
| # Stoves: | 4 |
| # Refrigerators: | 4 |
| # Dish Washers: | 0 |
| # Washers: | 1 |
| # Dryers: | 2 |
| # Units W/Ac: | 4 |
| U1 # Bedrooms: | 2 |
| U1 Full Baths: | 1 |
| U1 Half Baths: | 0 |
| U2 # Bedrooms: | 2 |
| U2 Full Baths: | 1 |
| U2 Half Baths: | 0 |
| U3 # Bedrooms: | 2 |
| Total Assess Year: | 2025 |
| Tax Year: | 2025 |
| Number Of Efficiencies: | 0 |
| Number Of 1 Bedrooms: | 0 |
| Number Of 2 Bedrooms: | 4 |
| Parking Stalls Inside: | 0 |
| # Furnaces: | 1 |
| U1 Sq Ft: | 777 |
| Number Of 3+ Bedrooms: | 0 |
| U2 Sq Ft: | 777 |
| U3 Full Baths: | 1 |
| U3 Half Baths: | 0 |
| Parking Spaces Outside: | 4 |
| U3 Sq Ft: | 777 |
| U4 # Bedrooms: | 2 |
| U4 Full Baths: | 1 |
| Land Assess: | $124,000 |
| Improvements: | $366,400 |
| Total Assess: | $490,400 |
| Total Income: | $5,600 |
| U3 Landlord Pays Heat: | Yes |
| U3 Landlord Pays Electric: | No |
| U3 Landlord Pays Wtr/Sew: | Yes |
| Unit 1 Dining Area Lvl: | M |
| Unit 1 Kitchen Lvl: | M |
| Unit 1 Living/Great Rm Lvl: | M |
| Unit 1 Master Bed Rm Lvl: | M |
| Unit 1 Bedroom 2 Lvl: | M |
| Source Of Est. Acres: | Assessor |
| Source Of Year Built: | Assessor |
| Unit 1 Bedroom 2 Dim: | 10x10 |
| Unit 1 Dining Area Dim: | 8x10 |
| Unit 1 Kitchen Dim: | 8x8 |
| Unit 1 Living/Great Rm Dim: | 19x11 |
| Unit 1 Master Bed Rm Dim: | 10x12 |
| County Qtr Section: | West Metro Madison |
| School District: | Madison |
| Parcel Id: | 0609-062-0317-4 |
| U4 Half Baths: | 0 |
| U4 Sq Ft: | 777 |
| U1 Mo Rent: | $1,350 |
| U2 Mo Rent: | $1,350 |
| U3 Mo Rent: | $1,350 |
| U4 Mo Rent: | $1,350 |
| Type: | Apartment building, 2 story |
| Exterior: | Brick |
| Basement: | Full, Partially finished, Poured concrete foundatn, Daylight window, Laundry facilities, Storage area |
| Water/Waste: | Municipal water, Municipal sewer |
| Utilities: | Separate elec meters, Heat Included, Sewer Included, Water Included |
| Unit 1: | Air conditioning, Range/oven, Refrigerator, Shared basement |
| Unit 2: | Air conditioning, Range/oven, Refrigerator, Shared basement |
| Unit 3: | Air conditioning, Range/oven, Refrigerator, Shared basement |
| Unit 4: | Air conditioning, Range/oven, Refrigerator, Shared basement |
| Miscellaneous: | Water Softener Owned |
| Directions: | Take Whitney Way exit (exit 257) South, right onto Raymond Rd, left onto Leland Dr, right onto Balsam Rd. |
| Items Included: | 4 ranges/ovens, 4 refrigerators, 2 microwaves, 2 dryers, 1 washer. |
| Items Excluded: | Seller's and tenant's personal property. |
| Accessibility Features: | First floor bedroom, First floor full bath, Minimum hallway 36" |
Mortgage Calculator
The data on this website relating to real estate for sale comes in part from the IDX Program of the South Central Wisconsin Multiple Listing Service.
All information is believed accurate but not guaranteed. The properties displayed may not be all of the properties available through the IDX Program. Any use of this site other than by potential buyers or sellers is strictly prohibited.
© 2026 South Central Wisconsin Multiple Listing Service.
South Central Wisconsin Multiple Listing Service data last updated on October 08, 2026 04:31 PM - CT.
Property Last Updated: October 08, 2026 04:31 PM - CT
