




























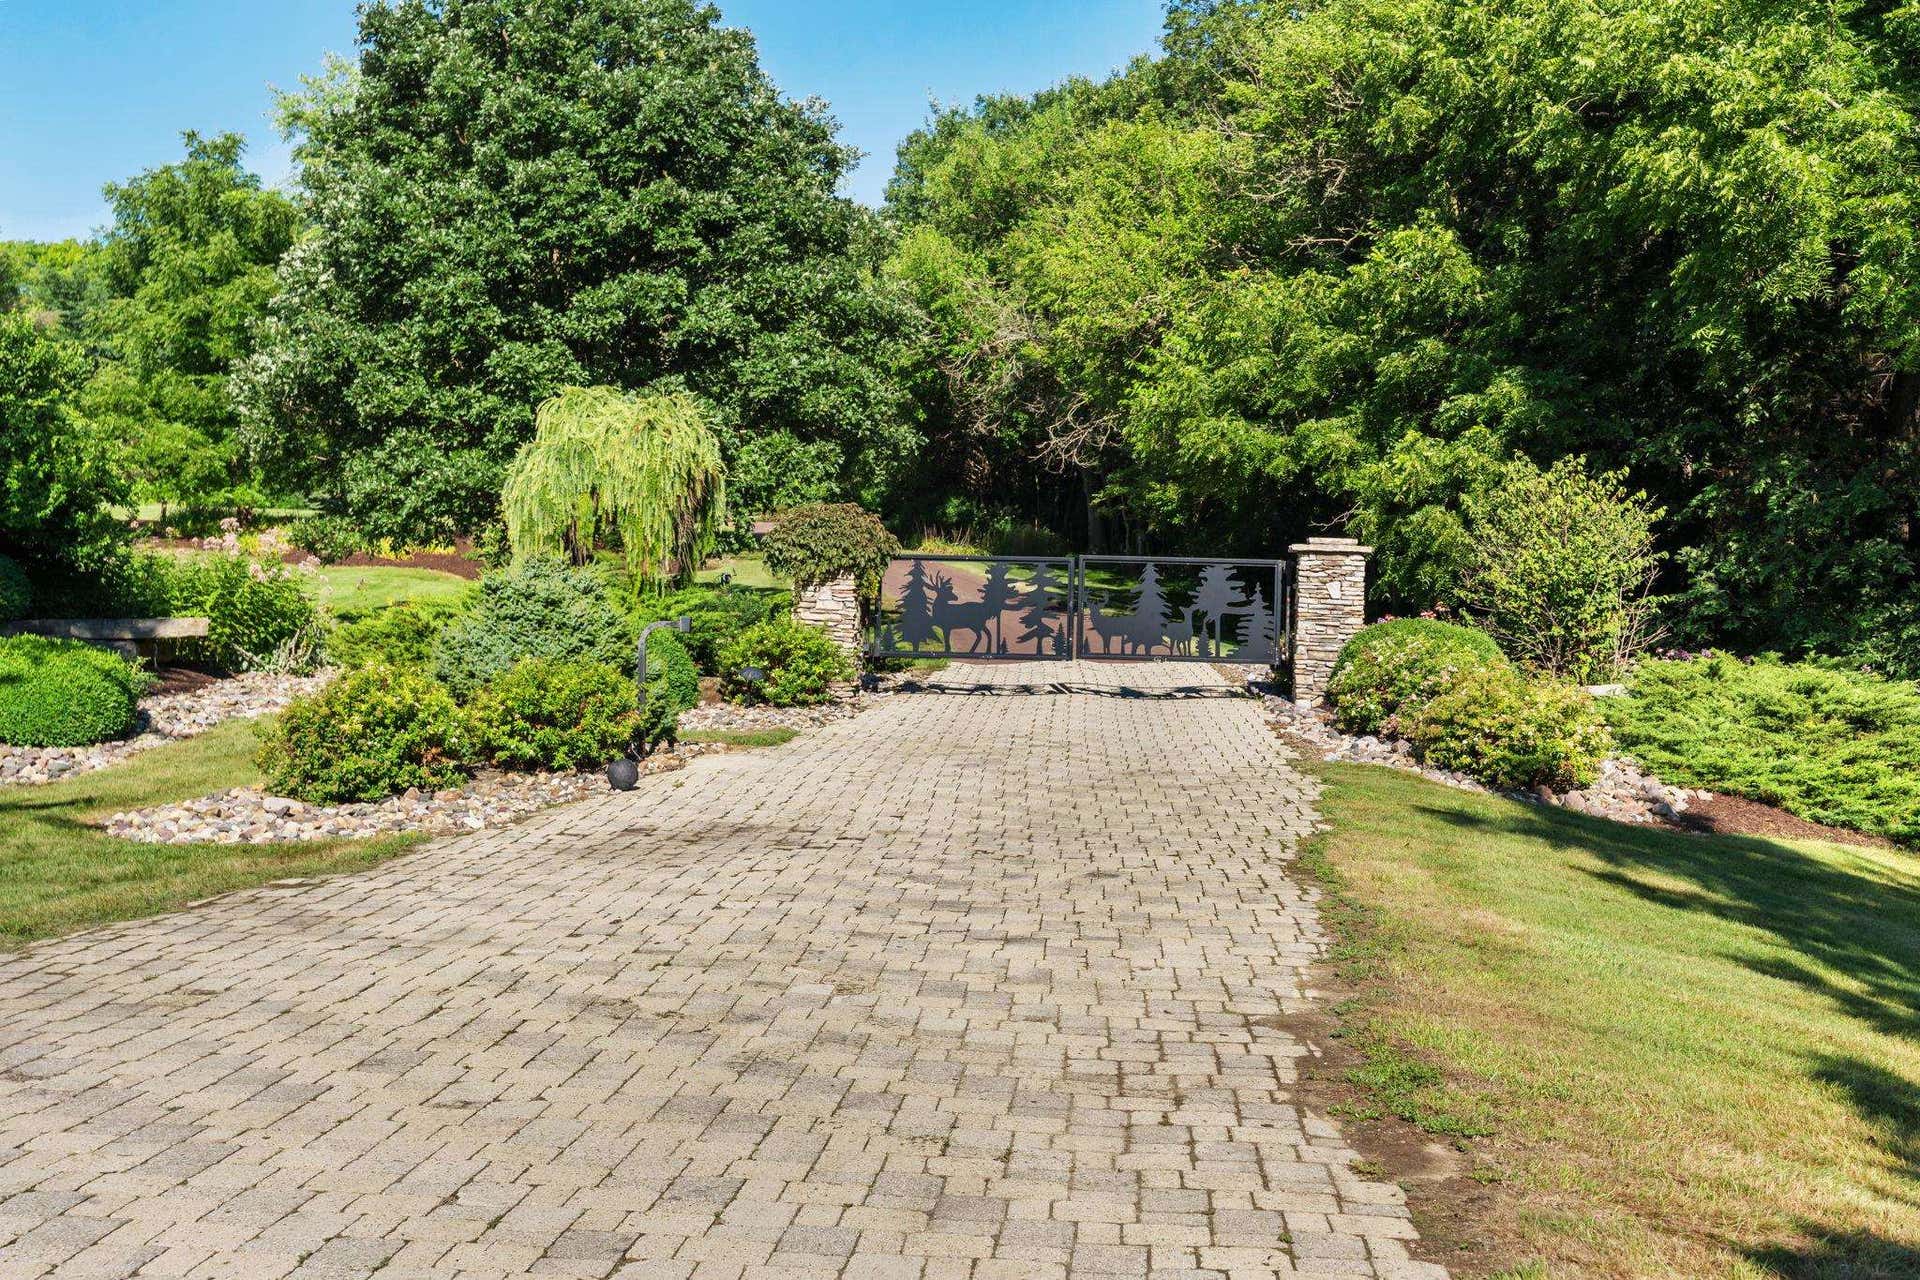
5750 County Road Z
Wyoming, WI 53588
$5,994,000
Listing Courtesy of: First Weber Inc
Listing Agent: Sommer Von Behren
HomeInfo@firstweber.com
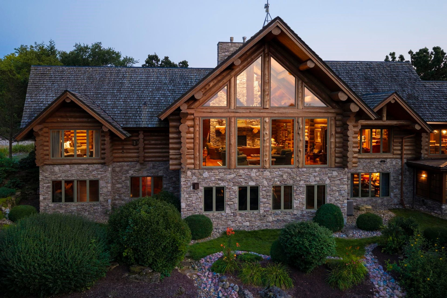
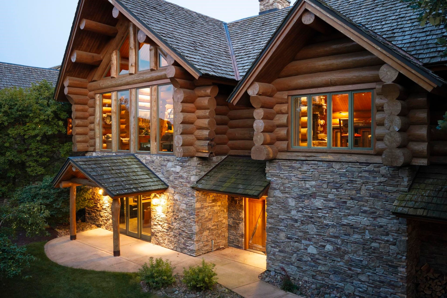
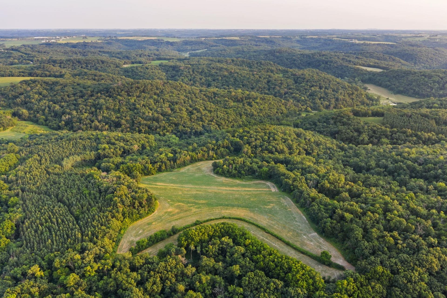
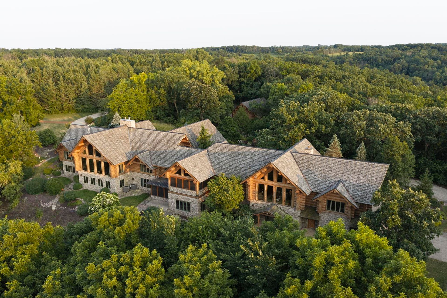
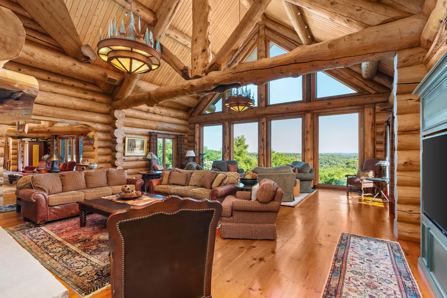
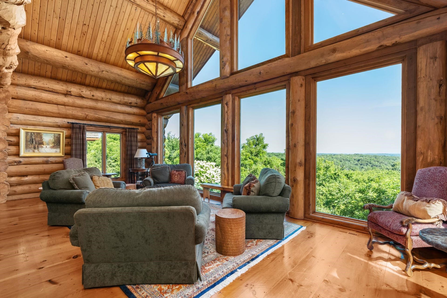
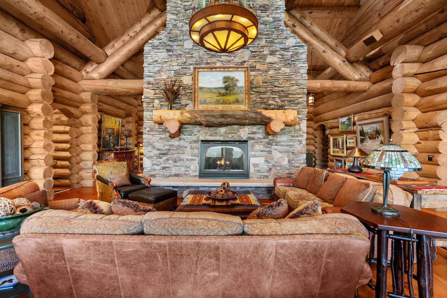
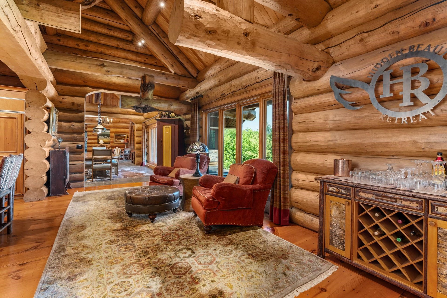
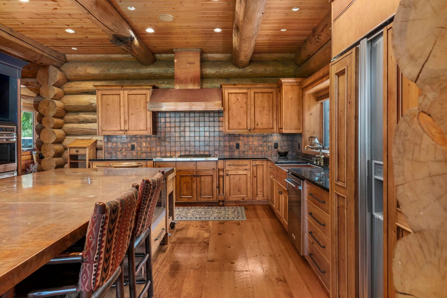
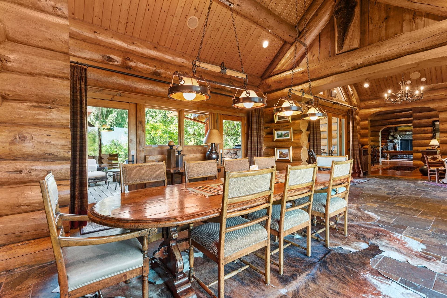
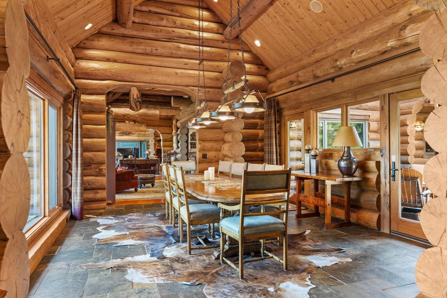
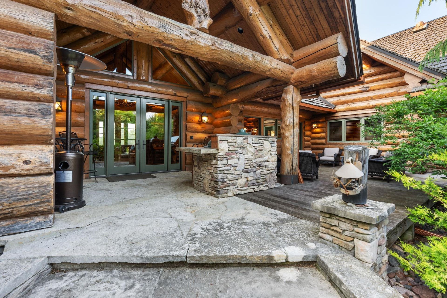
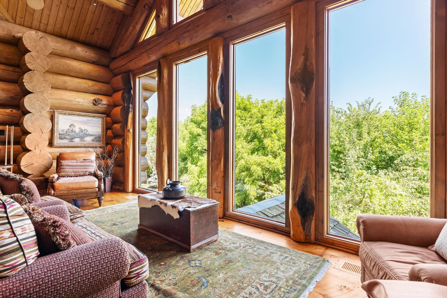
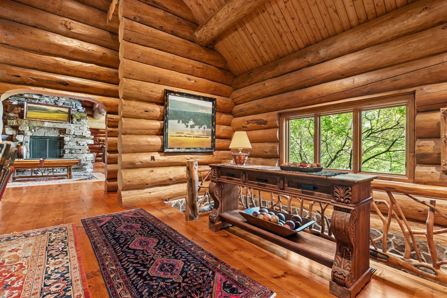
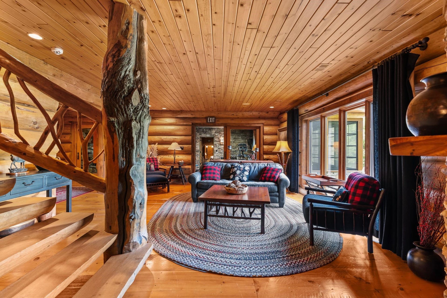
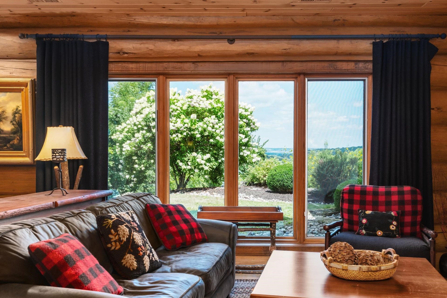
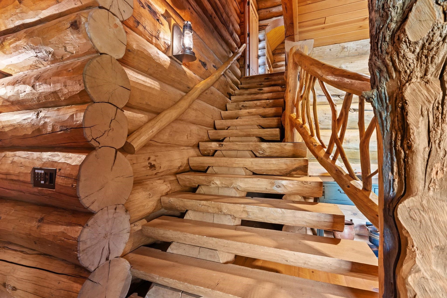
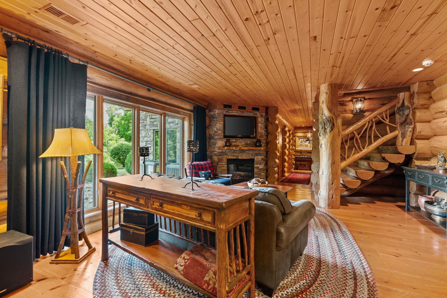
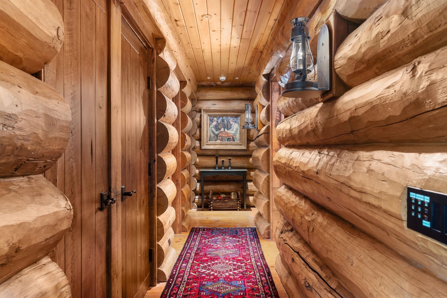
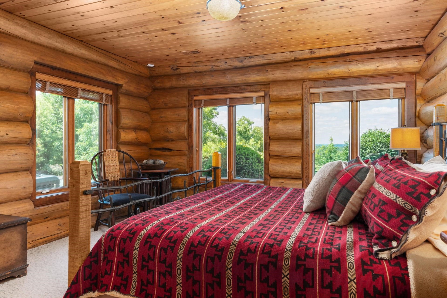
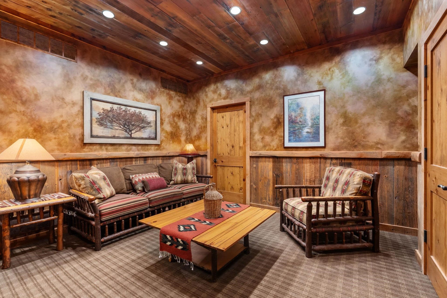
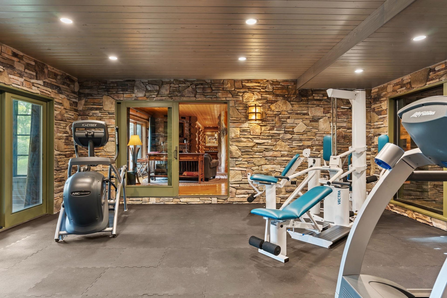
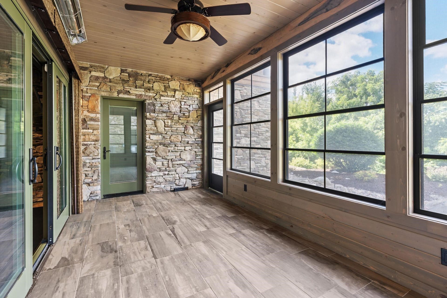
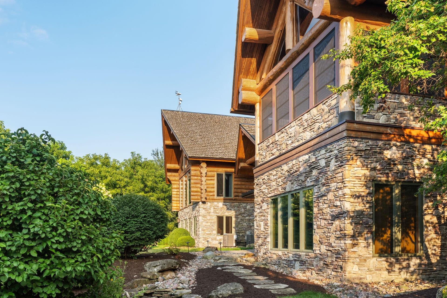
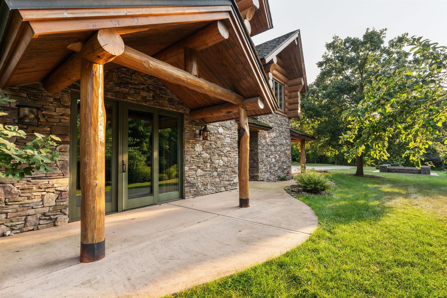
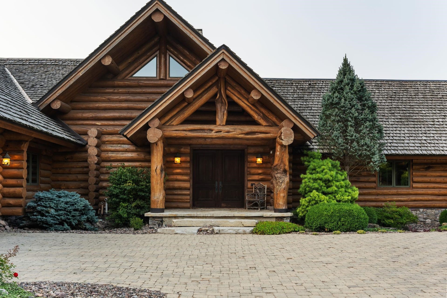
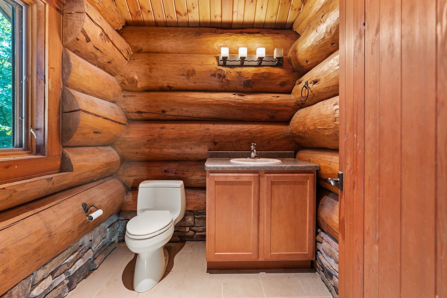
A masterpiece of scale, privacy and architectural craftsmanship, this extraordinary estate offers a warm, refined atmosphere in the heart of Wisconsin's Driftless Region. Soaring vaulted ceilings and expansive walls of glass frame breathtaking views stretching toward Taliesin, with Juliet's Tower rising quietly on the horizon. The approximately 14,000 SF residence features 7 bedrooms, 7 full & 2 half baths, 5 fireplaces, executive office with custom display gallery, fitness room, game room, two sunrooms, and exceptional indoor-outdoor living with a covered entertaining area, outdoor kitchen, fire pit and tranquil zen garden. Additional outbuilding w bath completes the property. Equally suited as a private residence, generational estate, executive retreat, luxury hospitality destination, or exceptional investment opportunity.
| Mls #: | 2030803 |
|---|---|
| List Price: | $5,994,000 |
| Class: | Single Family |
| Status: | Active |
| Bedrooms: | 7 |
| Full Baths Total: | 7 |
| 1/2 Baths Total: | 2 |
| Finished Sq Ft: | 14,528 |
| Net Taxes: | $39,950 |
| Est. Total Acres: | 255.0 |
| Architecture: | Ranch,Other,Log Home |
| Waterfront Y/N: | No |
| Municipality: | Wyoming |
| County: | Iowa |
| ZIP: | 53588 |
| Year Built: | 2000 |
| Location: | Wyoming-T |
| State: | WI |
| Price Per Sqft: | $412.58 |
| C/T/V: | Town |
| Laundry Level: | M |
| Living/Great Room Lvl: | M |
| Kitchen Lvl: | M |
| Dining Room Lvl: | M |
| Family Room Lvl: | M |
| Master Bed Rm Lvl: | M |
| Bedroom 2 Lvl: | L |
| Bedroom 3 Lvl: | L |
| Bedroom 4 Lvl: | L |
| Other Room: | Den/Office |
| Other Room 2: | Game Room |
| Zoning: | AG |
| High School: | River Valley |
| Middle School: | River Valley |
| Elementary: | River Valley |
| Laundry Dim: | 13x9 |
| Bedroom 5 Lvl: | L |
| Other Room 3: | Exercise Room |
| Other Room 4: | Three-Season |
| Farm Y/N: | No |
| Builder: | Lake WI Construction |
| Full Baths Upper: | 0 |
| 1/2 Baths Upper: | 0 |
| Above Grade Bedroom Count: | 1 |
| Full Baths Main: | 1 |
| 1/2 Baths Main: | 2 |
| Full Baths Lower: | 6 |
| 1/2 Baths Lower: | 0 |
| Total Assess Year: | 2025 |
| Tax Year: | 2025 |
| Total Full Garage Stalls: | 3 |
| Fin Above Grade Sq Ft: | 7,328 |
| Fin Part/All Below Grd Sf: | 7,200 |
| Finished Sq Ft: | 14,528 |
| Land Assess: | $236,600 |
| Improvements: | $2,635,400 |
| Total Assess: | $2,872,000 |
| Above Grade Price Per Sqft: | $817.96 |
| Other Room Lvl: | L |
| Other Room 2 Lvl: | L |
| Other Room 4 Lvl: | M |
| Other Room 3 Lvl: | L |
| Living/Great Dim: | 28x29 |
| Kitchen Dim: | 17x16 |
| Dining Room Dim: | 16x17 |
| Family Room Dim: | 24x29 |
| Master Bed Dim: | 18x17 |
| Bedroom 2 Dim: | 14x14 |
| Bedroom 3 Dim: | 14x11 |
| Bedroom 4 Dim: | 16x11 |
| Other Room Dim: | 18x11 |
| Other Room 2 Dim: | 25x20 |
| Bedroom 5 Dim: | 14x11 |
| Other Room 3 Dim: | 16x15 |
| Other Room 4 Dim: | 16x14 |
| Acres Source: | Other |
| Year Built Source: | Other |
| County Qtr Section: | Iowa NW |
| School District: | River Valley |
| Parcel Id: | Multiple |
| Other Marketing Area: | RICHLAND - T |
| Type: | 1 story, Rural |
| Basement: | Full, Full Size Windows/Exposed, Walkout to yard, Finished, Poured concrete foundatn, Exposed |
| Garage: | Attached, Detached, Heated, Opener, Access to Basement, 4+ car, Garage door > 8 ft high |
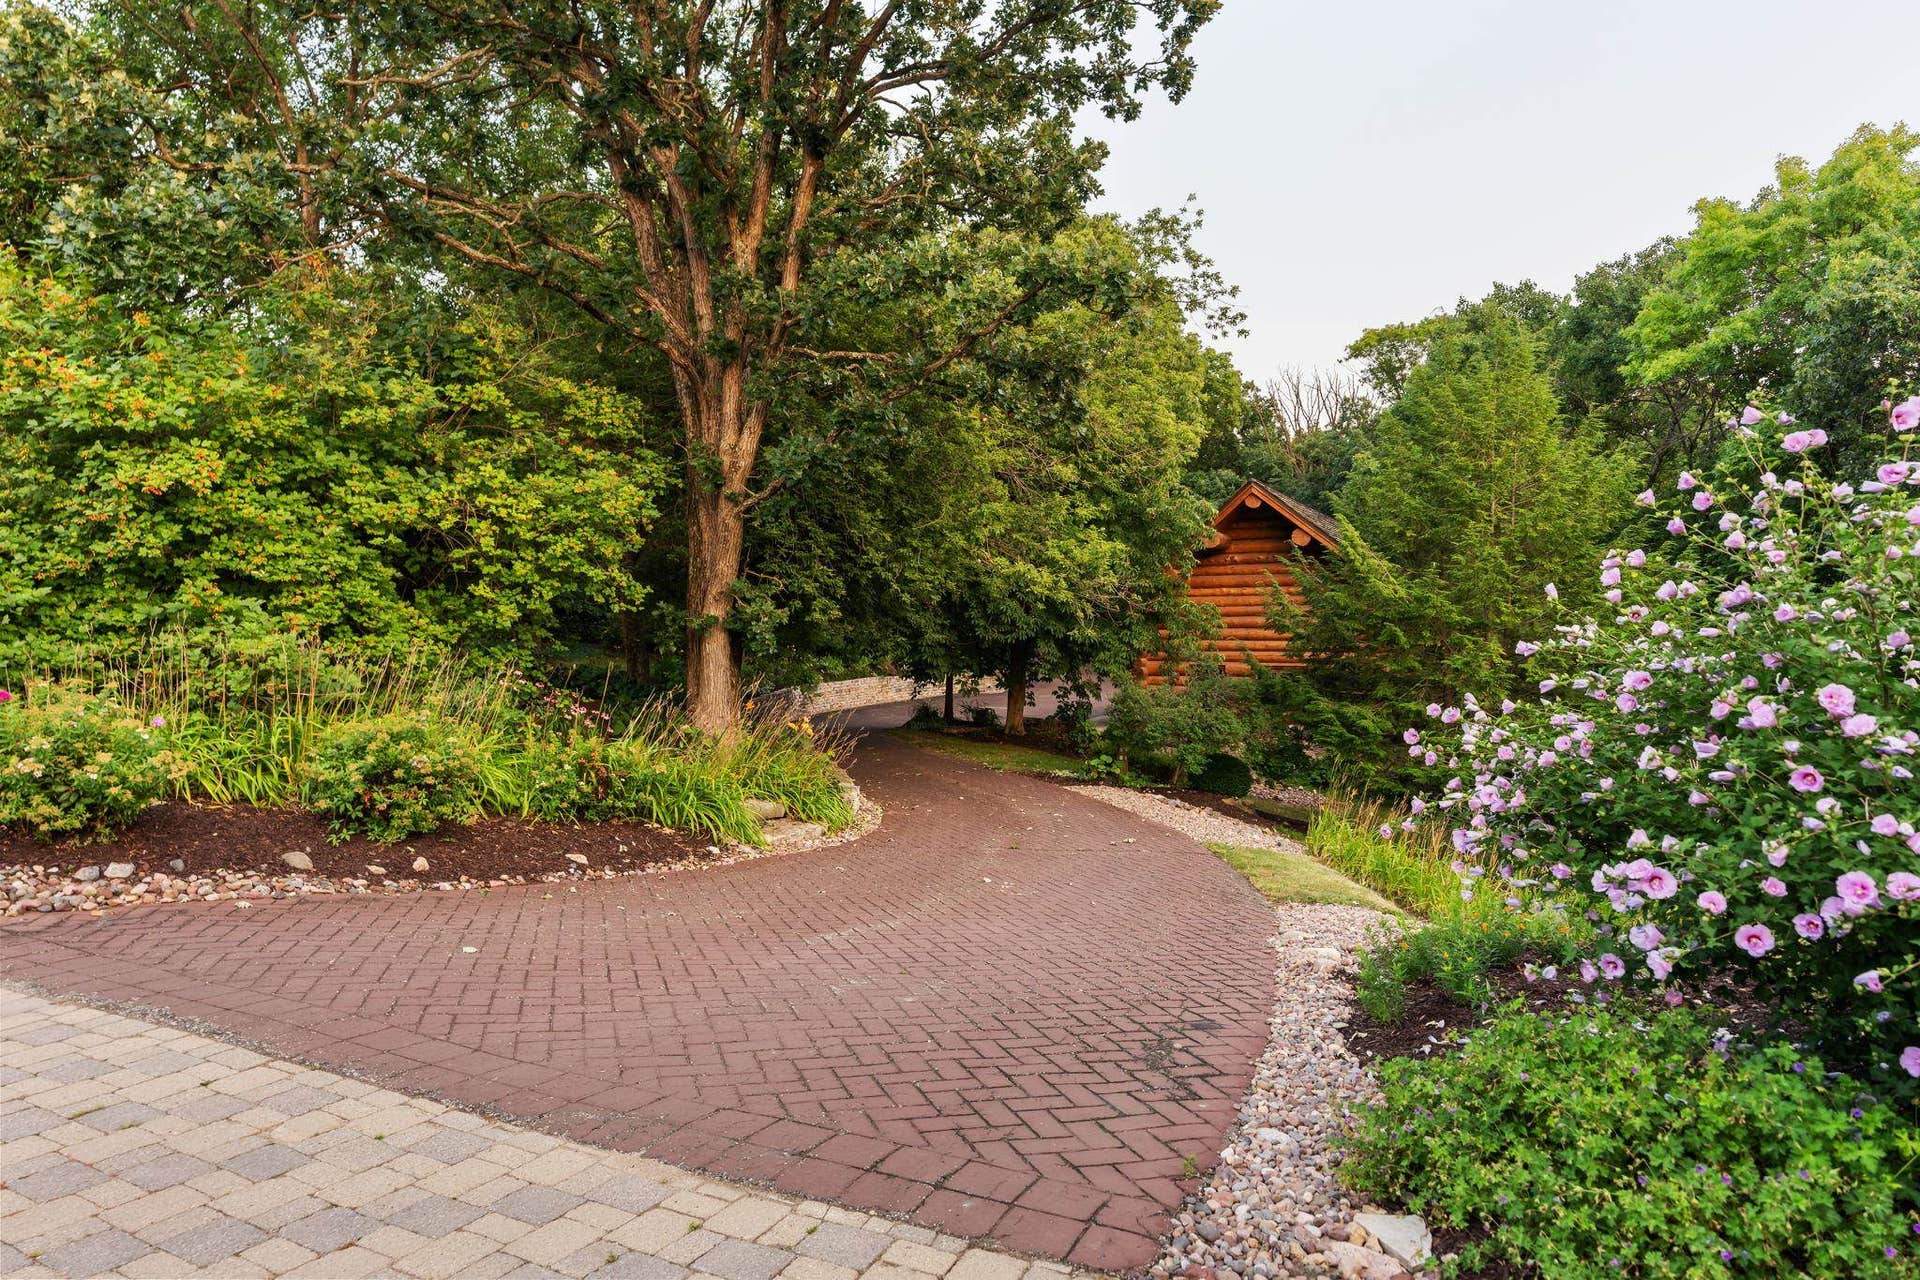
| Driveway: | Paved, Other |
| Exterior: | Log, Stone, Full Log |
| Lot Description: | Wooded, Rural-not in subdivision, Horses Allowed |
| Fuel: | Liquid propane |
| Heating/Cooling: | Forced air, Central air, In Floor Radiant Heat, Zoned Heating, Multiple Heating Units |
| Fireplace: | Gas, Free standing STOVE, 3+ fireplaces |
| Water/Waste: | Well, Non-Municipal/Prvt dispos |
| Kitchen Features: | Breakfast bar, Kitchen Island, Range/Oven, Refrigerator, Dishwasher, Microwave, Double Oven, Range, Range hood |
| Interior Features: | Walk-in closet(s), Great room, Vaulted ceiling, Washer, Dryer, Air cleaner, Water softener inc, Security system, Jetted bathtub, At Least 1 tub, Internet - 5G Installed, All Window Coverings, Foyer Entry, Integrated Audio System, Primary Bath |
| Exterior Features: | Deck, Patio, Storage building, Sprinkler system, Patio-Stone, Porch, Enclosed Porch |
| Farm Features: | Tillable |
| Directions: | Hwy 14 (Frank Lloyd Wright Mem Hwy) to Hwy C, L on Hwy 23, L on Hwy T, R on Hwy Z - property on R. |
| Items Included: | professional gas rangetop / double wall oven / refrigerator / buffet with refrigerated drawers / dishwasher / microwave / washers (2) / dryers (2) / window Coverings / most furnishings / chest Freezer (garage) / lower level kitchen refrigerator & dishwasher |
| Primary Bed Bath: | Full, Walk-in Shower |
| Accessibility Features: | Open floor plan, First floor bedroom, First floor full bath, Roll-In Shower, Level drive, Minimum hallway 42" |
Mortgage Calculator
The data on this website relating to real estate for sale comes in part from the IDX Program of the South Central Wisconsin Multiple Listing Service.
All information is believed accurate but not guaranteed. The properties displayed may not be all of the properties available through the IDX Program. Any use of this site other than by potential buyers or sellers is strictly prohibited.
© 2026 South Central Wisconsin Multiple Listing Service.
South Central Wisconsin Multiple Listing Service data last updated on October 08, 2026 04:31 PM - CT.
Property Last Updated: October 08, 2026 04:31 PM - CT
