






















5734 Enchanted View Lane, #13
Westport, WI 53597-9005
$495,000
Open Houses
Listing Courtesy of: Markley & Associates, REALTORS LLC
Listing Agent: Steven Markley
Off: 608-695-9112
Colisting Agent: Holly Markley
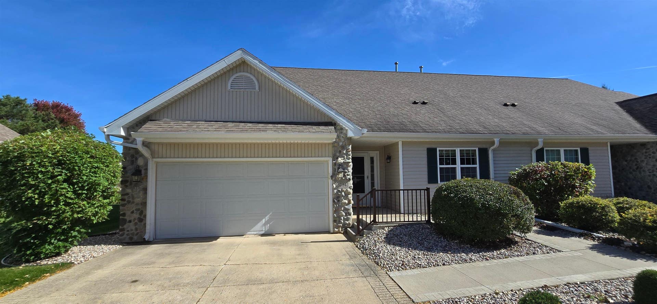
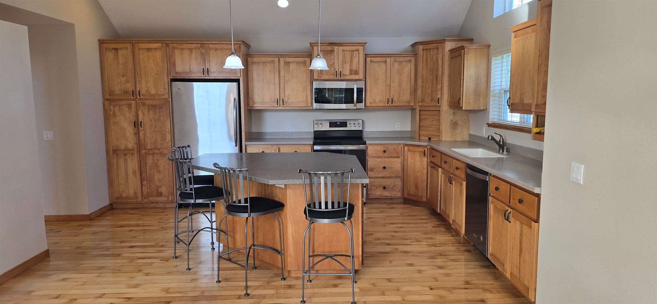
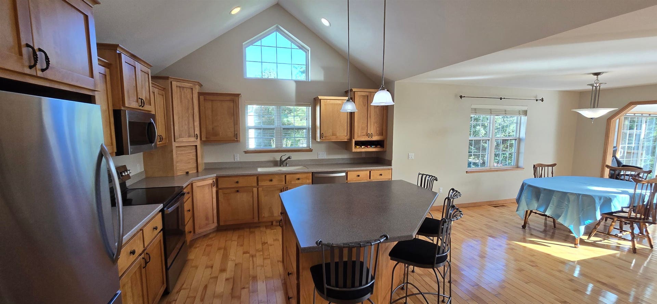
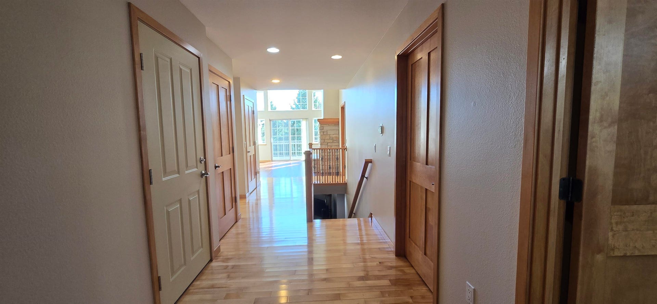
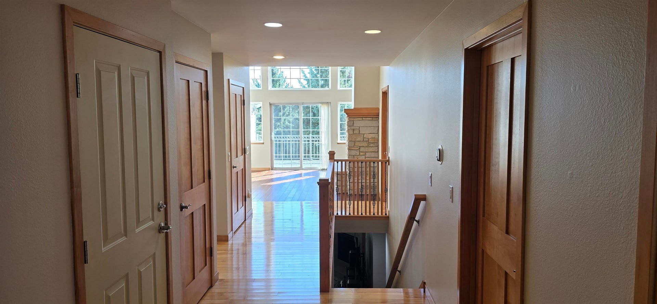
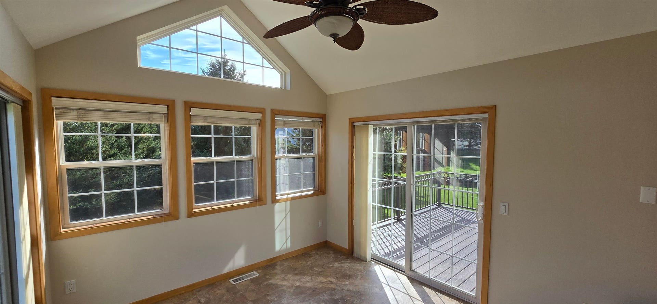
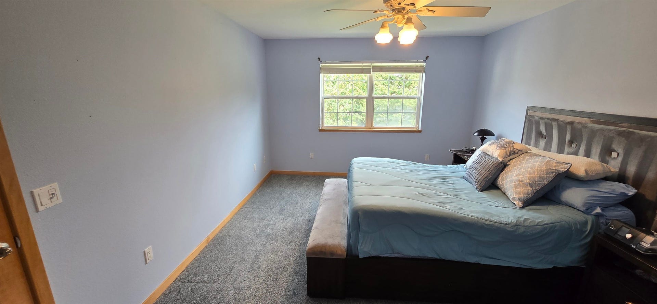
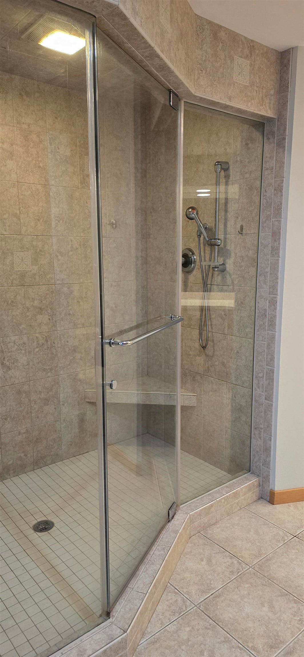
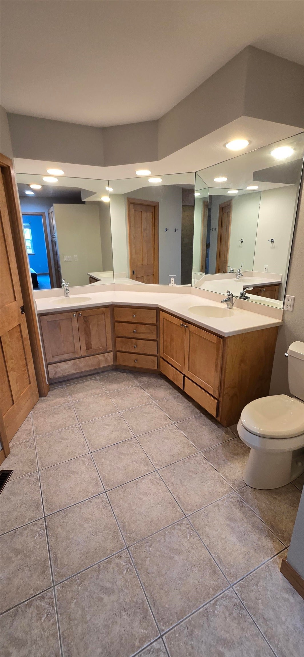
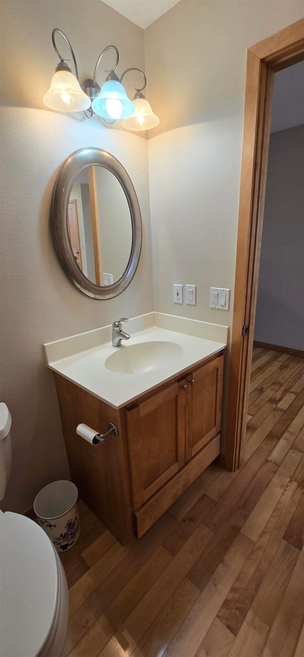
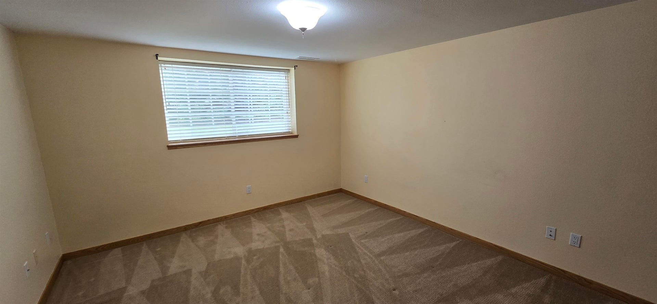
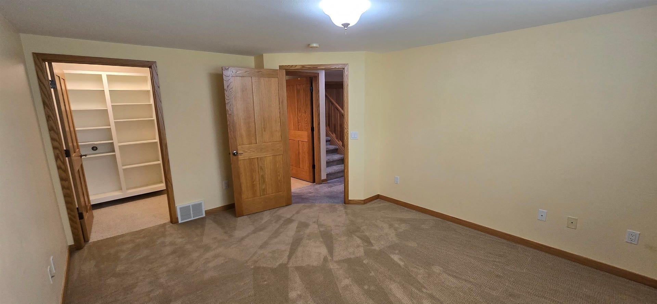
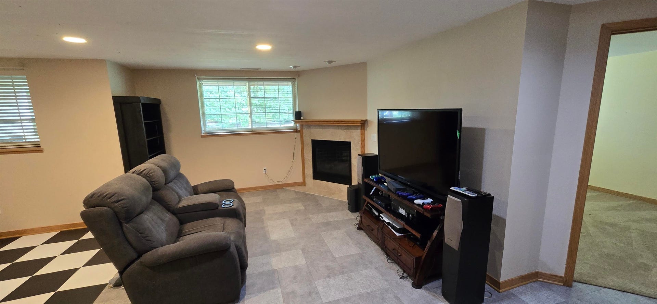
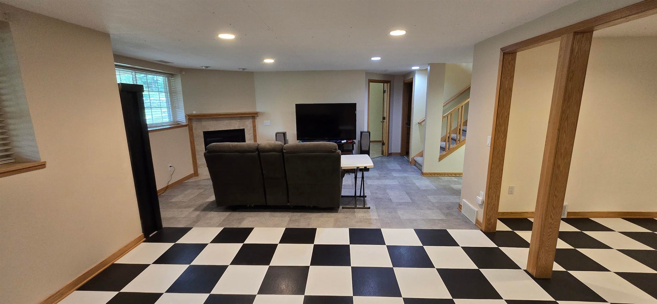
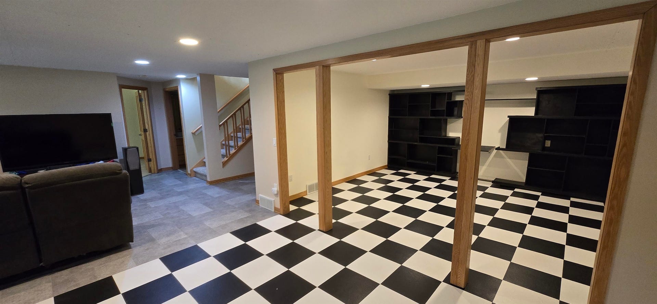
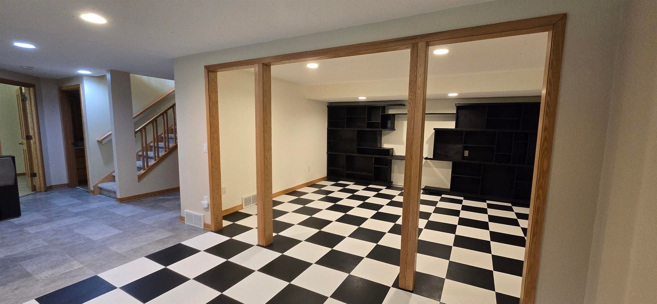
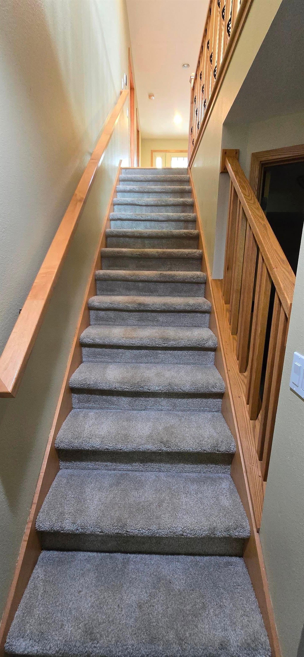
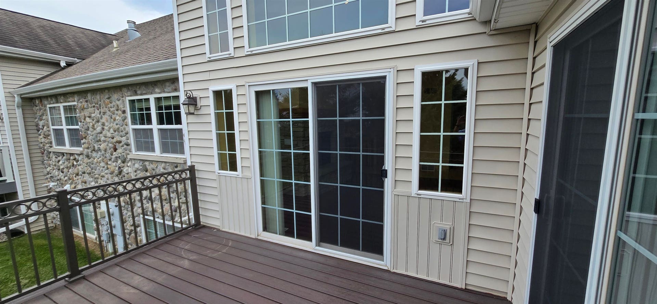
OPPORTUNITY KNOCKS! HUGE PRICE REDUCTION & FRESHLY PAINTED! WELCOME TO YOUR NEW CONDO HOME! 3 BR 2.5 Bath Ranch condo living w/country feel at end of cul-de-sac! Private entry to large Foyer! Gorgeous birch floors! Vaulted Living rm w/beautiful stone frplc! Patio doors to newer deck & railing! Spacious open Kitchen w/birch floors & cabinets, solid surface countertops, SS appl, breakfast island/bar & pantry! Large Dining area! Vaulted Sunroom w/2 patio doors to outside! ! Spacious Primary Bdrm w/large private Bath, featuring large walk-in shower w/dual fixtures, WIC, two sinks & lots of cabinet storage! 2nd Bdrm & 1/2 Bath on main floor! Lower level incl: 3rd Bdrm w/legal egress windows & large WIC, Family rm w/tiled frplc, large Rec rm, Built-in bookcases, Full Bath w/tub, Laundry rm w/washer/dryer incl. 4-panel doors throughout! Sump pump w/battery back-up! 2 car garage w/water spigot inside! UHP Ultimate $825 Home Warr incl! Furnace w/AprilAire & A/C - 2018. Roof 2011.
| Mls #: | 2030599 |
|---|---|
| List Price: | $495,000 |
| Class: | Condo |
| Status: | Active |
| Bedrooms: | 3 |
| Full Baths Total: | 2 |
| 1/2 Baths Total: | 1 |
| Finished Sq Ft: | 2,775 |
| Condo Fee/Month: | $435 |
| Net Taxes: | $6,547 |
| Waterfront Y/N: | No |
| Municipality: | Westport |
| County: | Dane |
| ZIP: | 53597-9005 |
| Year Built: | 2003 |
| Units In Building: | 2 |
| Location: | Westport-T |
| State: | WI |
| Price Per Sqft: | $178.38 |
| C/T/V: | Town |
| Living/Great Room Lvl: | L |
| Kitchen Lvl: | M |
| Dining Room Lvl: | M |
| Family Room Lvl: | M |
| Master Bed Rm Lvl: | L |
| Bedroom 2 Lvl: | M |
| Bedroom 3 Lvl: | M |
| Bedroom 4 Lvl: | L |
| Zoning: | R-3A |
| High School: | Waunakee |
| Middle School: | Waunakee |
| Elementary: | Call School District |
| Other Room: | Sun Room |
| Other Room 2: | Rec Room |
| In Unit Laundry Room Dim: | 10x6 |
| Other Room 3: | Foyer |
| Project Name: | Steeplechase West |
| Full Baths Upper: | 0 |
| 1/2 Baths Upper: | 0 |
| Above Grade Bedroom Count: | 2 |
| Full Baths Main: | 1 |
| 1/2 Baths Main: | 1 |
| Full Baths Lower: | 1 |
| 1/2 Baths Lower: | 0 |
| Floor Number: | 1 |
| Total Assess Year: | 2026 |
| Tax Year: | 2025 |
| Proposed Units In Assoc.: | 16 |
| Fin Above Grd Sq Ft: | 1,656 |
| Fin Part/All Below Grd Sq Ft: | 1,119 |
| Finished Sq Ft: | 2,775 |
| Land Assess: | $86,300 |
| Improvements: | $439,200 |
| Total Assess: | $525,500 |
| Above Grade Price Per Sqft: | $298.91 |
| Other Room Lvl: | M |
| Other Room 2 Lvl: | L |
| Other Room 3 Lvl: | M |
| Living/Grea Dim: | 14x12 |
| Kitchen Room Dim: | 16x14 |
| Dining Room Dim: | 12x11 |
| Family Room Dim: | 16x11 |
| Master Bed Dim: | 16x12 |
| Bedroom 2 Dim: | 12x12 |
| Bedroom 3 Dim: | 14x12 |
| Other Room Dim: | 12x11 |
| Other Room 3 Dim: | 6x14 |
| Year Built Source: | Appraiser |
| County Qtr Section: | Dane NW |
| School District: | Waunakee |
| Parcel Id: | 0809-164-4993-0 |
| Other Marketing Area: | WAUNAKEE - V |
| Units In Assoc.: | 16 |
| Type: | Ranch-1 Story |
| Basement/Unit: | Full, Full Size Windows/Exposed, Partially finished, Sump pump, Poured concrete foundatn, Basement storage, Laundry hookups |
| Parking/Unit: | 2 car Garage, Attached, Opener inc, Concrete, Paved |
| Exterior: | Vinyl, Stone |
| Fuel: | Natural gas |
| Heating/Cooling: | Forced air, Central air |
| Fireplace: | 2 fireplaces, Gas |
| Water/Waste: | Municipal sewer, Municipal water |
| Condo Mgmt: | Unit Owners |
| Common Amenities: | Common Green Space |
| Fee Includes: | Snow removal, Common area maintenance, Common area insurance, Reserve fund |
| Kitchen Features: | Breakfast bar, Pantry, Kitchen Island, Range/Oven, Refrigerator, Dishwasher, Microwave, Disposal |
| Interior Features: | Wood or sim. wood floors, Walk-in closet(s), Vaulted ceiling, Washer, Dryer, Water softener included, Cable/Satellite Available, At Least 1 tub, Internet - Cable, Internet - DSL, Internet -Fiber Available, Internet - Fixed wireless, All Window Coverings, Carbon Monoxide Detector, Ceiling Fan(s), Foyer Entry, Primary Bath, Smoke Detector |
| Exterior Features: | Private Entry, Deck/Balcony, Cul de Sac, Four Season Room |
| Terms/Misc.: | Limited home warranty, Cats OK, Dogs OK, Pets-Number Limit, Dog Size Limit |
| Directions: | Hwy Q, east on Woodland, left on Enchanted View, take first right. From Middleton: Hwy M, west on Woodland, rt on Enchanted View, take first right. |
| Items Included: | Refrigerator, Range/Oven, Microwave, Dishwasher, Disposal, Water Softener, All window coverings, Garage door opener/remote(s), Washer, Dryer, UHP Home Warranty (Ultimate $825) |
| Items Excluded: | Sellers personal belongings, kitchen chairs at island |
| Primary Bed Bath: | Full, Walk-in Shower |
| Accessibility Features: | Ramped or level entrance, First floor bedroom, First floor full bath, Level drive, Minimum hallway 36", Low pile or no carpeting |
Mortgage Calculator
The data on this website relating to real estate for sale comes in part from the IDX Program of the South Central Wisconsin Multiple Listing Service.
All information is believed accurate but not guaranteed. The properties displayed may not be all of the properties available through the IDX Program. Any use of this site other than by potential buyers or sellers is strictly prohibited.
© 2026 South Central Wisconsin Multiple Listing Service.
South Central Wisconsin Multiple Listing Service data last updated on October 08, 2026 04:31 PM - CT.
Property Last Updated: October 08, 2026 04:31 PM - CT
