































5719 Levitan Lane
Madison, WI 53718
$535,000
Open Houses
Listing Courtesy of: EXP Realty, LLC
Listing Agent: Matt Roelli
Pref: 608-469-3876
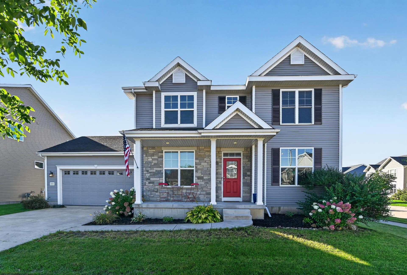
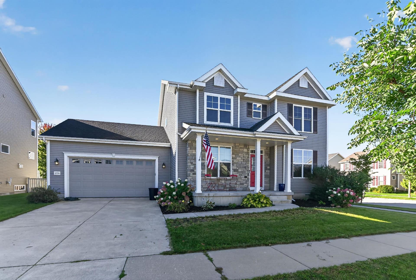
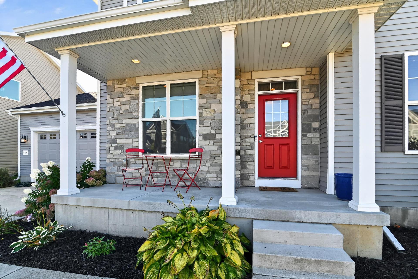
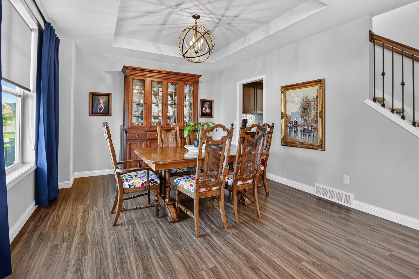
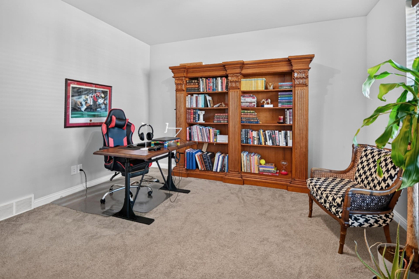
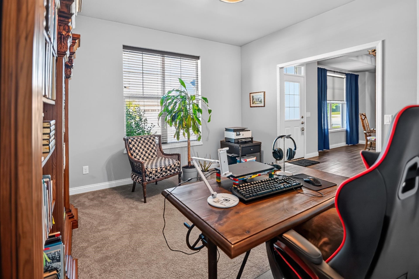
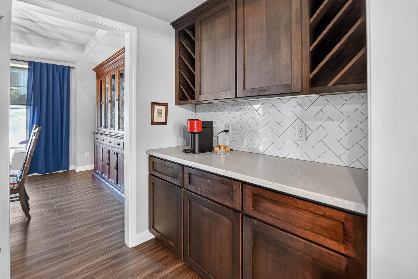
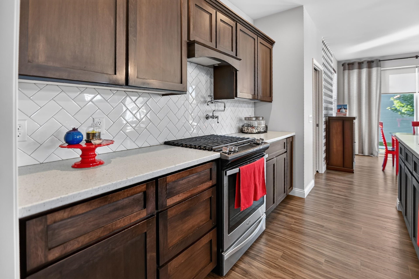
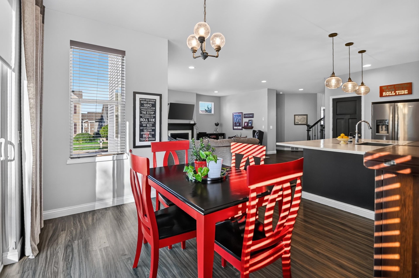
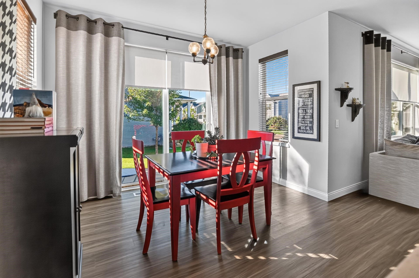
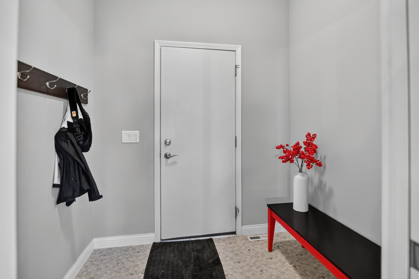
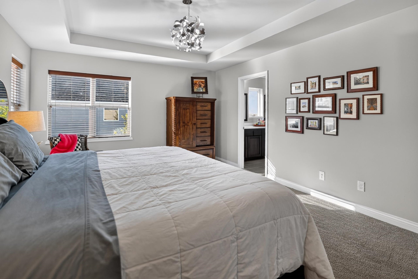
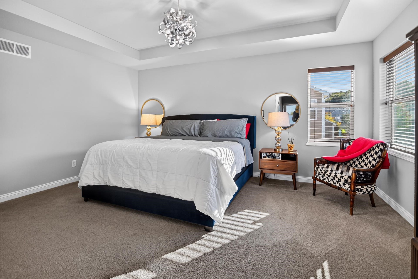
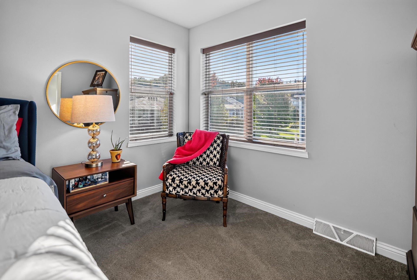
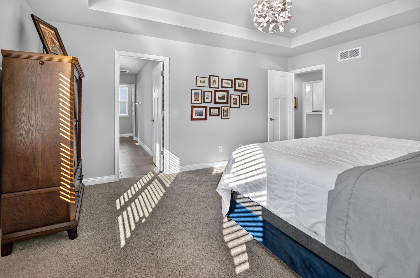
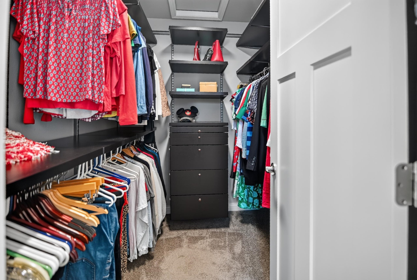
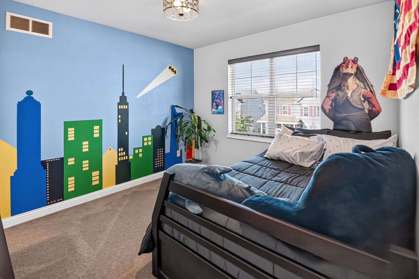
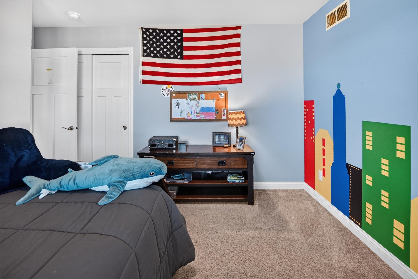
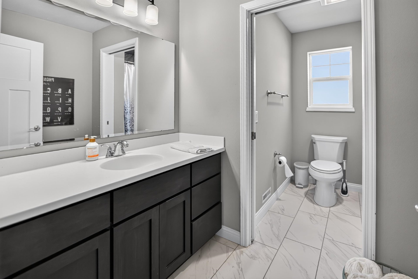
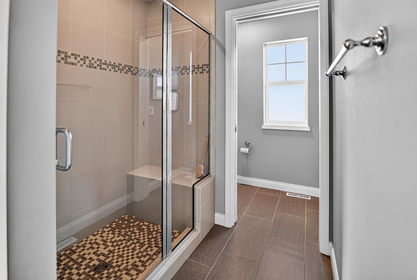
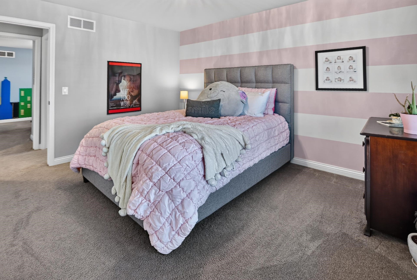
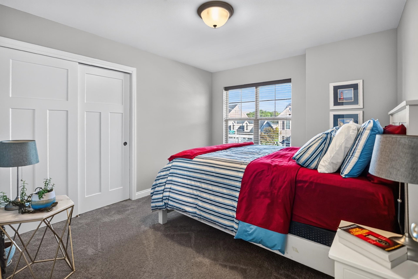
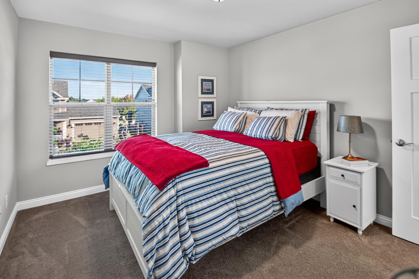
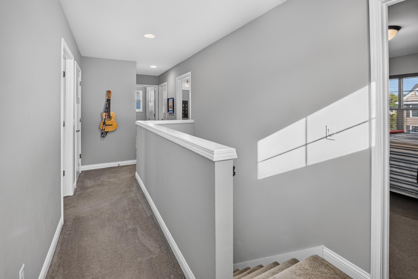
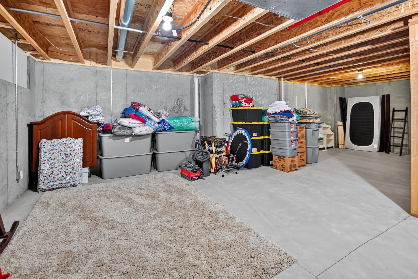
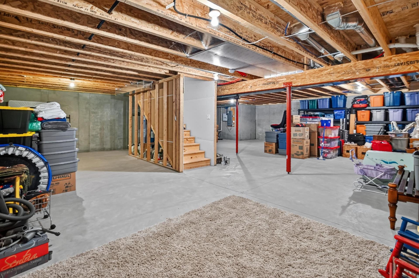
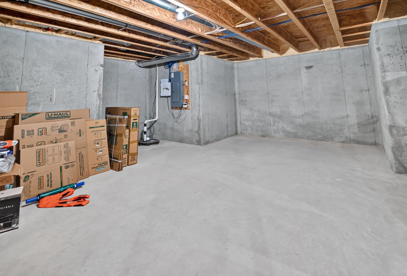
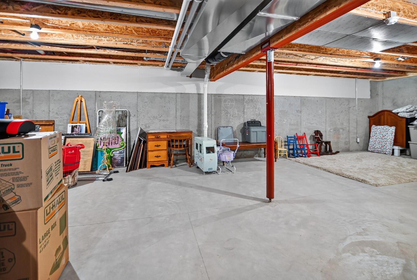
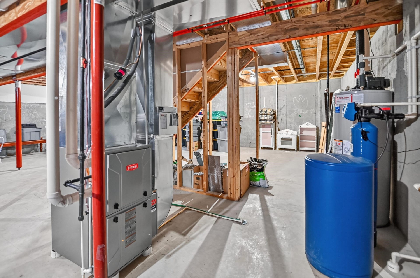
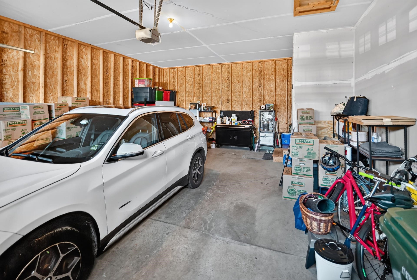
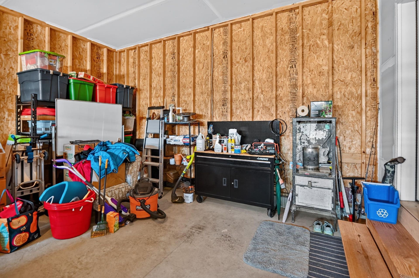
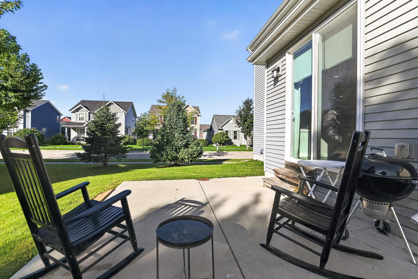
Move right into this well-kept 4-bed, 2.5-bath two-story in the Village at Autumn Lake. The bright main level is filled with natural light and features a 17x17 great room with gas fireplace and a well-appointed kitchen with stainless steel appliances, a large island, breakfast bar and a convenient butler's pantry for added storage. The formal dining room offers an elegant tray ceiling, while the main-level office provides flexible space for work or study. A mud room and second-floor laundry add convenience. Upstairs, the spacious primary suite includes a walk-in closet and an en suite bath with dual sinks and a walk-in shower, along with three additional bedrooms and a full bath. The unfinished basement is stubbed for a bathroom, offers excellent storage and is ready for your ideas. Enjoy outdoor living on the patio, plus an attached 2-car garage. HOA membership includes walking/biking paths, a dog park and two ponds. Sun Prairie schools.
| Mls #: | 2034132 |
|---|---|
| List Price: | $535,000 |
| Class: | Single Family |
| Status: | Active |
| Bedrooms: | 4 |
| Full Baths Total: | 2 |
| 1/2 Baths Total: | 1 |
| Finished Sq Ft: | 2,482 |
| Annual Hoa Dues: | $339 |
| Net Taxes: | $9,348 |
| Est. Total Acres: | 0.16 |
| Architecture: | Colonial,Other |
| Waterfront Y/N: | No |
| Municipality: | Madison |
| County: | Dane |
| Subdivision: | Village At Autumn Lake |
| ZIP: | 53718 |
| Year Built: | 2017 |
| Location: | Madison-C E08 |
| State: | WI |
| Price Per Sqft: | $215.55 |
| C/T/V: | City |
| Laundry Level: | U |
| Living/Great Room Lvl: | M |
| Kitchen Lvl: | M |
| Dining Room Lvl: | M |
| Master Bed Rm Lvl: | U |
| Bedroom 2 Lvl: | U |
| Bedroom 3 Lvl: | U |
| Bedroom 4 Lvl: | U |
| Other Room: | Mud Room |
| Other Room 2: | Den/Office |
| Zoning: | RESR2Z |
| High School: | Sun Prairie East |
| Middle School: | Patrick Marsh |
| Elementary: | Creekside |
| Laundry Dim: | 9x6 |
| Farm Y/N: | No |
| Full Baths Upper: | 2 |
| 1/2 Baths Upper: | 0 |
| Above Grade Bedroom Count: | 4 |
| Full Baths Main: | 0 |
| 1/2 Baths Main: | 1 |
| Full Baths Lower: | 0 |
| 1/2 Baths Lower: | 0 |
| Total Assess Year: | 2025 |
| Tax Year: | 2025 |
| Total Full Garage Stalls: | 2 |
| Fin Above Grade Sq Ft: | 2,482 |
| Finished Sq Ft: | 2,482 |
| Land Assess: | $82,700 |
| Improvements: | $421,300 |
| Total Assess: | $504,000 |
| Above Grade Price Per Sqft: | $215.55 |
| Other Room Lvl: | M |
| Other Room 2 Lvl: | M |
| Dining Area Lvl: | M |
| Living/Great Dim: | 17x17 |
| Kitchen Dim: | 14x13 |
| Dining Room Dim: | 13x11 |
| Master Bed Dim: | 16x13 |
| Bedroom 2 Dim: | 13x12 |
| Bedroom 3 Dim: | 11x10 |
| Bedroom 4 Dim: | 11x11 |
| Other Room Dim: | 8x6 |
| Other Room 2 Dim: | 13x13 |
| Dining Area Dim: | 11x10 |
| Acres Source: | Assessor |
| Year Built Source: | Assessor |
| County Qtr Section: | East Metro Madison |
| School District: | Sun Prairie |
| Parcel Id: | 0810-263-5301-1 |
| Type: | 2 story |
| Basement: | Full, Sump pump, Stubbed for Bathroom, Radon Mitigation System, Poured concrete foundatn |
| Garage: | 2 car, Attached, Opener |
| Driveway: | Paved |
| Exterior: | Vinyl, Stone |
| Lot Description: | Corner, Sidewalk |
| Fuel: | Natural gas |
| Heating/Cooling: | Forced air, Central air |
| Fireplace: | Gas, 1 fireplace |
| Water/Waste: | Municipal water, Municipal sewer |
| Kitchen Features: | Breakfast bar, Pantry, Kitchen Island, Range/Oven, Refrigerator, Dishwasher, Microwave, Disposal |
| Interior Features: | Walk-in closet(s), Washer, Dryer, Air cleaner, Water softener inc, Cable available, At Least 1 tub |
| Exterior Features: | Patio |
| Terms/Misc.: | Restrictions/Covenants |
| Energy Eff/Green: | Green Building Cert., Low E Windows, Low VOC Materials |
| Directions: | N I39N/I90W towards I94, 135C, R on High Crossing, R on City View Dr, L on Burke Rd, R on Felland Rd, R on Lien Rd, R on Autumn Lake Pkwy, R Levitan L |
| Items Included: | Stove/Oven, Refrigerator, Dishwasher, Microwave, Washer, Dryer |
| Items Excluded: | Sellers personal property |
| Primary Bed Bath: | Full, Walk-in Shower |
| Accessibility Features: | Open floor plan, Minimum hallway 36", Minimum door opening 36" |
Mortgage Calculator
The data on this website relating to real estate for sale comes in part from the IDX Program of the South Central Wisconsin Multiple Listing Service.
All information is believed accurate but not guaranteed. The properties displayed may not be all of the properties available through the IDX Program. Any use of this site other than by potential buyers or sellers is strictly prohibited.
© 2026 South Central Wisconsin Multiple Listing Service.
South Central Wisconsin Multiple Listing Service data last updated on October 08, 2026 04:31 PM - CT.
Property Last Updated: October 08, 2026 04:31 PM - CT
