











5714 Bittersweet Place
Madison, WI 53705
$610,000
Listing Courtesy of: MHB Real Estate
Listing Agent: MHB Real Estate Team
Offic: 608-709-9886
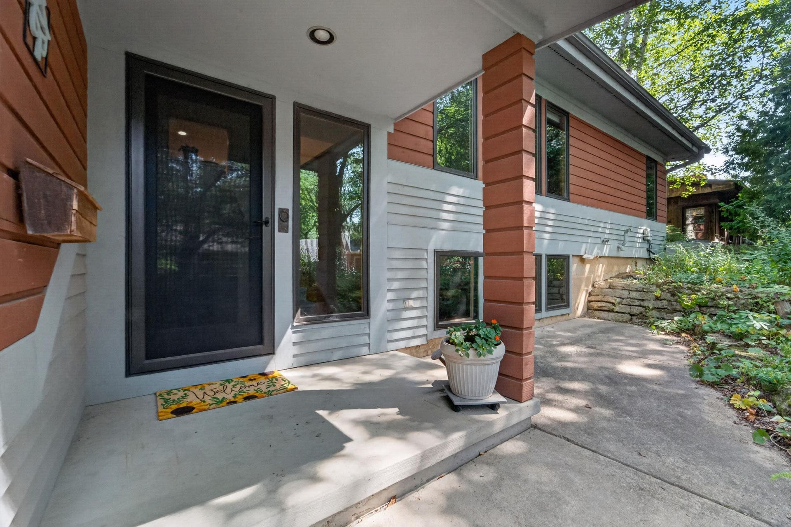
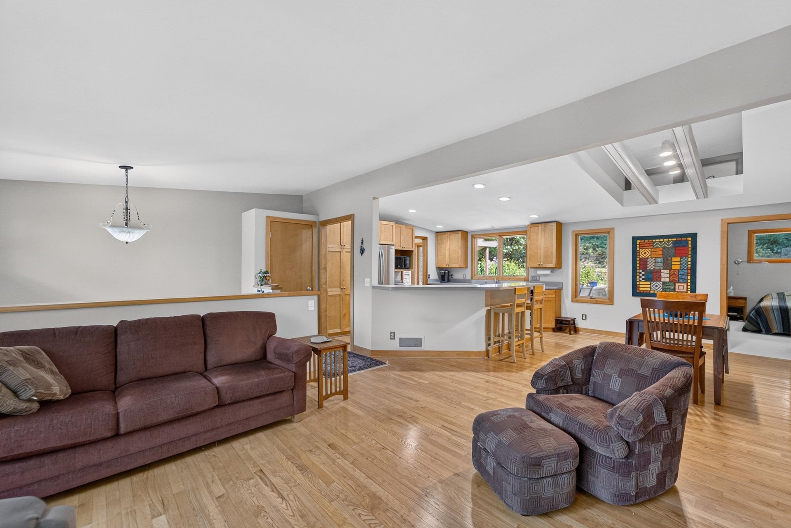
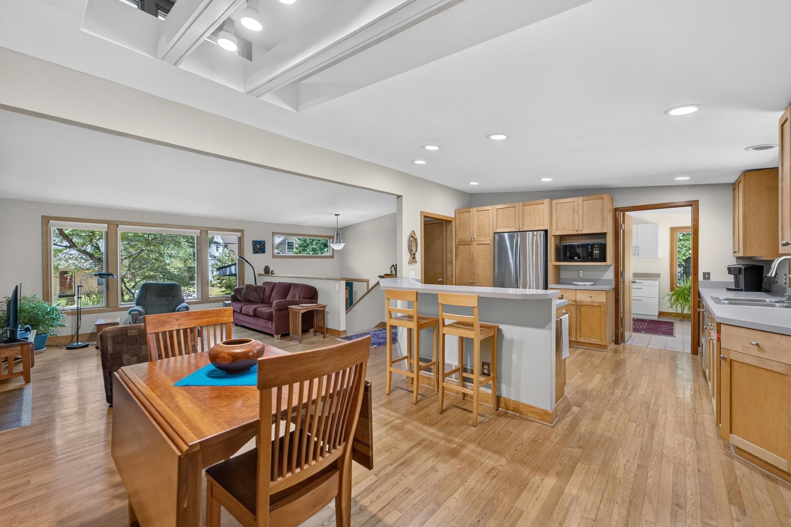
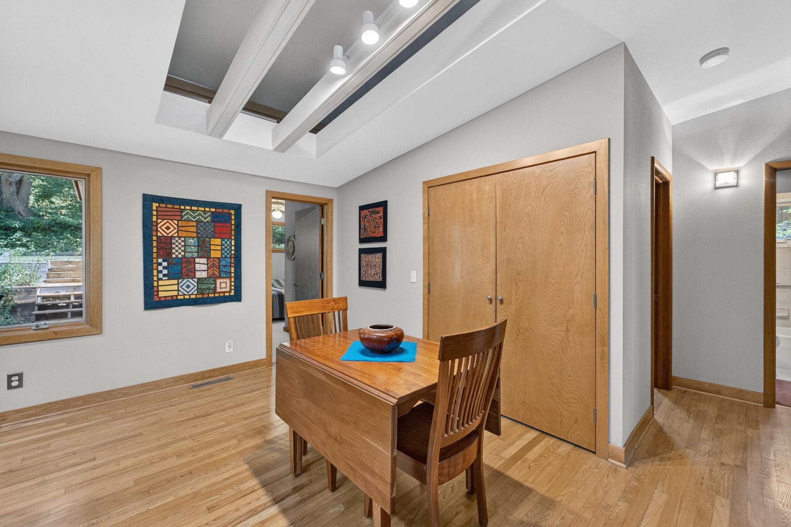
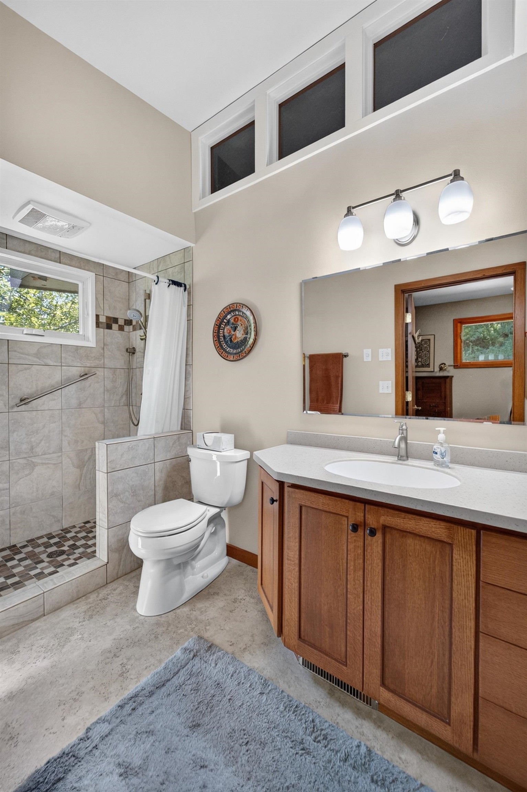
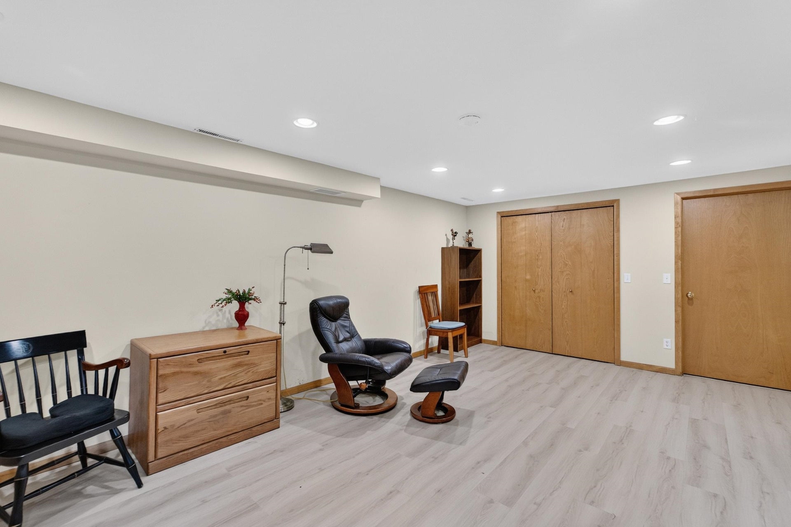
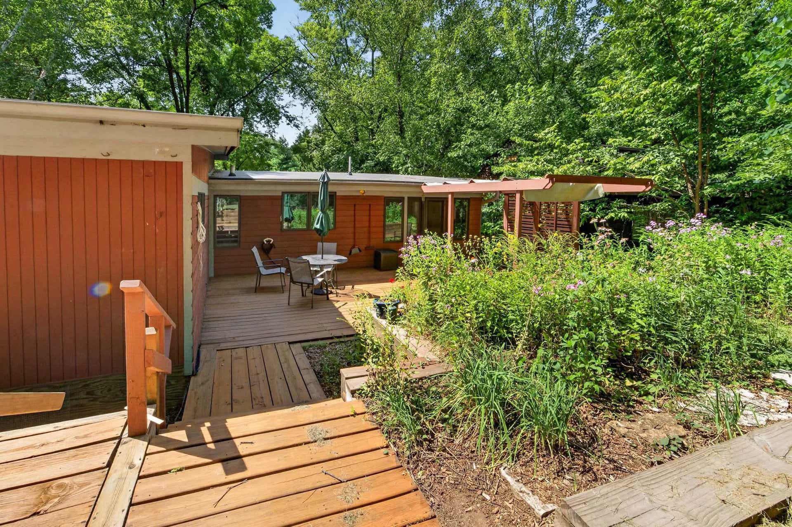
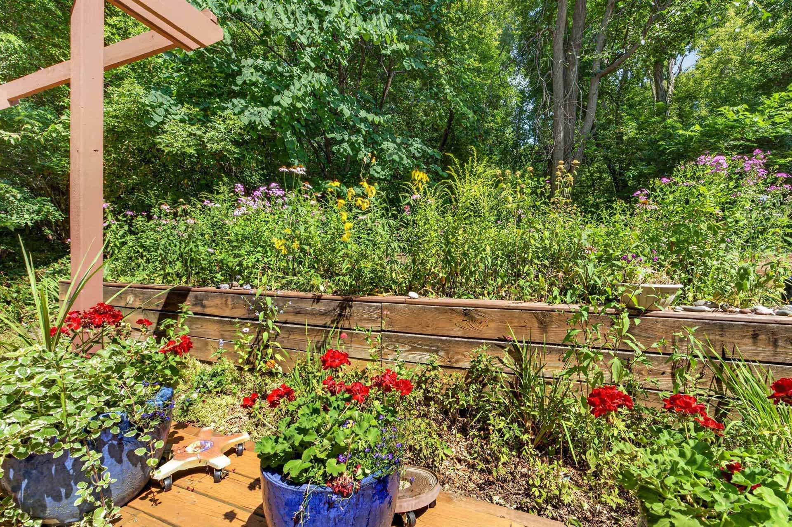
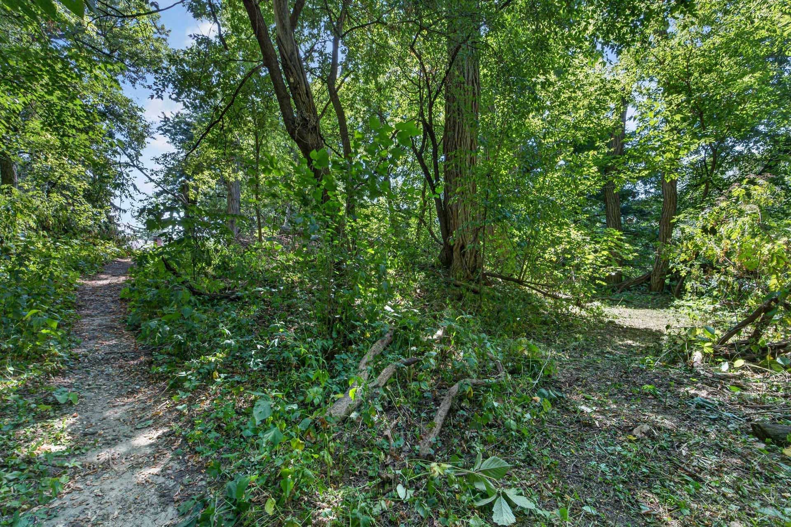
Nestled on a quiet cul-de-sac and backing directly to Owen Park, this beautifully updated soft contemporary 4 bedroom raised ranch offers the perfect blend of style, comfort, and an unbeatable location. Inside you'll notice the hardwood floors and kitchen featuring maple cabinetry, a pantry, and a sunny eat-in area that flows seamlessly into the informal dining and family room. Cozy up by the built-in wood stove or unwind on the newly stained deck with pergola, landscaped yard, stunning perennial gardens, and backyard path going to Crestwood trail to Owen Conservancy and Crestwood School. The spacious primary has been enhanced with additional windows for natural light and features a beautifully remodeled en suite bath with a custom-tiled walk-in shower. The second full bath has also been tastefully renovated, and the convenient upstairs laundry adds everyday functionality. Ideally located just minutes from parks, shopping, UW Hospital, and the University of Wisconsin
| Mls #: | 2029322 |
|---|---|
| List Price: | $545,000 |
| Sold Price: | $610,000 |
| Closing Date: | 10/01/2026 |
| Class: | Single Family |
| Status: | Sold |
| Bedrooms: | 4 |
| Full Baths Total: | 2 |
| Finished Sq Ft: | 2,035 |
| Net Taxes: | $9,702 |
| Est. Total Acres: | 0.17 |
| Architecture: | Ranch,Raised Ranch |
| Waterfront Y/N: | No |
| Municipality: | Madison |
| County: | Dane |
| Subdivision: | Crestwood |
| ZIP: | 53705 |
| Year Built: | 1959 |
| Location: | Madison-C W06 |
| State: | WI |
| Financing: | Cash |
| Price Per Sqft: | $299.75 |
| C/T/V: | City |
| Laundry Level: | M |
| Living/Great Room Lvl: | M |
| Kitchen Lvl: | M |
| Dining Room Lvl: | M |
| Master Bed Rm Lvl: | M |
| Bedroom 2 Lvl: | M |
| Bedroom 3 Lvl: | M |
| Bedroom 4 Lvl: | L |
| Other Room: | Sun Room |
| Other Room 2: | Rec Room |
| Zoning: | R2 |
| High School: | Memorial |
| Middle School: | Jefferson |
| Elementary: | Crestwood |
| Farm Y/N: | No |
| Lot Dimensions: | 60X120 |
| Full Baths Upper: | 0 |
| 1/2 Baths Upper: | 0 |
| Above Grade Bedroom Count: | 3 |
| Full Baths Main: | 2 |
| 1/2 Baths Main: | 0 |
| Full Baths Lower: | 0 |
| 1/2 Baths Lower: | 0 |
| Total Assess Year: | 2025 |
| Tax Year: | 2025 |
| Total Full Garage Stalls: | 1 |
| Fin Above Grade Sq Ft: | 1,459 |
| Fin Part/All Below Grd Sf: | 576 |
| Finished Sq Ft: | 2,035 |
| Land Assess: | $152,300 |
| Improvements: | $387,300 |
| Total Assess: | $539,600 |
| Above Grade Price Per Sqft: | $373.54 |
| Above Grade Sold Price Per Sq Ft: | $418.09 |
| Other Room Lvl: | M |
| Other Room 2 Lvl: | L |
| Living/Great Dim: | 12x13 |
| Kitchen Dim: | 12x11 |
| Dining Room Dim: | 11x17 |
| Master Bed Dim: | 11x17 |
| Bedroom 2 Dim: | 11x11 |
| Bedroom 3 Dim: | 11x11 |
| Bedroom 4 Dim: | 13x12 |
| Other Room Dim: | 11x11 |
| Other Room 2 Dim: | 12x20 |
| Acres Source: | Assessor |
| Year Built Source: | Assessor |
| County Qtr Section: | West Metro Madison |
| School District: | Madison |
| Parcel Id: | 0709-192-2125-3 |
| Type: | 1 story |
| Basement: | Full, Full Size Windows/Exposed, Finished |
| Garage: | 1 car, Attached, Opener |
| Driveway: | Paved |
| Exterior: | Wood |
| Lot Description: | Cul-de-sac, Adjacent park/public land |
| Fuel: | Natural gas |
| Heating/Cooling: | Forced air, Central air |
| Fireplace: | Wood, 1 fireplace |
| Water/Waste: | Municipal water, Municipal sewer |
| Kitchen Features: | Breakfast bar, Range/Oven, Refrigerator, Dishwasher, Microwave, Disposal |
| Interior Features: | Vaulted ceiling, Washer, Dryer, Water softener inc, Cable available, At Least 1 tub |
| Exterior Features: | Deck |
| Directions: | Mineral Pt Rd to North on Rosa to L on Bordner to R on Bittersweet. |
| Items Included: | Refrigerator, Range/Oven, Microwave, Dishwasher, Disposal, Washer/Dryer, All Window Coverings/Blinds, Deck table and chairs, snowblower, an extension ladder, and 4 bar stools |
| Items Excluded: | Sellers Personal Property |
| Primary Bed Bath: | Full, Walk-in Shower |
| Accessibility Features: | Open floor plan, First floor bedroom, First floor full bath |
Mortgage Calculator
The data on this website relating to real estate for sale comes in part from the IDX Program of the South Central Wisconsin Multiple Listing Service.
All information is believed accurate but not guaranteed. The properties displayed may not be all of the properties available through the IDX Program. Any use of this site other than by potential buyers or sellers is strictly prohibited.
© 2026 South Central Wisconsin Multiple Listing Service.
South Central Wisconsin Multiple Listing Service data last updated on October 08, 2026 04:31 PM - CT.
Property Last Updated: October 08, 2026 04:31 PM - CT
