





























5707 Bay Shore Drive
Egg Harbor, WI 54235
$5,250,000
Listing Courtesy of: Sprinkman Real Estate
Listing Agent: Kristine Jaeger
608-217-1919
Colisting Agent: Shelly Sprinkman
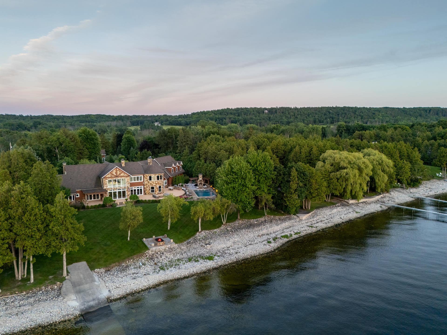
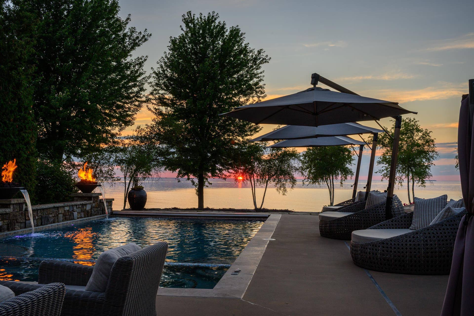
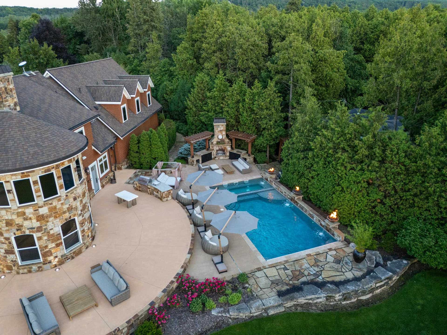
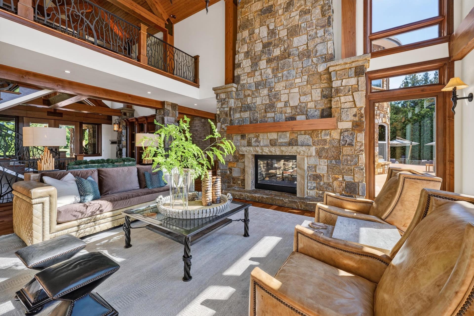
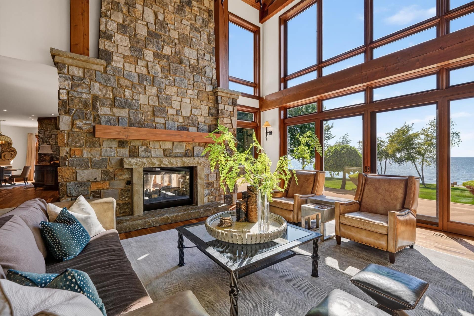
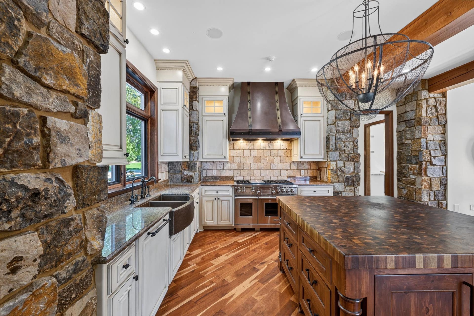
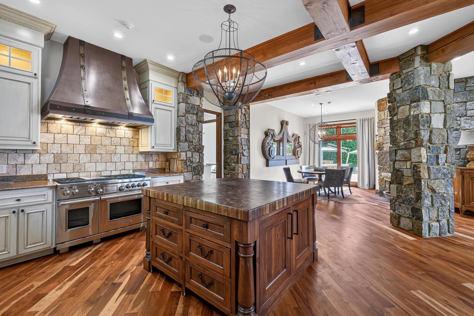
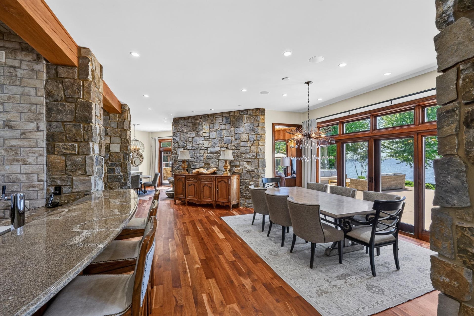
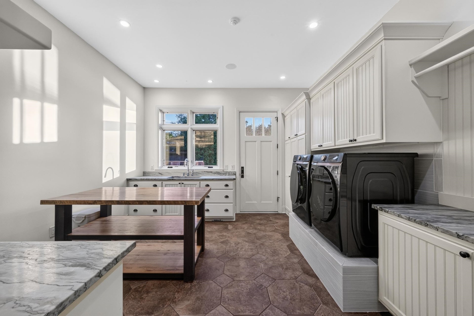
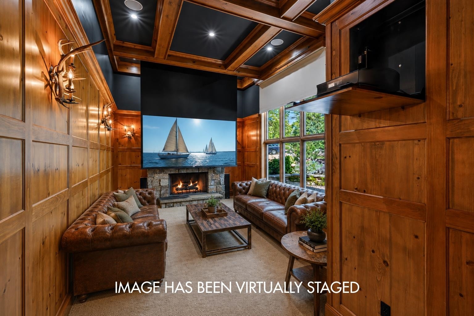
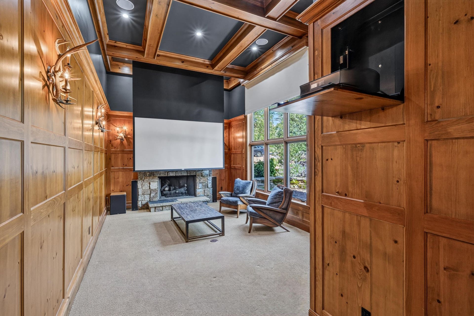
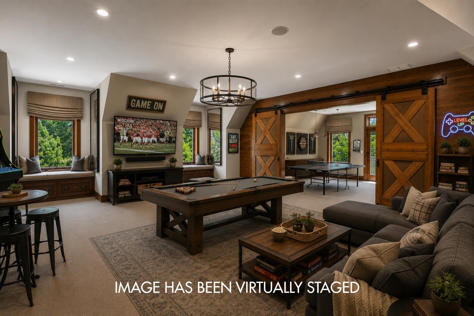
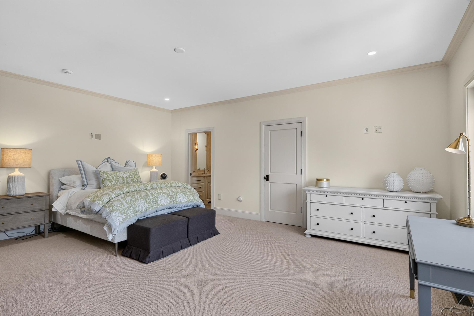
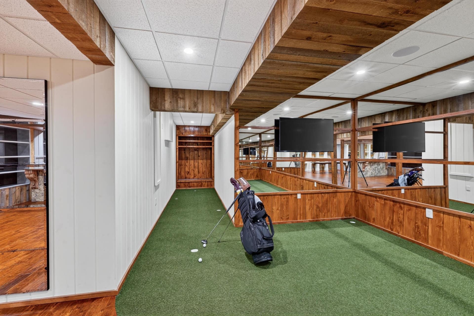
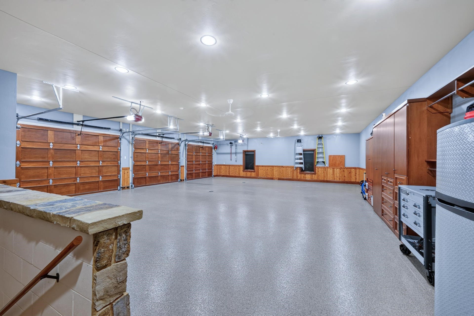
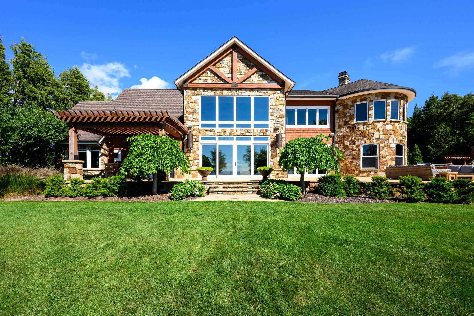
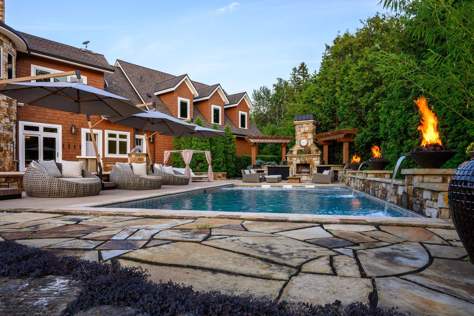
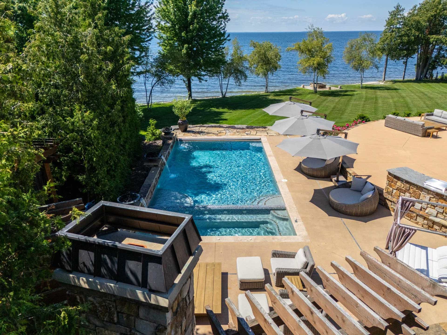
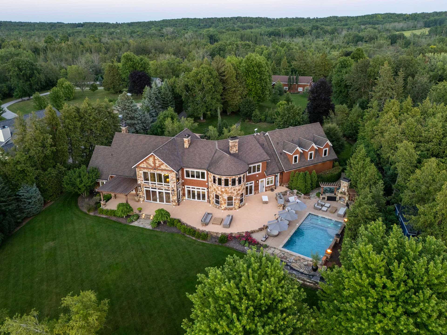
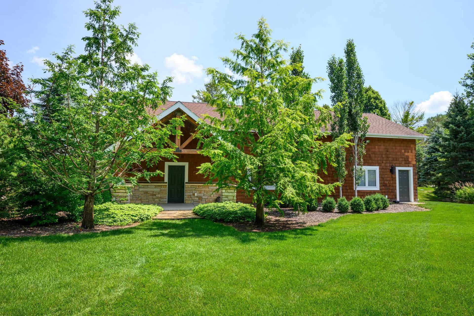
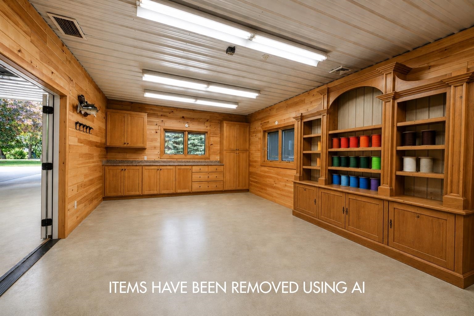
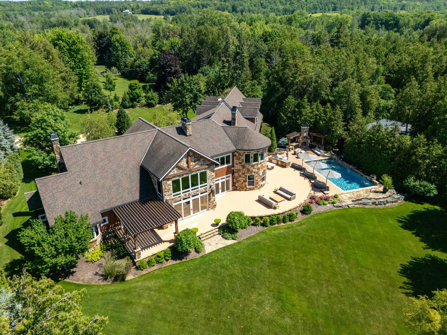
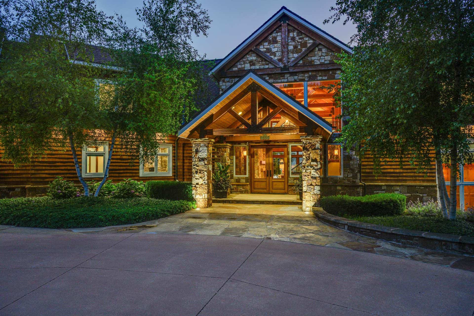
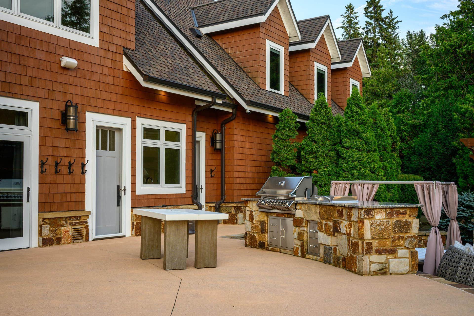
Experience waterfront living at its finest in Egg Harbor. Built by Tielens including the area's finest craftsmen, this custom estate showcases timeless architecture, stunning stonework, soaring ceilings, and walls of windows framing breathtaking water views and spectacular sunsets. Featuring expansive living spaces, a gourmet kitchen, 4 luxurious en-suites, steam shower, heated floors/walls, and seamless indoor-outdoor living create the perfect retreat on 200 feet of water frontage. Outside, enjoy a stunning resort-style pool and spa-inspired outdoor oasis, multiple patios, and beautifully landscaped grounds over looking the sparkle of the bay. The impressive 7 garage spaces offer room for boats, vehicles, hobbies, Rv's & storage. Just minutes from Egg Harbor's renowned restaurants, boutiques, marina, golf, wineries, and year-round recreation. An exceptional opportunity to own a Door County legacy waterfront estate, you need to see it to believe how spectacular this home truly is.
| Mls #: | 2028483 |
|---|---|
| List Price: | $5,250,000 |
| Class: | Single Family |
| Status: | Active |
| Bedrooms: | 4 |
| Full Baths Total: | 4 |
| 1/2 Baths Total: | 4 |
| Finished Sq Ft: | 7,983 |
| Net Taxes: | $20,100 |
| Est. Total Acres: | 2.75 |
| Architecture: | Contemporary,Prairie/Craftsman |
| Waterfront Y/N: | Yes |
| Municipality: | Egg Harbor |
| County: | Door |
| ZIP: | 54235 |
| Year Built: | 2008 |
| Location: | Other In Wisconsin |
| State: | WI |
| Price Per Sqft: | $657.65 |
| C/T/V: | Town |
| Laundry Level: | M |
| Living/Great Room Lvl: | M |
| Kitchen Lvl: | M |
| Dining Room Lvl: | M |
| Master Bed Rm Lvl: | M |
| Bedroom 2 Lvl: | U |
| Bedroom 3 Lvl: | U |
| Bedroom 4 Lvl: | U |
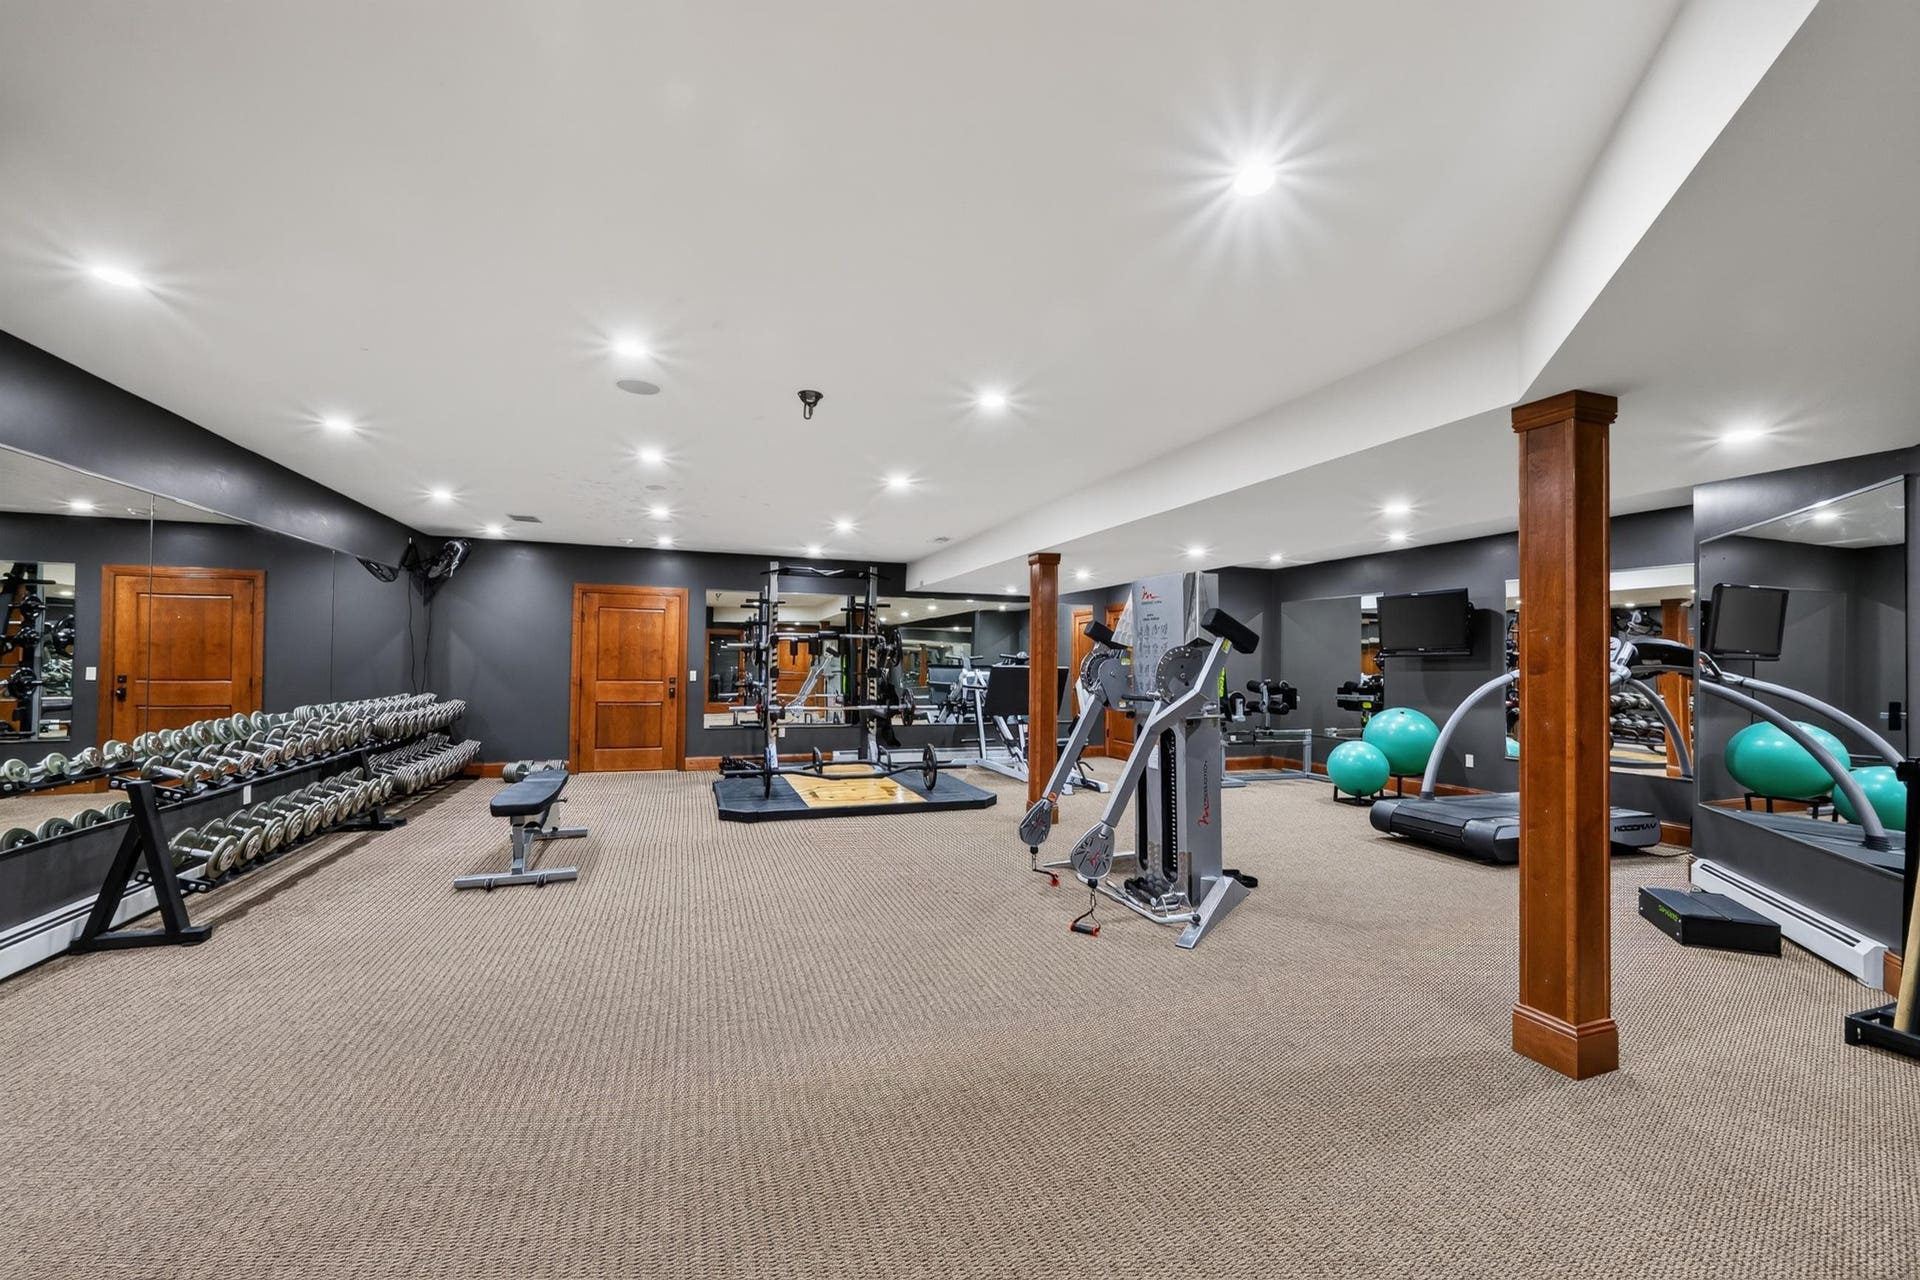
| Other Room: | Exercise Room |
| Zoning: | RES |
| High School: | Call School District |
| Middle School: | Call School District |
| Elementary: | Call School District |
| Laundry Dim: | 15x13 |
| Farm Y/N: | No |
| Lake/River: | Green Bay |
| Builder: | Tielens |
| Full Baths Upper: | 3 |
| 1/2 Baths Upper: | 1 |
| Above Grade Bedroom Count: | 4 |
| Full Baths Main: | 1 |
| 1/2 Baths Main: | 2 |
| Full Baths Lower: | 0 |
| 1/2 Baths Lower: | 1 |
| Total Assess Year: | 2026 |
| Tax Year: | 2025 |
| Total Full Garage Stalls: | 7 |
| Fin Above Grade Sq Ft: | 6,030 |
| Fin Part/All Below Grd Sf: | 1,953 |
| Finished Sq Ft: | 7,983 |
| Land Assess: | $1,531,100 |
| Improvements: | $4,719,800 |
| Total Assess: | $6,250,900 |
| Above Grade Price Per Sqft: | $870.65 |
| Other Room Lvl: | L |
| Living/Great Dim: | 27x20 |
| Kitchen Dim: | 33x17 |
| Dining Room Dim: | 18x16 |
| Master Bed Dim: | 20x17 |
| Bedroom 2 Dim: | 19x16 |
| Bedroom 3 Dim: | 19x15 |
| Bedroom 4 Dim: | 16x16 |
| Other Room Dim: | 29x27 |
| Acres Source: | Assessor |
| Year Built Source: | Builder |
| County Qtr Section: | Other in Wisconsin |
| School District: | Sevastopol |
| Parcel Id: | 0080131292611Q |
| Feet Waterfront: | 200 |
| Type: | 1 1/2 story, 2 story |
| Basement: | Full, Full Size Windows/Exposed, Walkout to yard, Finished, Sump pump, 8'+ Ceiling, Poured concrete foundatn |
| Garage: | 2 car, 3 car, Attached, Detached, Heated, Opener, 4+ car, Additional Garage, Garage door > 8 ft high, Garage stall > 26 ft deep, Insulated, Workshop |
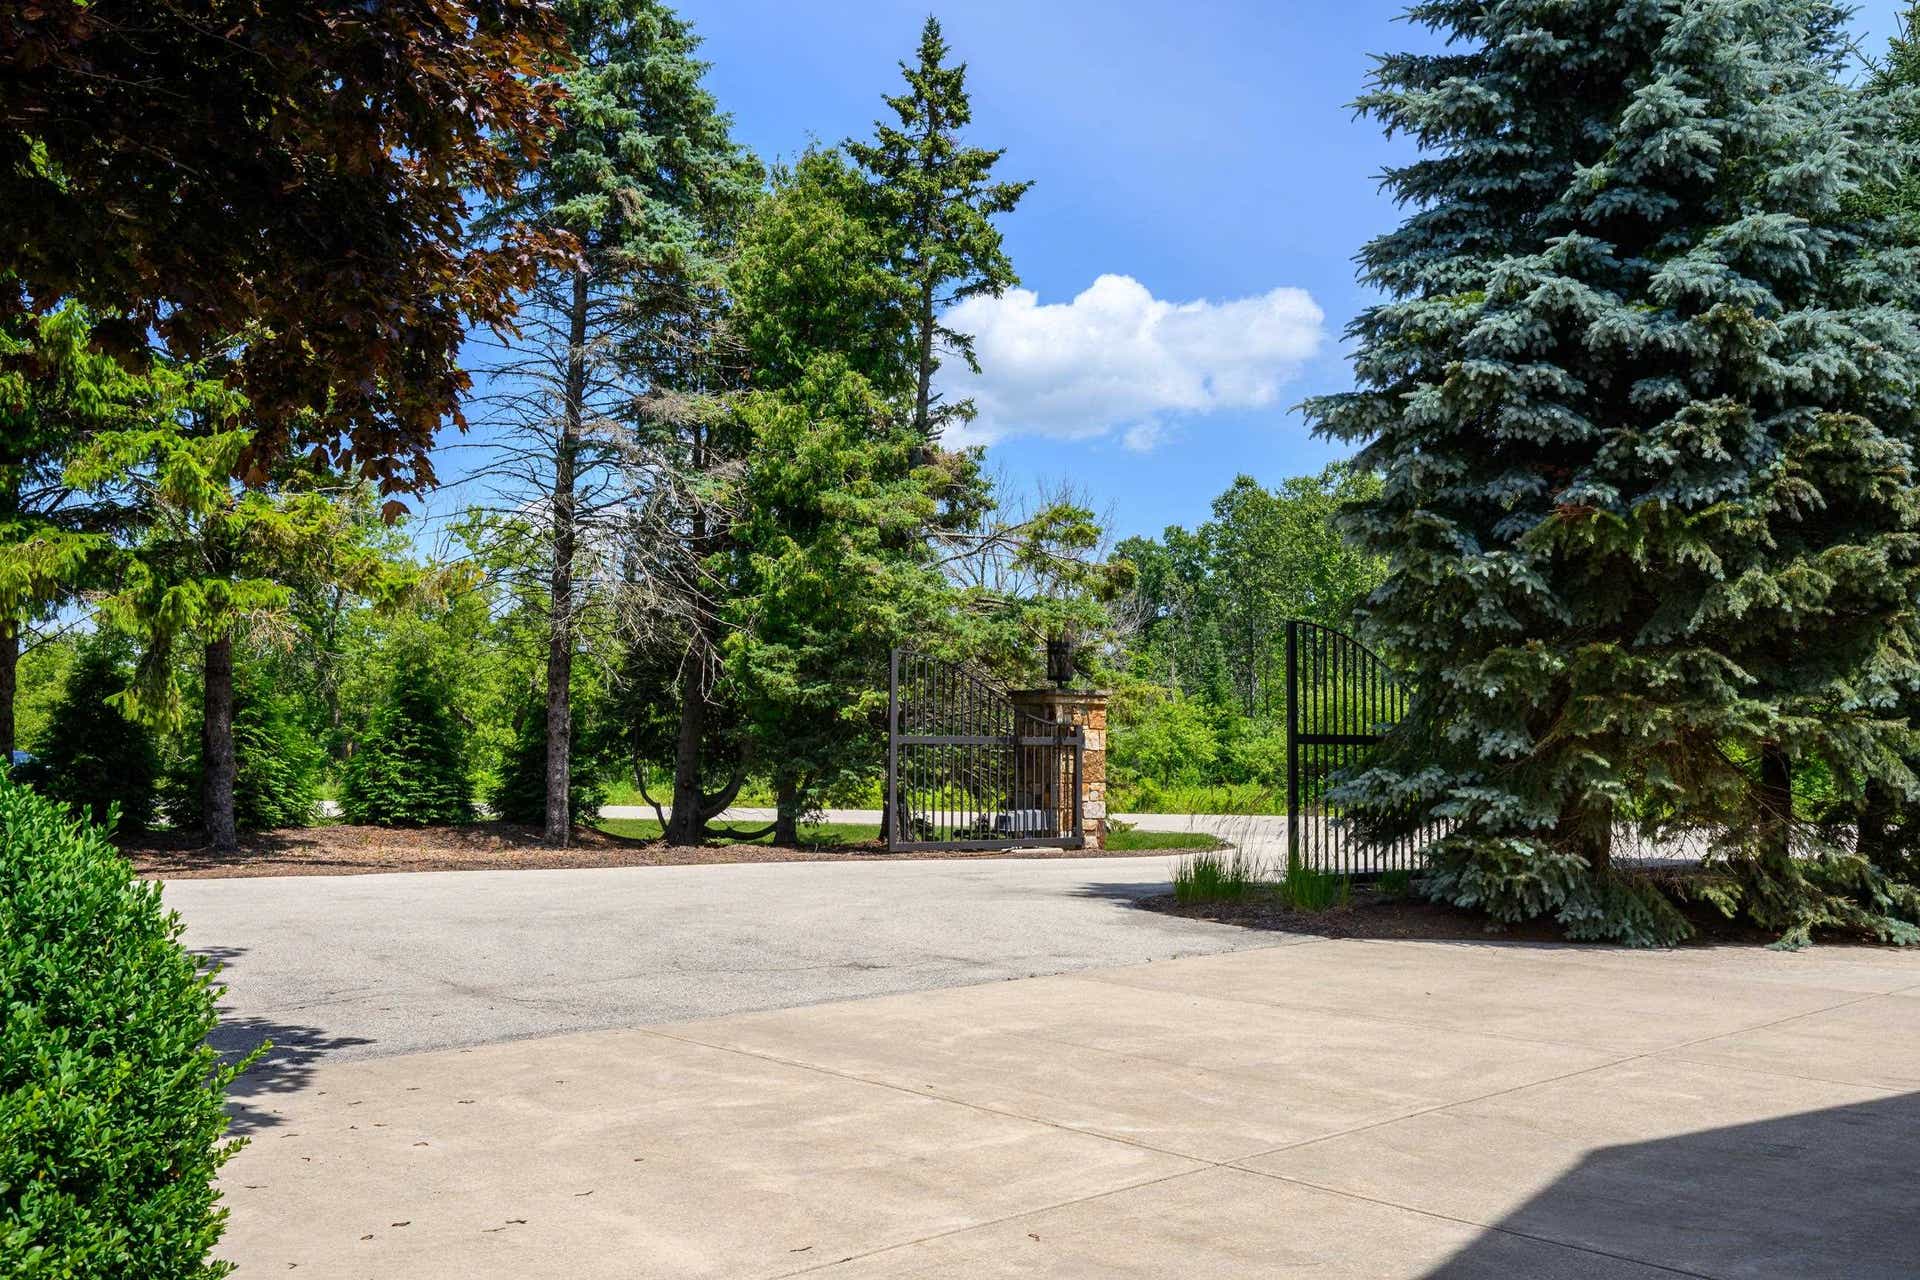
| Driveway: | Paved, Blacktop/Asphalt, Concrete |
| Exterior: | Wood, Stone |
| Lot Description: | Subject Shoreland Zoning |
| Fuel: | Liquid propane |
| Heating/Cooling: | Forced air, Radiant, Central air, In Floor Radiant Heat, Zoned Heating, Multiple Heating Units |
| Fireplace: | Wood, Gas, 1 fireplace, 2 fireplaces |
| Water/Waste: | Well, Non-Municipal/Prvt dispos, Holding tank, Mound System |
| Kitchen Features: | Pantry, Kitchen Island, Range/Oven, Refrigerator, Dishwasher, Microwave, Freezer, Disposal, Kitchen Grill, Range hood, Water Filter |
| Interior Features: | Walk-in closet(s), Great room, Vaulted ceiling, Washer, Dryer, Water softener inc, Security system, Central vac, Wet bar, Cable available, At Least 1 tub, Split bedrooms, Steam Shower, Bar-Refrigerator, Beamed Ceiling(s), Exhaust Fan, Foyer Entry, Primary Bath |
| Exterior Features: | Patio, Storage building, Pool - in ground, Sprinkler system, Backup Generator, Patio-Stone |
| Waterfront: | Has actual water frontage, Lake, Boat Ramp/Lift |
| Energy Eff/Green: | Low E Windows |
| Directions: | Bay Shore Drive north from Sturgeon Bay to property just north of Carlsvile Road. |
| Items Included: | double refrigerator, range, dishwasher, 4 freezer drawers, microwave, warming drawer, 2 kegerators, built-in grill, 2 washers, 2 dryers, water softener, RO system, all pool equipment, outdoor pool furniture including umbrellas |
| Primary Bed Bath: | Full, Separate Tub, Walk-in Shower |
| Accessibility Features: | Open floor plan, First floor bedroom, First floor full bath, Roll-In Shower, Level drive, Minimum hallway 42", Low pile or no carpeting |
Mortgage Calculator
The data on this website relating to real estate for sale comes in part from the IDX Program of the South Central Wisconsin Multiple Listing Service.
All information is believed accurate but not guaranteed. The properties displayed may not be all of the properties available through the IDX Program. Any use of this site other than by potential buyers or sellers is strictly prohibited.
© 2026 South Central Wisconsin Multiple Listing Service.
South Central Wisconsin Multiple Listing Service data last updated on October 08, 2026 04:31 PM - CT.
Property Last Updated: October 08, 2026 04:31 PM - CT
