

















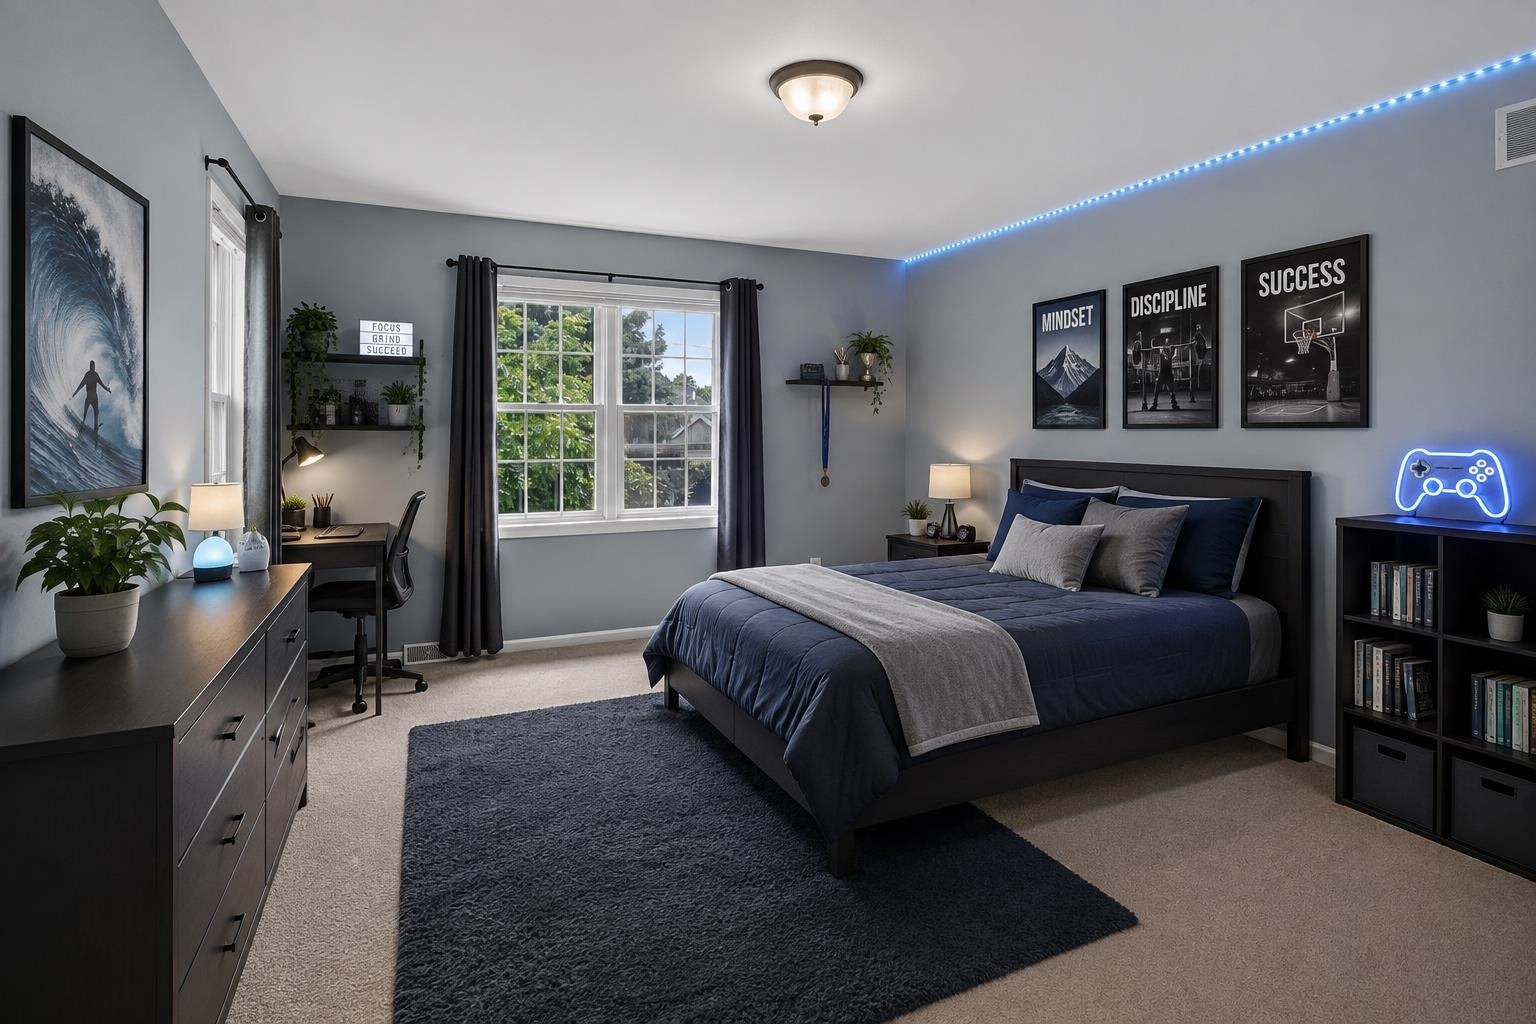


5502 Upland Trail
Middleton, WI 53562
$800,000
Listing Courtesy of: First Weber Inc
Listing Agent: Stephanie Wedan
HomeInfo@firstweber.com
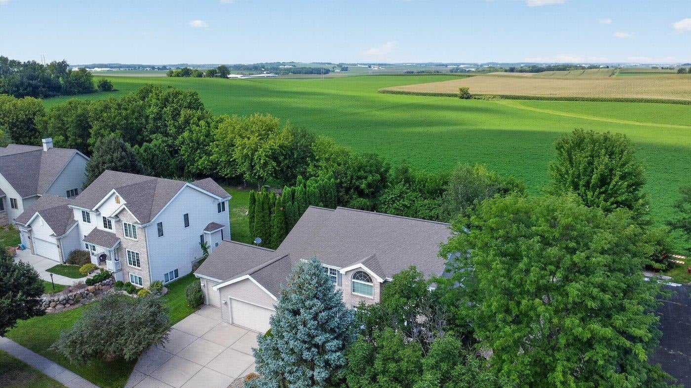
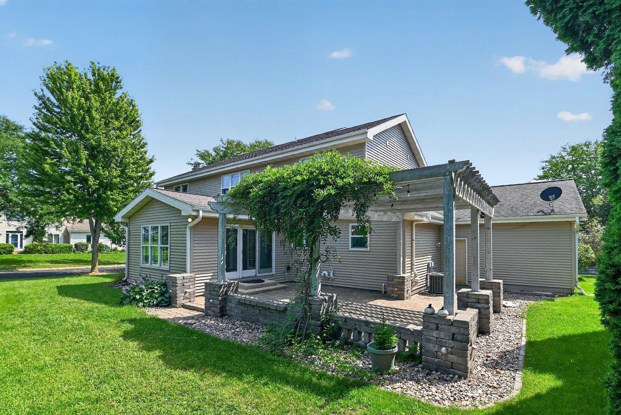
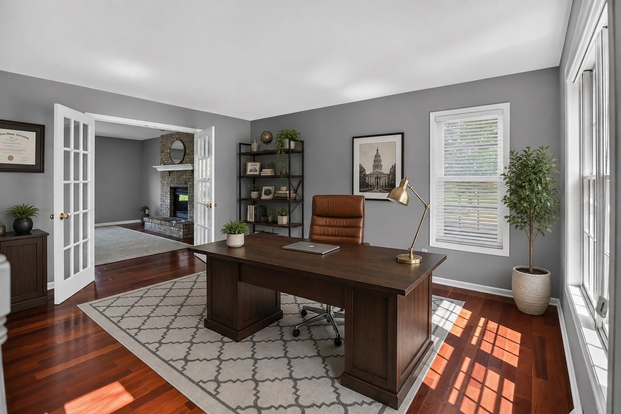
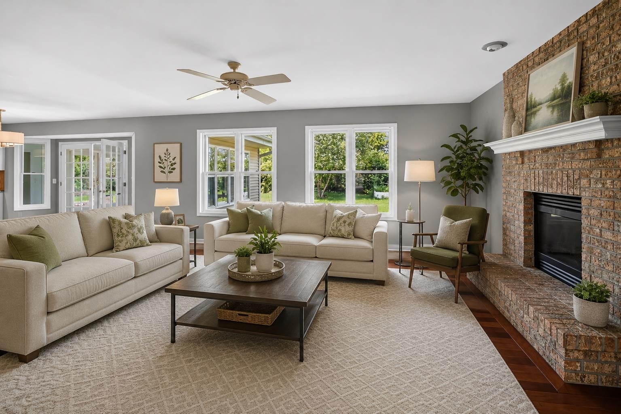
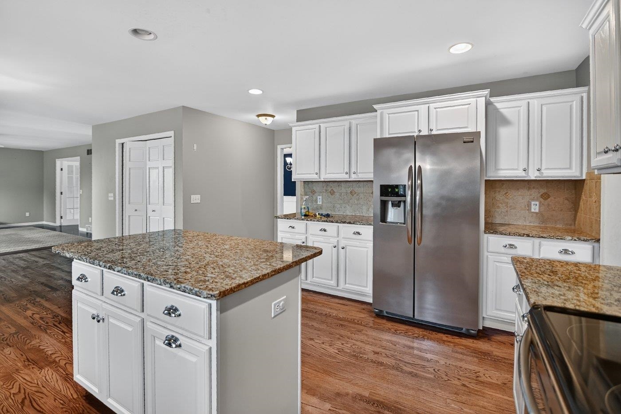
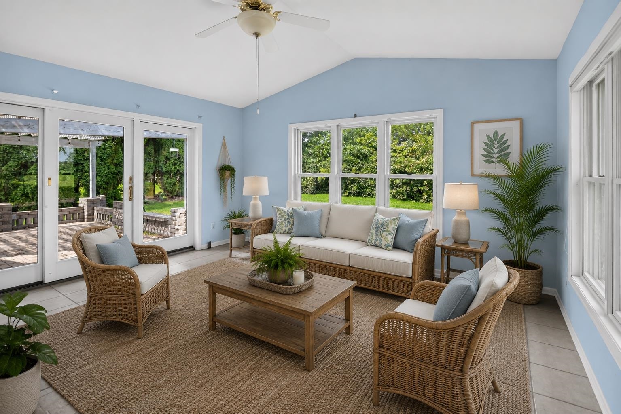
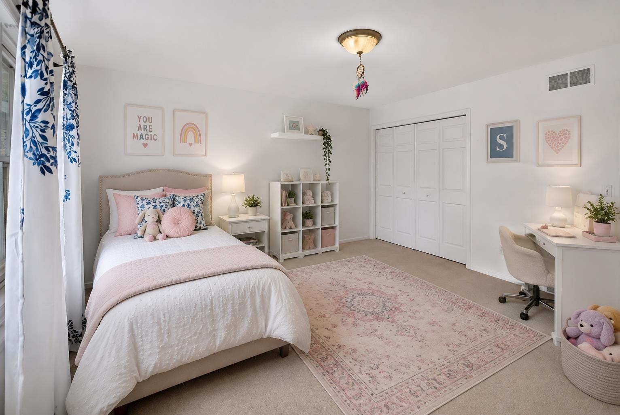
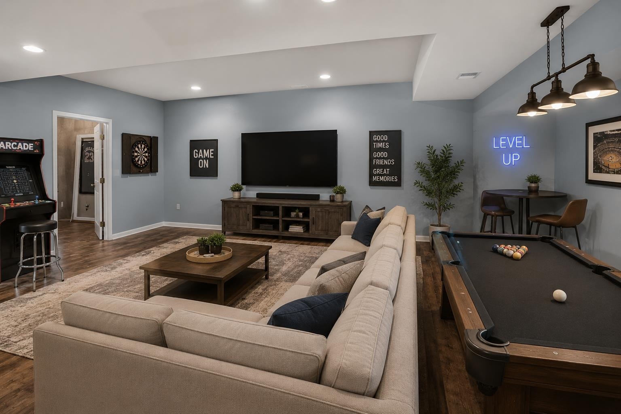
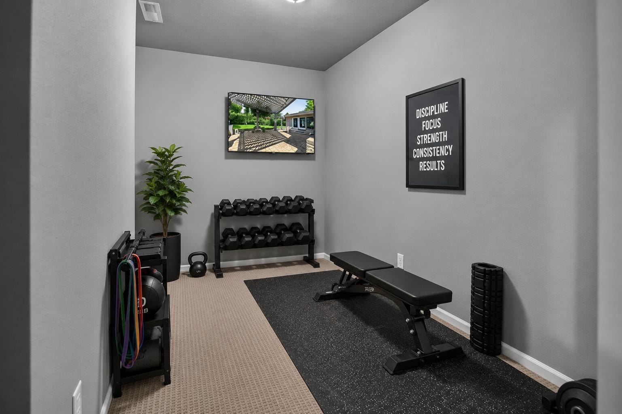
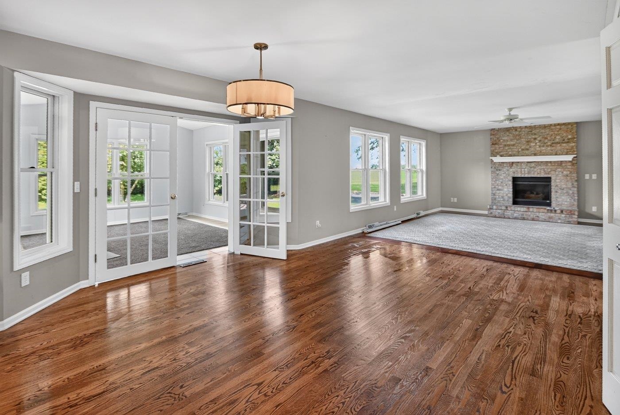
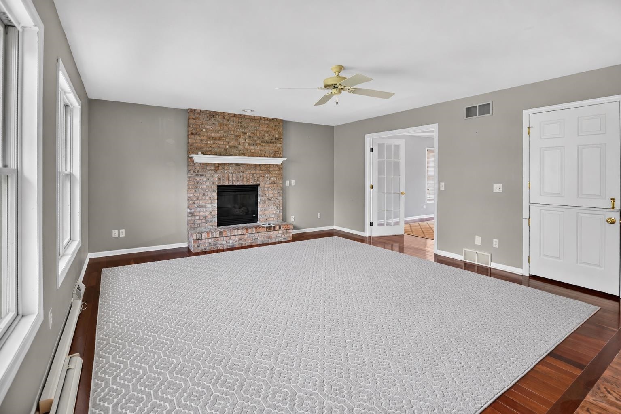
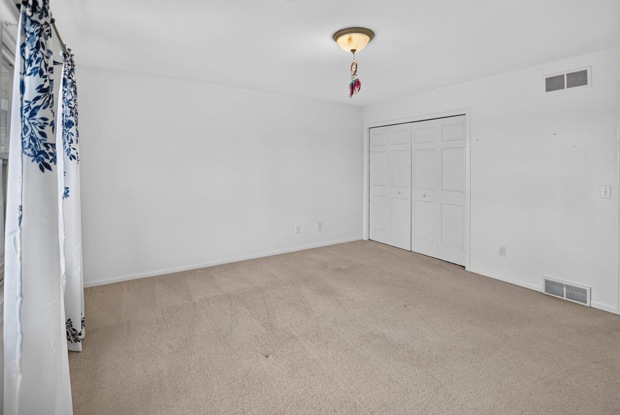
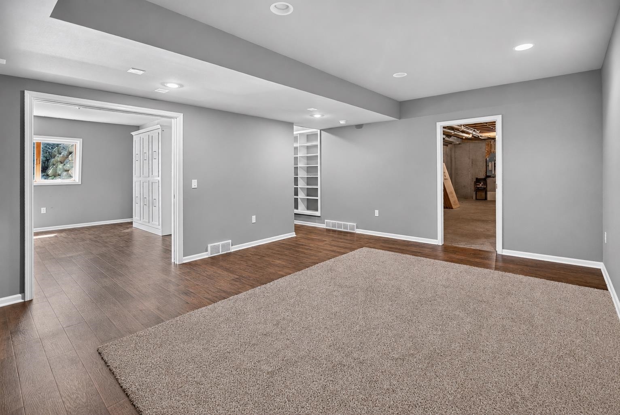
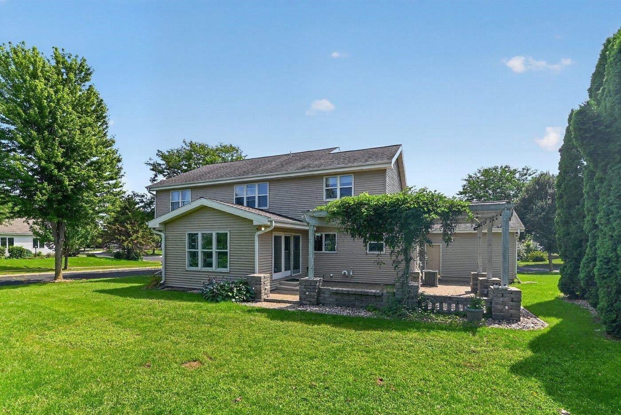
Welcome home to this immaculate and beautifully maintained 5-bedroom home in the desirable Northlake neighborhood, offering an impressive combination of space, style, and privacy. With no neighbors directly behind, this home provides a peaceful setting and a backyard designed for relaxing and entertaining.The main floor offers an exceptional amount of living space with a formal living room, formal dining room, family room, powder room, laundry room, and a bright sunroom filled with natural light. Whether you’re hosting a holiday dinner, enjoying a quiet morning in the sunroom, or relaxing at the end of the day, there’s a space for every occasion.The finished lower level adds even more usable living space and is ready for fun! Enjoy a family room, workout area, and an additional fifth bedroom featuring a convenient Murphy bed—perfect for overnight guests while still allowing the room to serve multiple purposes. Ultimate home warranty included.
| Mls #: | 2029565 |
|---|---|
| List Price: | $800,000 |
| Sold Price: | $800,000 |
| Closing Date: | 10/05/2026 |
| Class: | Single Family |
| Status: | Sold |
| Bedrooms: | 5 |
| Full Baths Total: | 3 |
| 1/2 Baths Total: | 1 |
| Finished Sq Ft: | 3,729 |
| Annual Hoa Dues: | $160 |
| Net Taxes: | $10,923 |
| Est. Total Acres: | 0.3 |
| Architecture: | Contemporary,Colonial |
| Waterfront Y/N: | No |
| Municipality: | Middleton |
| County: | Dane |
| Subdivision: | Northlake |
| ZIP: | 53562 |
| Year Built: | 2000 |
| Location: | Middleton-C |
| State: | WI |
| Financing: | Conventional |
| Price Per Sqft: | $214.53 |
| C/T/V: | City |
| Laundry Level: | M |
| Living/Great Room Lvl: | M |
| Kitchen Lvl: | M |
| Dining Room Lvl: | M |
| Family Room Lvl: | M |
| Master Bed Rm Lvl: | U |
| Bedroom 2 Lvl: | U |
| Bedroom 3 Lvl: | U |
| Bedroom 4 Lvl: | U |
| Other Room: | Sun Room |
| Other Room 2: | Rec Room |
| Zoning: | REs |
| High School: | Middleton |
| Middle School: | Kromrey |
| Elementary: | Call School District |
| Laundry Dim: | 7x9 |
| Bedroom 5 Lvl: | L |
| Other Room 3: | Exercise Room |
| Farm Y/N: | No |
| Full Baths Upper: | 2 |
| 1/2 Baths Upper: | 0 |
| Above Grade Bedroom Count: | 4 |
| Full Baths Main: | 0 |
| 1/2 Baths Main: | 1 |
| Full Baths Lower: | 1 |
| 1/2 Baths Lower: | 0 |
| Total Assess Year: | 2026 |
| Tax Year: | 2025 |
| Total Full Garage Stalls: | 3 |
| Fin Above Grade Sq Ft: | 2,979 |
| Fin Part/All Below Grd Sf: | 750 |
| Finished Sq Ft: | 3,729 |
| Land Assess: | $203,300 |
| Improvements: | $586,300 |
| Total Assess: | $789,600 |
| Above Grade Price Per Sqft: | $268.55 |
| Above Grade Sold Price Per Sq Ft: | $268.55 |
| Other Room Lvl: | M |
| Other Room 2 Lvl: | L |
| Other Room 3 Lvl: | L |
| Living/Great Dim: | 12x15 |
| Kitchen Dim: | 15x23 |
| Dining Room Dim: | 12x12 |
| Family Room Dim: | 15x16 |
| Master Bed Dim: | 14x18 |
| Bedroom 2 Dim: | 10x12 |
| Bedroom 3 Dim: | 13x15 |
| Bedroom 4 Dim: | 12x14 |
| Other Room Dim: | 13x16 |
| Other Room 2 Dim: | 18x14 |
| Bedroom 5 Dim: | 11x14 |
| Other Room 3 Dim: | 12x13 |
| Acres Source: | Assessor |
| Year Built Source: | Assessor |
| County Qtr Section: | West Metro Madison |
| School District: | Middleton-Cross Plains |
| Parcel Id: | 0809-313-0007-1 |
| Type: | 2 story |
| Basement: | Full, Full Size Windows/Exposed, Partially finished, Sump pump, Radon Mitigation System |
| Garage: | 3 car, Attached, Heated |
| Driveway: | Paved |
| Exterior: | Vinyl |
| Lot Description: | Adjacent park/public land |
| Fuel: | Natural gas, Electric |
| Heating/Cooling: | Forced air, Central air |
| Fireplace: | Gas, 1 fireplace |
| Water/Waste: | Municipal water, Municipal sewer |
| Kitchen Features: | Pantry, Kitchen Island, Range/Oven, Refrigerator, Dishwasher, Microwave, Disposal |
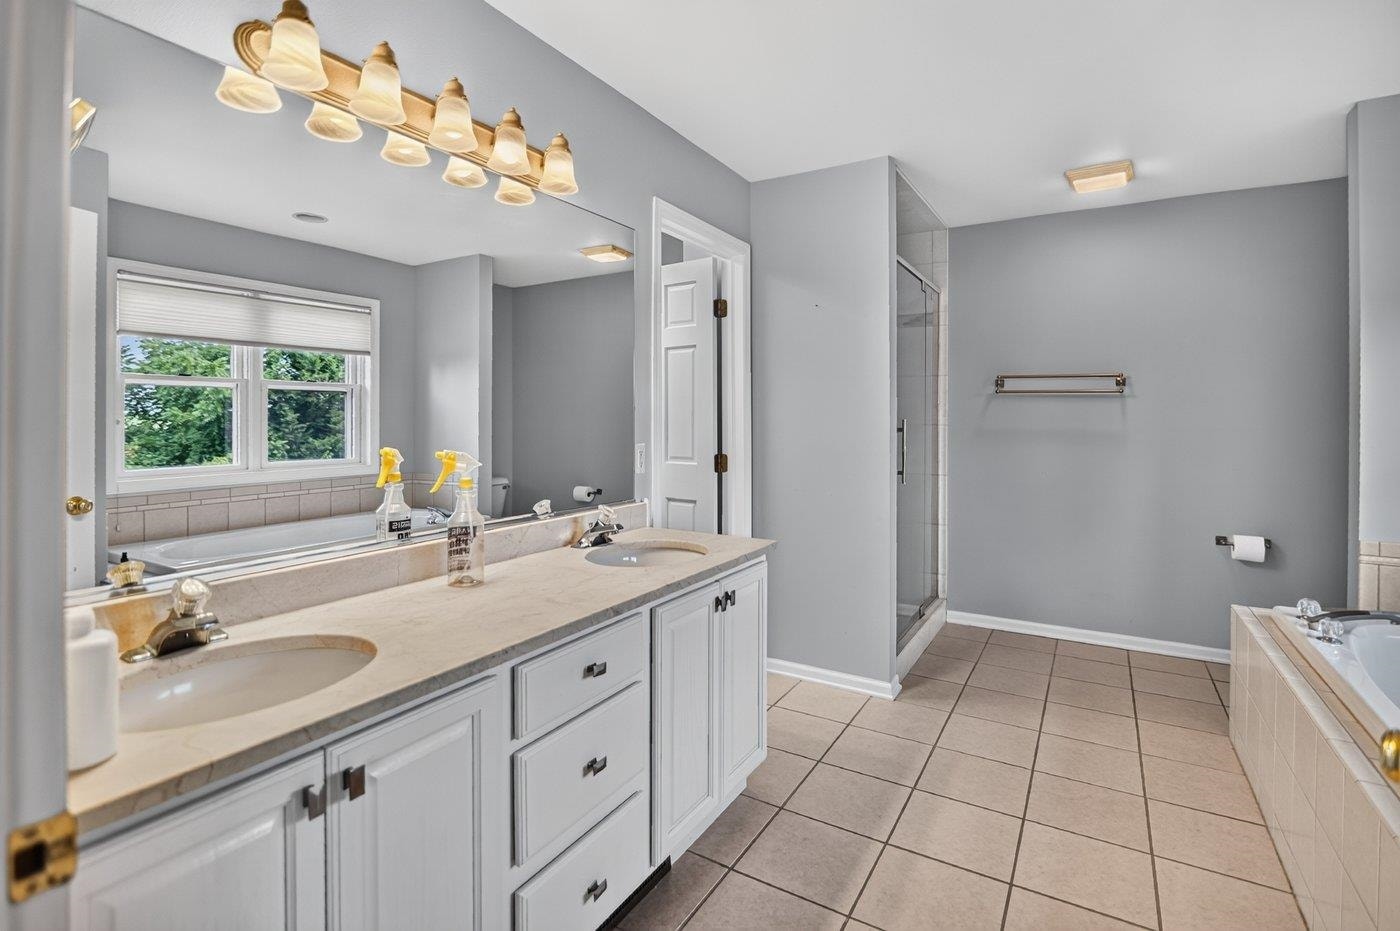
| Interior Features: | Walk-in closet(s), Vaulted ceiling, Water softener inc, Cable available, At Least 1 tub |
| Exterior Features: | Sprinkler system, Patio-Brick |
| Directions: | Hwy Q, East on Heron, R on Upland. |
| Items Included: | stove, , refrigerator, dishwasher, washer & dryer, microwave, all blinds, water softener |
| Primary Bed Bath: | Full, Separate Tub |
Mortgage Calculator
The data on this website relating to real estate for sale comes in part from the IDX Program of the South Central Wisconsin Multiple Listing Service.
All information is believed accurate but not guaranteed. The properties displayed may not be all of the properties available through the IDX Program. Any use of this site other than by potential buyers or sellers is strictly prohibited.
© 2026 South Central Wisconsin Multiple Listing Service.
South Central Wisconsin Multiple Listing Service data last updated on October 08, 2026 04:31 PM - CT.
Property Last Updated: October 08, 2026 04:31 PM - CT
