



































5480 Walden Bay Drive
Westport, WI 53597
$899,900
Listing Courtesy of: MHB Real Estate
Listing Agent: Garret Clemment
Offic: 608-709-9886
Colisting Agent: Autumn Garrigan
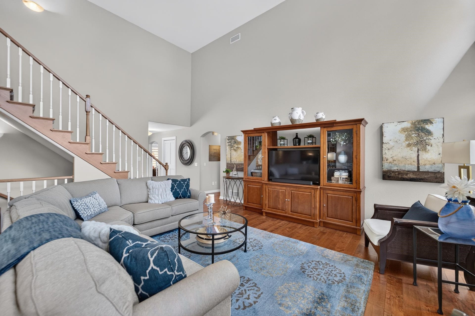
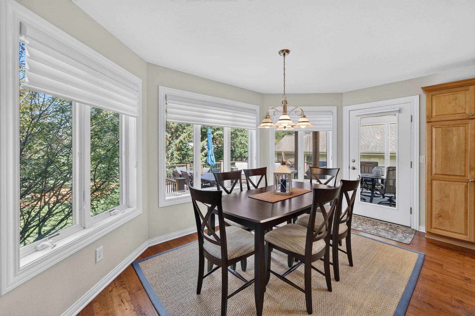
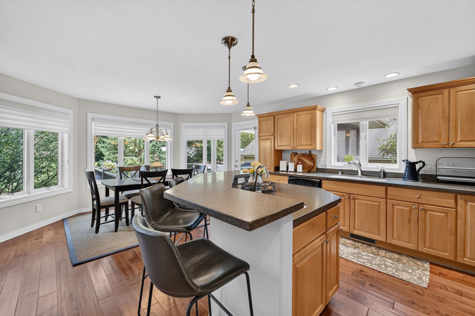
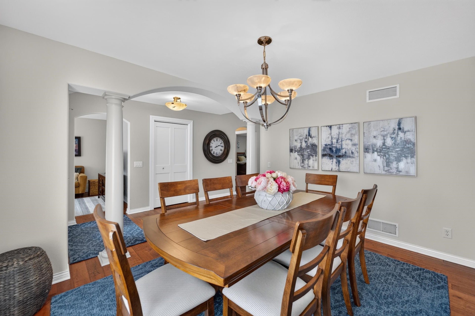
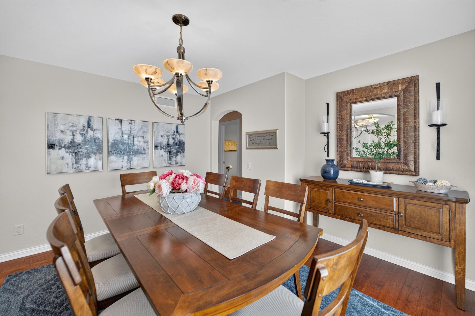
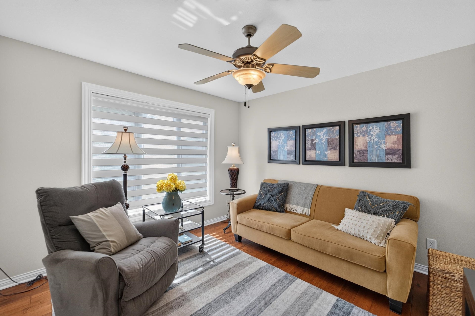
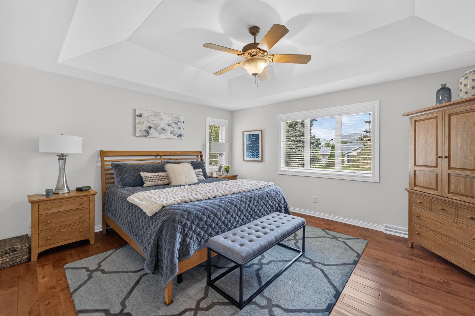
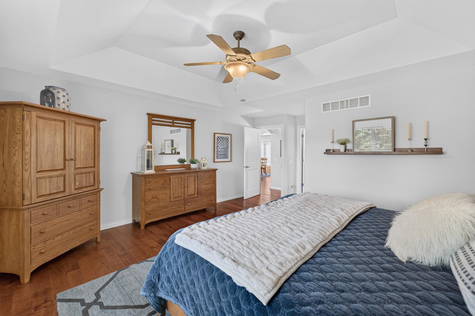
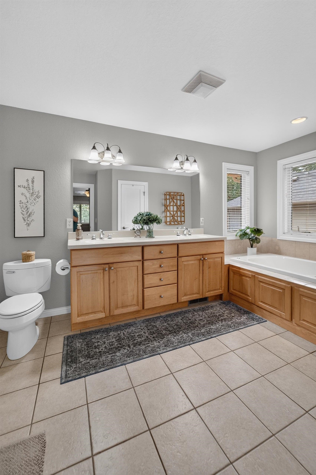
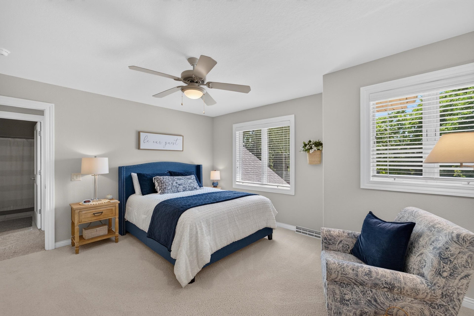
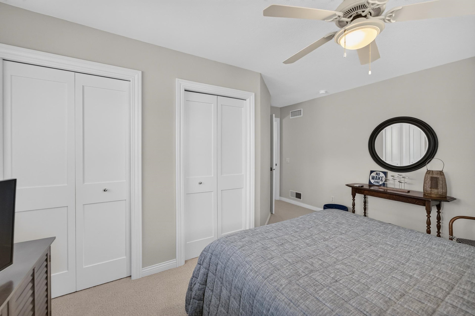
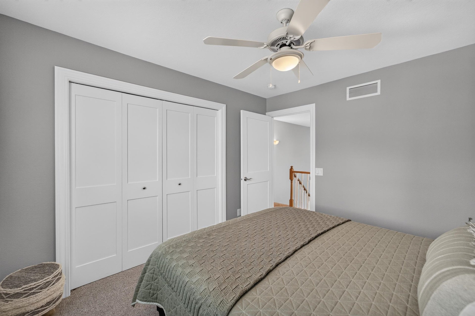
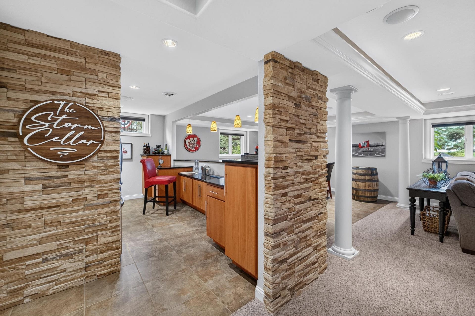
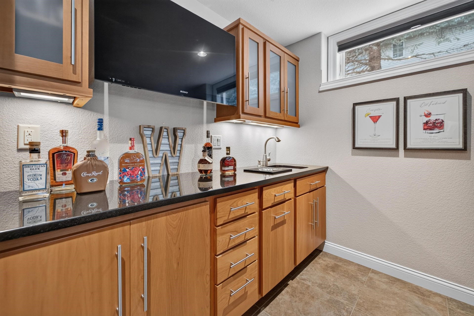
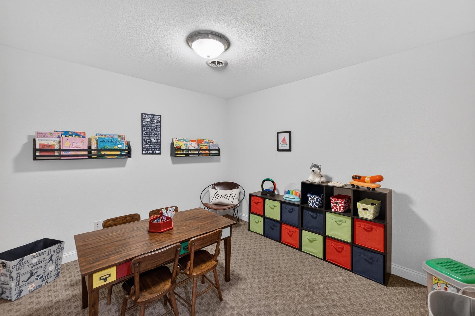
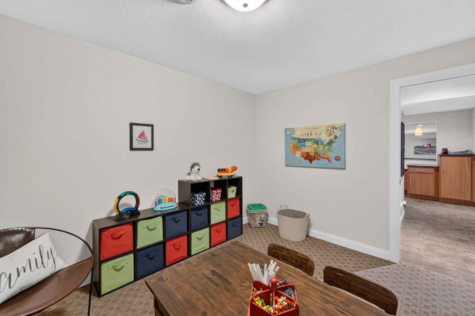
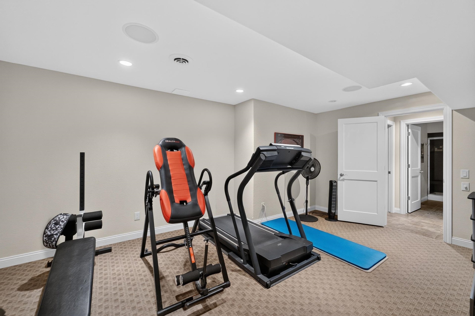
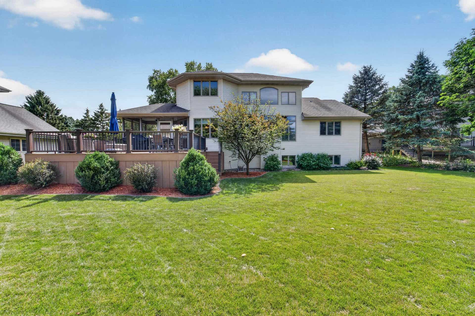
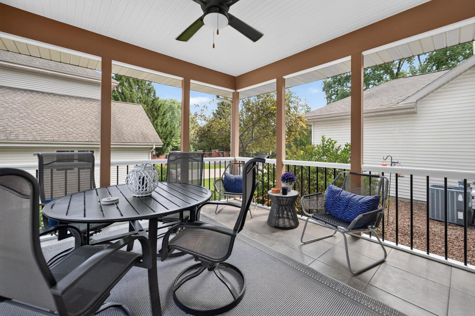
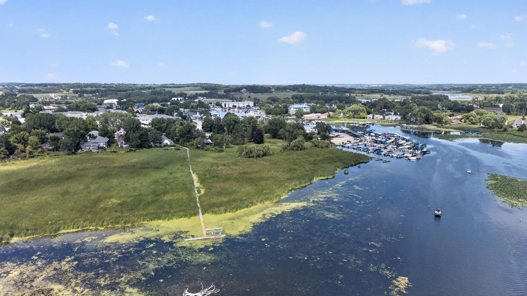
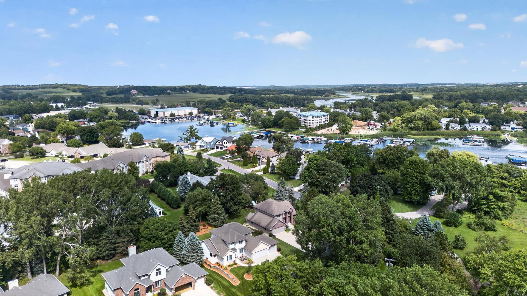
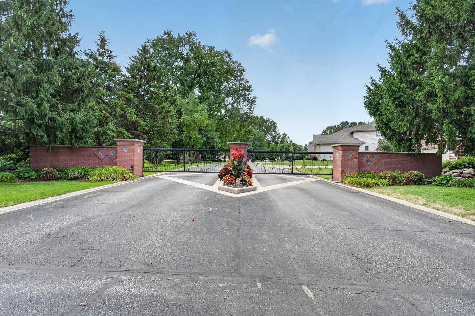
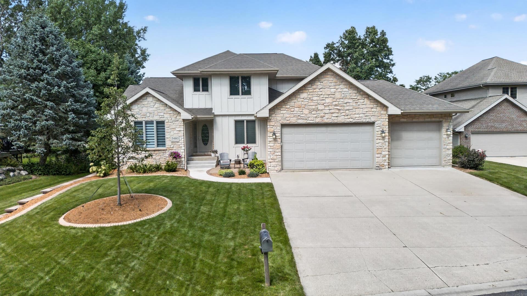
Show 9/3. Tucked away on a private drive behind a gated entry, this beautifully maintained home offers an exceptional combination of space, privacy, and access to the water. Set on .4 acres, the property includes waterfront access and a boat slip, making it easy to enjoy everything lake living has to offer. The main level features hardwood floors throughout, a spacious two-story living room, formal dining room, and a dedicated office. The kitchen offers Corian counters, stainless appliances, and a dining area. The main-level primary features a walk-in closet, dual vanity, jetted tub, and walk-in shower. A 3 season porch and maintenance-free deck extend the living space outdoors . Three additional bedrooms and a full bath are located upstairs, offering plenty of room for family or guests. The exposed lower level adds a bonus room, exercise room, ample storage and the finished bar and rec room is the cherry on top. There is also an insulated three-car garage attached.
| Mls #: | 2031823 |
|---|---|
| List Price: | $899,900 |
| Class: | Single Family |
| Status: | Active |
| Bedrooms: | 4 |
| Full Baths Total: | 3 |
| 1/2 Baths Total: | 1 |
| Finished Sq Ft: | 3,660 |
| Annual Hoa Dues: | $2,160 |
| Net Taxes: | $8,991 |
| Est. Total Acres: | 0.4 |
| Architecture: | Contemporary |
| Waterfront Y/N: | No |
| Municipality: | Westport |
| County: | Dane |
| Subdivision: | Walden Bay |
| ZIP: | 53597 |
| Year Built: | 2002 |
| Location: | Westport-T |
| State: | WI |
| Price Per Sqft: | $245.87 |
| C/T/V: | Town |
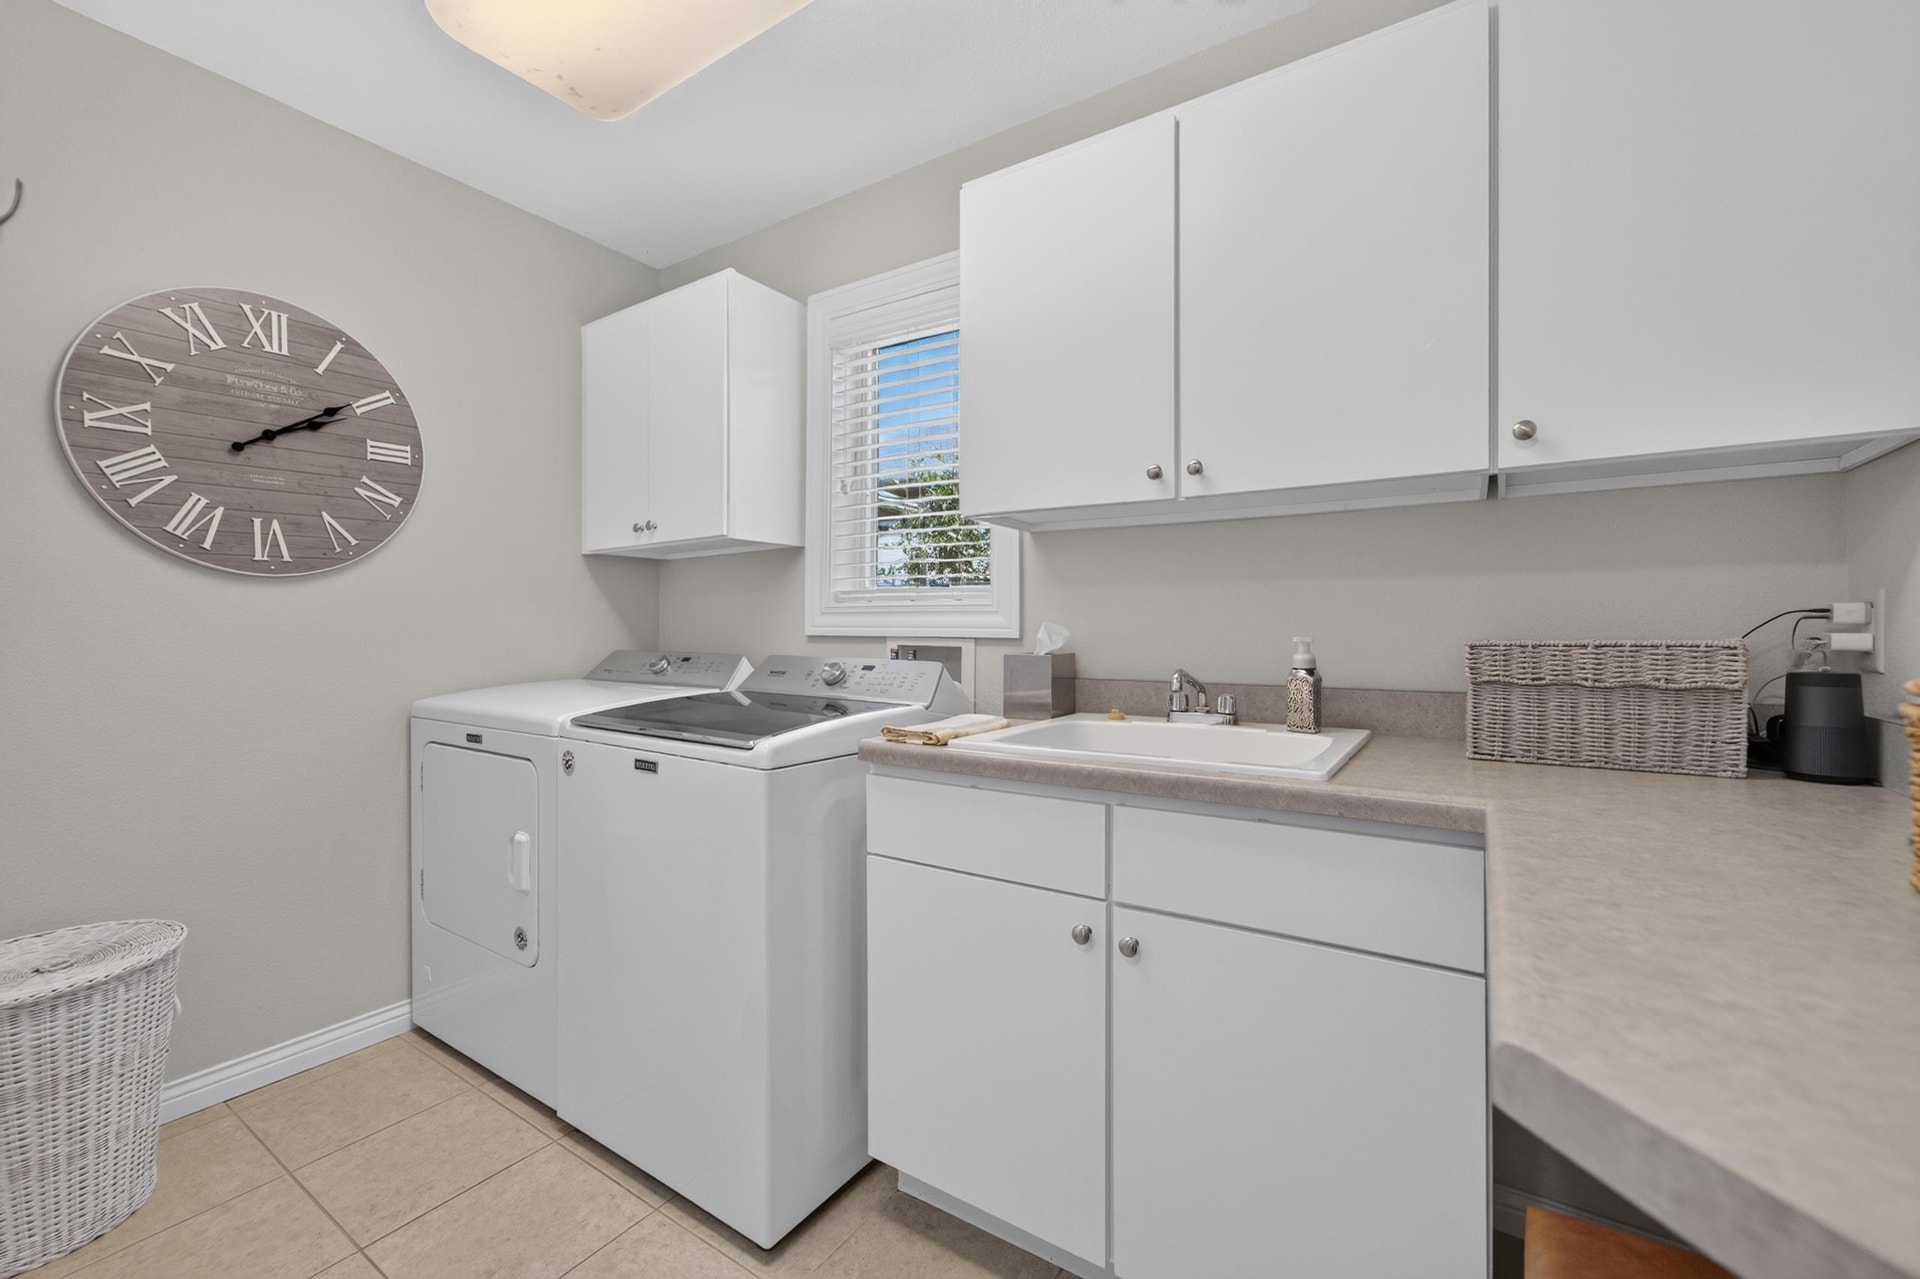
| Laundry Level: | M |
| Living/Great Room Lvl: | M |
| Kitchen Lvl: | M |
| Dining Room Lvl: | M |
| Family Room Lvl: | M |
| Master Bed Rm Lvl: | M |
| Bedroom 2 Lvl: | U |
| Bedroom 3 Lvl: | U |
| Bedroom 4 Lvl: | U |
| Other Room: | Bonus Room |
| Other Room 2: | Exercise Room |
| Zoning: | Res |
| High School: | Waunakee |
| Middle School: | Waunakee |
| Elementary: | Prairie |
| Other Room 3: | Screened Porch |
| Other Room 4: | Rec Room |
| Farm Y/N: | No |
| Lake/River: | Mendota |
| Full Baths Upper: | 1 |
| 1/2 Baths Upper: | 0 |
| Above Grade Bedroom Count: | 4 |
| Full Baths Main: | 1 |
| 1/2 Baths Main: | 1 |
| Full Baths Lower: | 1 |
| 1/2 Baths Lower: | 0 |
| Total Assess Year: | 2025 |
| Tax Year: | 2025 |
| Total Full Garage Stalls: | 3 |
| Fin Above Grade Sq Ft: | 2,460 |
| Fin Part/All Below Grd Sf: | 1,200 |
| Finished Sq Ft: | 3,660 |
| Land Assess: | $151,600 |
| Improvements: | $567,000 |
| Total Assess: | $718,600 |
| Above Grade Price Per Sqft: | $365.81 |
| Other Room Lvl: | L |
| Other Room 2 Lvl: | L |
| Other Room 4 Lvl: | L |
| Other Room 3 Lvl: | M |
| Living/Great Dim: | 20x16 |
| Kitchen Dim: | 21x15 |
| Dining Room Dim: | 13x10 |
| Family Room Dim: | 12x12 |
| Master Bed Dim: | 18x16 |
| Bedroom 2 Dim: | 11x11 |
| Bedroom 3 Dim: | 11x10 |
| Bedroom 4 Dim: | 15x12 |
| Other Room Dim: | 11x10 |
| Other Room 2 Dim: | 17x12 |
| Other Room 3 Dim: | 12x12 |
| Other Room 4 Dim: | 32x23 |
| Acres Source: | Assessor |
| Year Built Source: | Seller |
| County Qtr Section: | Dane NW |
| School District: | Waunakee |
| Parcel Id: | 0809-271-2203-0 |
| Type: | 2 story |
| Basement: | Full, Full Size Windows/Exposed, Partially finished, 8'+ Ceiling, Poured concrete foundatn |
| Garage: | 3 car, Attached |
| Driveway: | Concrete |
| Exterior: | Vinyl, Brick |
| Lot Description: | Cul-de-sac |
| Fuel: | Natural gas |
| Heating/Cooling: | Forced air, Central air, Zoned Heating |
| Fireplace: | Gas |
| Water/Waste: | Municipal water, Municipal sewer |
| Kitchen Features: | Kitchen Island, Range/Oven, Refrigerator, Dishwasher, Microwave, Disposal |
| Interior Features: | Walk-in closet(s), Great room, Vaulted ceiling, Washer, Dryer, Water softener inc, Jetted bathtub, Wet bar, Cable available, At Least 1 tub |
| Exterior Features: | Deck, Patio |
| Waterfront: | Deeded access-No frontage, Lake, Boat Slip |
| Directions: | HWY M TO RIGHT ON BLUEFILL TO RIGHT ON WALDEN BAY DR. |
| Items Included: | Refrigerator, range/oven, microwave, dishwasher, washer, dryer, basement refrigerator, water softener, built in blinds, tv mounts |
| Items Excluded: | Sellers personal property |
| Primary Bed Bath: | Full |
Mortgage Calculator
The data on this website relating to real estate for sale comes in part from the IDX Program of the South Central Wisconsin Multiple Listing Service.
All information is believed accurate but not guaranteed. The properties displayed may not be all of the properties available through the IDX Program. Any use of this site other than by potential buyers or sellers is strictly prohibited.
© 2026 South Central Wisconsin Multiple Listing Service.
South Central Wisconsin Multiple Listing Service data last updated on October 08, 2026 04:31 PM - CT.
Property Last Updated: October 08, 2026 04:31 PM - CT
