



























546 W Main Street
Merrimac, WI 53561
$2,699,900
Listing Courtesy of: RE/MAX Preferred
Listing Agent: TC Farber
tc@ackerfarberteam.com
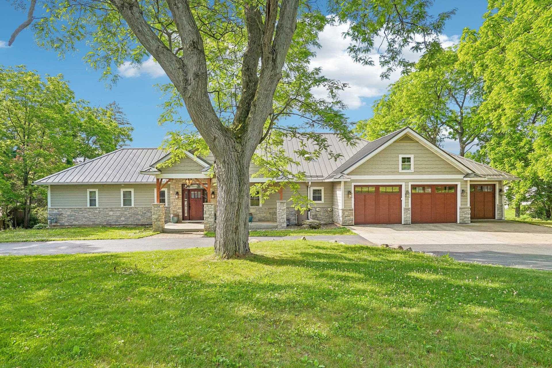
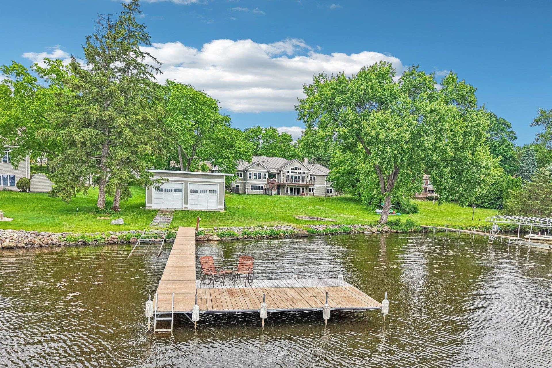
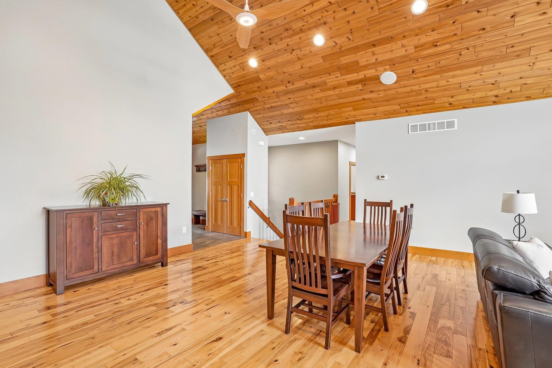
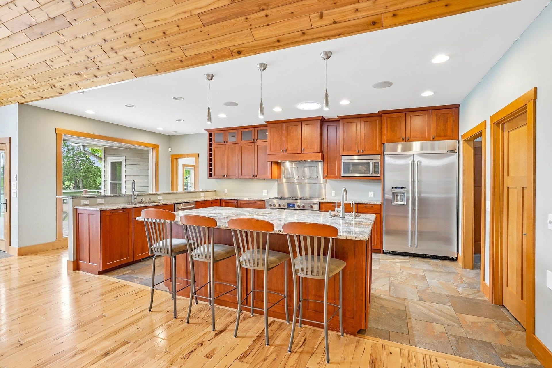
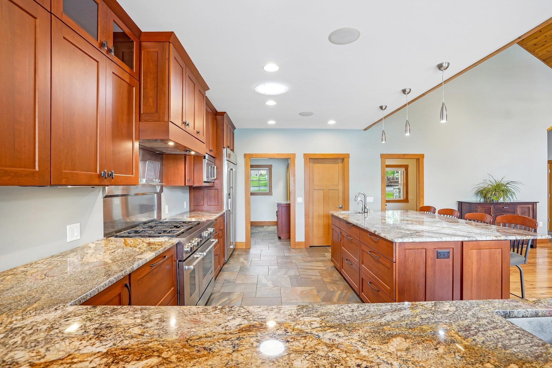
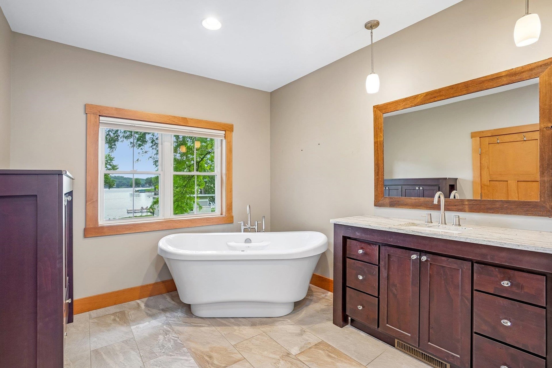
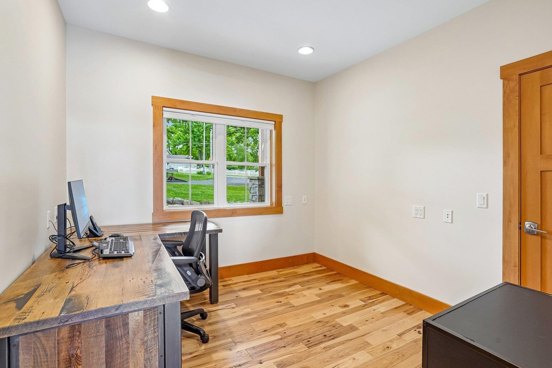
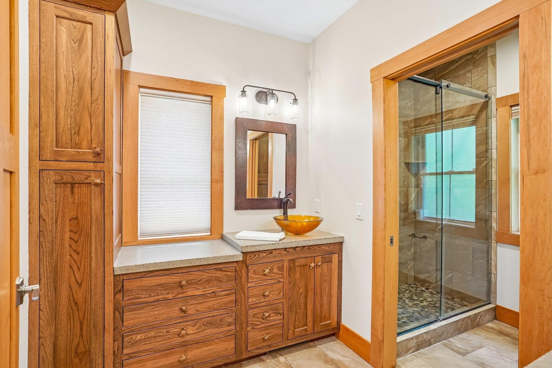
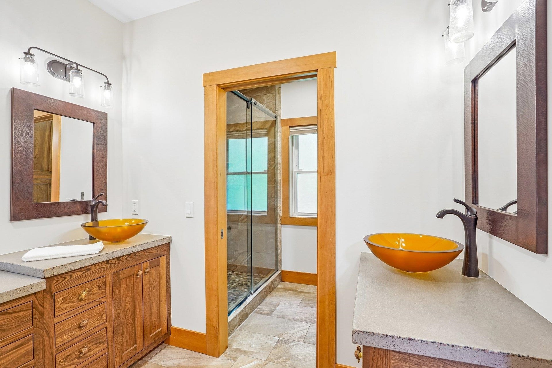
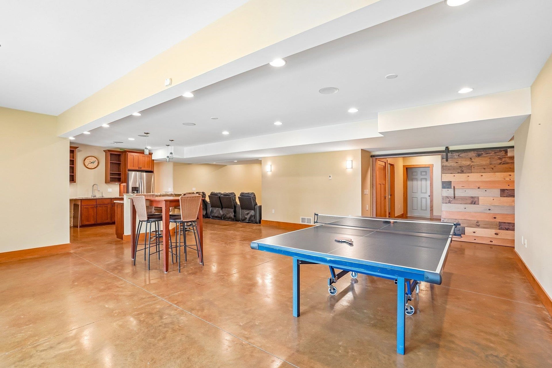
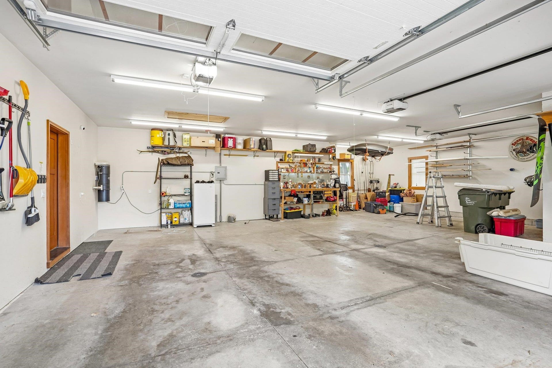
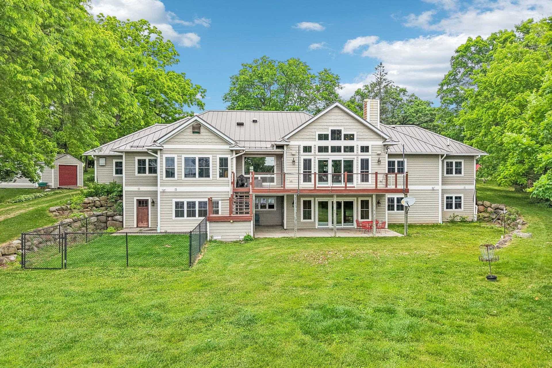
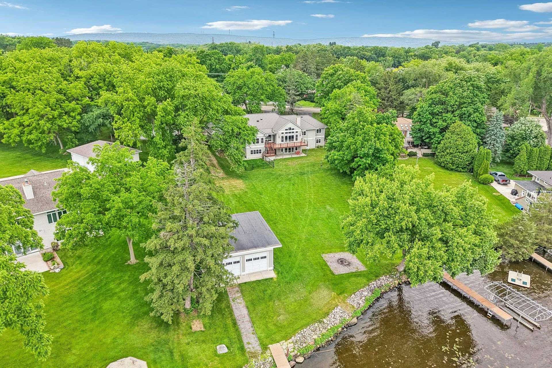
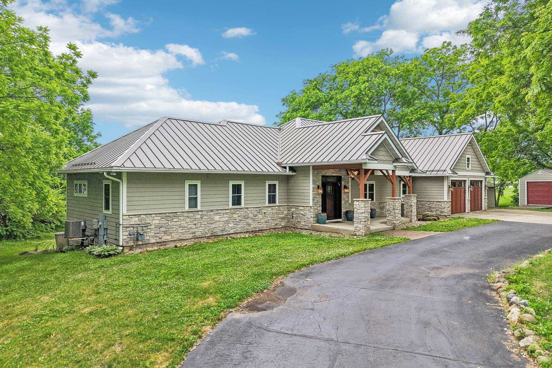
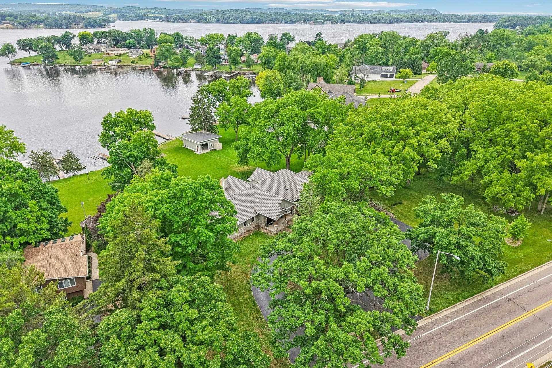
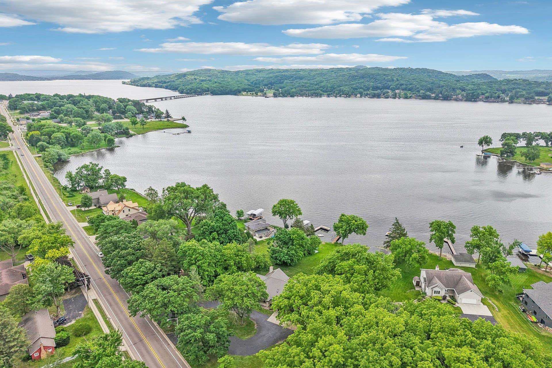
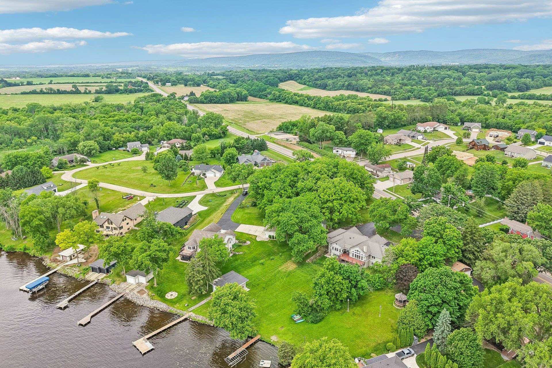
Experience exceptional waterfront living in this custom built estate on Lake Wisconsin. Situated on an incredibly rare 1.36 acre lot with 106' of sandy-bottom bay frontage, this stunning 5,772 sqft home offers the perfect blend of luxury, comfort, and breathtaking natural beauty. Built in 2014, this remarkable residence features 7 bedrooms and 4.5 bathrooms, thoughtfully designed to accommodate both everyday living and entertaining. Solid hickory flooring throughout the home, complemented by soaring 20' vaulted ceilings and expansive windows that capture spectacular views of Lake Wisconsin. Custom Amish built kitchen with high-end JennAir appliances, cherry cabinets, granite counters, and abundant space for gathering. LL w/ in-floor heating, walkout, office, full bar & media room. This property offers a max-sized 2 space boathouse, 3 car in-floor heated garage, 25'x5' cold storage & 45'x14' workshop. Own one of Lake Wisconsin's premier waterfront homes!
| Mls #: | 2031241 |
|---|---|
| List Price: | $2,699,900 |
| Class: | Single Family |
| Status: | Active |
| Bedrooms: | 7 |
| Full Baths Total: | 4 |
| 1/2 Baths Total: | 1 |
| Finished Sq Ft: | 5,772 |
| Net Taxes: | $15,485 |
| Est. Total Acres: | 1.36 |
| Architecture: | Ranch |
| Waterfront Y/N: | Yes |
| Municipality: | Merrimac |
| County: | Sauk |
| Subdivision: | Waterwood |
| ZIP: | 53561 |
| Year Built: | 2014 |
| Location: | Merrimac-V |
| State: | WI |
| Price Per Sqft: | $467.76 |
| C/T/V: | Village |
| Laundry Level: | M |
| Living/Great Room Lvl: | M |
| Kitchen Lvl: | M |
| Family Room Lvl: | L |
| Master Bed Rm Lvl: | M |
| Bedroom 2 Lvl: | M |
| Bedroom 3 Lvl: | M |
| Bedroom 4 Lvl: | L |
| Other Room: | Bedroom |
| Other Room 2: | Theater |
| Zoning: | Res |
| High School: | Sauk Prairie |
| Middle School: | Sauk Prairie |
| Elementary: | Call School District |
| Laundry Dim: | 11x9 |
| Bedroom 5 Lvl: | L |
| Other Room 3: | Second Kitchen |
| Other Room 4: | Bedroom |
| Farm Y/N: | No |
| Lake/River: | Wisconsin |
| Full Baths Upper: | 0 |
| 1/2 Baths Upper: | 0 |
| Above Grade Bedroom Count: | 3 |
| Full Baths Main: | 2 |
| 1/2 Baths Main: | 1 |
| Full Baths Lower: | 2 |
| 1/2 Baths Lower: | 0 |
| Total Assess Year: | 2025 |
| Tax Year: | 2025 |
| Total Full Garage Stalls: | 3 |
| Fin Above Grade Sq Ft: | 2,886 |
| Fin Part/All Below Grd Sf: | 2,886 |
| Finished Sq Ft: | 5,772 |
| Land Assess: | $306,700 |
| Improvements: | $474,600 |
| Total Assess: | $781,300 |
| Above Grade Price Per Sqft: | $935.52 |
| Other Room Lvl: | L |
| Other Room 2 Lvl: | L |
| Other Room 4 Lvl: | M |
| Dining Area Lvl: | M |
| Other Room 3 Lvl: | L |
| Living/Great Dim: | 23x22 |
| Kitchen Dim: | 12x16 |
| Family Room Dim: | 24x18 |
| Master Bed Dim: | 16x18 |
| Bedroom 2 Dim: | 12x14 |
| Bedroom 3 Dim: | 13x12 |
| Bedroom 4 Dim: | 11x14 |
| Other Room Dim: | 14x15 |
| Other Room 2 Dim: | 14x18 |
| Bedroom 5 Dim: | 12x13 |
| Other Room 3 Dim: | 12x14 |
| Other Room 4 Dim: | 10x11 |
| Dining Area Dim: | 10x16 |
| Acres Source: | Assessor |
| Year Built Source: | Assessor |
| County Qtr Section: | Sauk SE |
| School District: | Sauk Prairie |
| Parcel Id: | 151026400000 |
| Feet Waterfront: | 106 |
| Type: | 1 story |
| Basement: | Full, Walkout to yard, Finished, 8'+ Ceiling, Poured concrete foundatn, Dual entry |
| Garage: | 3 car, Attached, Heated, Insulated |
| Driveway: | Paved, Blacktop/Asphalt |
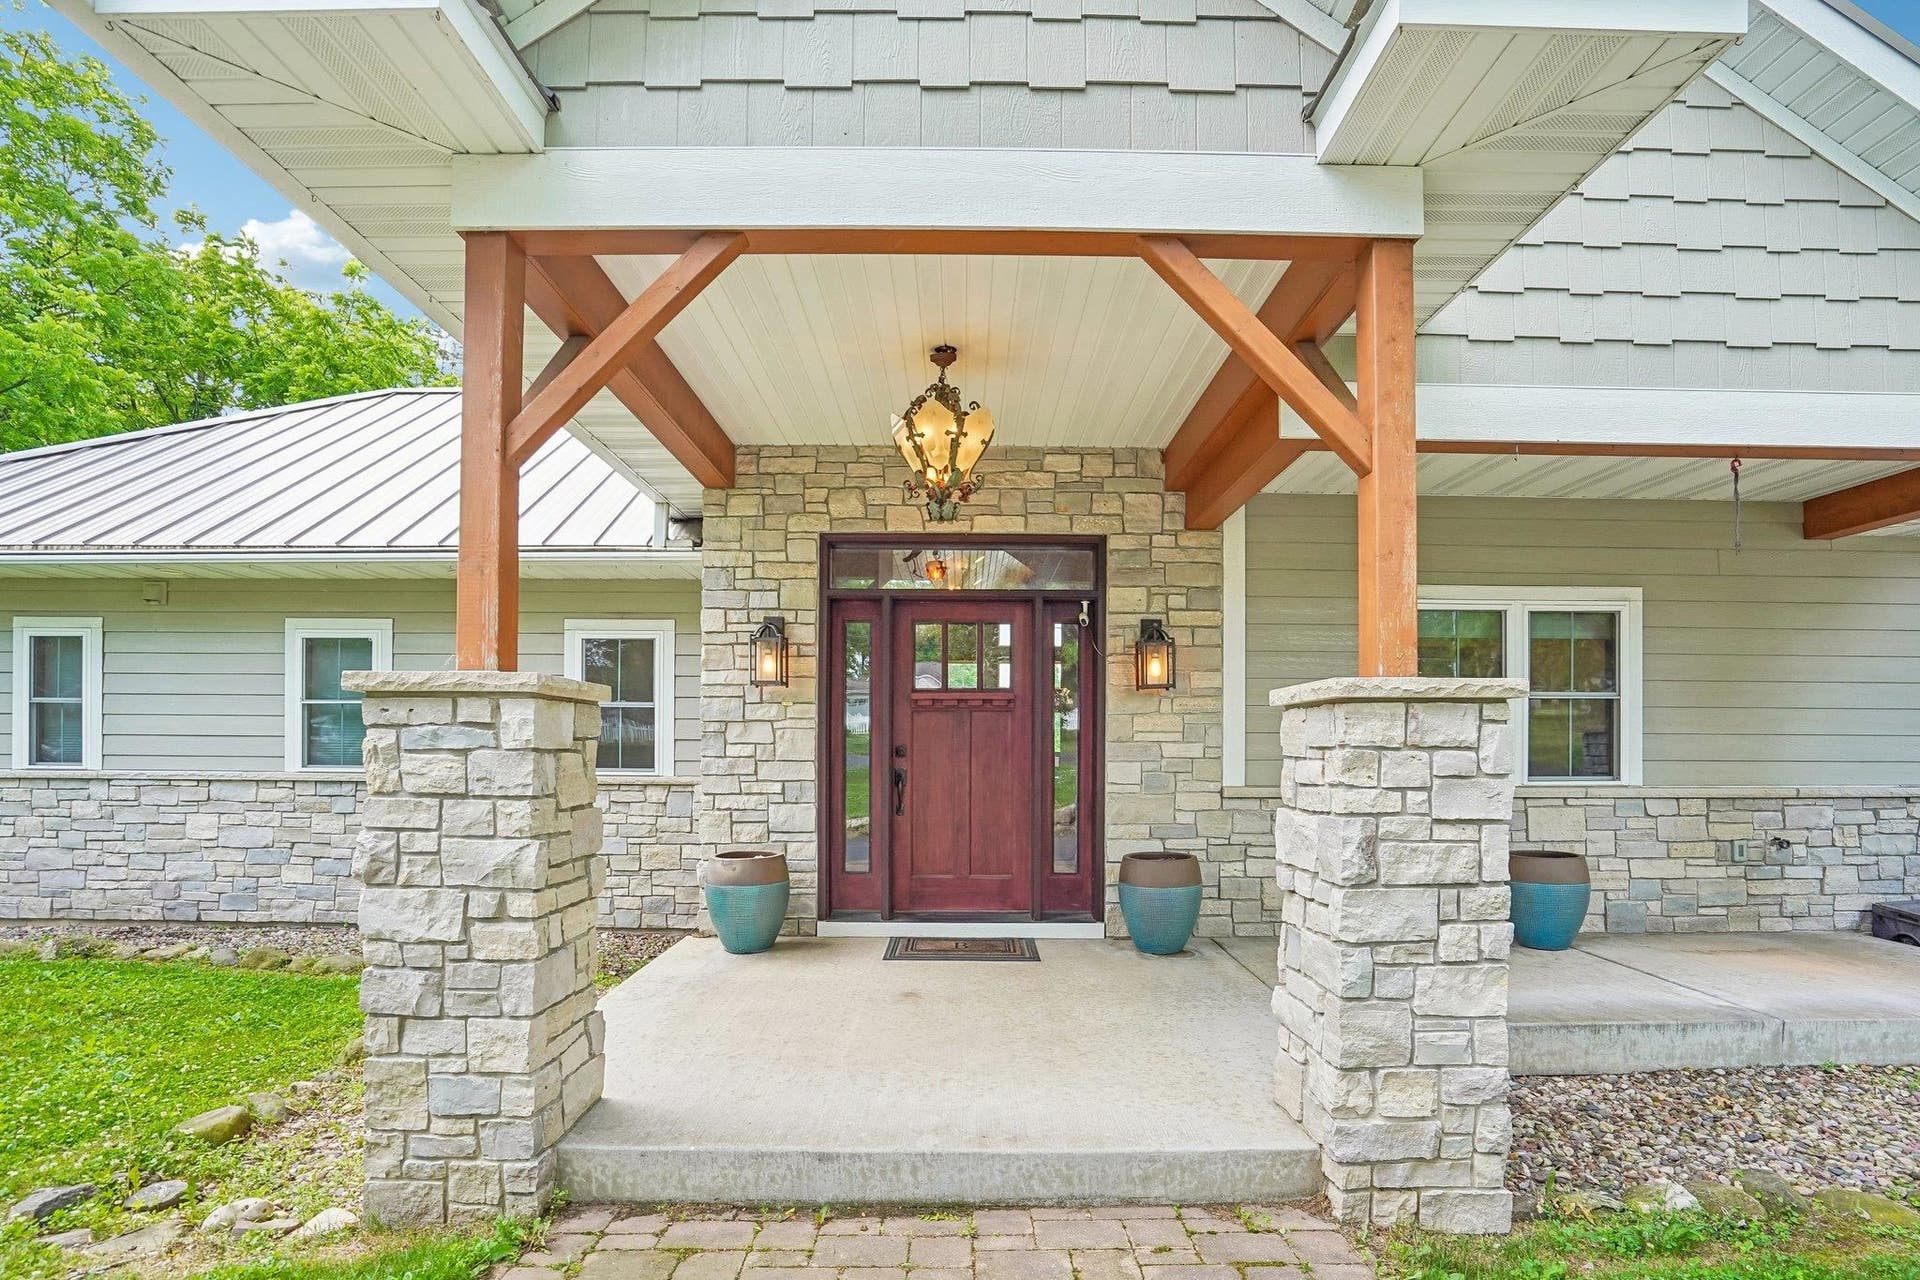
| Exterior: | Fiber cement, Stone |
| Fuel: | Natural gas |
| Heating/Cooling: | Forced air, Central air, In Floor Radiant Heat |
| Fireplace: | Wood, 1 fireplace |
| Water/Waste: | Municipal water, Municipal sewer |
| Kitchen Features: | Breakfast bar, Pantry, Kitchen Island, Range/Oven, Refrigerator, Dishwasher, Microwave, Disposal, Double Oven, Range hood |
| Interior Features: | Great room, Vaulted ceiling, Washer, Dryer, Water softener inc, Split bedrooms |
| Exterior Features: | Deck, Patio, Fenced Yard, Storage building |
| Waterfront: | Has actual water frontage, Lake, Dock/Pier, Boat house |
| Directions: | West of the Ferry landing on Main Street (Hwy 78). |
| Items Included: | RANGE/OVEN, REFRIGERATOR, DISHWASHER, MICROWAVE, WATER SOFTENER, ALL WINDOW COVERINGS, WASHER, DRYER, LOWER LEVEL REFRIGERATOR, RAIL SYSTEM, DOCK |
| Items Excluded: | FRONT DOOR EXTERIOR & INTERIOR CHANDELIERS |
| Primary Bed Bath: | Full |
| Accessibility Features: | Open floor plan, Low pile or no carpeting |
Mortgage Calculator
The data on this website relating to real estate for sale comes in part from the IDX Program of the South Central Wisconsin Multiple Listing Service.
All information is believed accurate but not guaranteed. The properties displayed may not be all of the properties available through the IDX Program. Any use of this site other than by potential buyers or sellers is strictly prohibited.
© 2026 South Central Wisconsin Multiple Listing Service.
South Central Wisconsin Multiple Listing Service data last updated on October 08, 2026 04:31 PM - CT.
Property Last Updated: October 08, 2026 04:31 PM - CT
