
























5441 Silverthorn Court
Rockford, IL 61107
$479,000
Open Houses
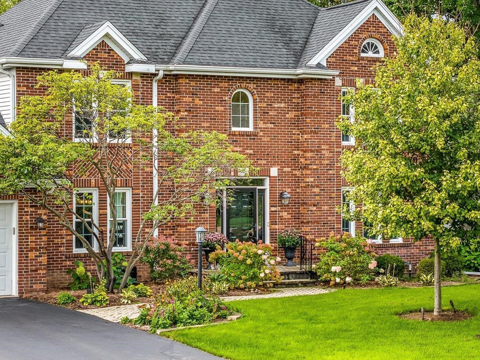
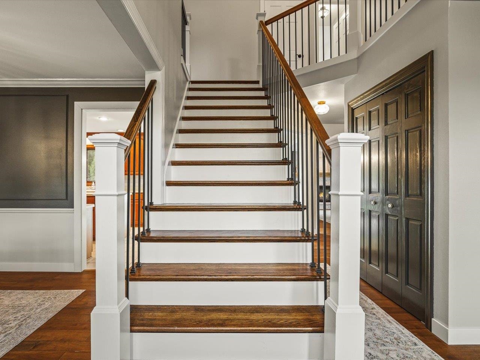
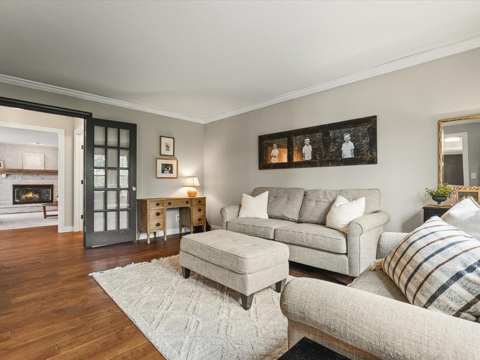
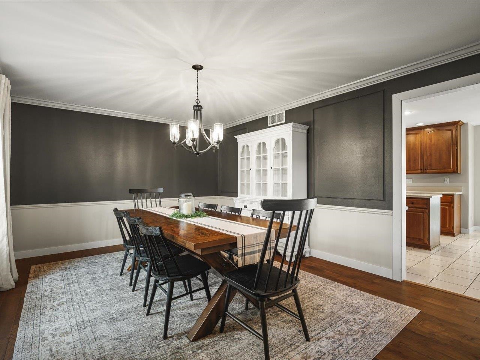
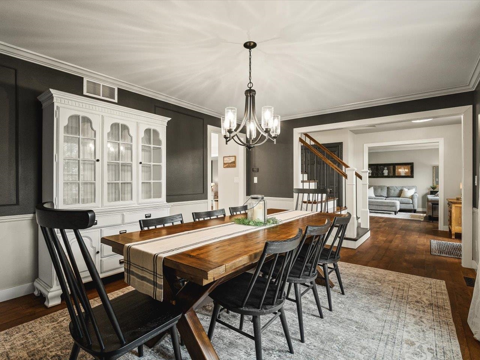
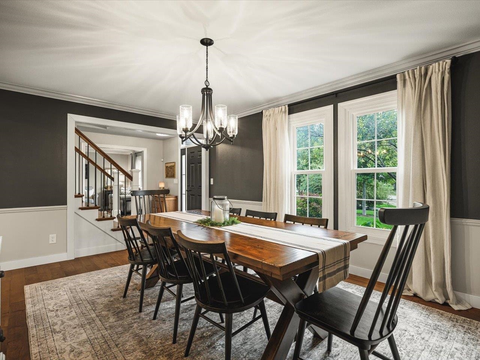
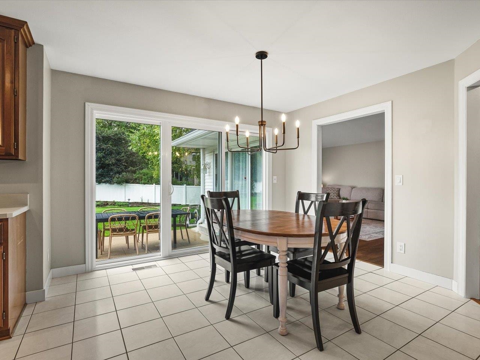
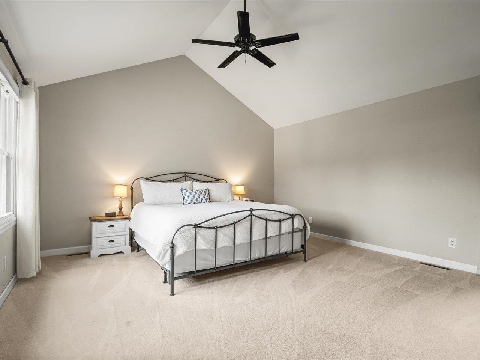
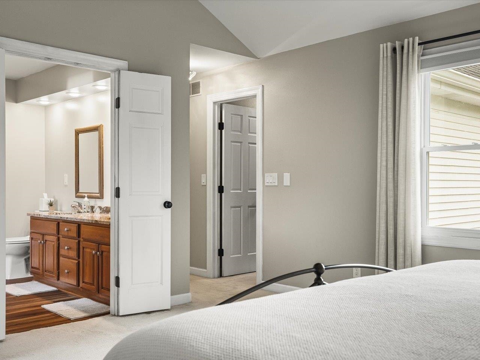
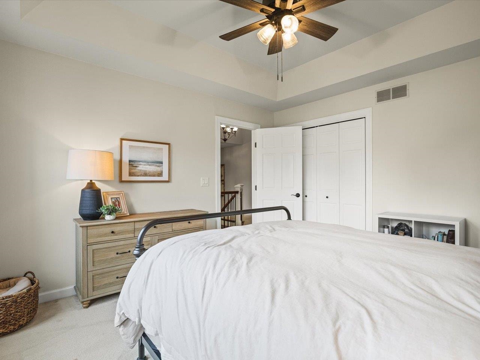
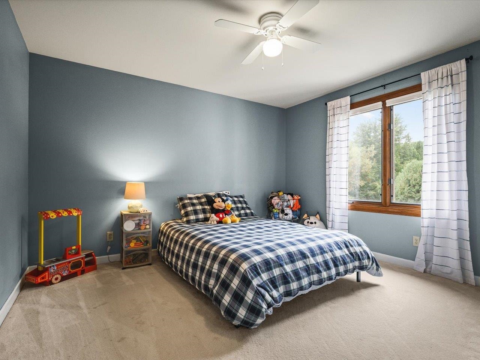
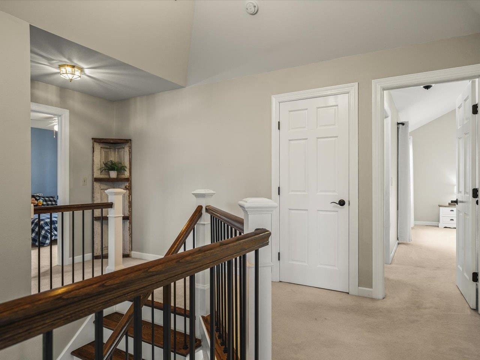
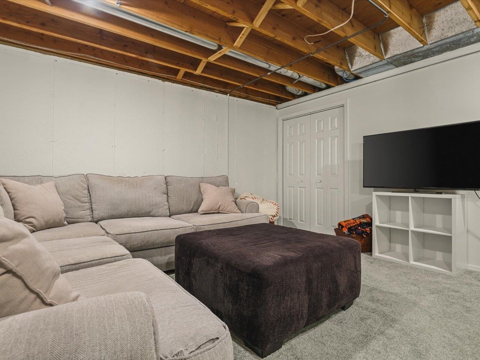
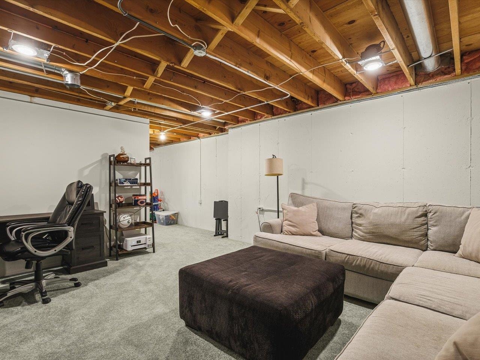
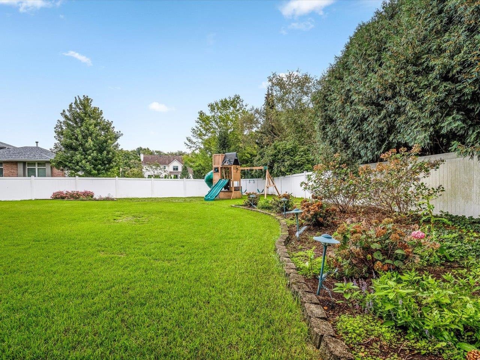
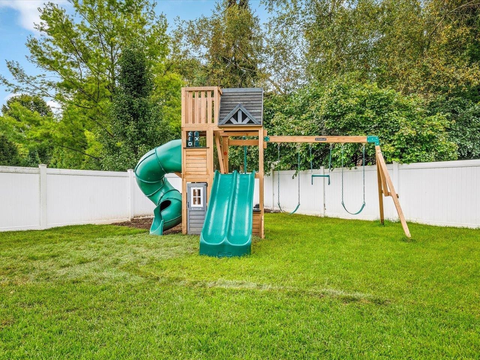
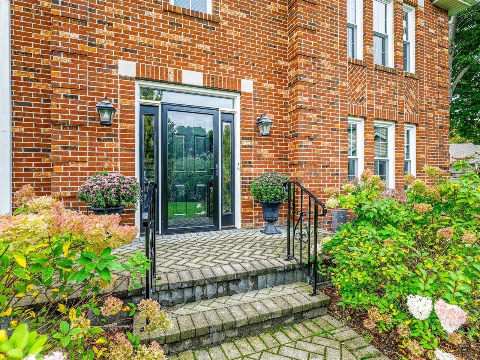
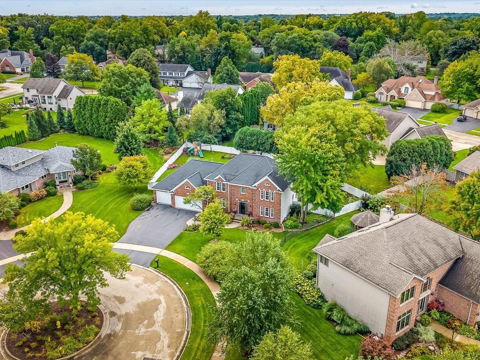
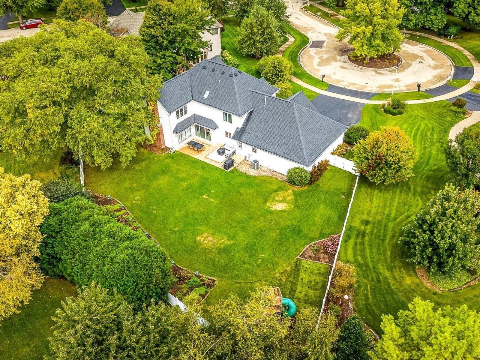
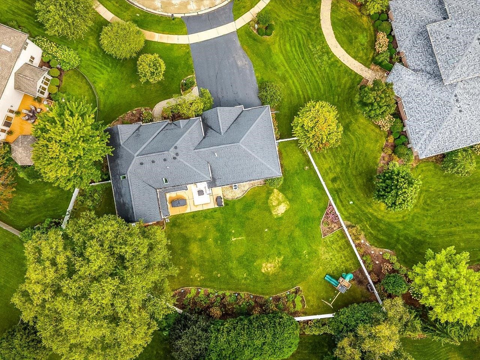
Quality, craftsmanship, and spaciousness define this custom-built two-story home with over 3,600 sq ft. A paved sidewalk leads to the traditional brick-front home and into a massive front foyer, offering a vantage point of the spacious main floor. The updated open staircase serves as the focal point, leading to four massive bedrooms, a guest hall bath, and a tranquil primary suite with a cathedral ceiling, walk-in closet, and expansive ensuite. Filled with natural light from many new windows, the home is ideal for entertaining. Guests can relax in the dining room, converse in the living room, or gather around the gas fireplace flanked by built-in bookshelves in the family room. An updated half bath is centrally located for guests. The kitchen features custom solid-wood cabinets, newer appliances, and a center island with a slider overlooking the park-like private backyard. The main level features new engineered hardwood floors. Off the oversized three car garage, the drop zone is perfectly suited to everyday hustle and bustle and includes a half bath, another entrance to the backyard, a large hallway, and a separate laundry room with cabinets. The backyard is fenced and professionally landscaped. Sip your coffee while enjoying the perennial beds surrounding the backyard.
| Mls #: | 202606197 |
|---|---|
| Asking Price: | $479,000 |
| Property Type: | House |
| Type: | House |
| Status: | Active |
| Bedrooms: | 4 |
| Full Baths: | 2 |
| Half Baths: | 2 |
| Est Main Sq. Ft.: | 3,646 |
| Hoa Fee: | $0 |
| Lot Acreage: | 0.33 |
| Style: | 2 Story |
| City: | Rockford |
| County: | Owner |
| ZIP: | 61107 |
| Year Built: | 1992 |
| Living Room Level: | Main |
| Search Price: | 479,000 |
| Address Search Number: | 5,441 |
| Status Category: | Active and Available |
| Status Detail: | 0 |
| Sale/Rent: | For Sale |
| Datestat: | 2026-09-30 |
| Price Date: | 2026-09-30 |
| Address: | 5441 Silverthorn Court |
| Relo: | No |
| Rent To Own: | No |
| Short Sale: | No |
| Located In Flood Plain: | No |
| Township: | Gas |
| Possession: | Gas |
| Ownership Type: | Fee Simple |
| Addl Room 10 Name: | Mstr Bath |
| Addl Room 10 Level: | Upper |
| Basement: | Yes |
| Basement Type: | Full |
| Water Heater: | Gas |
| Primary Bedroom Length: | 21 |
| Primary Bedroom Width: | 15 |
| Primary Bedroom Level: | Upper |
| Bedroom 2 Length: | 12.2 |
| Bedroom 2 Width: | 11.6 |
| Bedroom 2 Level: | Upper |
| Bedroom 3 Length: | 14.2 |
| Bedroom 3 Width: | 12.2 |
| Bedroom 3 Level: | Upper |
| Bedroom 4 Length: | 13 |
| Bedroom 4 Width: | 11.8 |
| Bedroom 4 Level: | Upper |
| Addl Room 10 Length: | 12 |
| Addl Room 10 Width: | 12.3 |
| Addl Room 9 Length: | 10 |
| Addl Room 9 Width: | 6.5 |
| Addl Room 8 Length: | 18 |
| Addl Room 8 Width: | 10 |
| Addl Room 7 Length: | 11.4 |
| Addl Room 7 Width: | 9 |
| Addl Room 6 Length: | 8.9 |
| Addl Room 6 Width: | 8 |
| Addl Room 5 Length: | 24 |
| Addl Room 5 Width: | 19 |
| Rec Room Length: | 17 |
| Rec Room Width: | 13.3 |
| Tax Year: | 2025 |
| Number Of Fireplaces: | 1 |
| Est Below Grade Fin Sq Ft: | 800 |
| # Full Baths Upper Lvl: | 2 |
| # 1/2 Baths Main Lvl: | 2 |
| Taxes: | $9,520 |
| Est Above Grade Sq Ft: | 2,846 |
| Garage: | 3 |
| Total Baths: | 3 |
| Lease: | No |
| Estate Y/N: | No |
| Fireplace: | Yes |
| Egress Y/N: | No |
| Kitchen Length: | 25.7 |
| Kitchen Width: | 15 |
| Kitchen Level: | Main |
| Living Room: | Yes |
| Living Room Length: | 16.6 |
| Living Room Width: | 13.2 |
| Dining Room: | Yes |
| Dining Room Length: | 16.4 |
| Dining Room Width: | 12 |
| Dining Room Level: | Main |
| Family Room: | Yes |
| Family Room Length: | 19 |
| Family Room Width: | 15.4 |
| Family Room Level: | Main |
| Rec Room: | Yes |
| Water: | City/Community |
| Sewer: | City/Community |
| Rec Room Level: | Lower |
| Addl Room 5 Name: | Work/Play |
| Addl Room 5 Level: | Lower |
| Addl Room 6 Name: | Laundry |
| School District: | Rockford 205 |
| Elementary School: | Brookview Elementary |
| Addl Room 6 Level: | Main |
| Addl Room 7 Name: | Bk Fyr/Mud |
| Middle School: | Eisenhower Middle |
| High School: | Guilford High |
| Addl Room 7 Level: | Main |
| Addl Room 8 Name: | Entry |
| Addl Room 8 Level: | Main |
| Addl Room 9 Name: | Mstr Clos |
| Addl Room 9 Level: | Upper |
| Hold Earnest Money Y/N: | Yes |
| Exterior: | Brick/Stone, Vinyl |
| Roof: | Shingle |
| Heating: | Forced Air, Natural Gas |
| Cooling: | Central Air |
| Appl Stay/Incl: | Disposal, Dishwasher, Microwave, Refrigerator, Stove/Cooktop, Sump Pump, Water Softener |
| Property Type: | City/Town |
| General Features: | Laundry 1st Floor, L.L. Finished Space, Patio, Skylight(s), Fenced Yard, Yard Irrigation |
| Basement: | Finished |
| Electric: | Circuit Breaker |
| Garage Type/Driveway: | Asphalt, Attached, Garage Remote/Opener |
| Interior Features: | Book Cases Built In, Ceiling Fan(s), Ceiling-Tray, Ceiling-Vaults/Cathedral, Radon Mitigation Active, Walk-In Closet, Window Treatments |
| Road Frontage: | City/Town, Hard Surface Road |
Listing Courtesy of: Gambino Realtors
Listing Agent: Kathy Heeren-Ellis
Main: 815-282-2222
Mortgage Calculator
The data on this website relating to real estate for sale comes in part from the IDX Program of the NorthWest Illinois Alliance of REALTORS®.
All information is believed accurate but not guaranteed. The properties displayed may not be all of the properties available through the IDX Program. Any use of this site other than by potential buyers or sellers is strictly prohibited.
© 2026 NorthWest Illinois Alliance of REALTORS®.
NorthWest Illinois Alliance of REALTORS® data last updated on October 08, 2026 04:29 PM - CT.
Property Last Updated: October 08, 2026 04:29 PM - CT
