




















5416 N County Road H
Janesville, WI 53548
$575,000
Listing Courtesy of: Keller Williams Realty
Listing Agent: Living In Madison Real Estate Group
Pref: 608-218-4676
Colisting Agent: Mari Slobounov
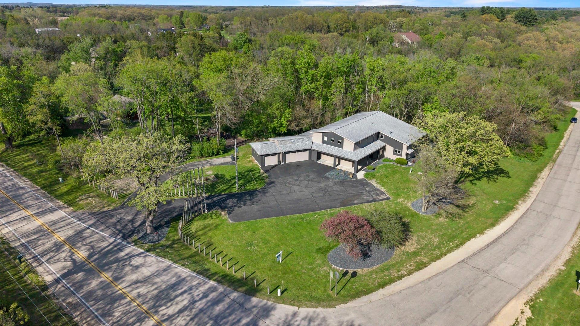
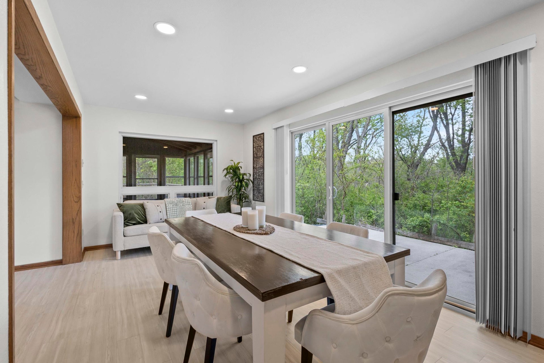
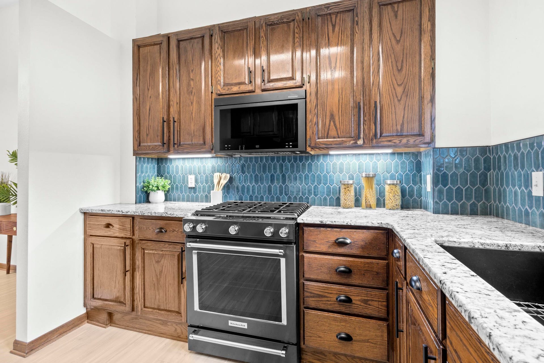
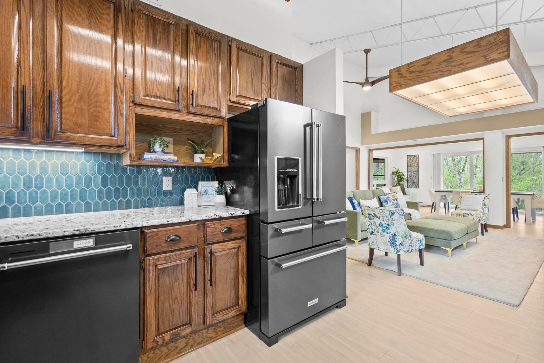
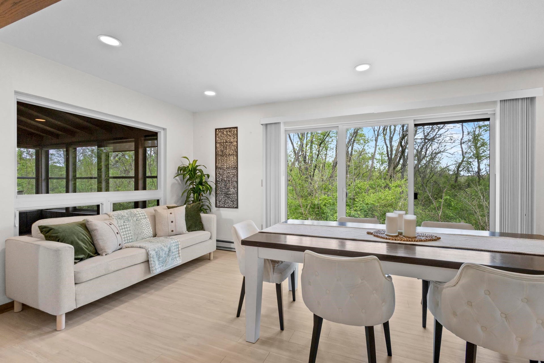
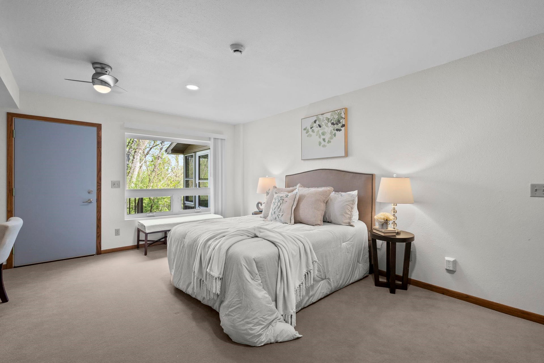
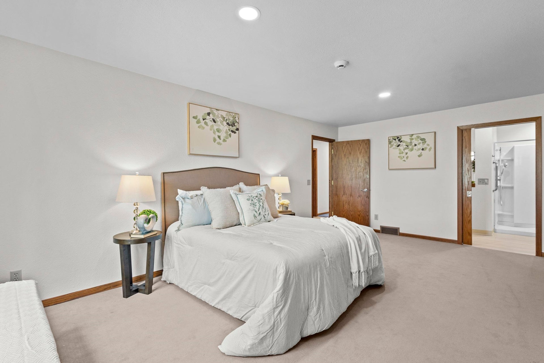
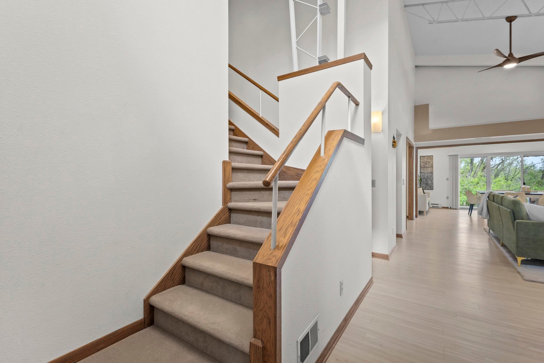
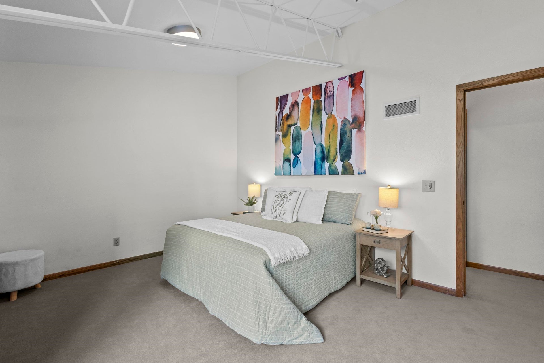
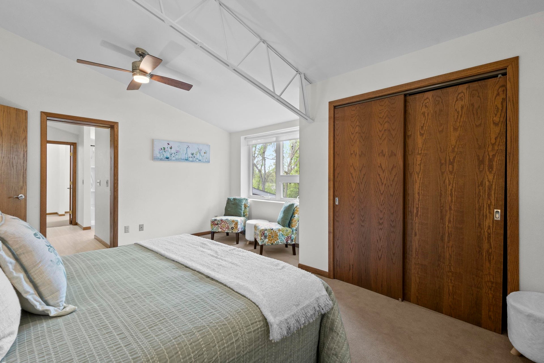
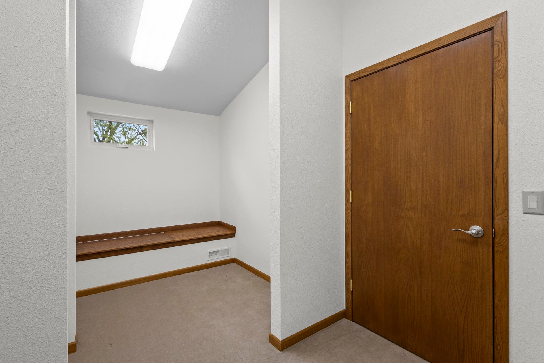
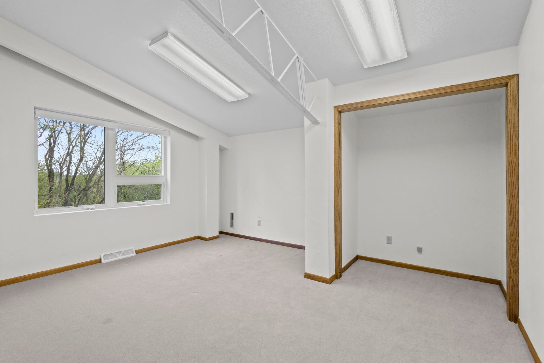
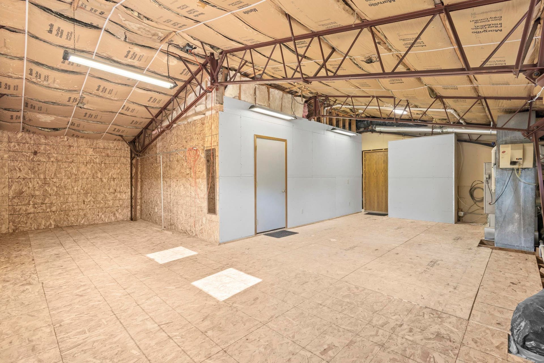
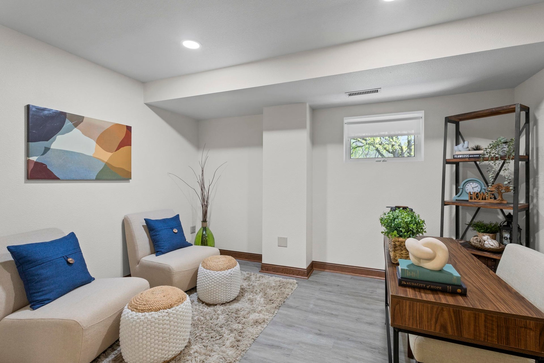
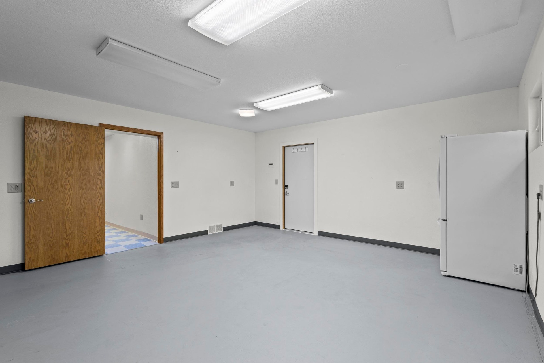
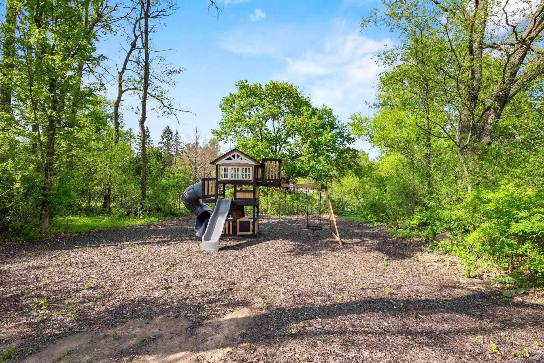
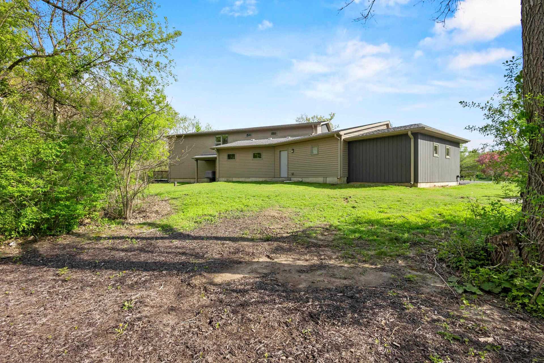
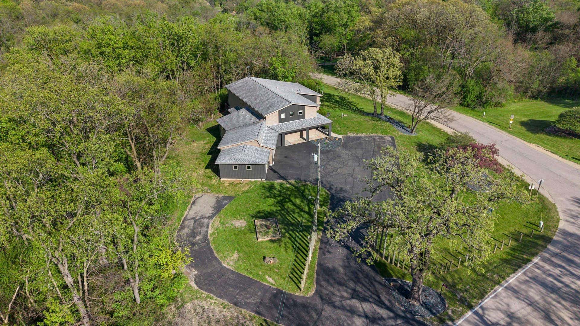
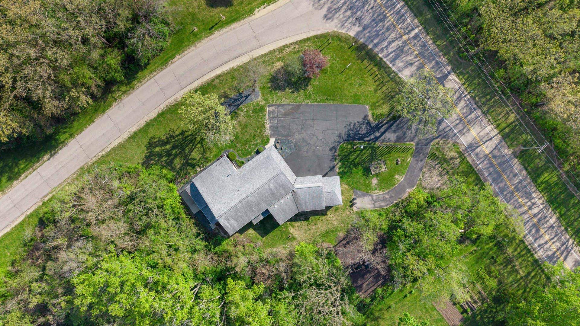
Nestled on a private, wooded 2.48 acre lot in Grand Videre Estates, this standalone home offers the best of both worlds with space and privacy plus condo amenities including an indoor pool, clubhouse, fitness center, ponds, and walking trails. Inside, you’ll find a bright, open floor plan with 19-foot vaulted ceilings creating an airy, welcoming atmosphere. The updated kitchen features granite counters, tile backsplash, and new appliances, seamlessly connecting to large living and dining spaces and a 3 season room. The main level offers incredible flexibility with bonus rooms and bedrooms, including a private guest or in-law suite with a spacious bedroom, full bath, and direct access to the deck. Upstairs, the primary suite provides a relaxing retreat. Throughout the home, you’ll appreciate the abundance of space and thoughtful layout. Additional highlights include a 3-car garage, new siding, and a new water heater, giving peace of mind for years to come.
| Mls #: | 2022217 |
|---|---|
| List Price: | $575,000 |
| Class: | Condo |
| Status: | Active |
| Bedrooms: | 6 |
| Full Baths Total: | 4 |
| Finished Sq Ft: | 3,780 |
| Condo Fee/Month: | $53 |
| Net Taxes: | $6,098 |
| Waterfront Y/N: | No |
| Municipality: | Janesville |
| County: | Rock |
| ZIP: | 53548 |
| Year Built: | 1993 |
| Units In Building: | 1 |
| Location: | Janesville-T |
| State: | WI |
| Price Per Sqft: | $152.12 |
| C/T/V: | Town |
| Living/Great Room Lvl: | M |
| Kitchen Lvl: | M |
| Dining Room Lvl: | M |
| Family Room Lvl: | M |
| Master Bed Rm Lvl: | M |
| Bedroom 2 Lvl: | U |
| Bedroom 3 Lvl: | U |
| Bedroom 4 Lvl: | M |
| Zoning: | Res |
| High School: | Edgerton |
| Middle School: | Edgerton |
| Elementary: | Yahara |
| Other Room: | Bedroom |
| Other Room 2: | Bedroom |
| In Unit Laundry Room Dim: | 14x14 |
| Other Room 3: | Three-Season |
| Other Room 4: | Exercise Room |
| Project Name: | Grand Videre Estates |
| Full Baths Upper: | 2 |
| 1/2 Baths Upper: | 0 |
| Above Grade Bedroom Count: | 4 |
| Full Baths Main: | 2 |
| 1/2 Baths Main: | 0 |
| Full Baths Lower: | 0 |
| 1/2 Baths Lower: | 0 |
| Floor Number: | 1 |
| Total Assess Year: | 2025 |
| Tax Year: | 2025 |
| Proposed Units In Assoc.: | 85 |
| Fin Above Grd Sq Ft: | 3,780 |
| Finished Sq Ft: | 3,780 |
| Land Assess: | $69,500 |
| Improvements: | $350,600 |
| Total Assess: | $420,100 |
| Above Grade Price Per Sqft: | $152.12 |
| Other Room Lvl: | M |
| Other Room 2 Lvl: | M |
| Other Room 4 Lvl: | M |
| Other Room 3 Lvl: | M |
| Living/Grea Dim: | 19x18 |
| Kitchen Room Dim: | 11x10 |
| Dining Room Dim: | 21x9 |
| Family Room Dim: | 16x15 |
| Master Bed Dim: | 17x13 |
| Bedroom 2 Dim: | 15x13 |
| Bedroom 3 Dim: | 14x11 |
| Bedroom 4 Dim: | 20x14 |
| Other Room Dim: | 15x12 |
| Other Room 3 Dim: | 14x9 |
| Other Room 4 Dim: | 17x17 |
| Year Built Source: | Assessor |
| County Qtr Section: | Rock NE |
| School District: | Edgerton |
| Parcel Id: | 016 007001510 |
| Units In Assoc.: | 85 |
| Type: | Townhouse-2 Story, Stand Alone, Other |
| Basement/Unit: | Partial, Sump pump, Poured concrete foundatn |
| Parking/Unit: | 3+ car Garage, Attached |
| Exterior: | Vinyl |
| Fuel: | Natural gas |
| Heating/Cooling: | Forced air, Central air |
| Water/Waste: | Non-Municipal/Prvt dispos, Well |
| Condo Mgmt: | Unit Owners |
| Common Amenities: | Clubhouse, Common Green Space, Exercise room, Indoor Pool, Walking trail(s), Project Adj Park/PubLand |
| Fee Includes: | Common area maintenance, Common area insurance, Recreation facility, Reserve fund |
| Kitchen Features: | Range/Oven, Refrigerator, Dishwasher, Microwave, Disposal |
| Interior Features: | Great room, Vaulted ceiling, Washer, Dryer, Water softener included, At Least 1 tub, Primary Bath |
| Exterior Features: | Private Entry, Deck/Balcony, Wooded lot, Unit Adj to Park/PubLand, Porch |
| Waterfront: | Deeded access-No frontage, Pond |
| Terms/Misc.: | Cats OK, Dogs OK |
| Directions: | West on Highway 14, North on County Road H |
| Items Included: | Refrigerator, stove/oven, dishwasher, washer, dryer, microwave, outdoor play structure |
| Items Excluded: | Staging items & Refrigerator in mudroom |
| Primary Bed Bath: | Full, Separate Tub, Tub/Shower Combo, Walk through, Walk-in Shower |
| Accessibility Features: | Open floor plan, First floor bedroom, First floor full bath, Roll-In Shower, Minimum hallway 42", Minimum door opening 29", Low pile or no carpeting |
Mortgage Calculator
The data on this website relating to real estate for sale comes in part from the IDX Program of the South Central Wisconsin Multiple Listing Service.
All information is believed accurate but not guaranteed. The properties displayed may not be all of the properties available through the IDX Program. Any use of this site other than by potential buyers or sellers is strictly prohibited.
© 2026 South Central Wisconsin Multiple Listing Service.
South Central Wisconsin Multiple Listing Service data last updated on October 08, 2026 04:31 PM - CT.
Property Last Updated: October 08, 2026 04:31 PM - CT
