
























5321 Manitowoc Parkway
Madison, WI 53705
$775,000
Listing Courtesy of: Stark Company, REALTORS
Listing Agent: Evan Braun
Pref: 920-901-3590
Colisting Agent: Anna Trull
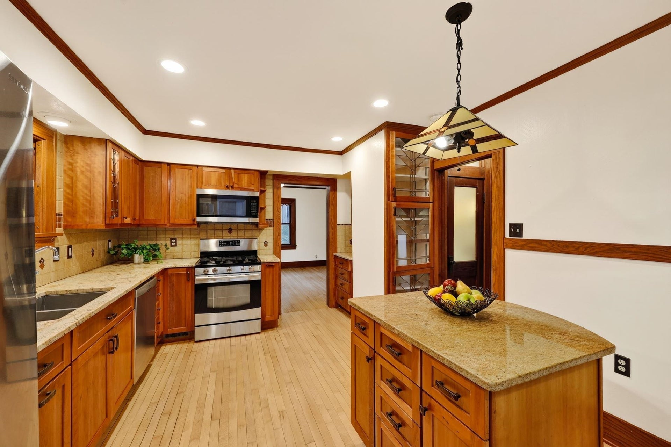
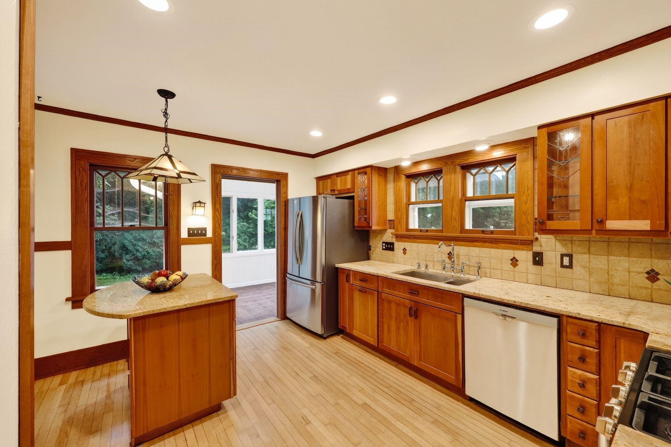
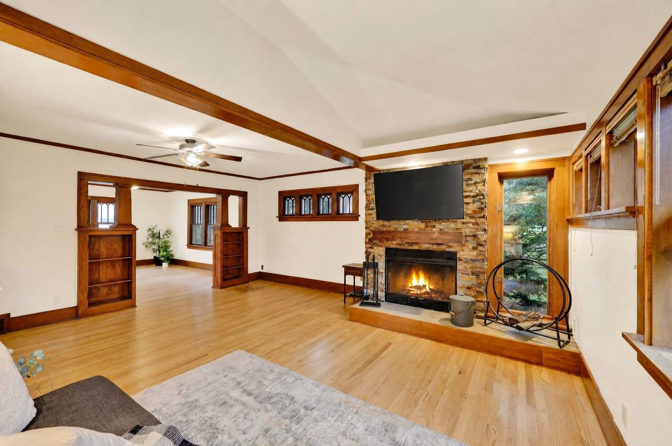
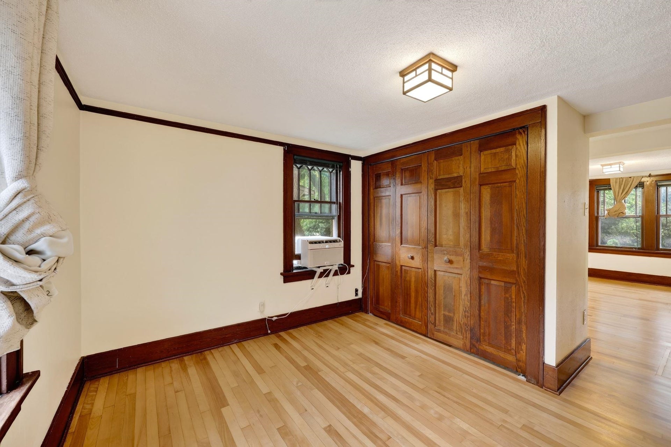
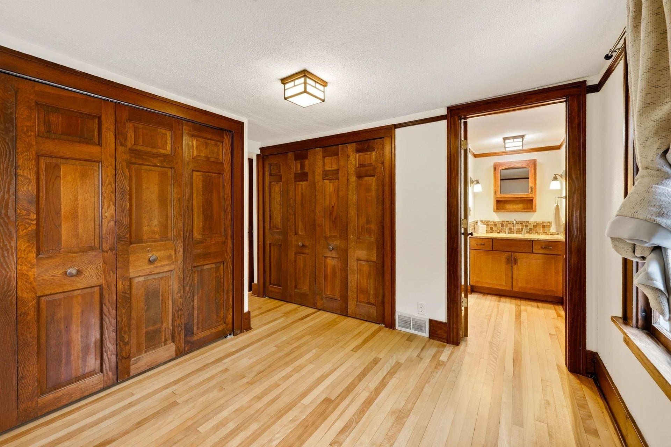
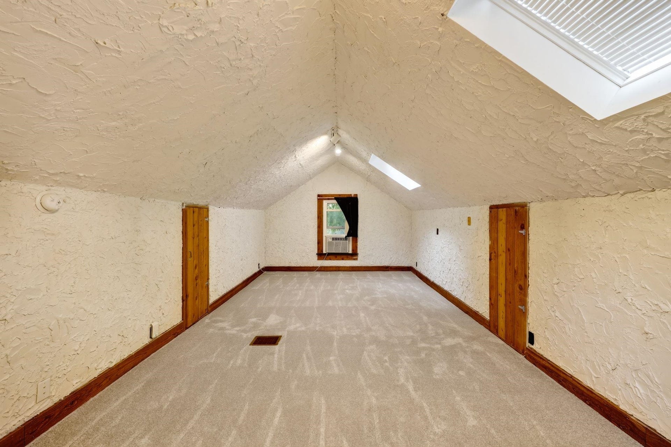
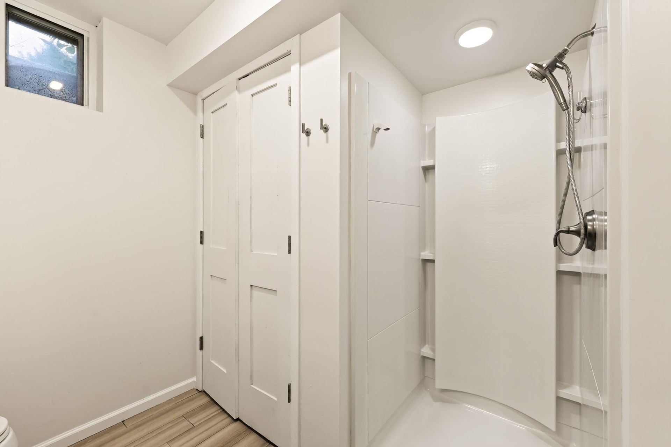
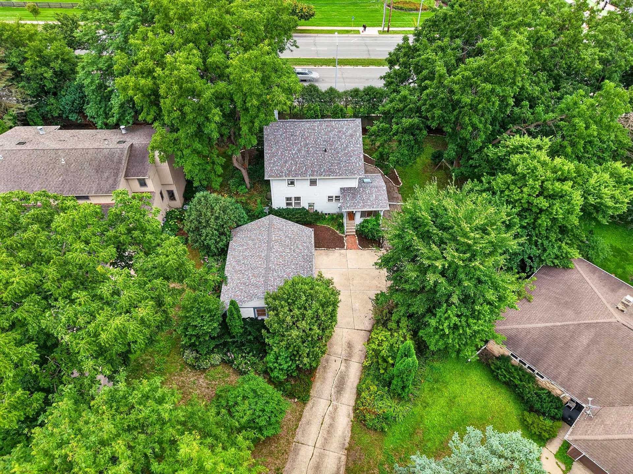
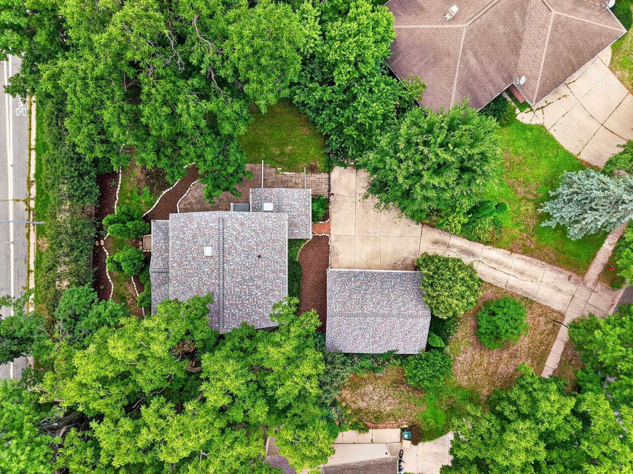
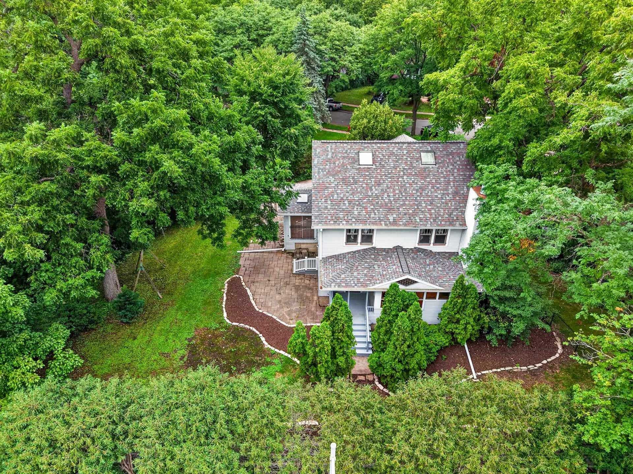
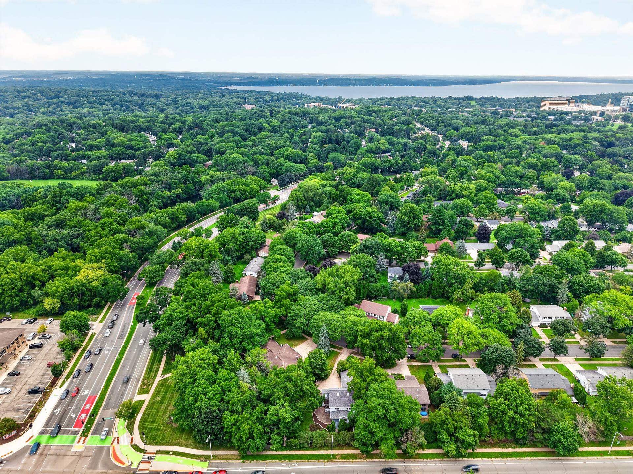
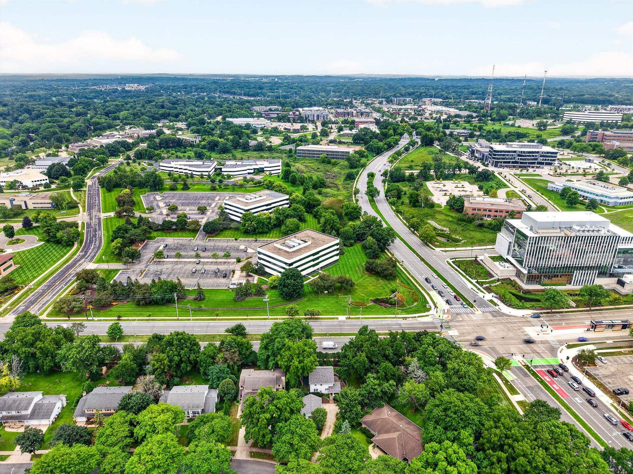
Long before Hill Farms became one of Madison's most sought-after neighborhoods, this home stood as the original farmhouse, a timeless piece of the area's history that has been thoughtfully updated for modern living. Original woodwork, beautifully refinished hardwood floors, a spacious living room with a fireplace, and a formal dining room showcase the home's enduring character. Additionally, a generous primary suite with a private ensuite bath, a thoughtfully finished lower level, and a versatile third-floor retreat provide the flexibility and modern amenities. Extensive updates, including a new roof and gutters, updated electrical throughout(including an electric vehicle charger), a new water heater, and new carpet in the basement and third floor provide peace of mind for years to come. All of this is just minutes from shopping, dining, parks, UW Campus, and the Capitol, offering the perfect blend of historic charm and everyday convenience.
| Mls #: | 2029953 |
|---|---|
| List Price: | $775,000 |
| Sold Price: | $775,000 |
| Closing Date: | 10/06/2026 |
| Class: | Single Family |
| Status: | Sold |
| Bedrooms: | 5 |
| Full Baths Total: | 3 |
| 1/2 Baths Total: | 1 |
| Finished Sq Ft: | 3,034 |
| Net Taxes: | $11,192 |
| Est. Total Acres: | 0.33 |
| Architecture: | National Folk/Farm |
| Waterfront Y/N: | No |
| Municipality: | Madison |
| County: | Dane |
| Subdivision: | Hill Farms |
| ZIP: | 53705 |
| Year Built: | 1920 |
| Location: | Madison-C W13 |
| State: | WI |
| Financing: | Conventional |
| Price Per Sqft: | $255.44 |
| C/T/V: | City |
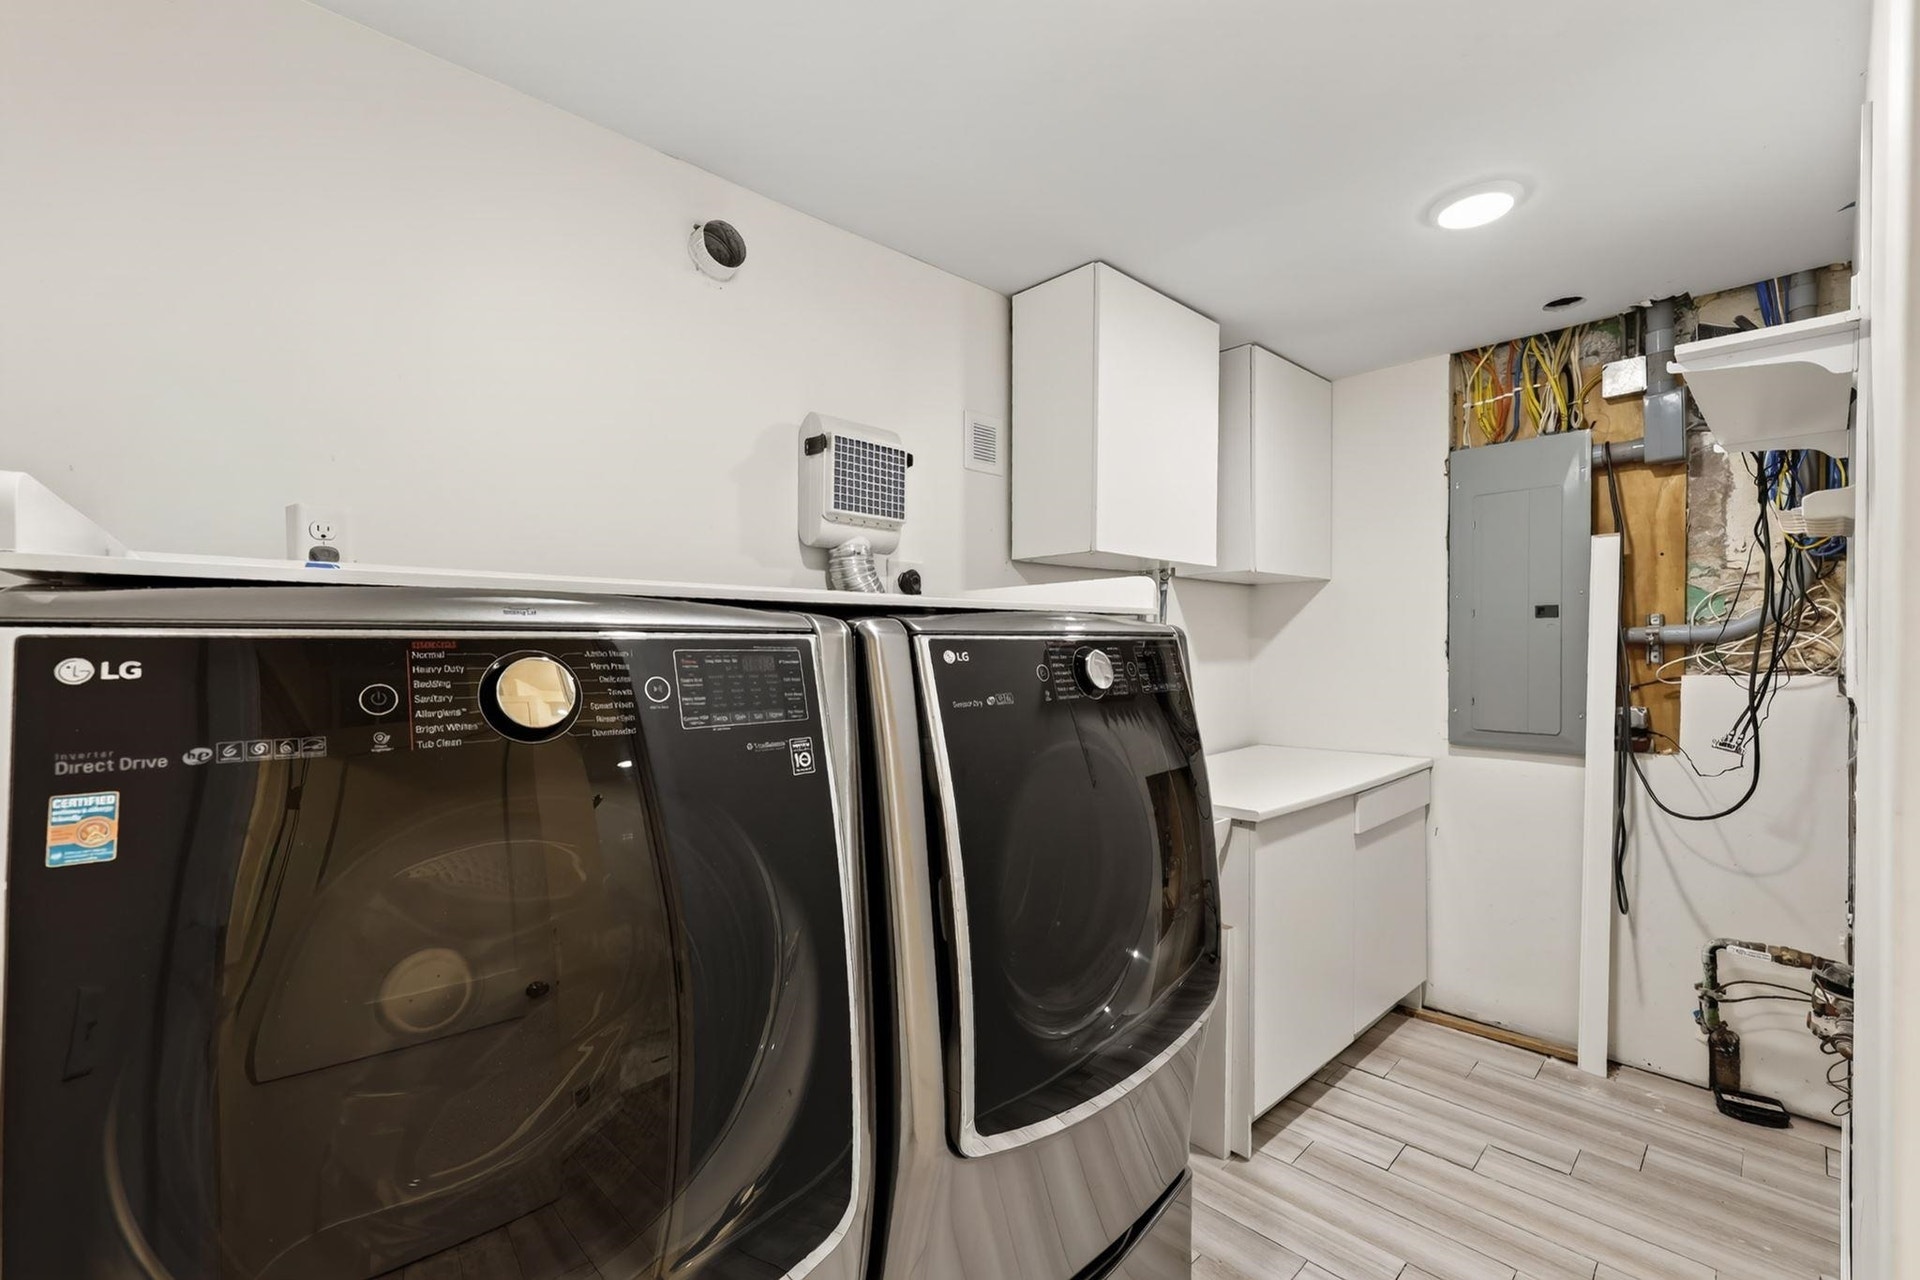
| Laundry Level: | L |
| Living/Great Room Lvl: | M |
| Kitchen Lvl: | M |
| Dining Room Lvl: | M |
| Family Room Lvl: | L |
| Master Bed Rm Lvl: | U |
| Bedroom 2 Lvl: | U |
| Bedroom 3 Lvl: | U |
| Bedroom 4 Lvl: | L |
| Other Room: | Den/Office |
| Other Room 2: | Mud Room |
| Zoning: | SR-C3 |
| High School: | West |
| Middle School: | Hamilton |
| Elementary: | Van Hise |
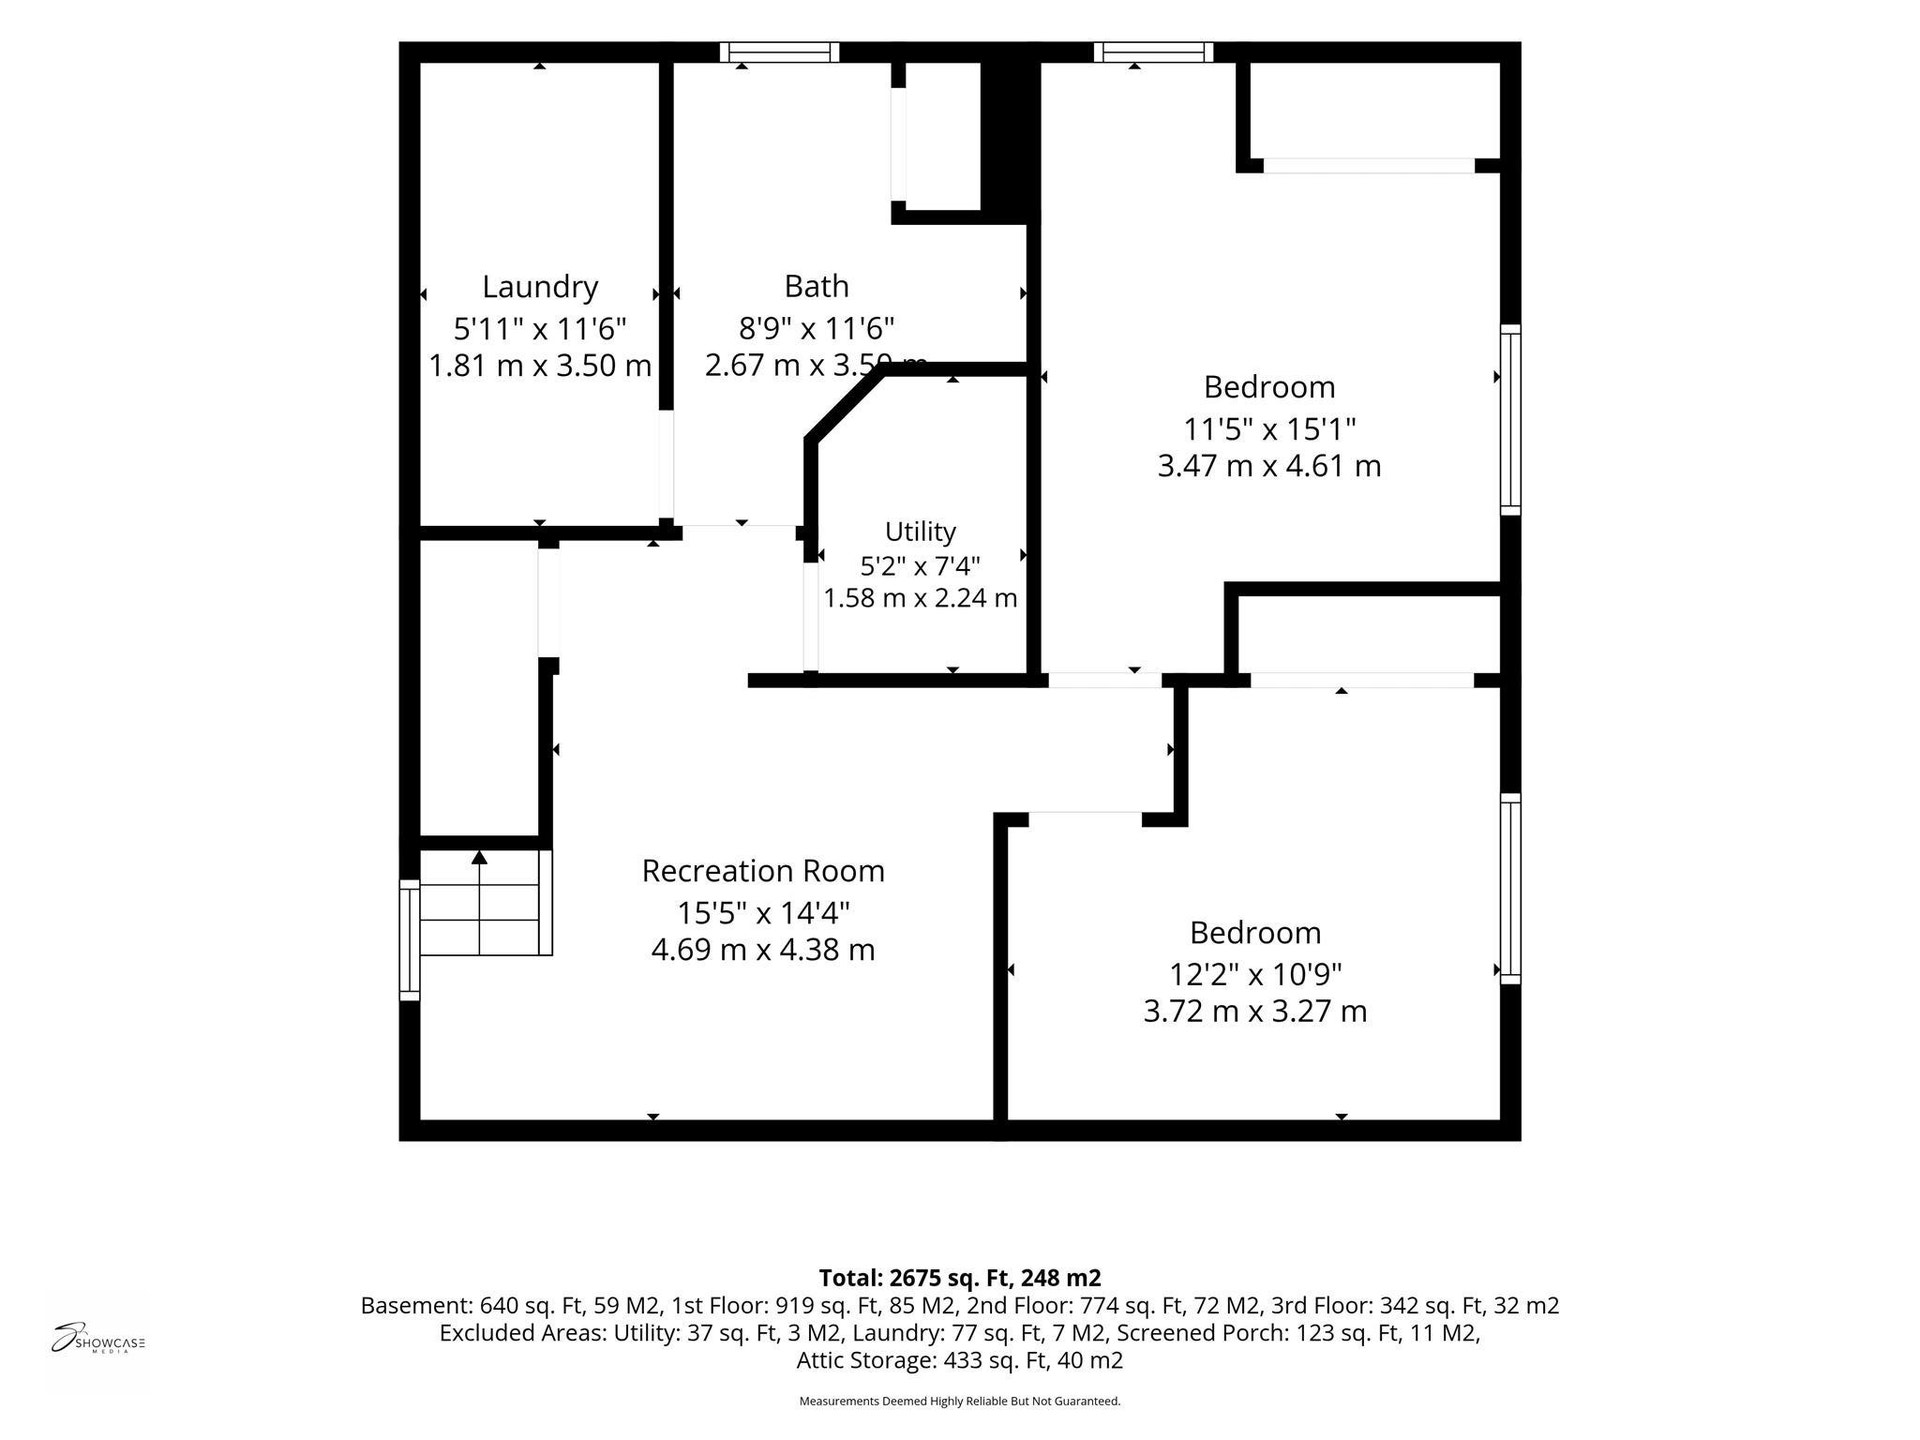
| Laundry Dim: | 5x7 |
| Bedroom 5 Lvl: | L |
| Farm Y/N: | No |
| Full Baths Upper: | 2 |
| 1/2 Baths Upper: | 0 |
| Above Grade Bedroom Count: | 3 |
| Full Baths Main: | 0 |
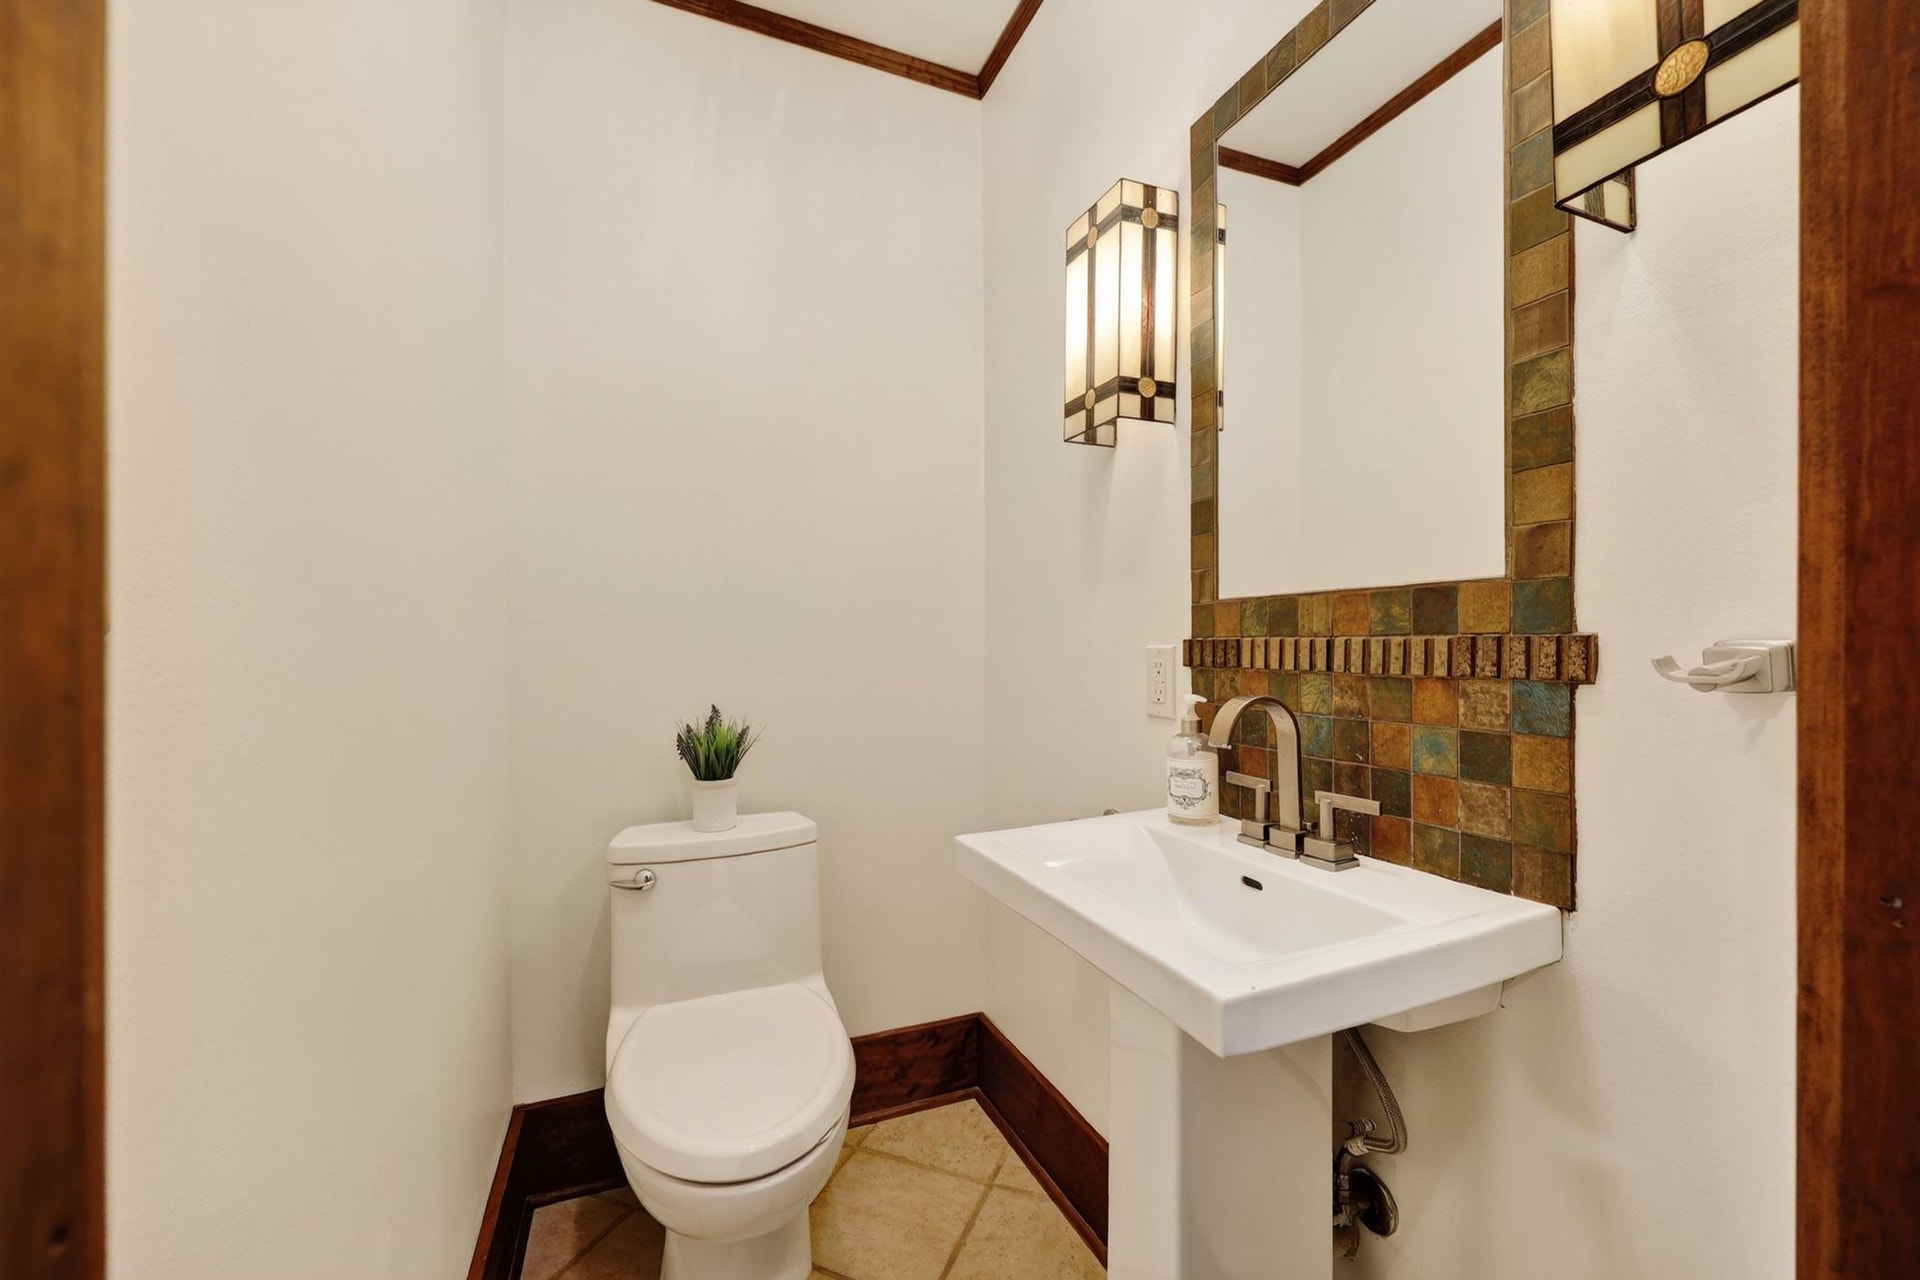
| 1/2 Baths Main: | 1 |
| Full Baths Lower: | 1 |
| 1/2 Baths Lower: | 0 |
| Total Assess Year: | 2026 |
| Tax Year: | 2025 |
| Total Full Garage Stalls: | 2 |
| Fin Above Grade Sq Ft: | 2,284 |
| Fin Part/All Below Grd Sf: | 750 |
| Finished Sq Ft: | 3,034 |
| Land Assess: | $193,299 |
| Improvements: | $438,700 |
| Total Assess: | $631,900 |
| Above Grade Price Per Sqft: | $339.32 |
| Above Grade Sold Price Per Sq Ft: | $339.32 |
| Other Room Lvl: | U |
| Other Room 2 Lvl: | M |
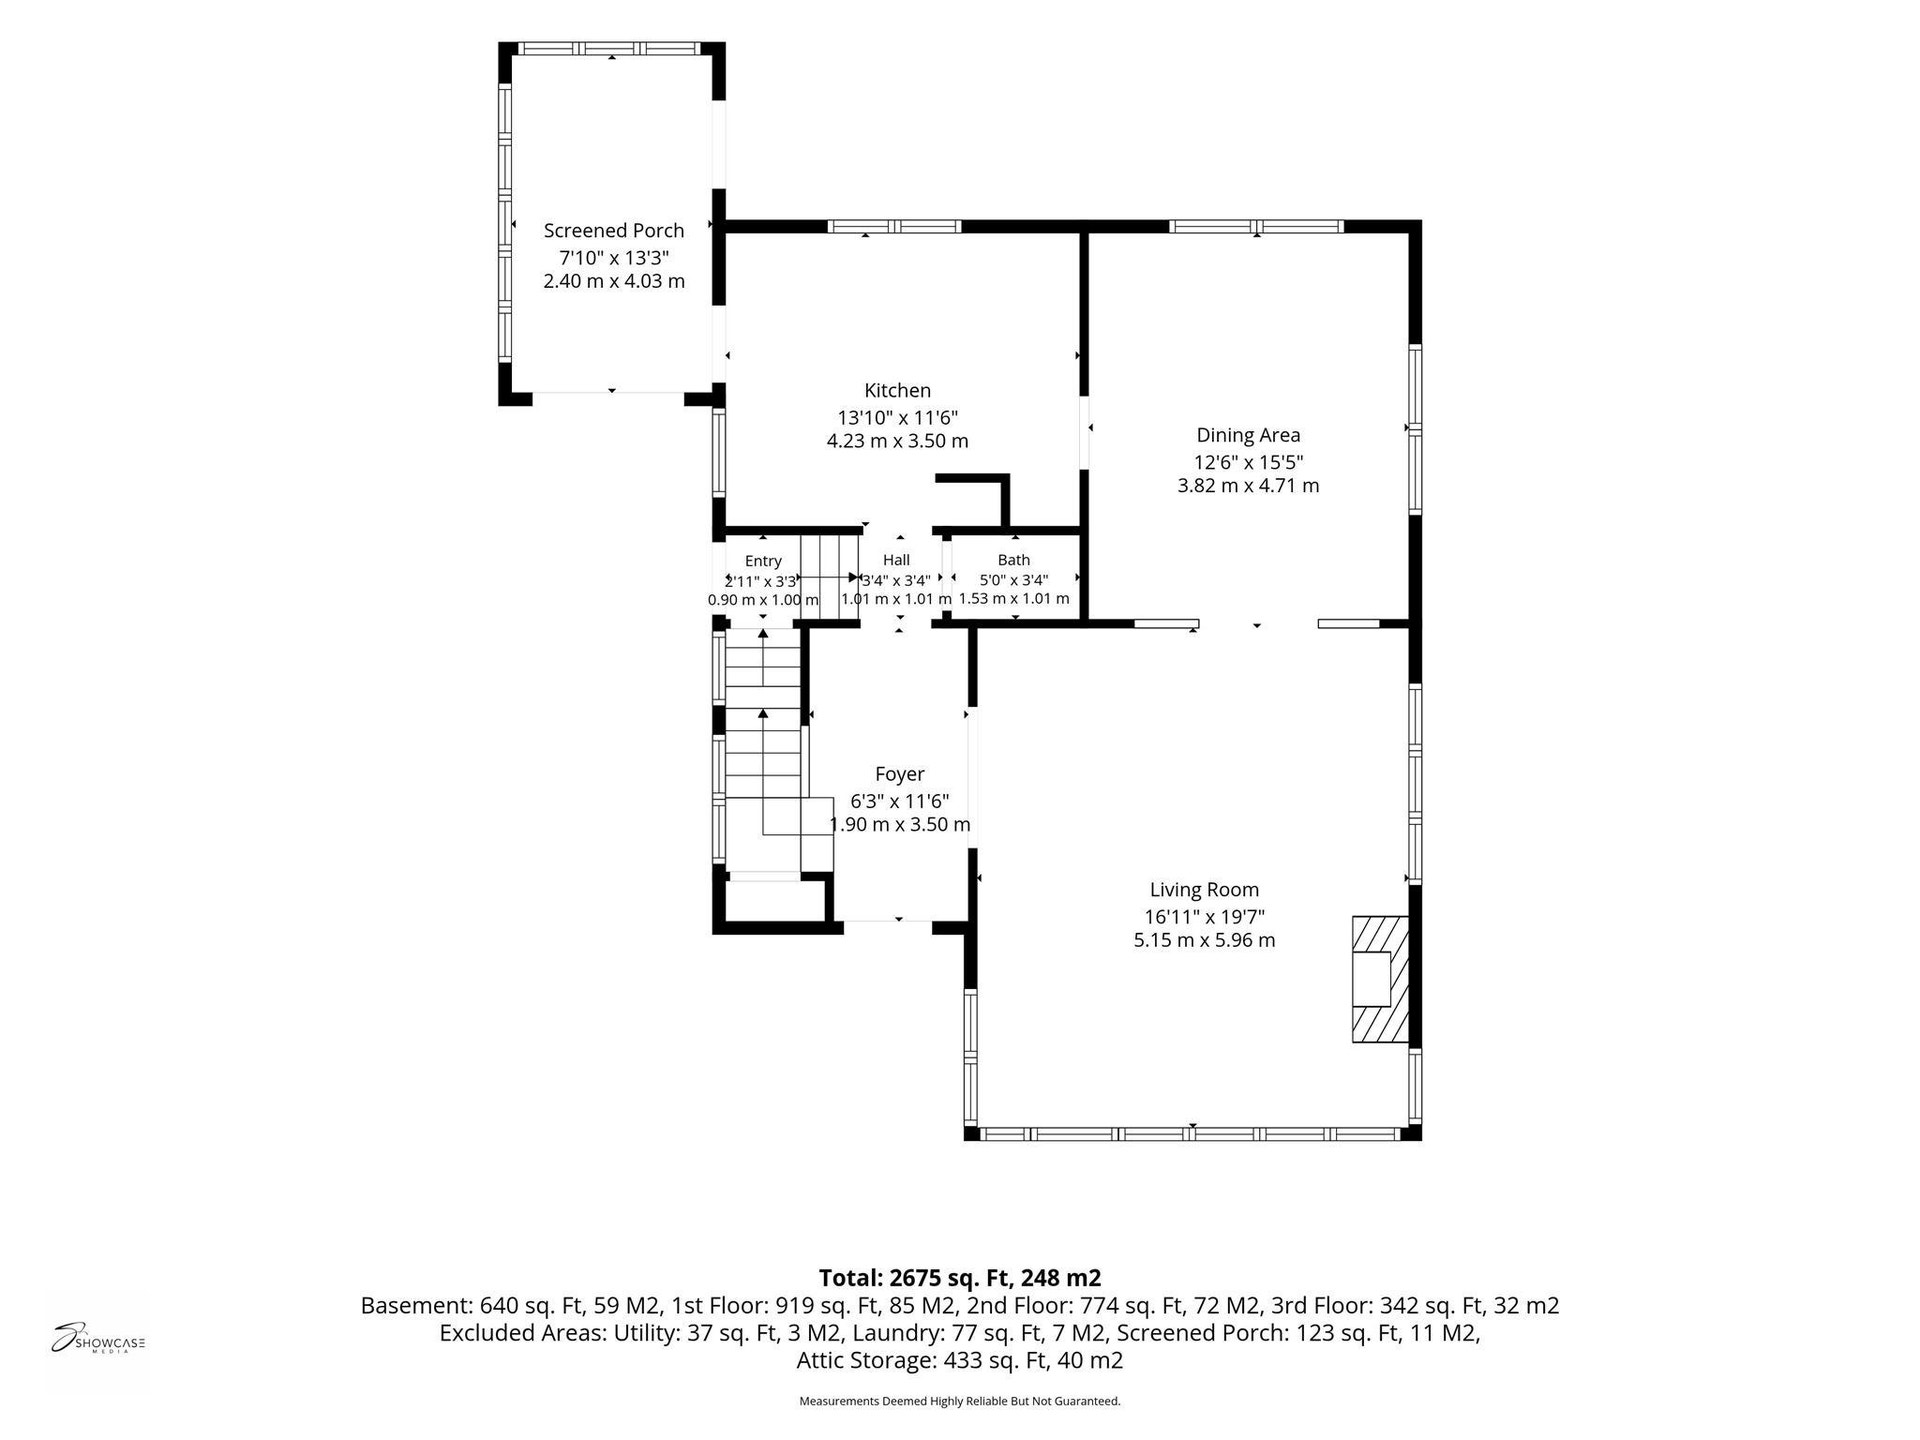
| Living/Great Dim: | 20x17 |
| Kitchen Dim: | 14x11 |
| Dining Room Dim: | 15x13 |
| Family Room Dim: | 15x14 |
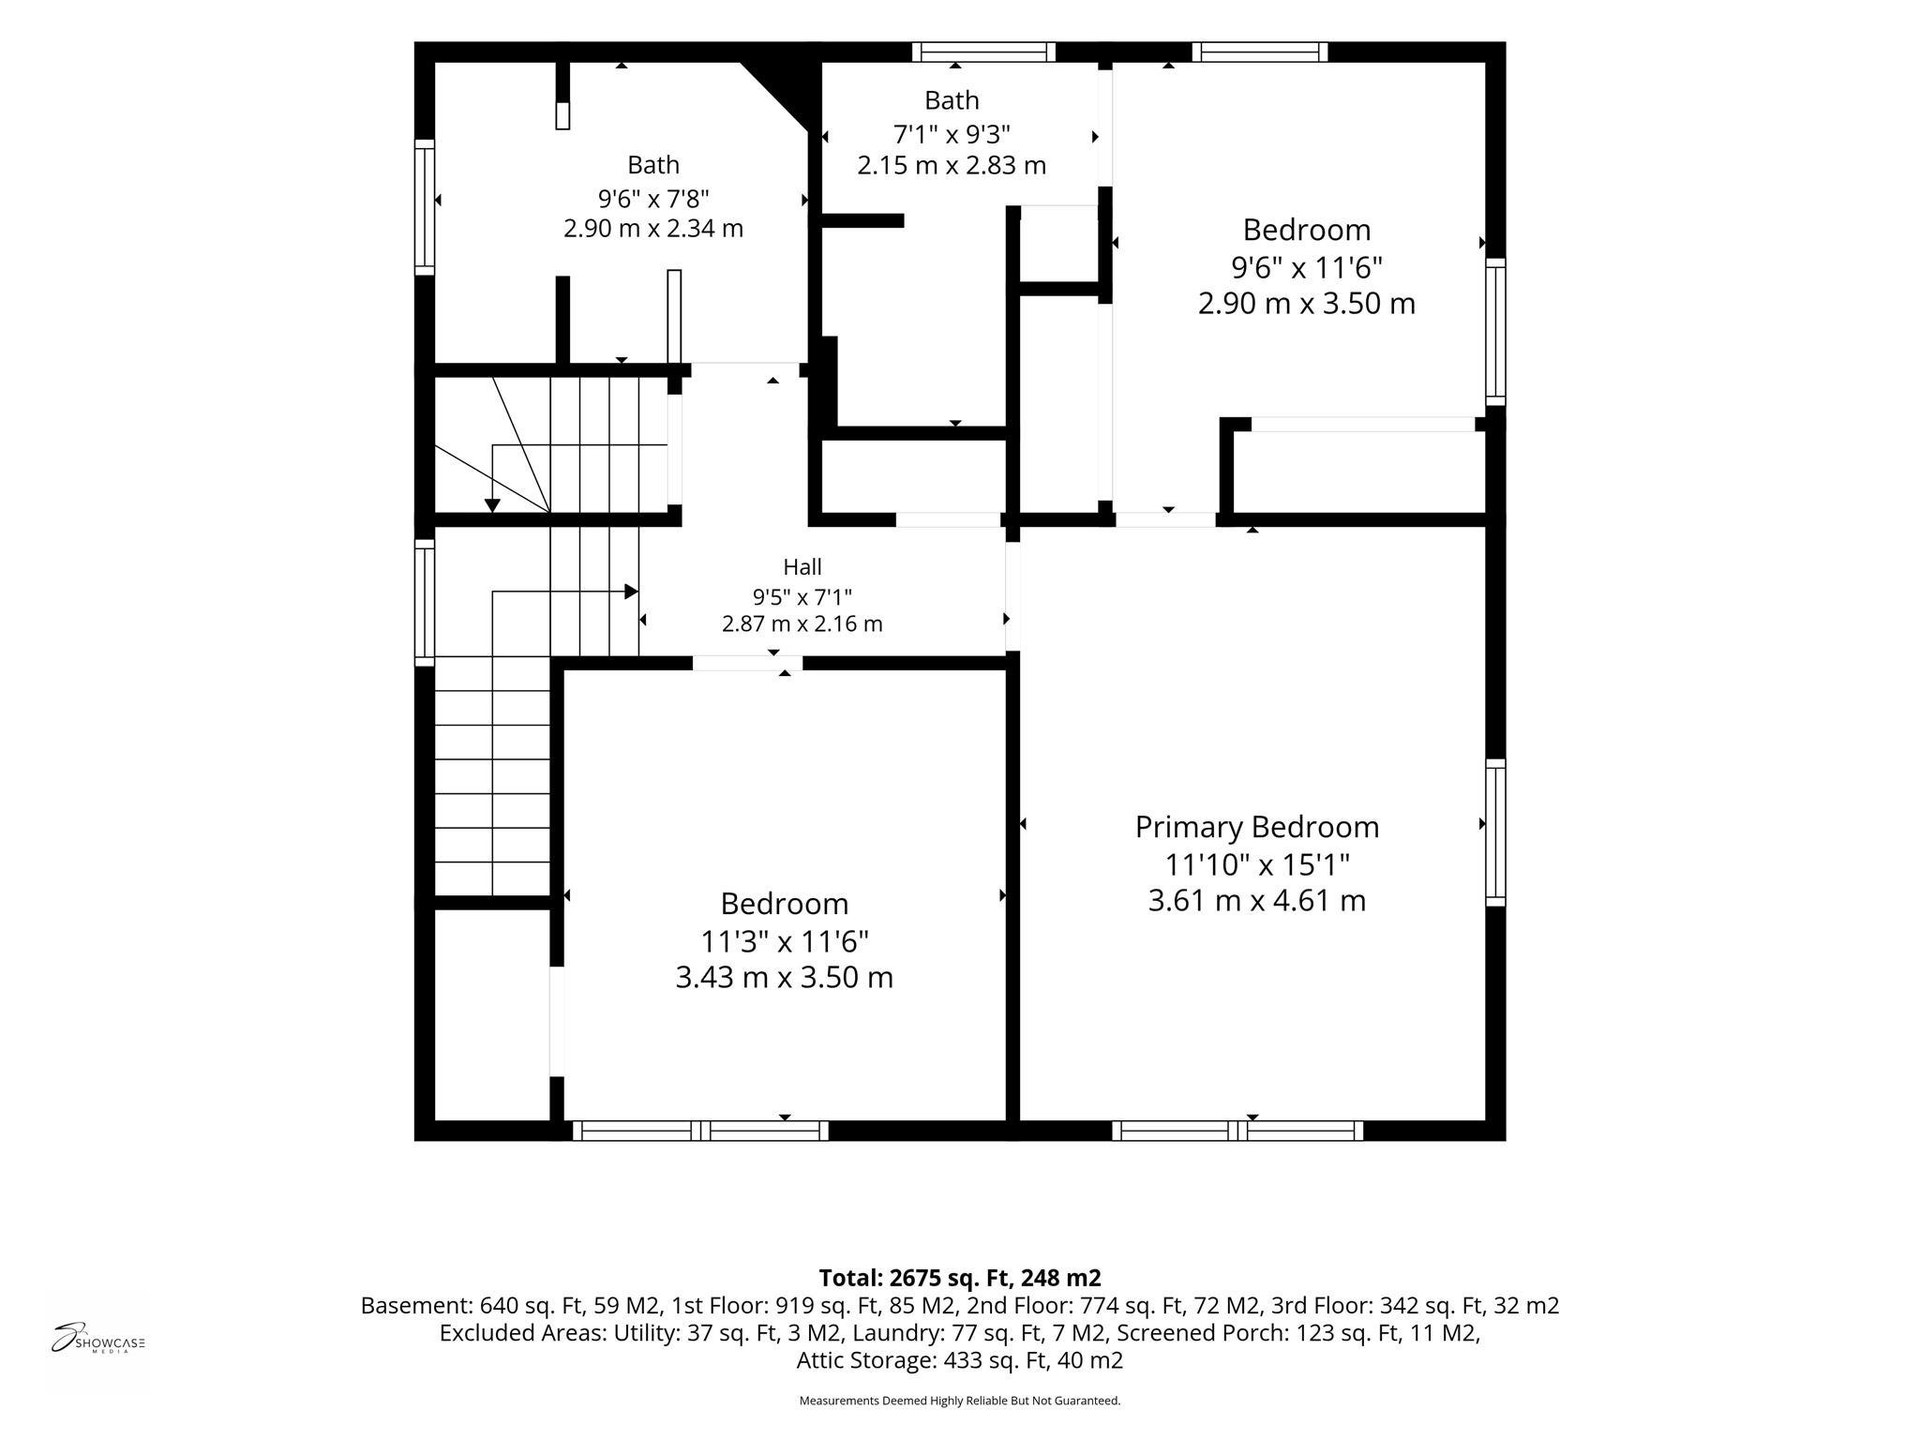
| Master Bed Dim: | 15x12 |
| Bedroom 2 Dim: | 11x12 |
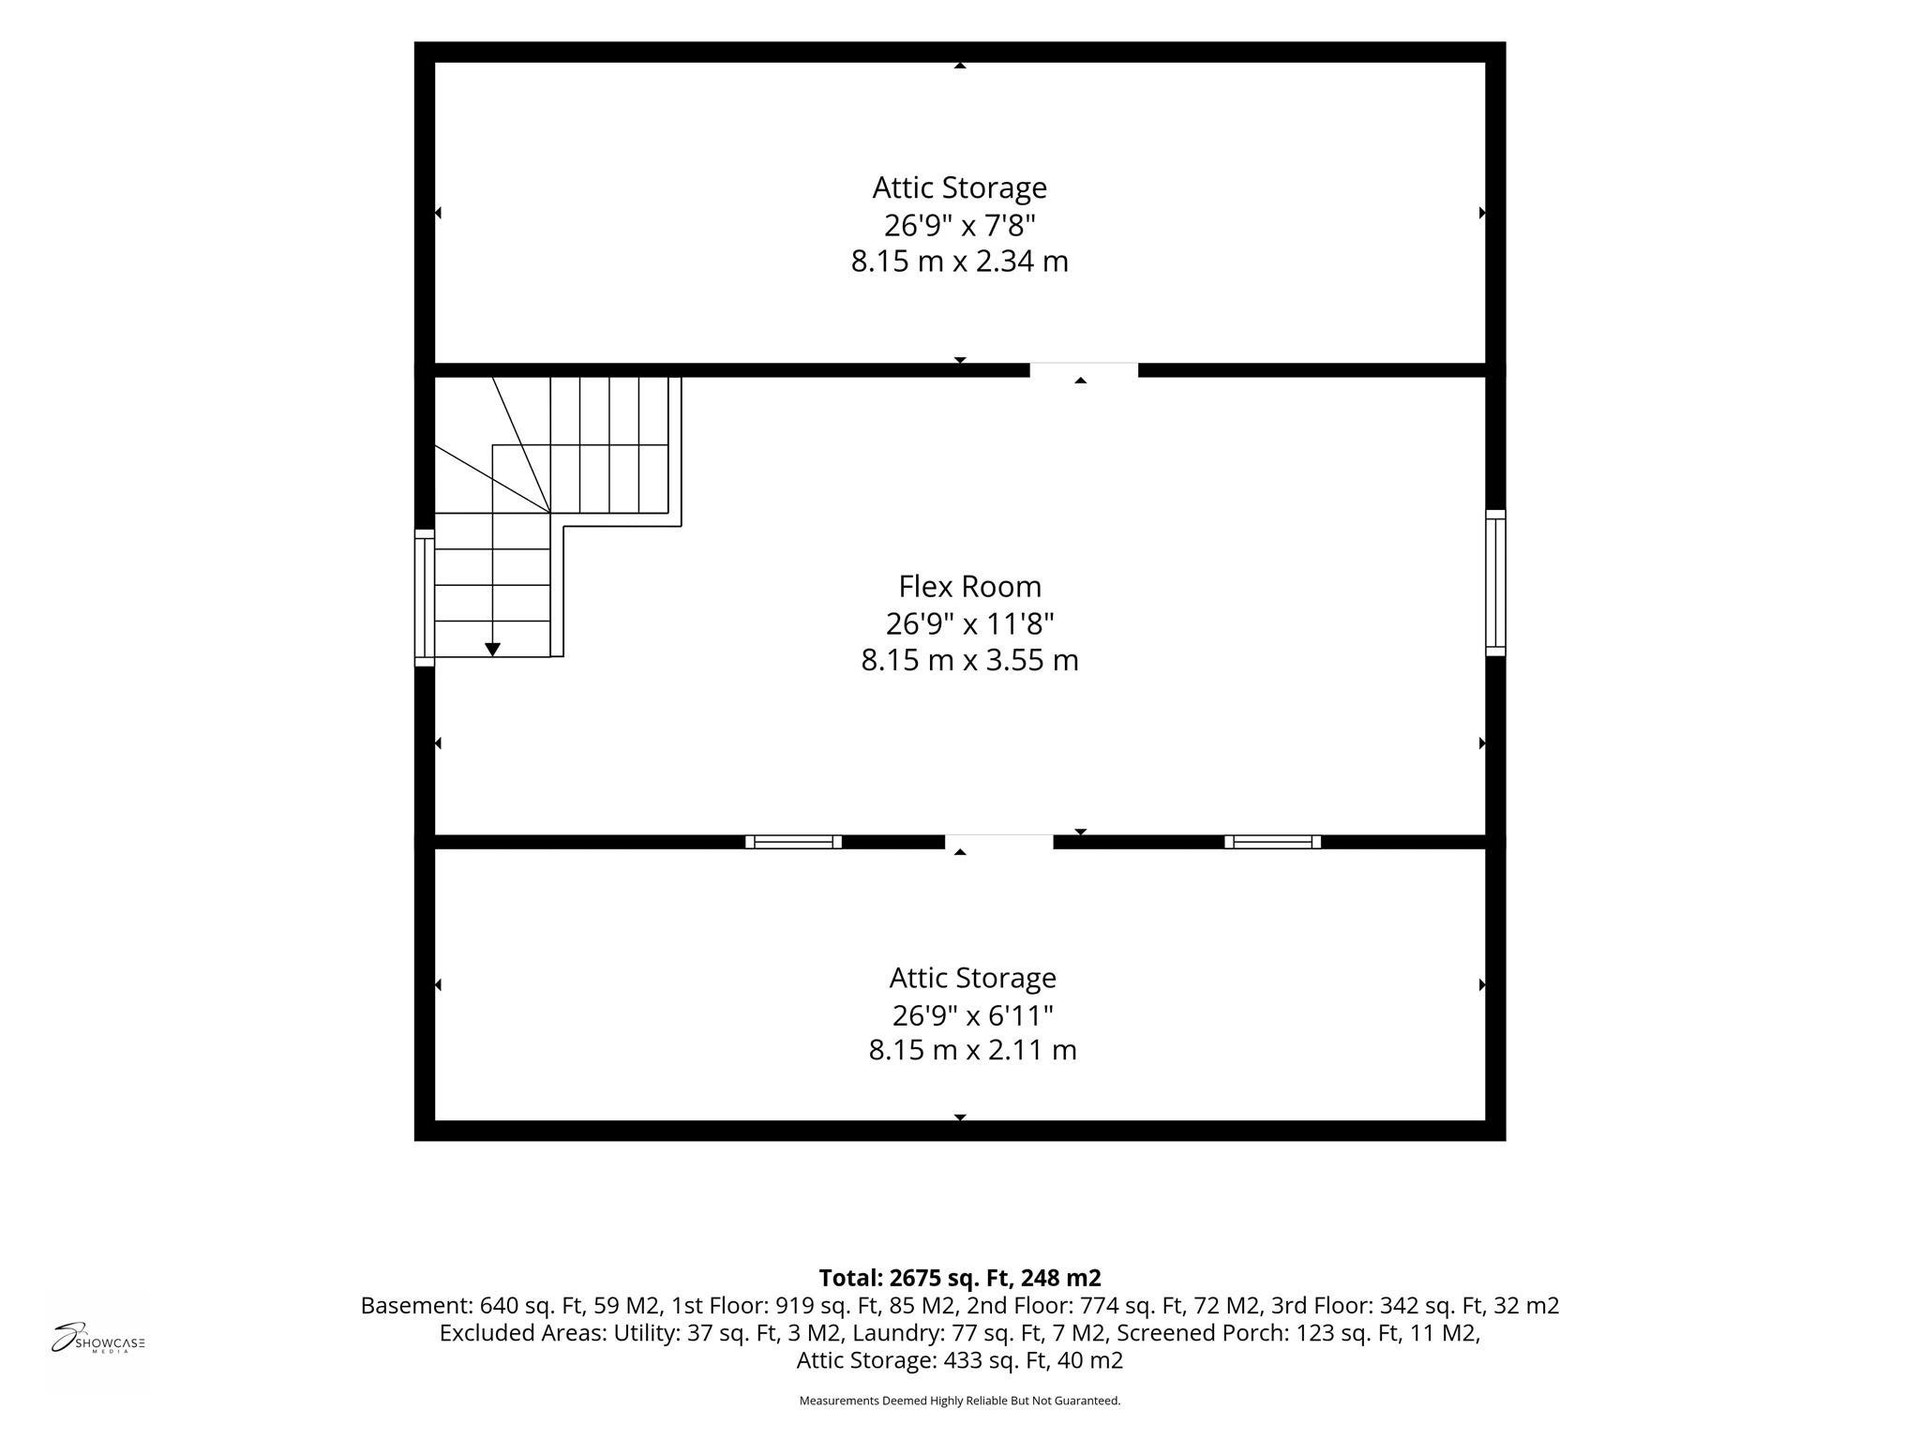
| Bedroom 3 Dim: | 21x12 |
| Bedroom 4 Dim: | 11x15 |
| Other Room Dim: | 10x12 |
| Other Room 2 Dim: | 8x13 |
| Bedroom 5 Dim: | 12x11 |
| Acres Source: | Assessor |
| Year Built Source: | Assessor |
| County Qtr Section: | West Metro Madison |
| School District: | Madison |
| Parcel Id: | 0709-194-1216-7 |
| Type: | 2 story |
| Basement: | Full, Finished |
| Garage: | 2 car, Detached, Opener, Electric car charger |
| Driveway: | Paved |
| Exterior: | Vinyl |
| Lot Description: | Corner, Close to busline, Sidewalk |
| Fuel: | Natural gas |
| Heating/Cooling: | Forced air, Central air |
| Fireplace: | Gas, 1 fireplace |
| Water/Waste: | Municipal water, Municipal sewer |
| Kitchen Features: | Kitchen Island, Range/Oven, Refrigerator, Dishwasher, Microwave, Disposal |
| Interior Features: | Walk-in closet(s), Washer, Dryer, Cable available, At Least 1 tub, Internet - Cable, Internet- Fiber available |
| Exterior Features: | Patio, Fenced Yard, EV Charging Station, Patio-Stone, Porch |
| Directions: | Whitney Way to South Hill, Rt (immediate Rt), follow curve to property |
| Items Included: | Range/oven, refrigerator, washer, dryer, microwave, dishwasher, disposal, garage door opener + remotes, tv mounts, murphy bed. |
| Items Excluded: | Seller's personal property, tvs |
| Primary Bed Bath: | Full, Walk-in Shower |
| Accessibility Features: | Level drive, Level lot |
Mortgage Calculator
The data on this website relating to real estate for sale comes in part from the IDX Program of the South Central Wisconsin Multiple Listing Service.
All information is believed accurate but not guaranteed. The properties displayed may not be all of the properties available through the IDX Program. Any use of this site other than by potential buyers or sellers is strictly prohibited.
© 2026 South Central Wisconsin Multiple Listing Service.
South Central Wisconsin Multiple Listing Service data last updated on October 08, 2026 04:31 PM - CT.
Property Last Updated: October 08, 2026 04:31 PM - CT
