
























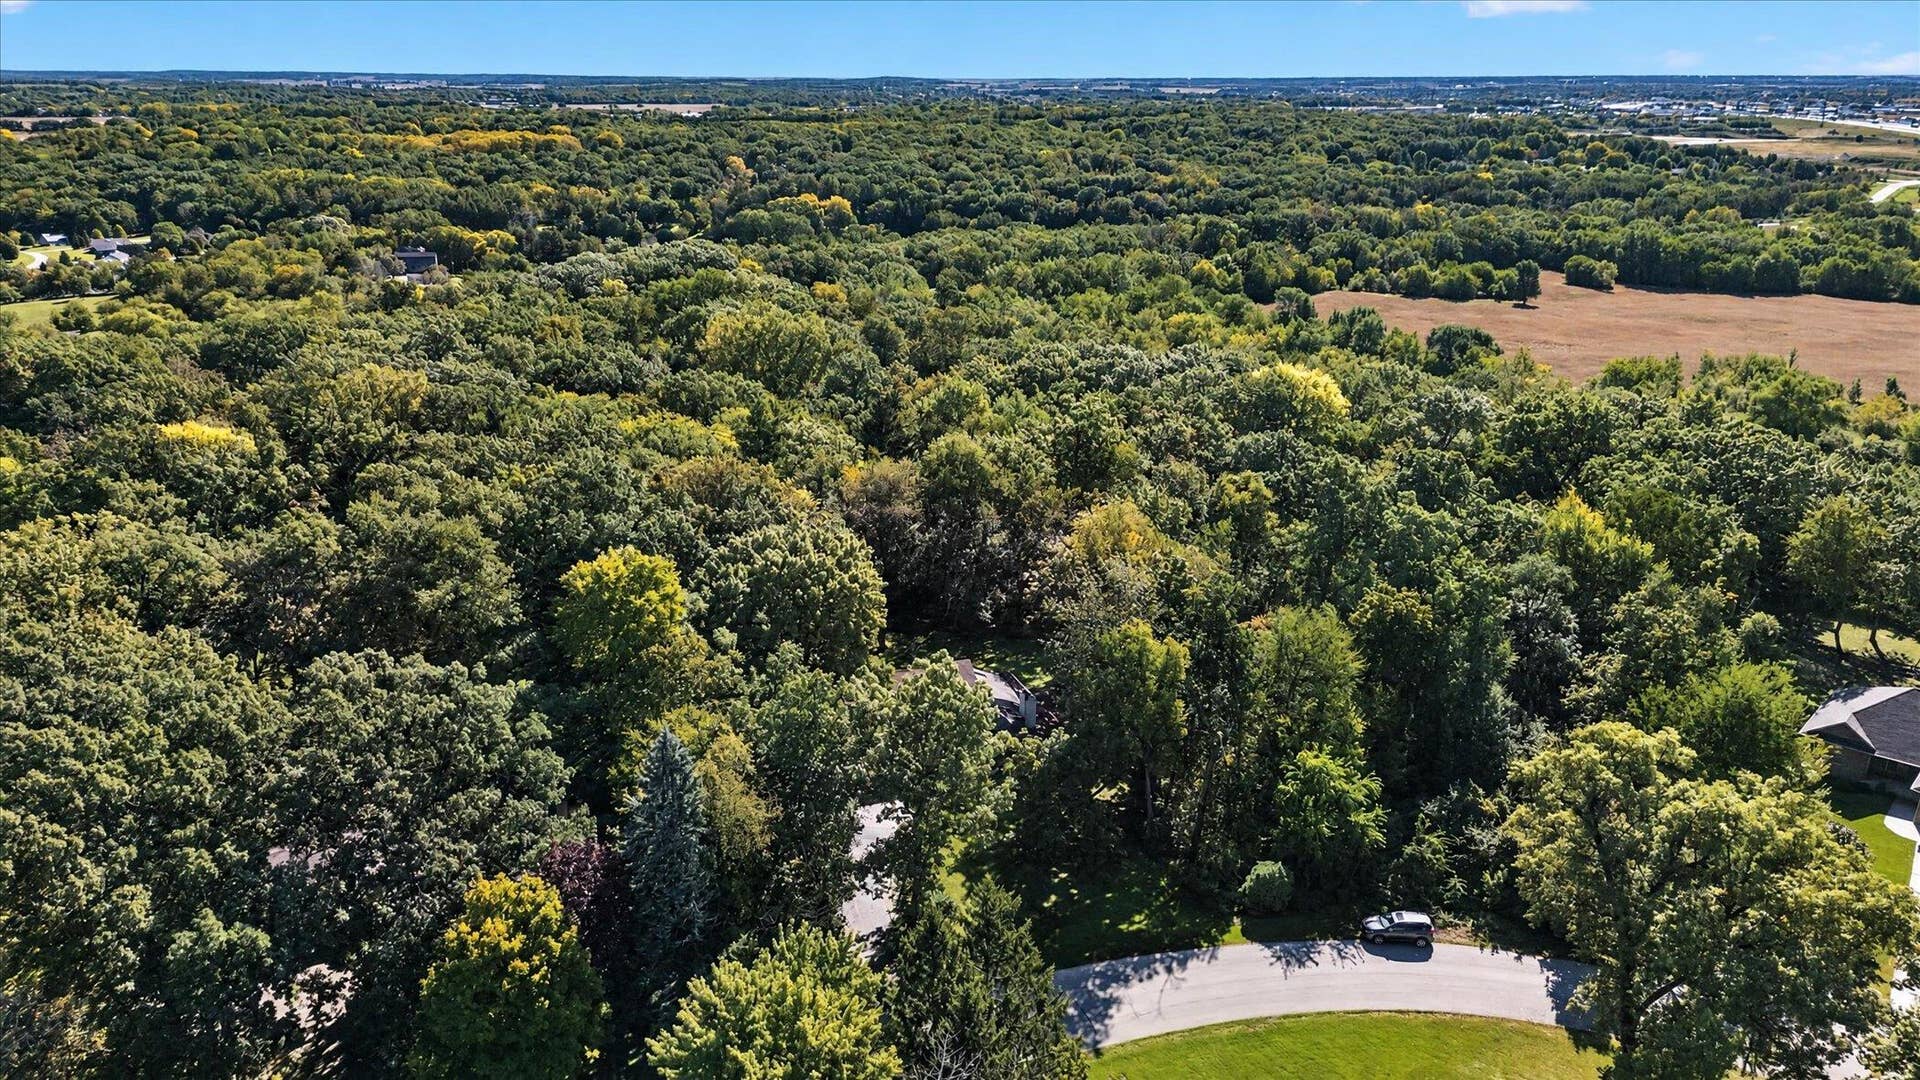


5316 N Cypress Drive
Harmony, WI 53563
$425,000
Open Houses
Listing Courtesy of: Keller Williams Realty
Listing Agent: Ashley Ormes
Home: 608-792-0256
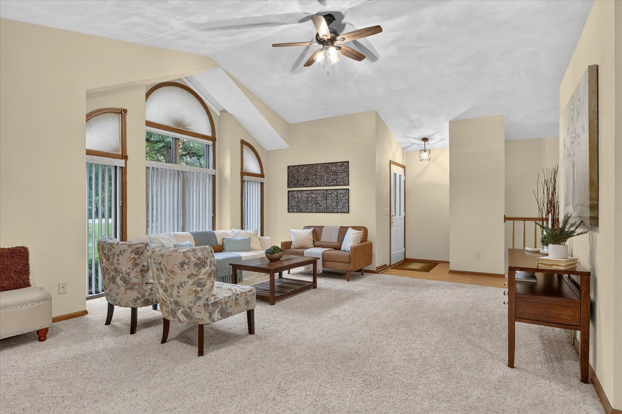
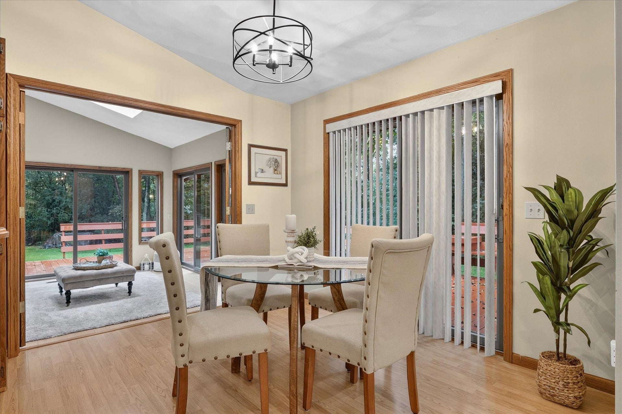
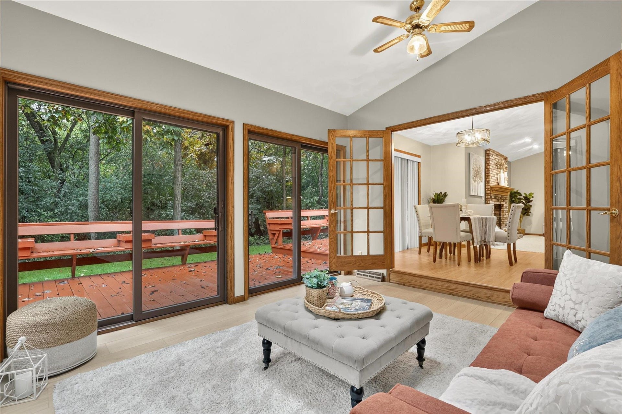
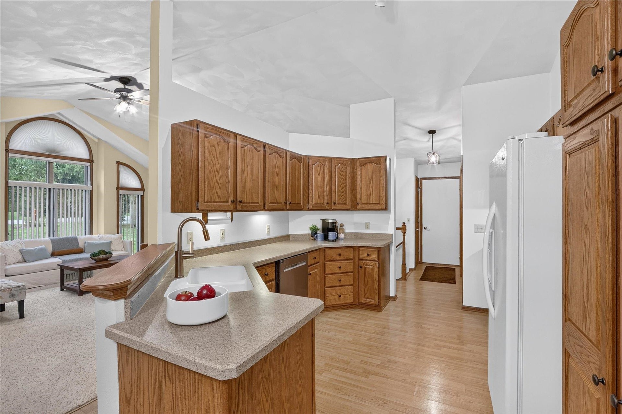
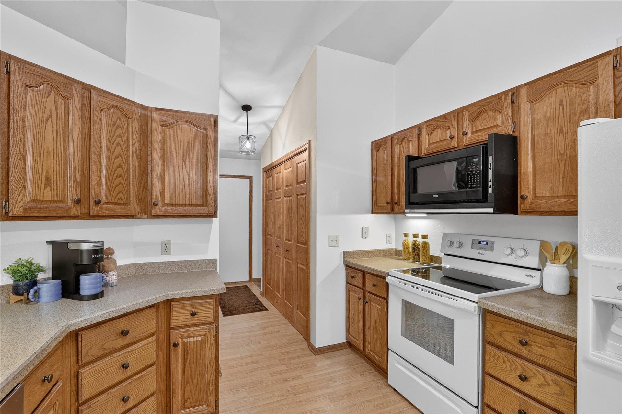
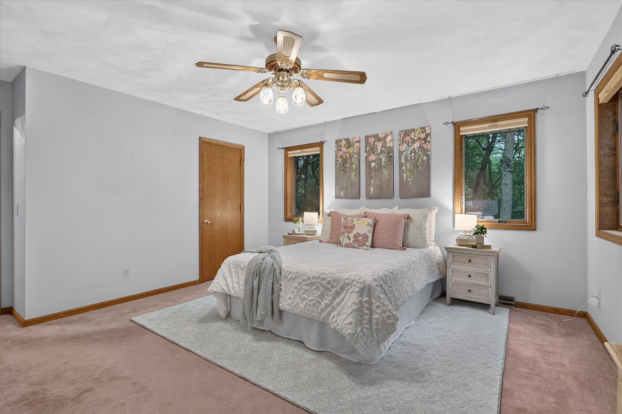
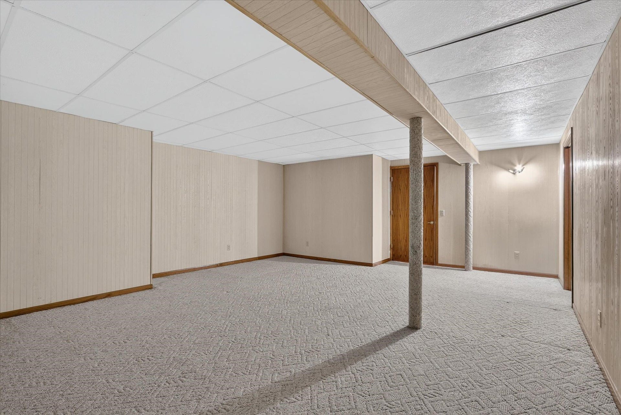
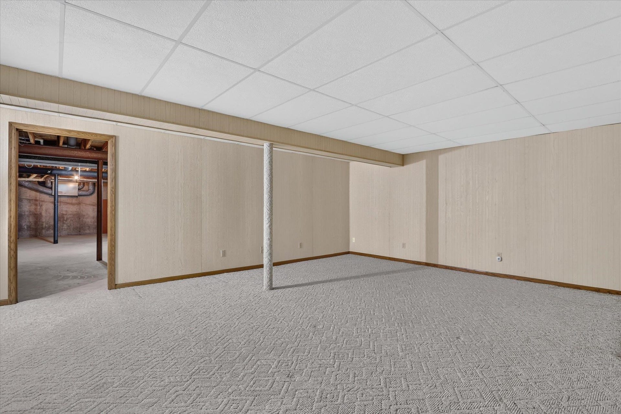
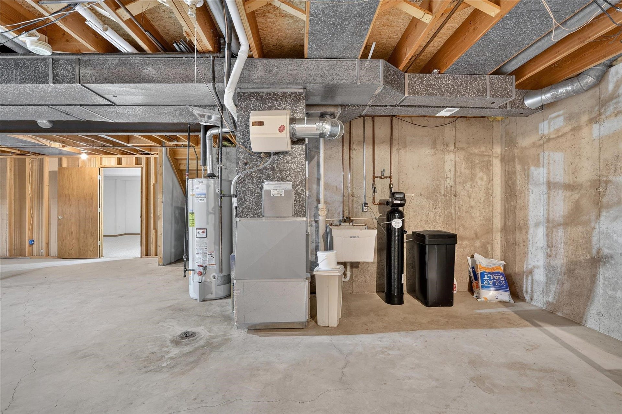
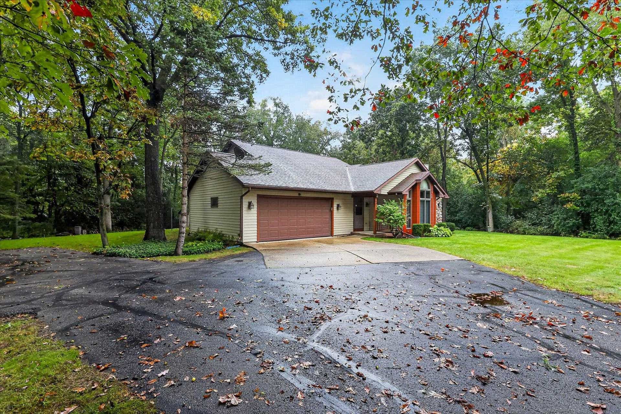
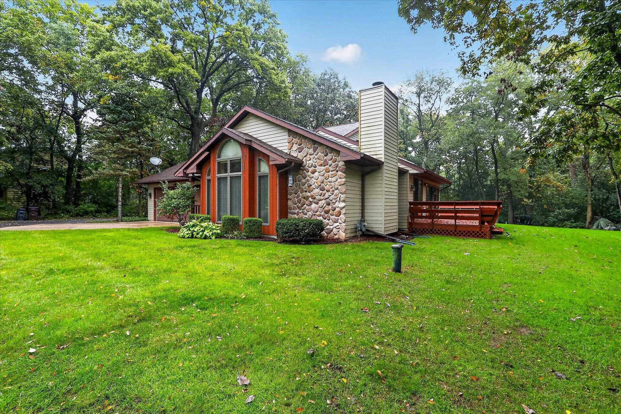
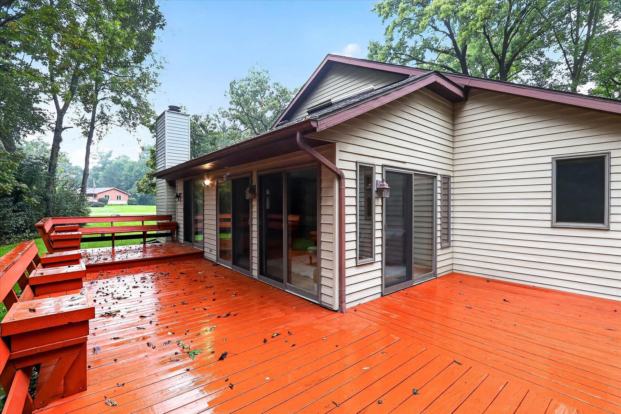
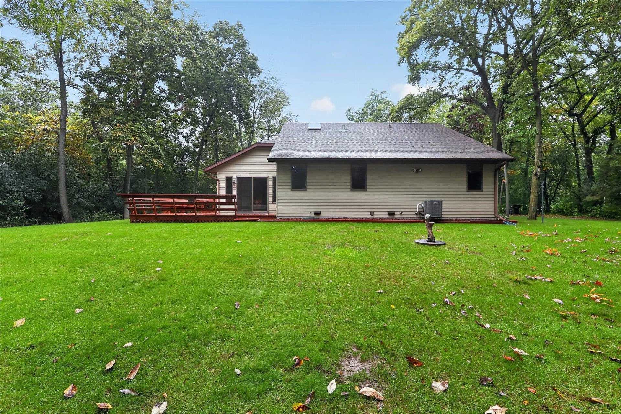
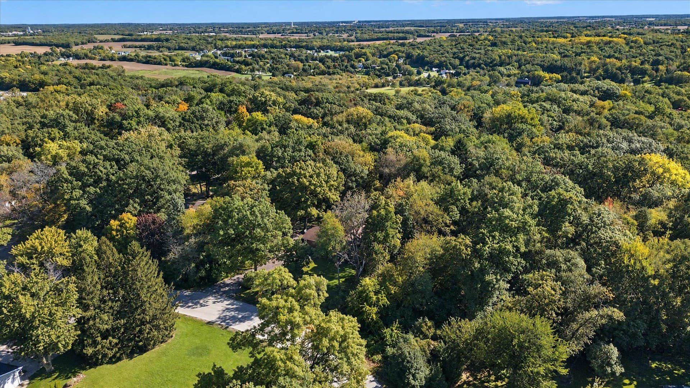
Feel like you’ve escaped to the North Woods every day! This beautifully maintained ranch sits on .60 acres in rarely available Timber Ridge, a quiet neighborhood surrounded by mature trees, peaceful views, and frequent wildlife. Enjoy gorgeous, wooded views from the heated and cooled sunroom, a grand primary suite with en-suite, wood-burning fireplace, attached two-car garage, extra parking, and a low-maintenance lifestyle. Major updates include a 2023 furnace, 2021 central air, 2018 well pump, fiberglass shingle roof 2011, wood-burning fireplace reinsulated in 2020, and more. The finishes are ready for your personal touch, giving you the opportunity to put your own signature on this well-cared-for, single-owner home. With a wooded park next door, excellent Milton schools, and easy access to Janesville, this setting is hard to beat. Homes in this neighborhood rarely become available. If you’ve been waiting for something special, don’t wait to make this one yours!
| Mls #: | 2031444 |
|---|---|
| List Price: | $425,000 |
| Class: | Single Family |
| Status: | Active |
| Bedrooms: | 3 |
| Full Baths Total: | 2 |
| Finished Sq Ft: | 2,000 |
| Net Taxes: | $3,689 |
| Est. Total Acres: | 0.6 |
| Architecture: | Ranch |
| Waterfront Y/N: | No |
| Municipality: | Harmony |
| County: | Rock |
| ZIP: | 53563 |
| Year Built: | 1989 |
| Location: | Harmony-T |
| State: | WI |
| Price Per Sqft: | $212.50 |
| C/T/V: | Town |
| Laundry Level: | M |
| Living/Great Room Lvl: | M |
| Kitchen Lvl: | M |
| Family Room Lvl: | L |
| Master Bed Rm Lvl: | M |
| Bedroom 2 Lvl: | M |
| Bedroom 3 Lvl: | M |
| Other Room: | Sun Room |
| Other Room 2: | Bonus Room |
| Zoning: | Res |
| High School: | Milton |
| Middle School: | Milton |
| Elementary: | Call School District |
| Farm Y/N: | No |
| Full Baths Upper: | 0 |
| 1/2 Baths Upper: | 0 |
| Above Grade Bedroom Count: | 3 |
| Full Baths Main: | 2 |
| 1/2 Baths Main: | 0 |
| Full Baths Lower: | 0 |
| 1/2 Baths Lower: | 0 |
| Total Assess Year: | 2025 |
| Tax Year: | 2025 |
| Total Full Garage Stalls: | 2 |
| Fin Above Grade Sq Ft: | 1,675 |
| Fin Part/All Below Grd Sf: | 225 |
| Finished Sq Ft: | 2,000 |
| Land Assess: | $36,000 |
| Improvements: | $275,200 |
| Total Assess: | $311,200 |
| Above Grade Price Per Sqft: | $253.73 |
| Other Room Lvl: | M |
| Other Room 2 Lvl: | L |
| Dining Area Lvl: | M |
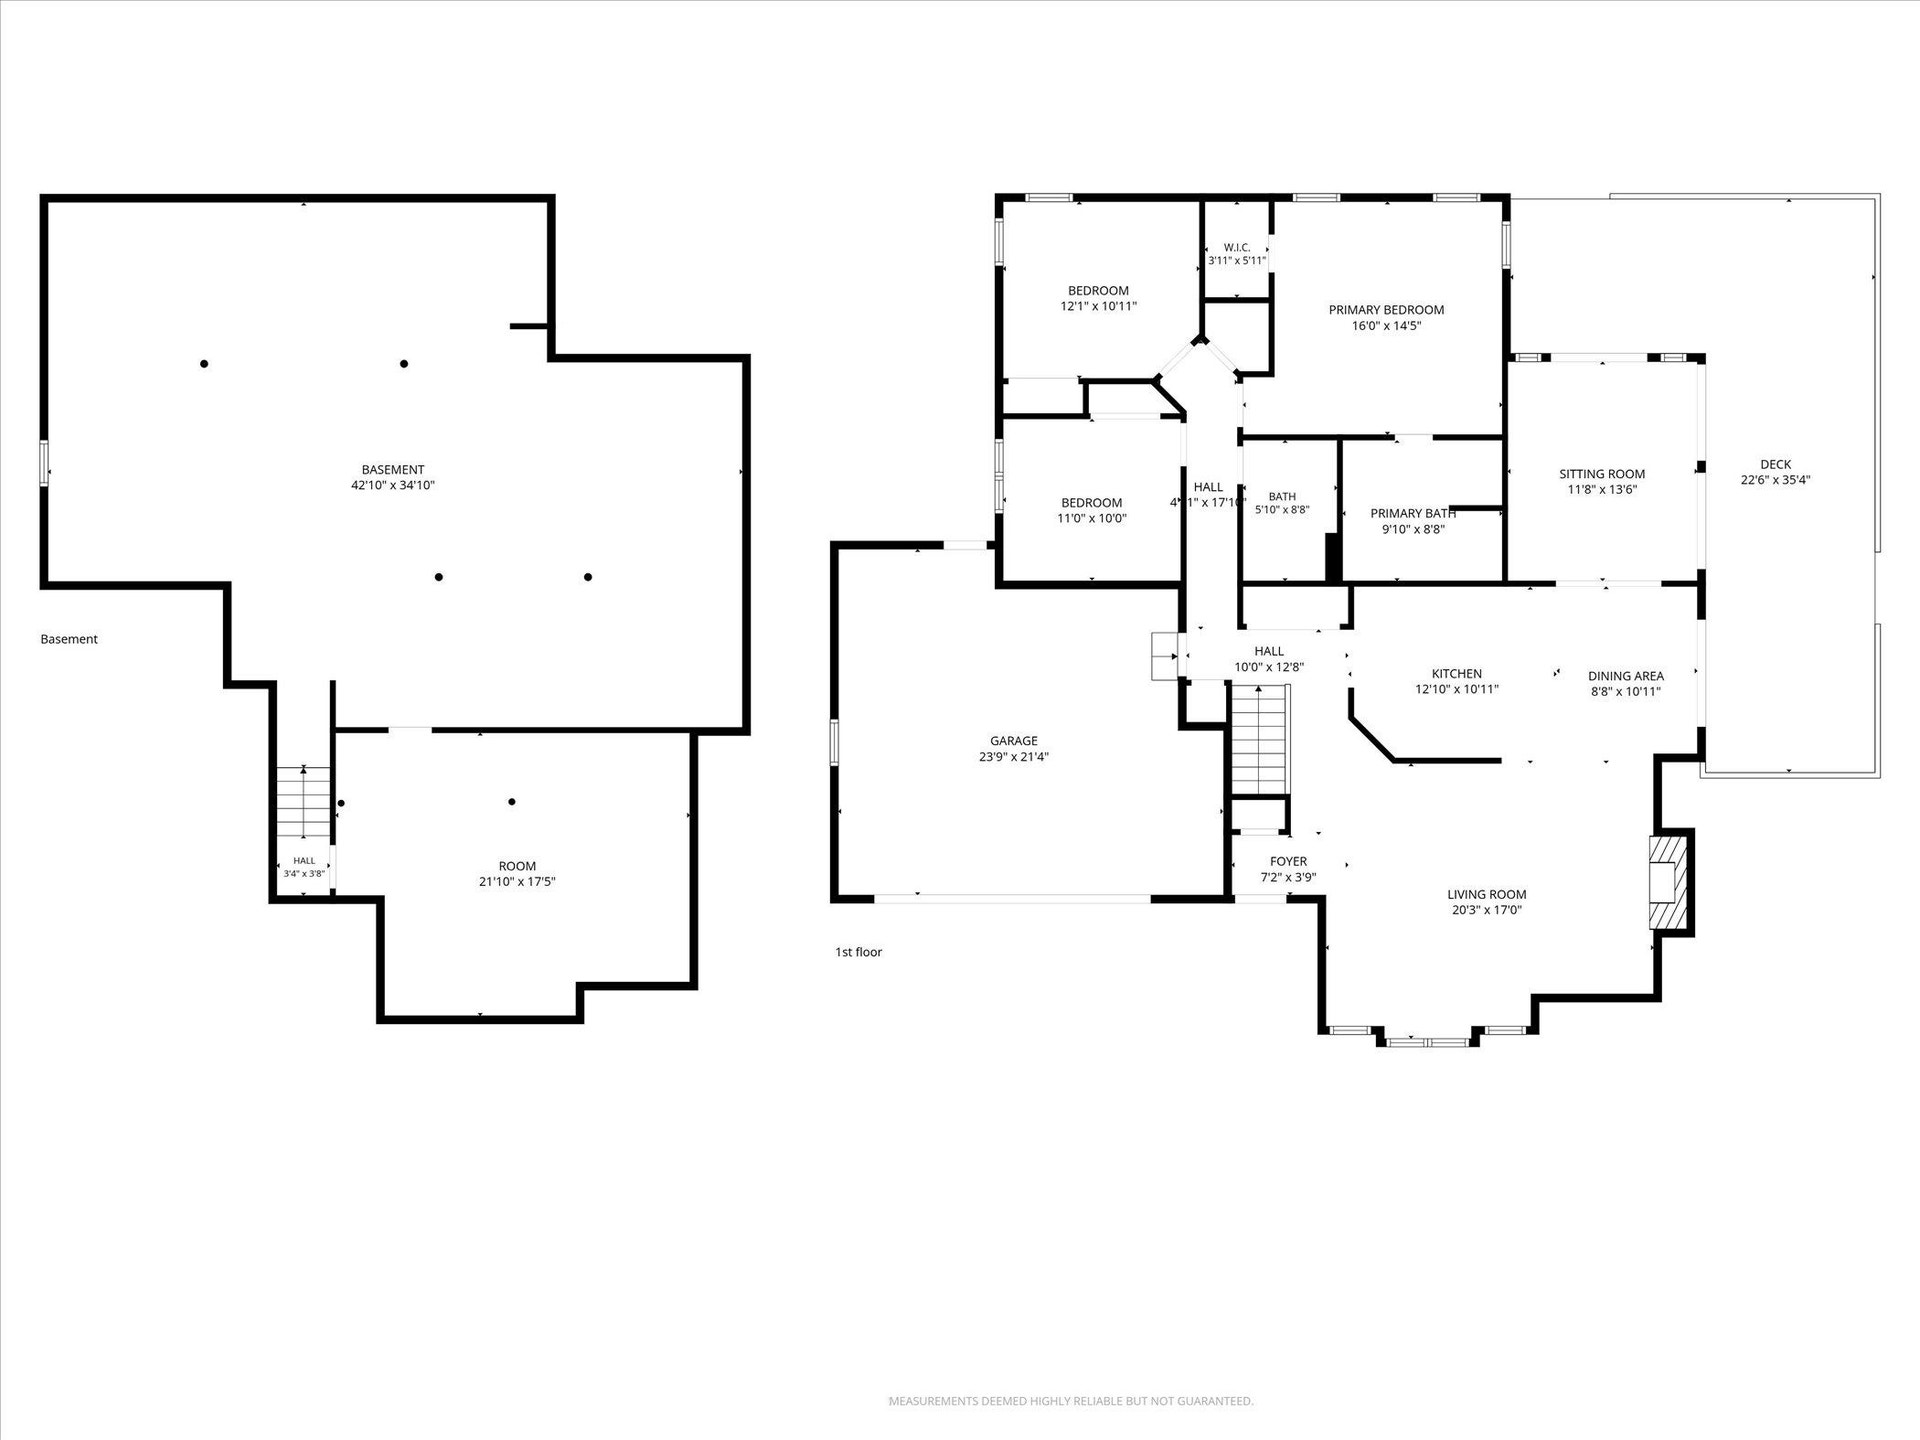
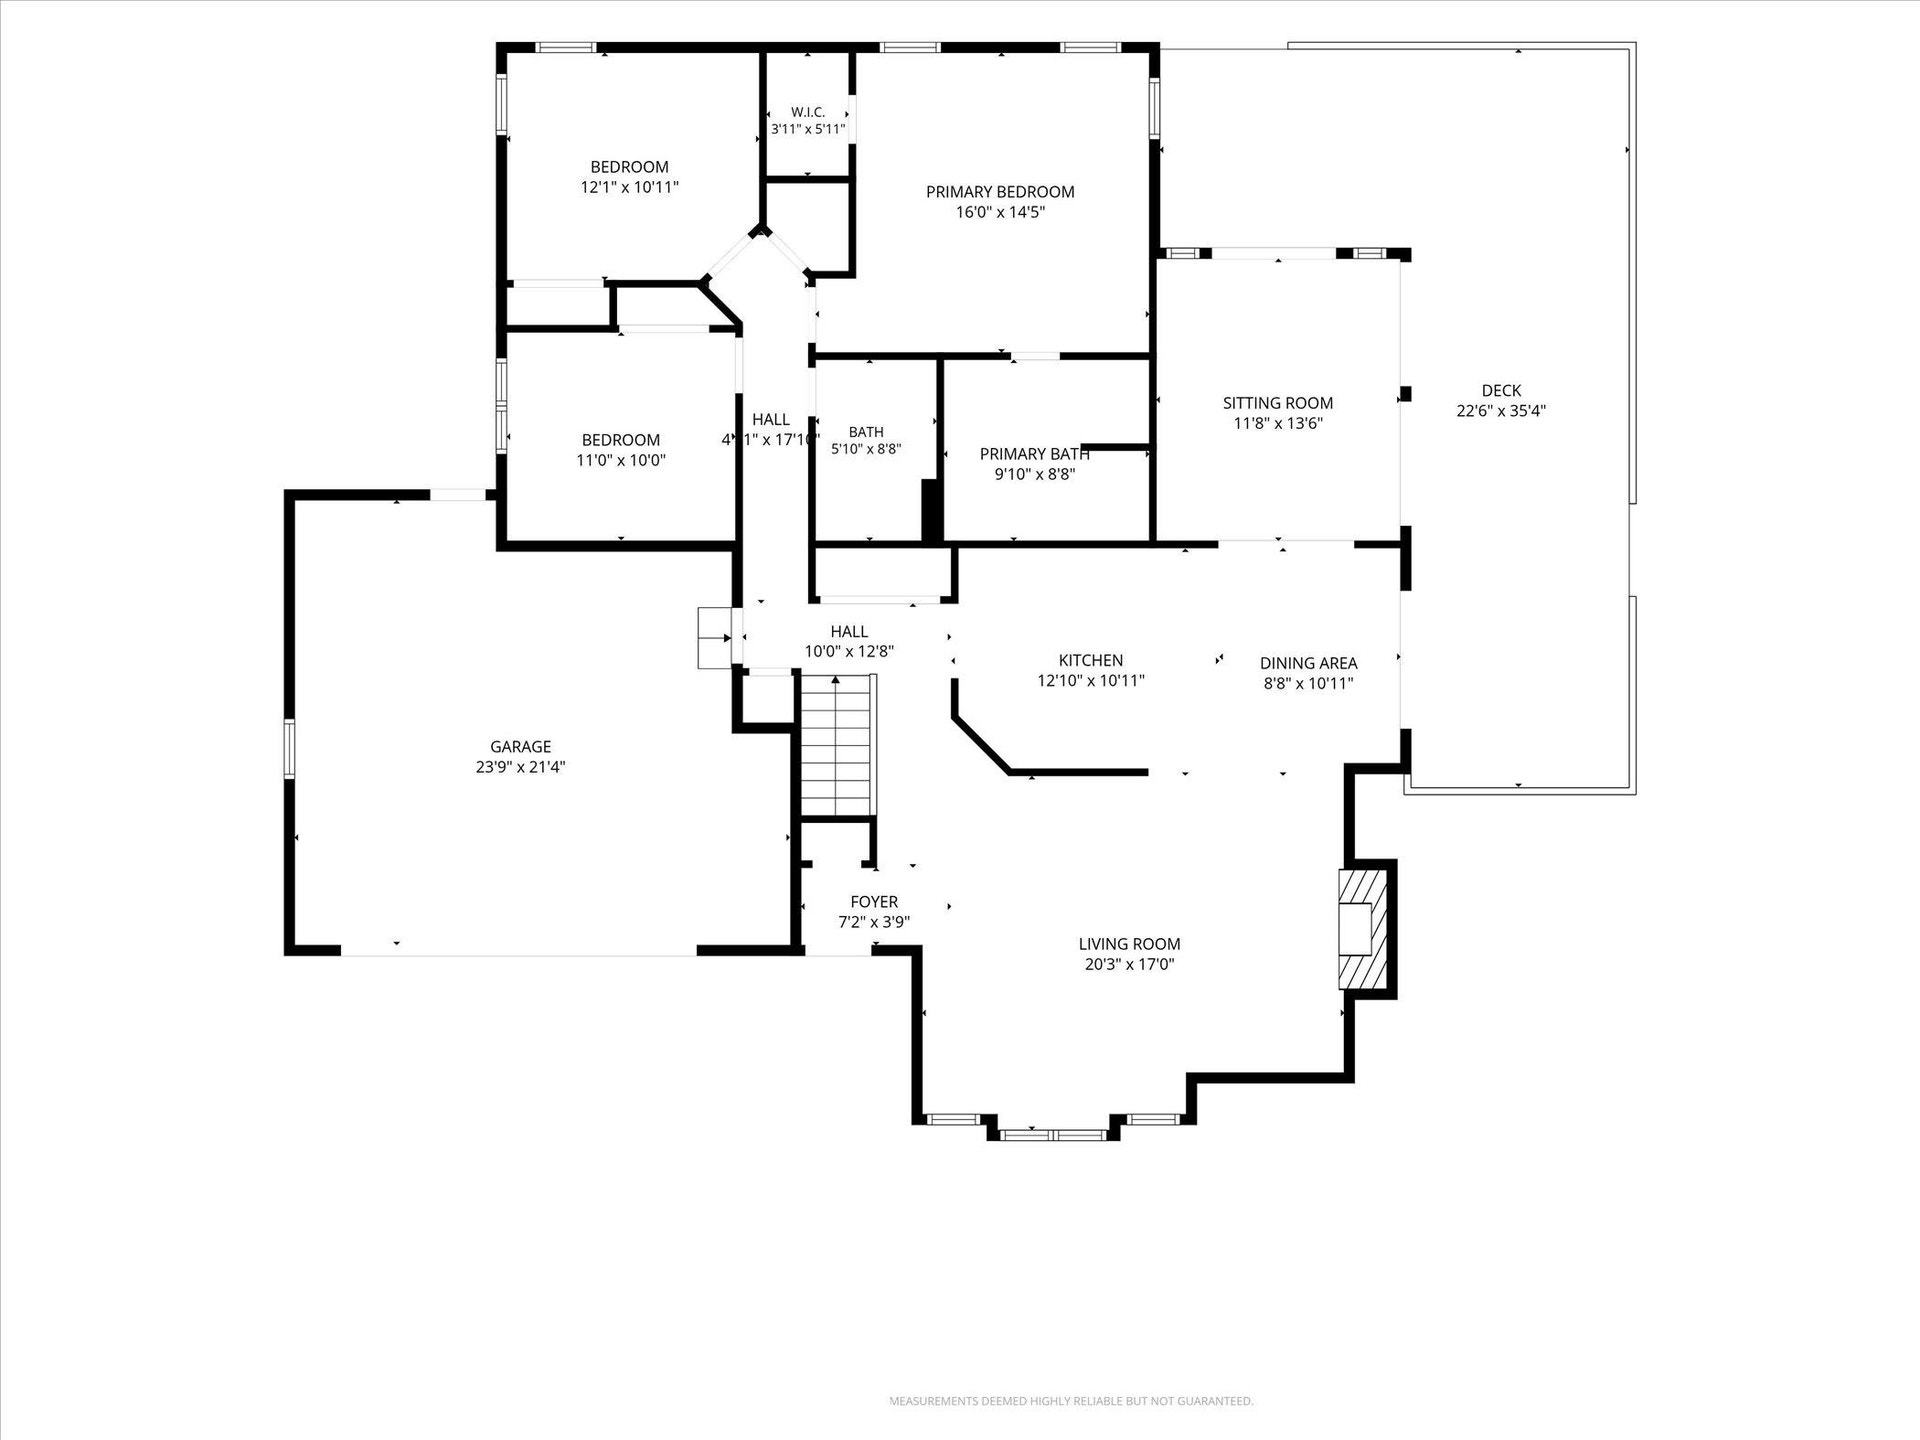
| Living/Great Dim: | 20x18 |
| Kitchen Dim: | 12x10 |
| Family Room Dim: | 17x15 |
| Master Bed Dim: | 14x14 |
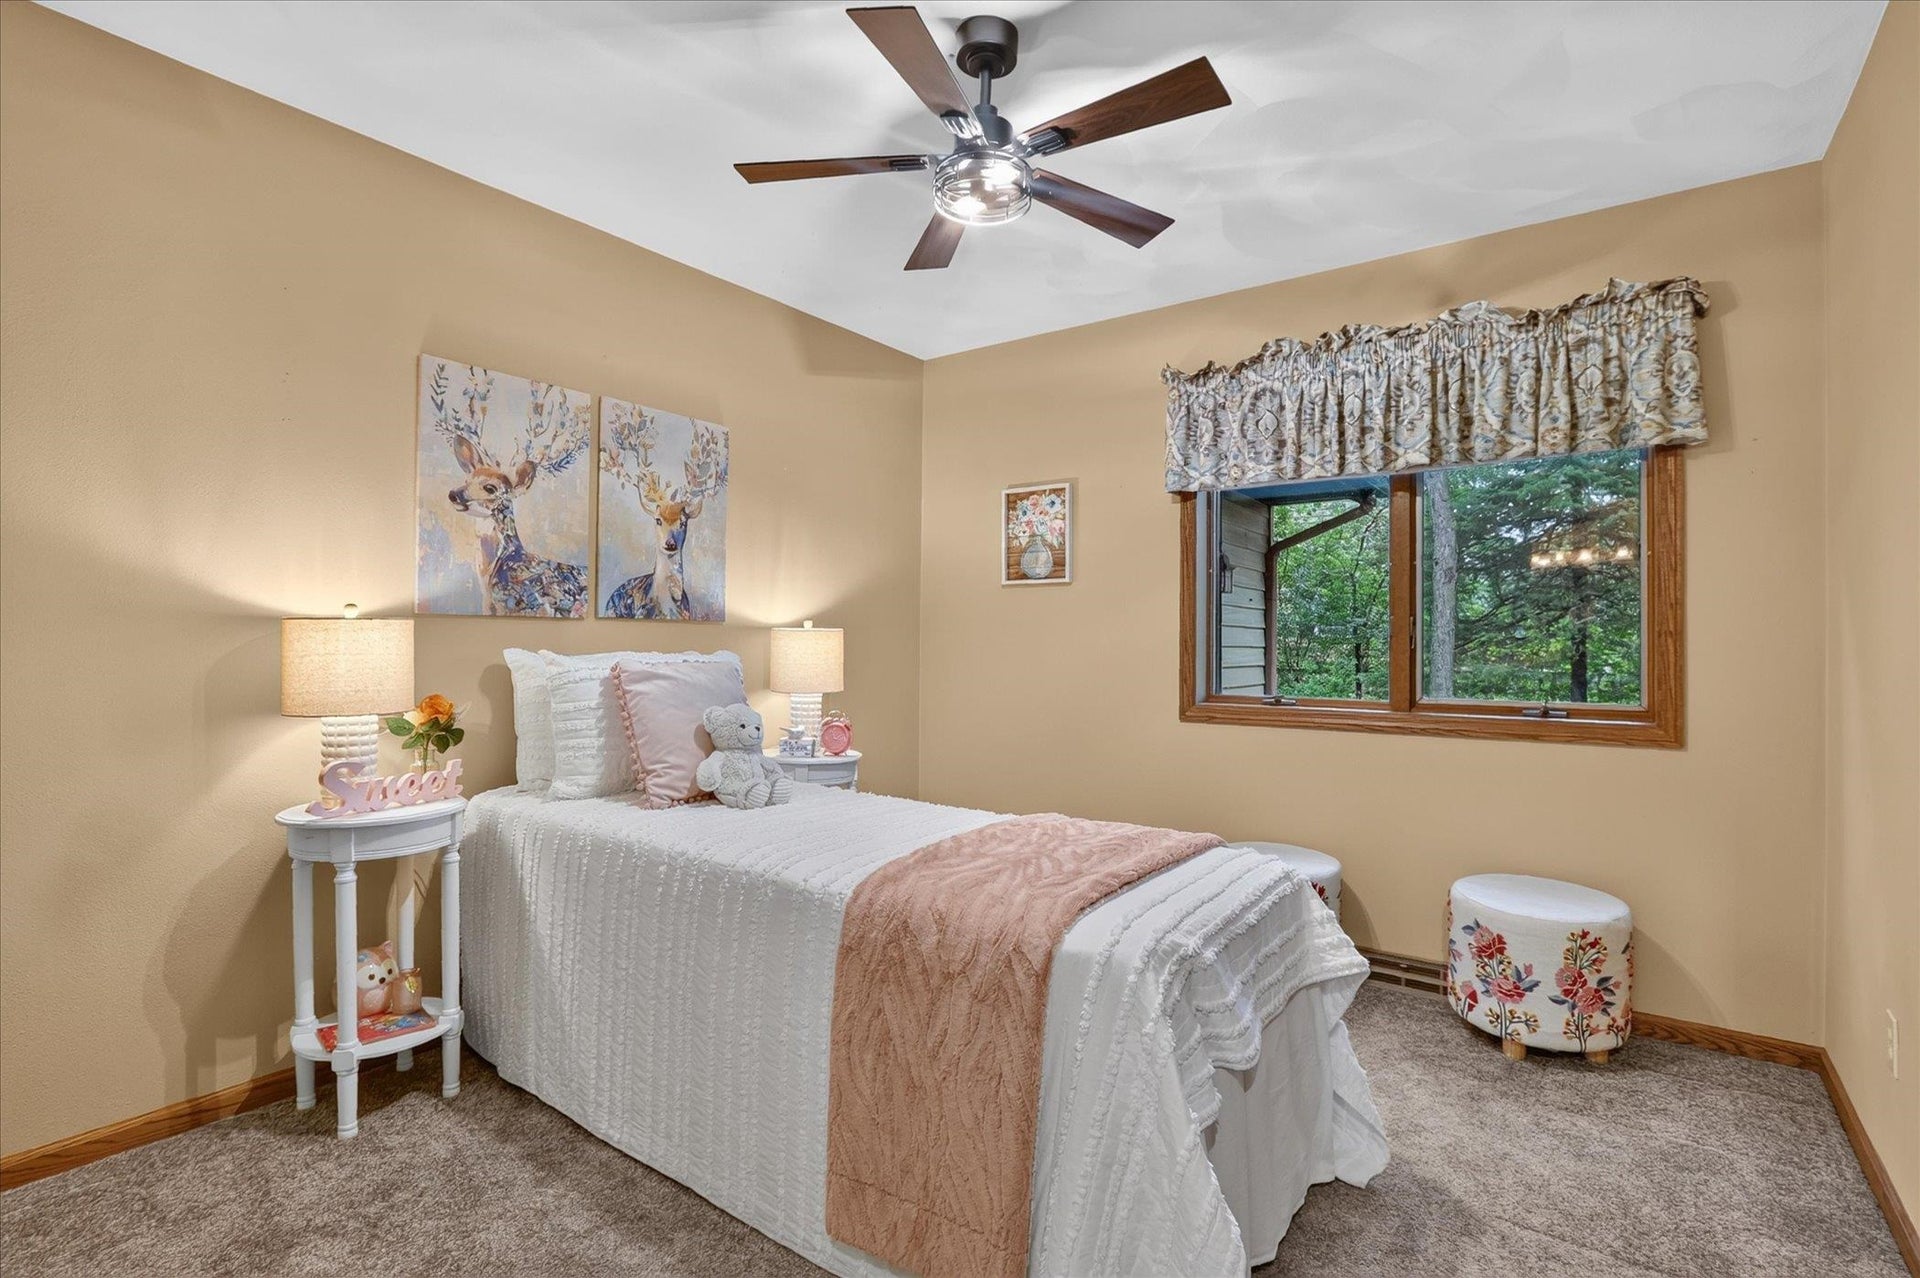
| Bedroom 2 Dim: | 12x11 |
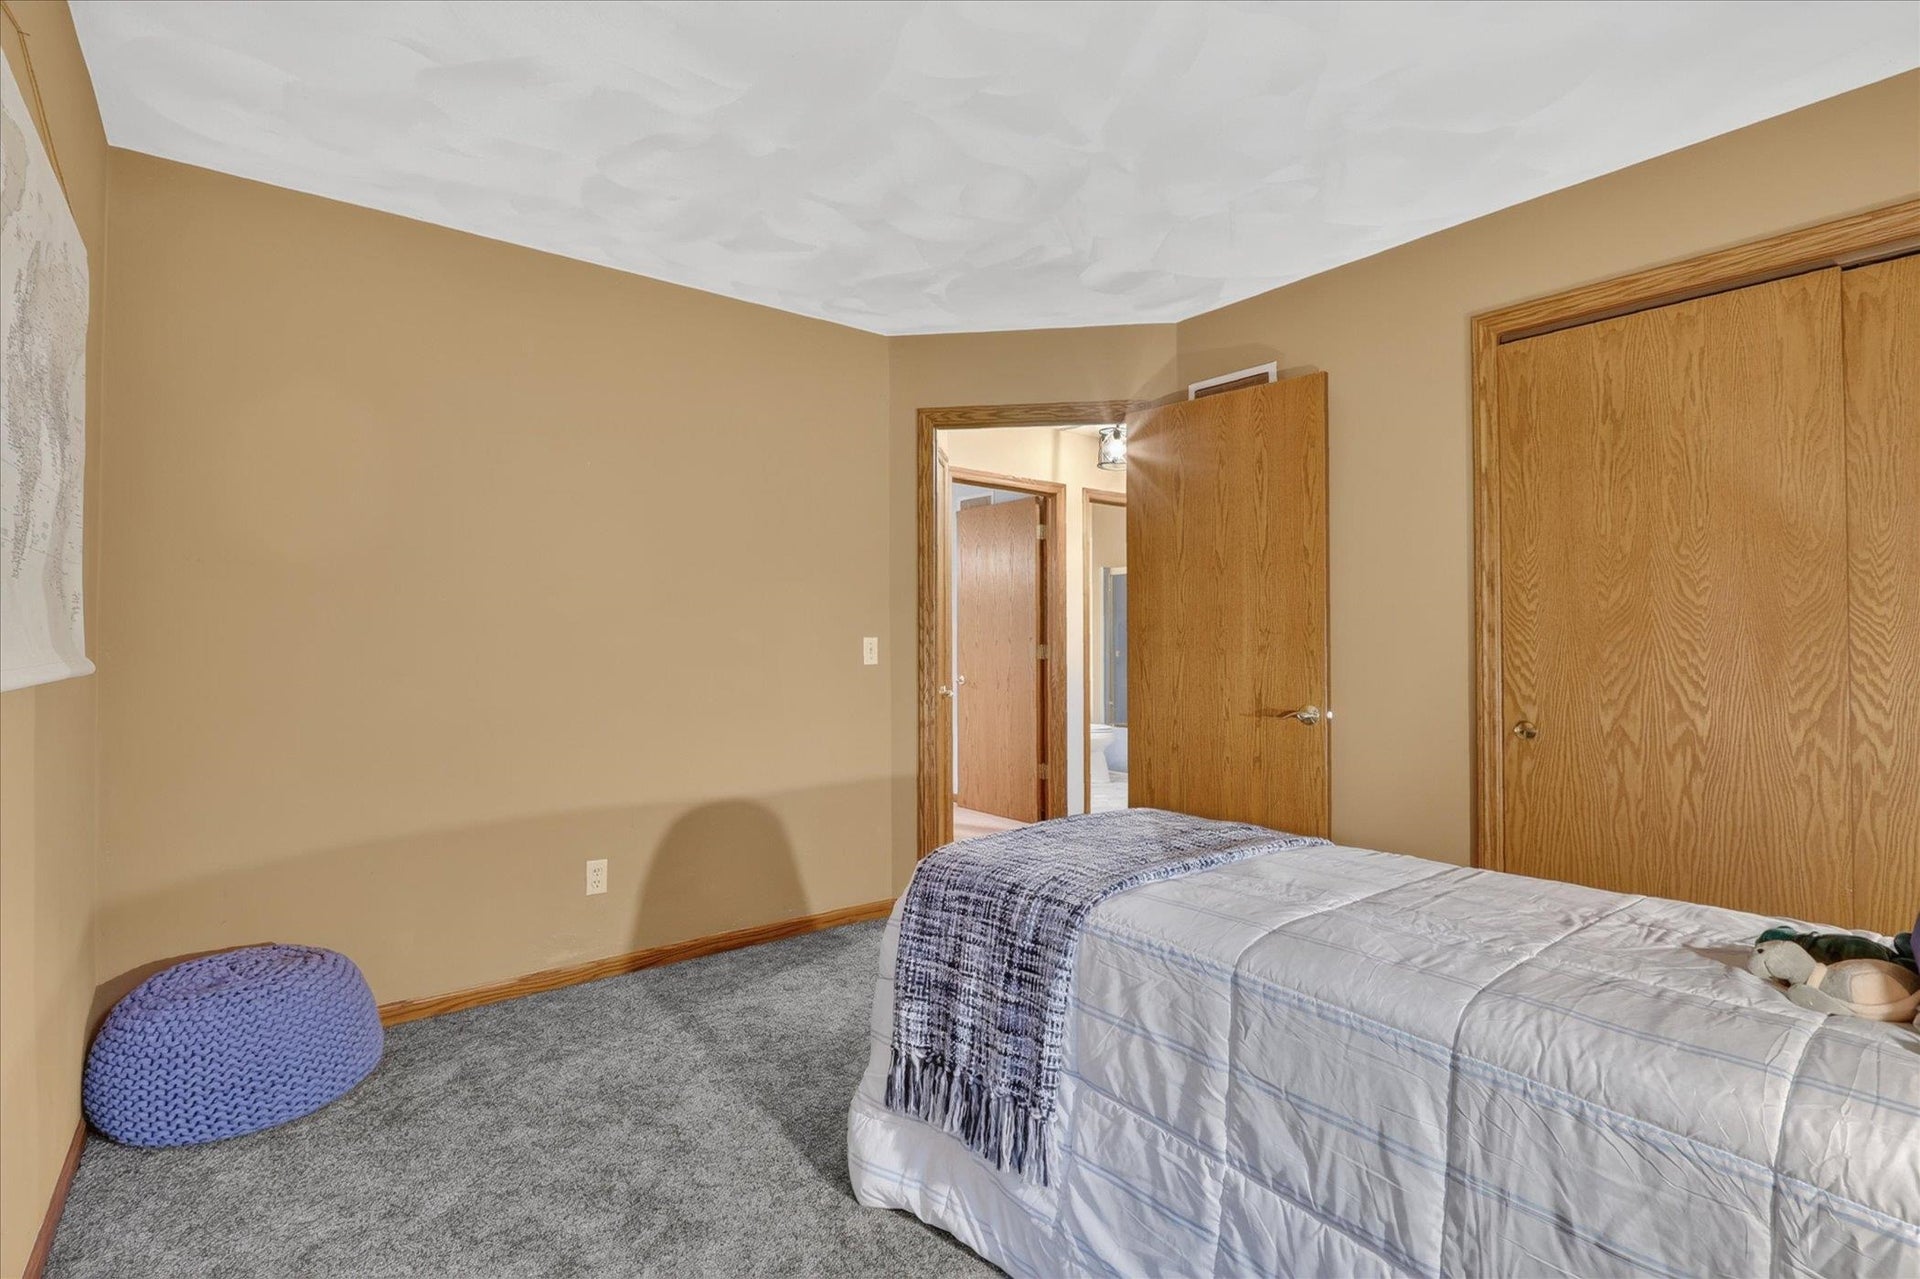
| Bedroom 3 Dim: | 11x9 |
| Other Room Dim: | 13x9 |
| Other Room 2 Dim: | 15x15 |
| Dining Area Dim: | 15x12 |
| Acres Source: | Assessor |
| Year Built Source: | Seller |
| County Qtr Section: | Rock NE |
| School District: | Milton |
| Parcel Id: | 014 087030 |
| Type: | 1 story |
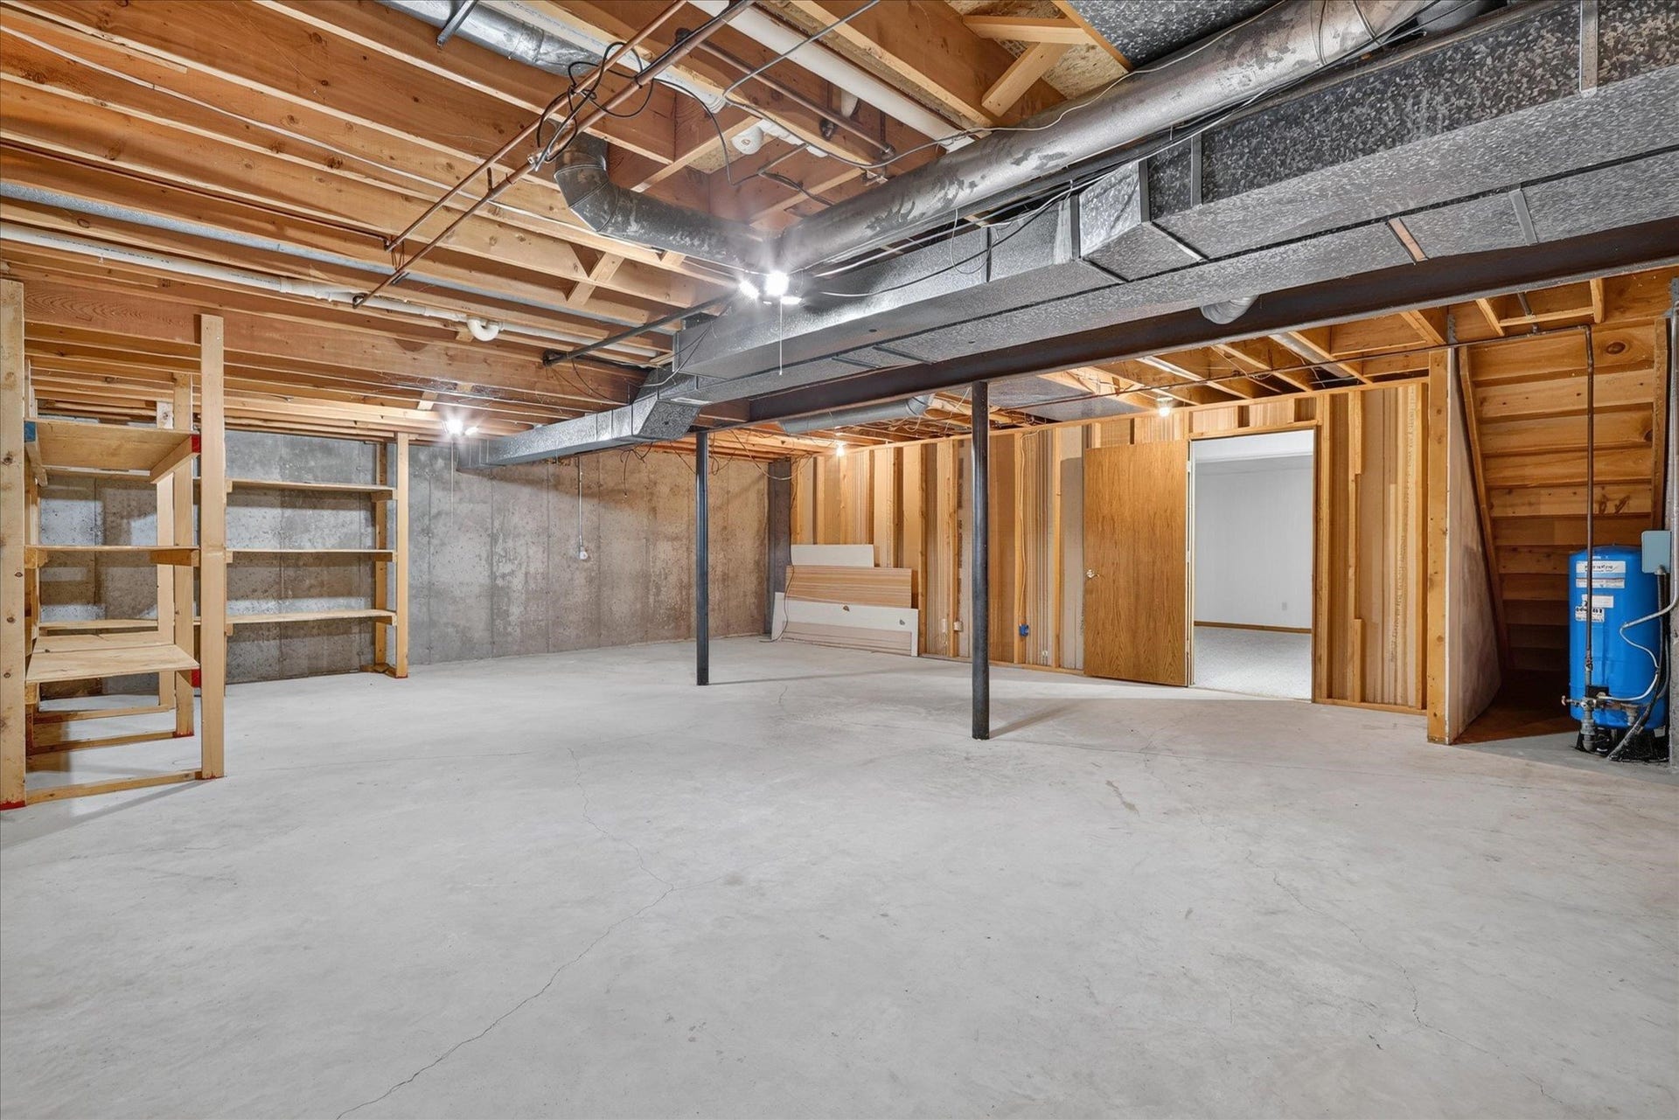
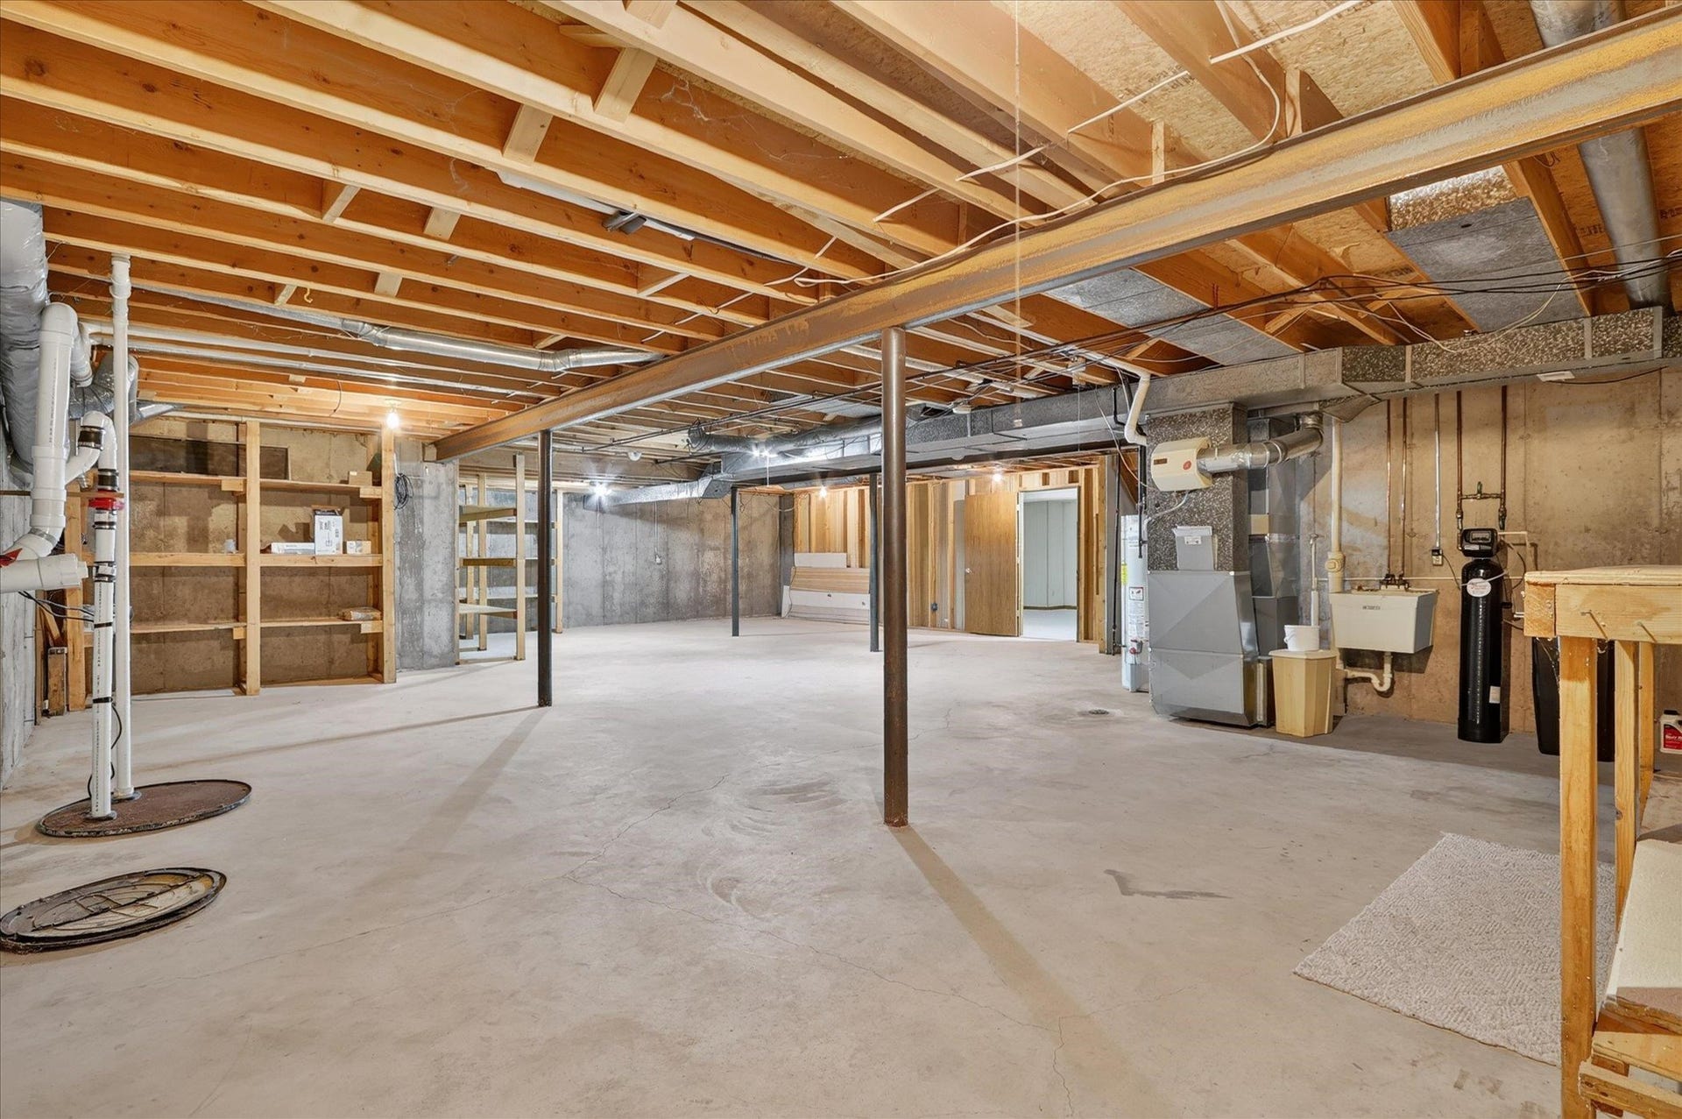
| Basement: | Full, Partially finished, Sump pump, Poured concrete foundatn, Basement storage |
| Garage: | 2 car, Attached, Opener |
| Driveway: | Paved, Extra paving |
| Exterior: | Aluminum/Steel, Stone |
| Lot Description: | In an association, In subdivision |
| Fuel: | Natural gas |
| Heating/Cooling: | Forced air, Central air |
| Fireplace: | Wood |
| Water/Waste: | Well, Non-Municipal/Prvt dispos |
| Kitchen Features: | Range/Oven, Refrigerator, Dishwasher, Microwave, Disposal, Oven |
| Interior Features: | Walk-in closet(s), Vaulted ceiling, Washer, Dryer, Water softener inc, Jetted bathtub, Ceiling Fan(s), Exhaust Fan, Primary Bath |
| Exterior Features: | Deck |
| Directions: | North of Russel Road on Newville Rd. From Newville Rd turn East on East Timber Parkway and follow until it becomes N Cypress Dr. |
| Items Included: | Stove/oven, Refrigerator, blinds, microwave, garbage disposal, dishwasher, Washer, Dryer, water softener, garage door openers (2), shed, wood box & wood |
| Items Excluded: | Personal property and staging decor. |
| Primary Bed Bath: | Full |
| Accessibility Features: | Open floor plan, First floor bedroom, First floor full bath, Level drive |
Mortgage Calculator
The data on this website relating to real estate for sale comes in part from the IDX Program of the South Central Wisconsin Multiple Listing Service.
All information is believed accurate but not guaranteed. The properties displayed may not be all of the properties available through the IDX Program. Any use of this site other than by potential buyers or sellers is strictly prohibited.
© 2026 South Central Wisconsin Multiple Listing Service.
South Central Wisconsin Multiple Listing Service data last updated on October 08, 2026 04:31 PM - CT.
Property Last Updated: October 08, 2026 04:31 PM - CT
