
























53 Golf Parkway
Madison, WI 53704
$550,000
Listing Courtesy of: Sprinkman Real Estate
Listing Agent: Kristine Jaeger
608-217-1919
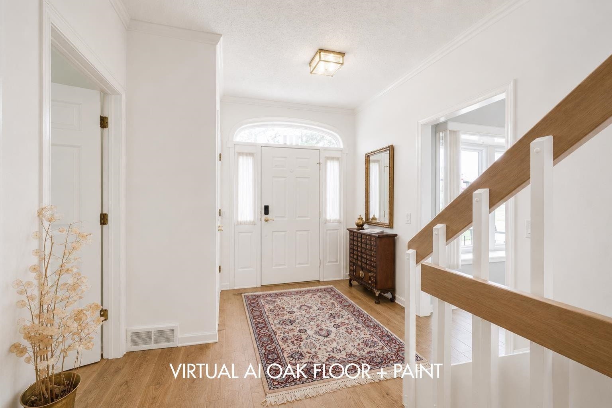
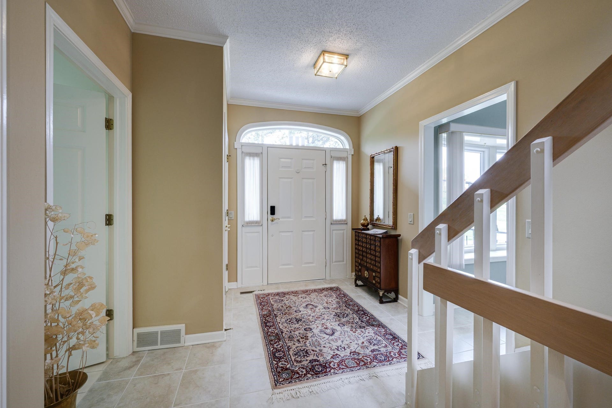
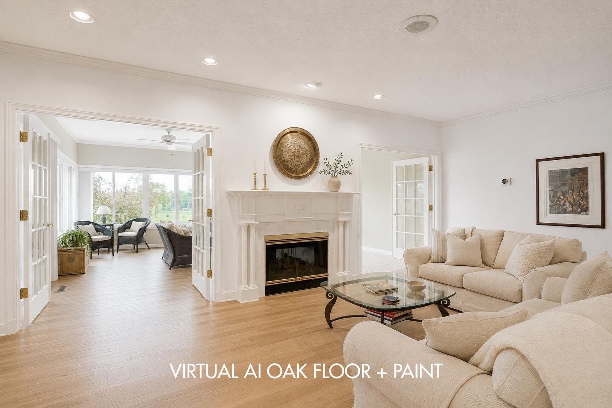
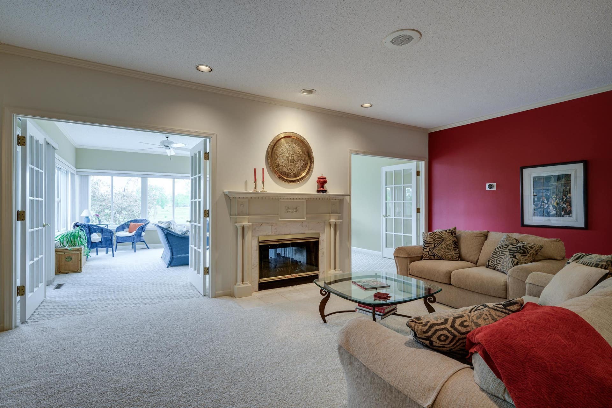
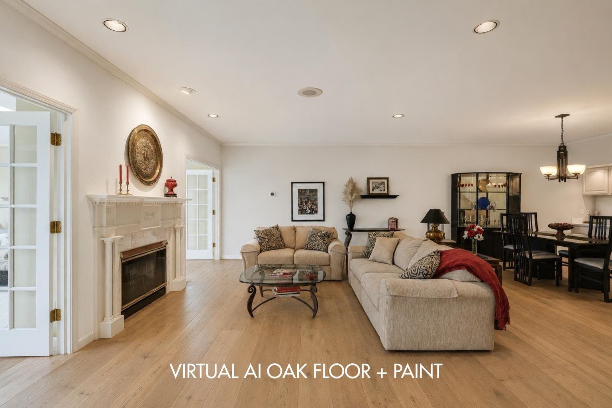
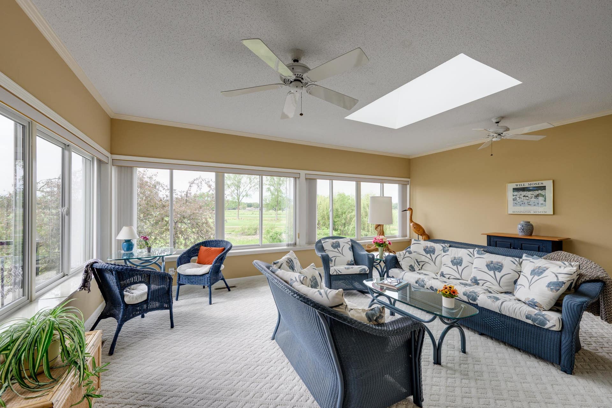
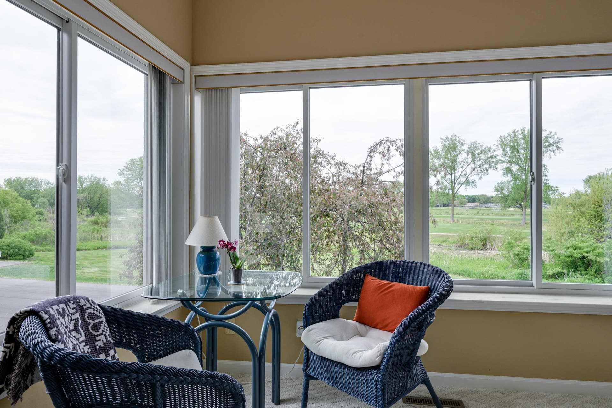
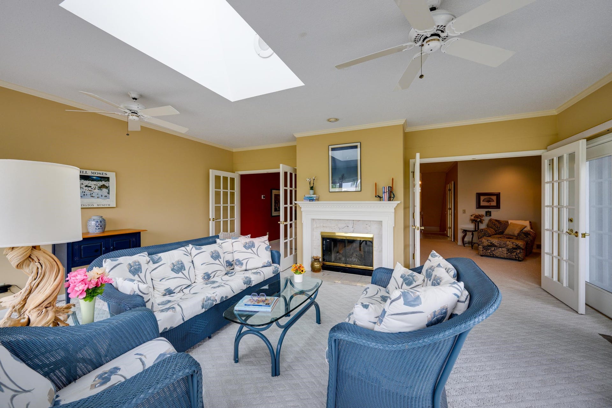
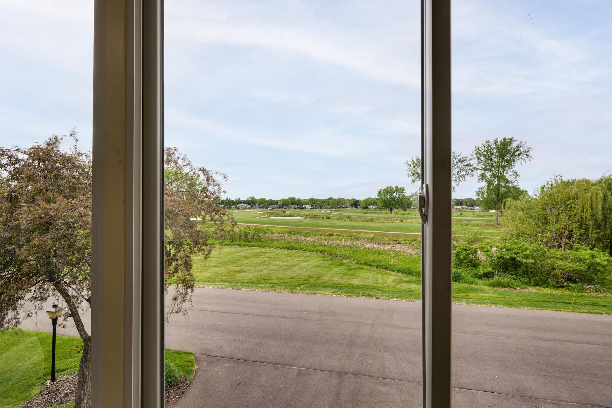
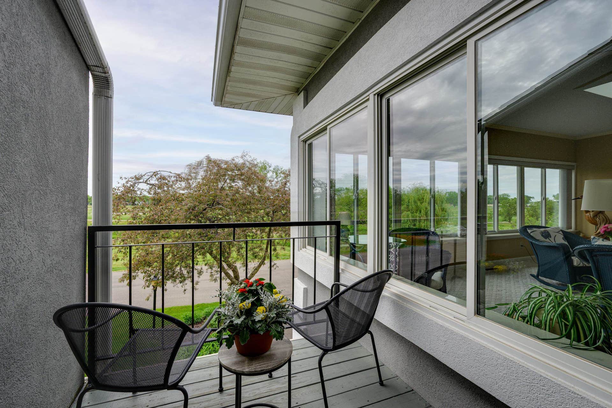
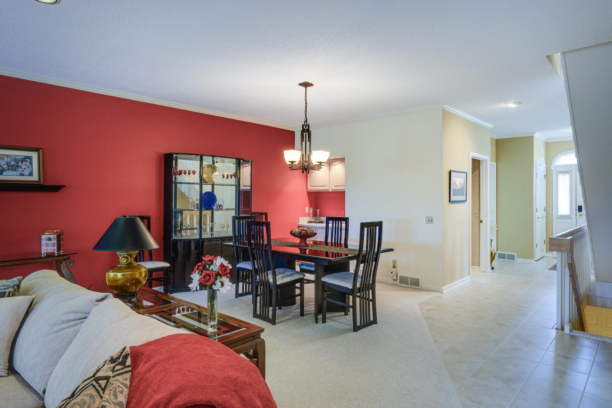
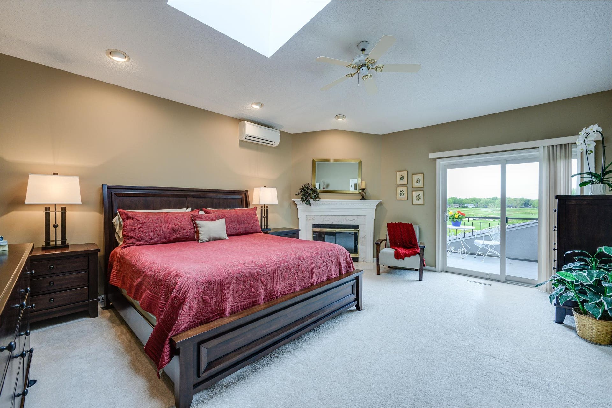
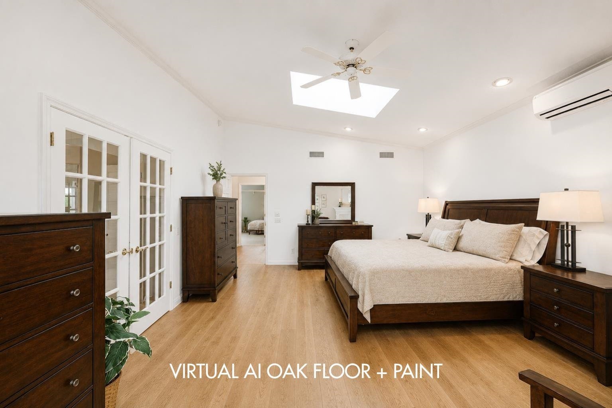
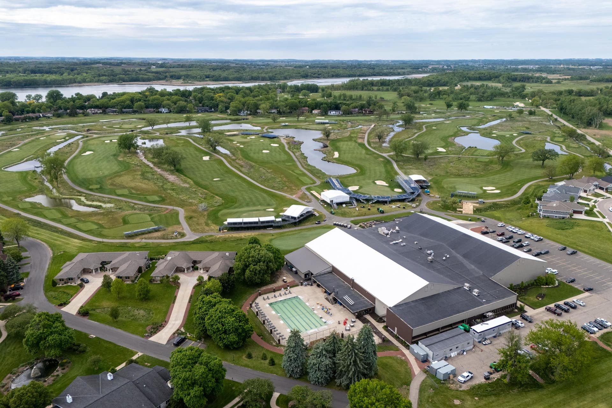
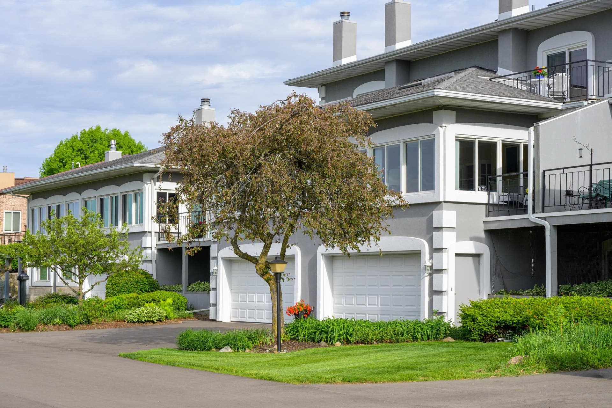
Enjoy TPC North Wisconsin Golf Course as your backyard. This elegant townhome style residence offers an exceptional blend of a idillic lifestyle, w/comfort, and effortless living within one of the Madison area's spectacular country club communities. Designed for discerning buyers seeking to downsize without compromise, the expansive open floor plan lives like a private home, offering generous spaces to showcase art, collections, and treasured furnishings. A striking double-sided fireplace creates a stunning focal point between the living room and sunroom, while the private primary suite serves as a tranquil retreat with its own fireplace. Panoramic fairway views, breathtaking sunsets, and peaceful surroundings elevate everyday living. Customize the interiors to reflect your personal style. Enjoy the convenience of a residence that can be sold turnkey. Resort-style amenities, including championship golf, pickleball, year round tennis, and pools for the unparalleled luxury lifestyle.
| Mls #: | 2022917 |
|---|---|
| List Price: | $550,000 |
| Class: | Condo |
| Status: | Active |
| Bedrooms: | 3 |
| Full Baths Total: | 3 |
| 1/2 Baths Total: | 1 |
| Finished Sq Ft: | 3,421 |
| Condo Fee/Month: | $536 |
| Net Taxes: | $7,348 |
| Waterfront Y/N: | No |
| Municipality: | Madison |
| County: | Dane |
| ZIP: | 53704 |
| Year Built: | 1988 |
| Units In Building: | 6 |
| Location: | Madison-C E03 |
| State: | WI |
| Price Per Sqft: | $160.77 |
| C/T/V: | City |
| Living/Great Room Lvl: | M |
| Kitchen Lvl: | M |
| Dining Room Lvl: | M |
| Family Room Lvl: | M |
| Master Bed Rm Lvl: | M |
| Bedroom 2 Lvl: | U |
| Bedroom 3 Lvl: | U |
| Bedroom 4 Lvl: | U |
| Zoning: | RES |
| High School: | East |
| Middle School: | Black Hawk |
| Elementary: | Gompers |
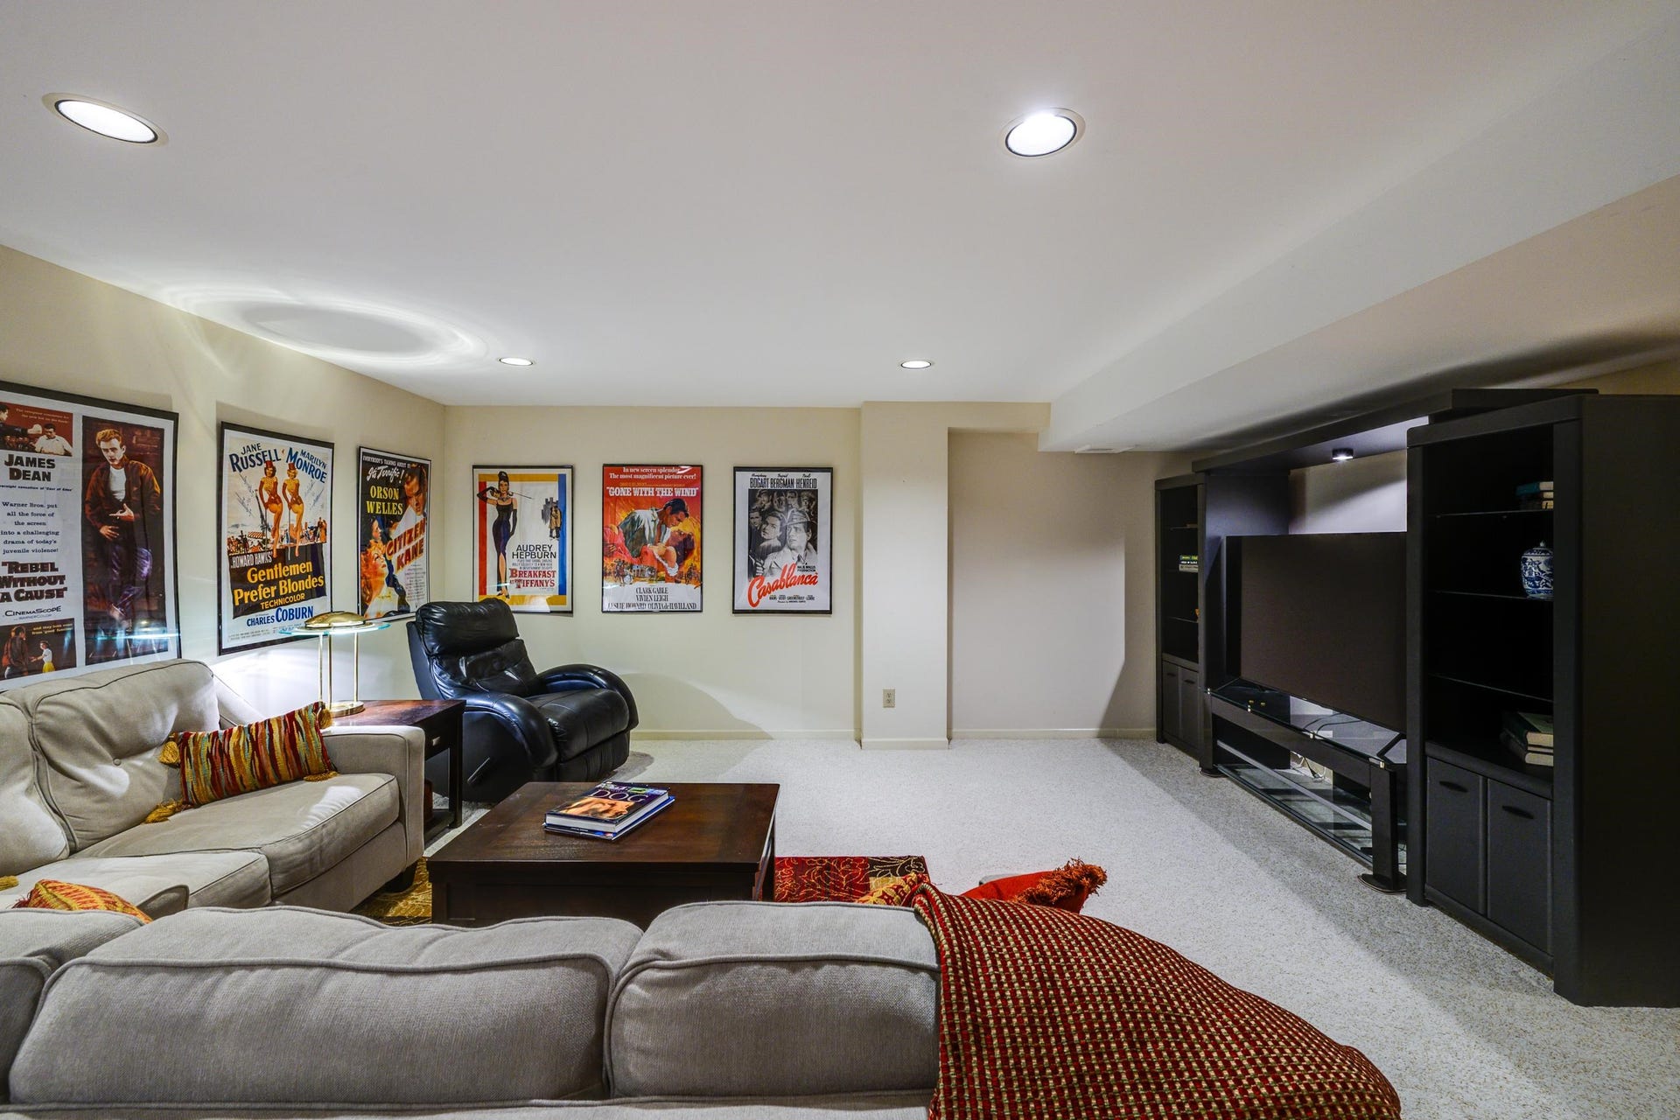
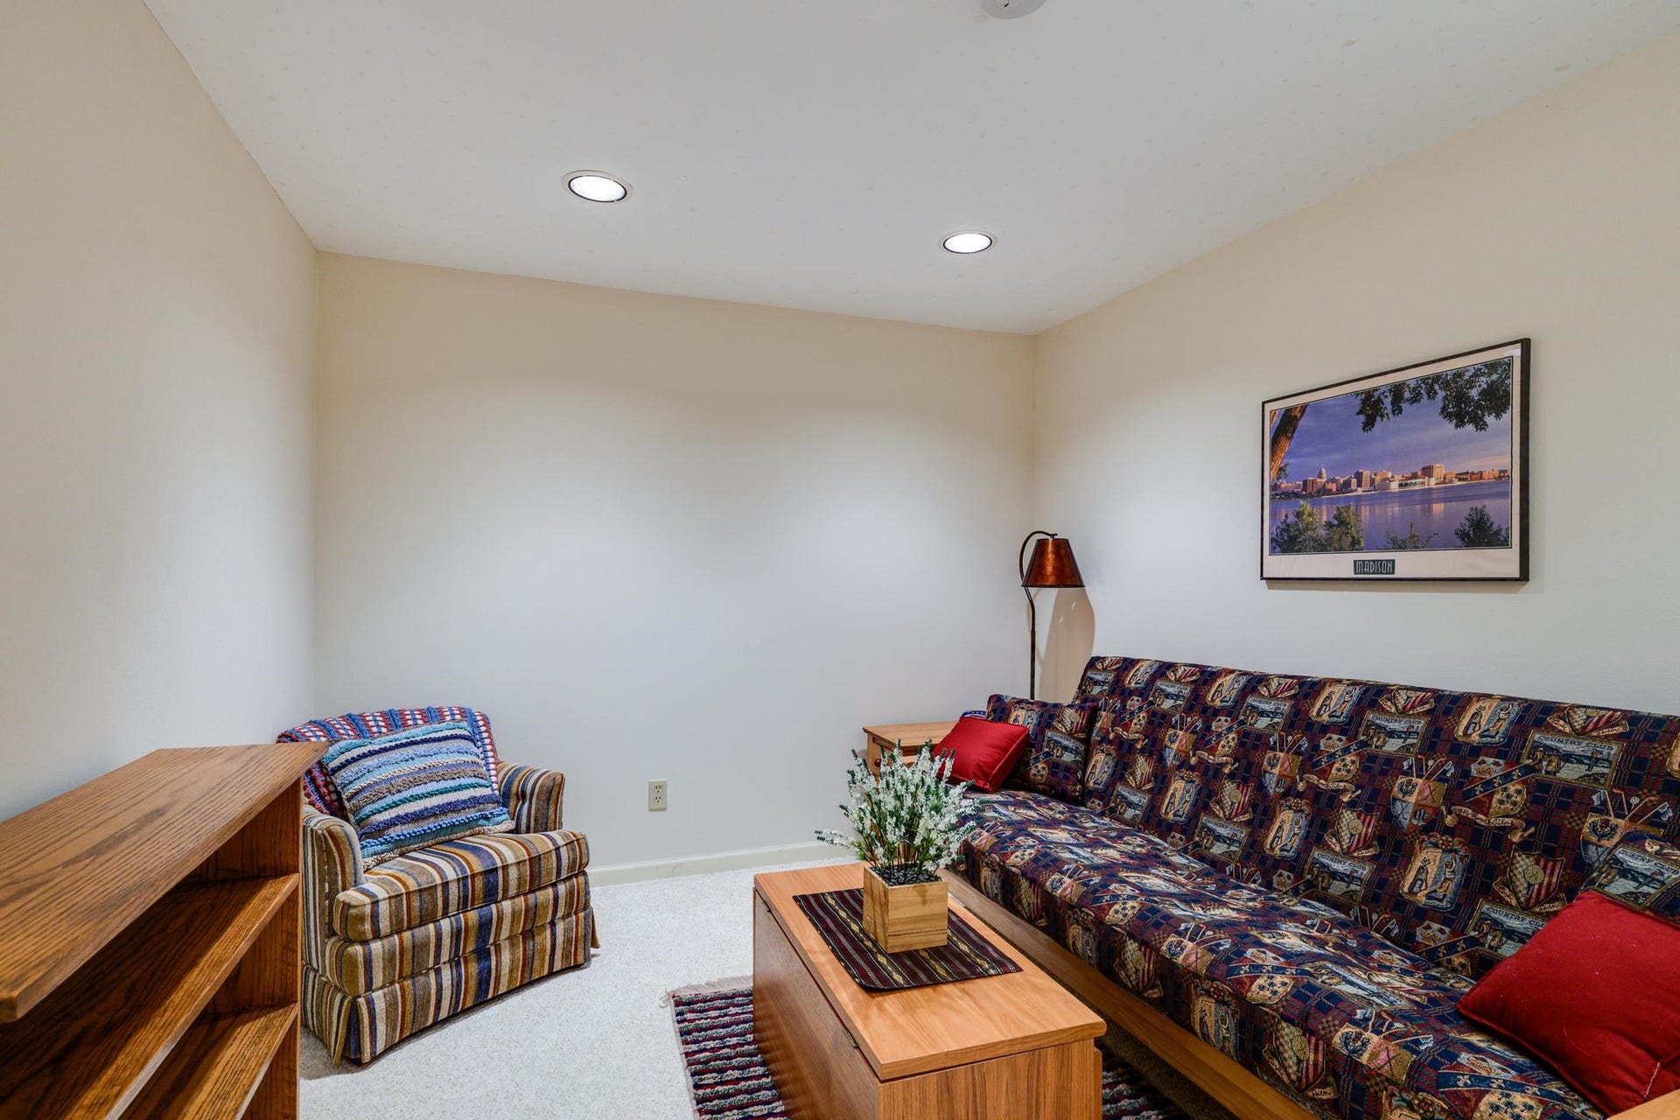
| Other Room: | Rec Room |
| Other Room 2: | Den/Office |
| Project Name: | Cherokee |
| Full Baths Upper: | 2 |
| 1/2 Baths Upper: | 0 |
| Above Grade Bedroom Count: | 3 |
| Full Baths Main: | 0 |
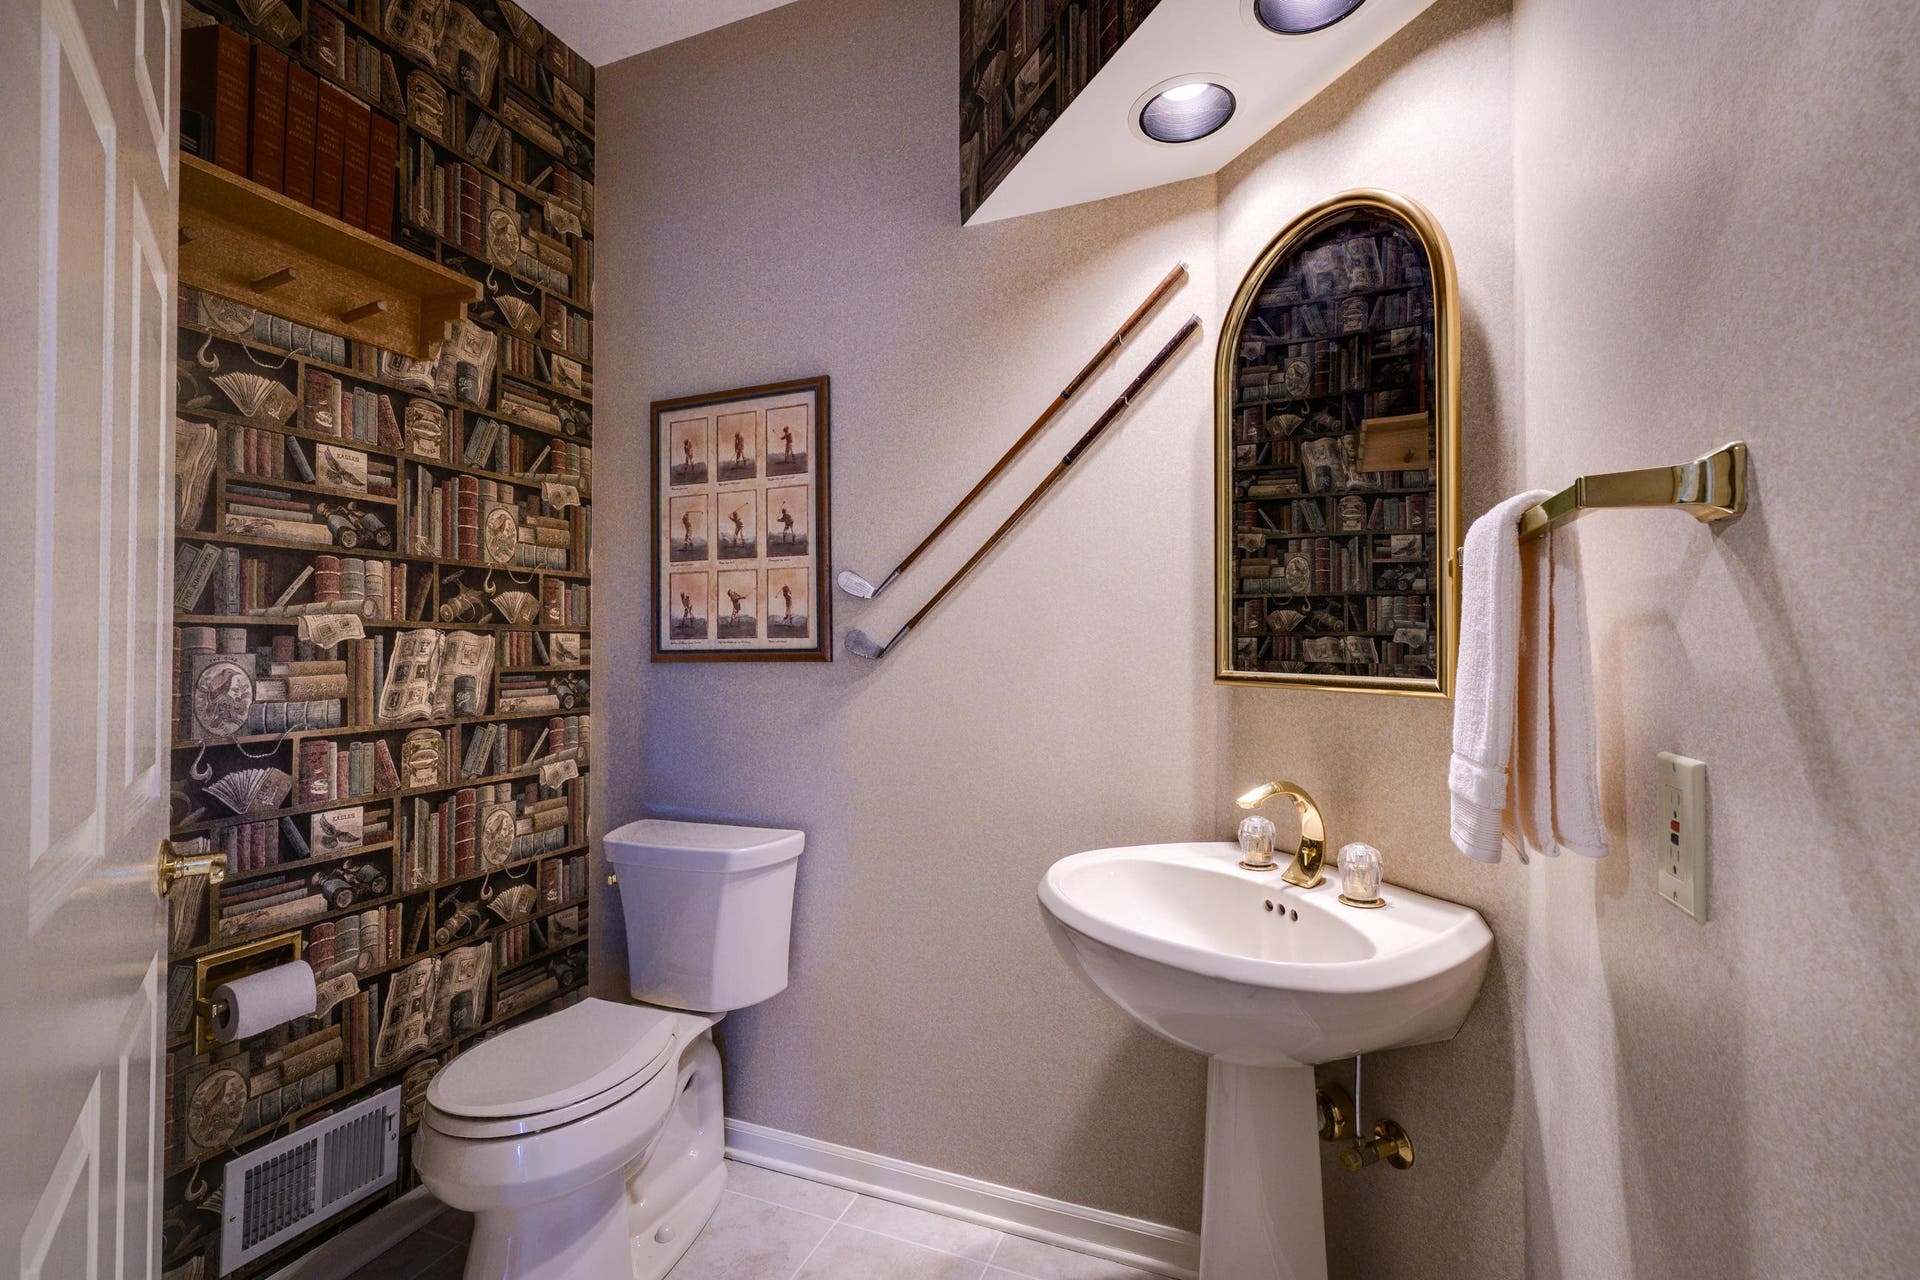
| 1/2 Baths Main: | 1 |
| Full Baths Lower: | 1 |
| 1/2 Baths Lower: | 0 |
| Floor Number: | 1 |
| Total Assess Year: | 2025 |
| Tax Year: | 2024 |
| Proposed Units In Assoc.: | 57 |
| Fin Above Grd Sq Ft: | 2,679 |
| Fin Part/All Below Grd Sq Ft: | 742 |
| Finished Sq Ft: | 3,421 |
| Land Assess: | $44,000 |
| Improvements: | $425,800 |
| Total Assess: | $469,800 |
| Above Grade Price Per Sqft: | $205.30 |
| Other Room Lvl: | L |
| Other Room 2 Lvl: | L |
| Living/Grea Dim: | 13x27 |
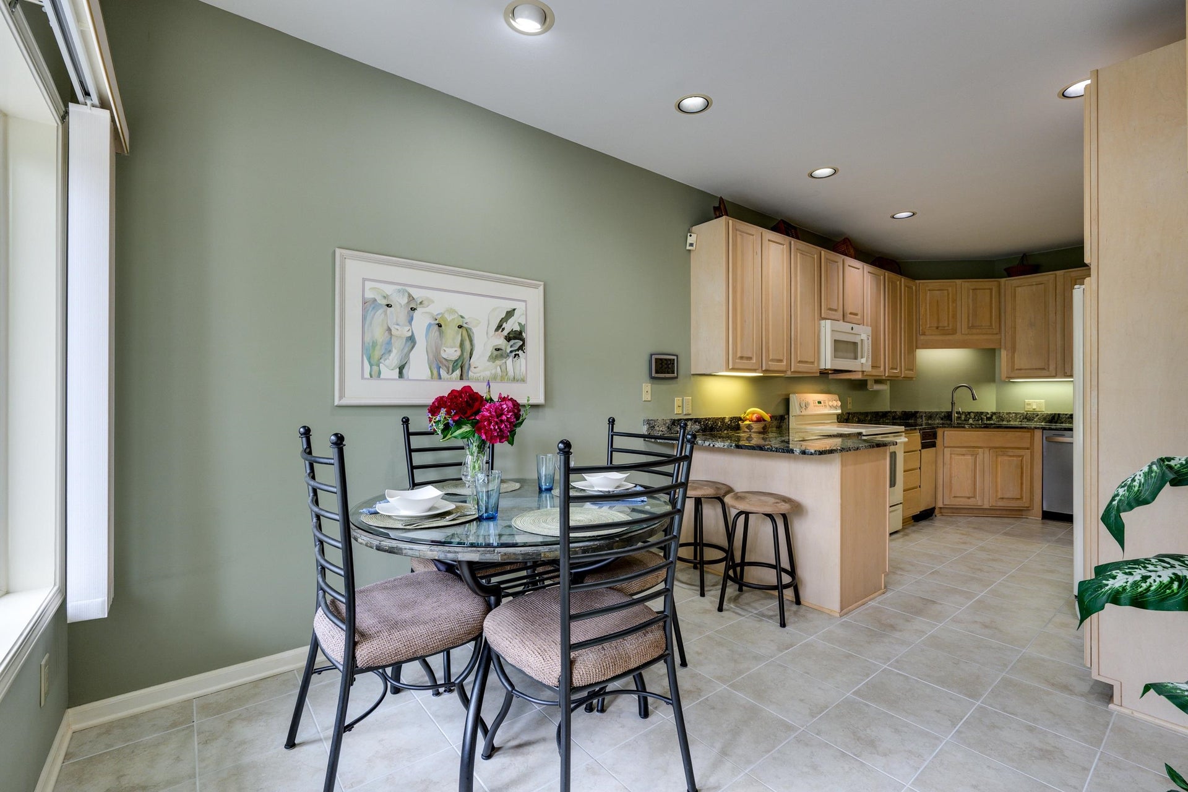
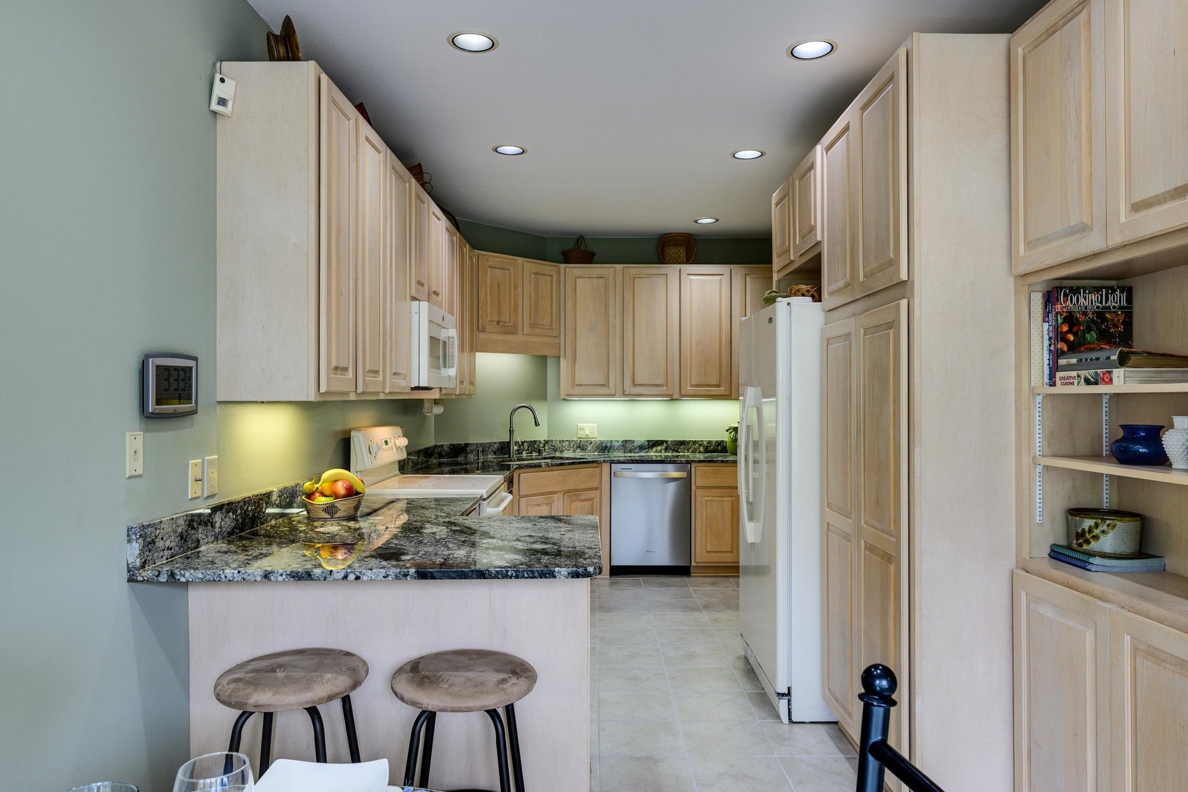
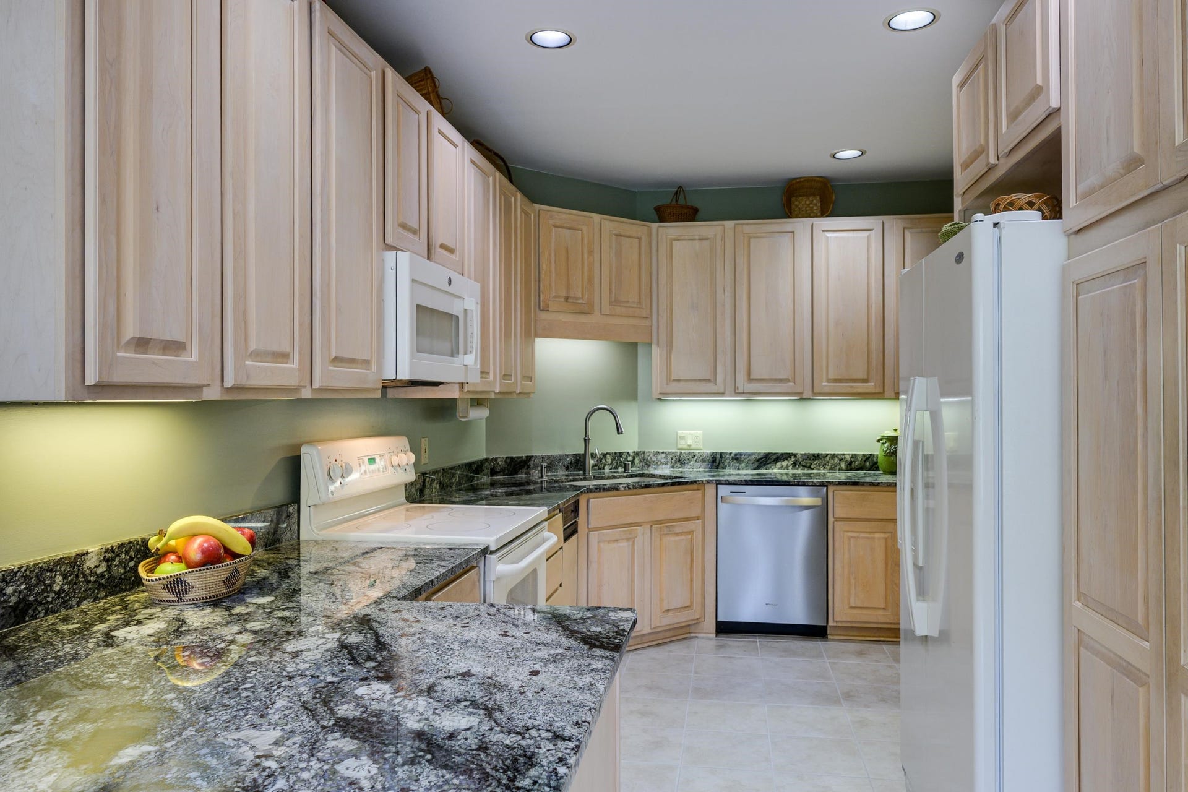
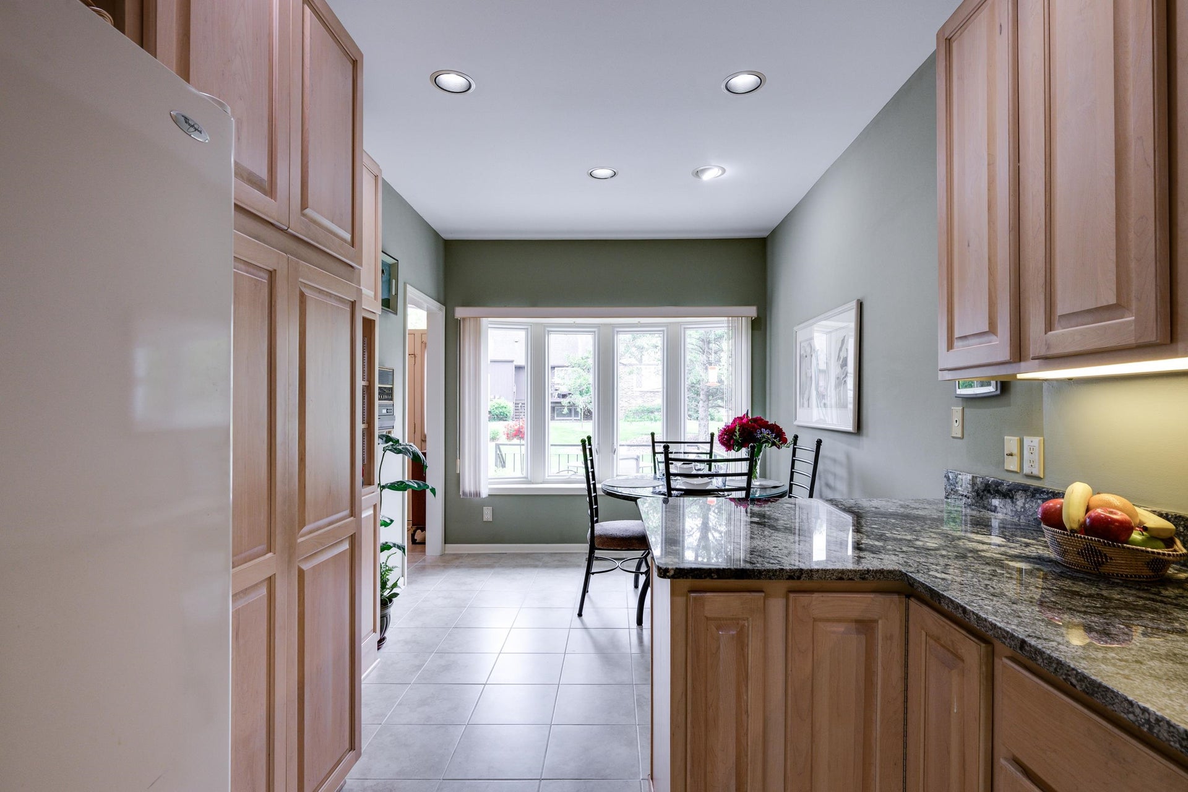
| Kitchen Room Dim: | 9x24 |
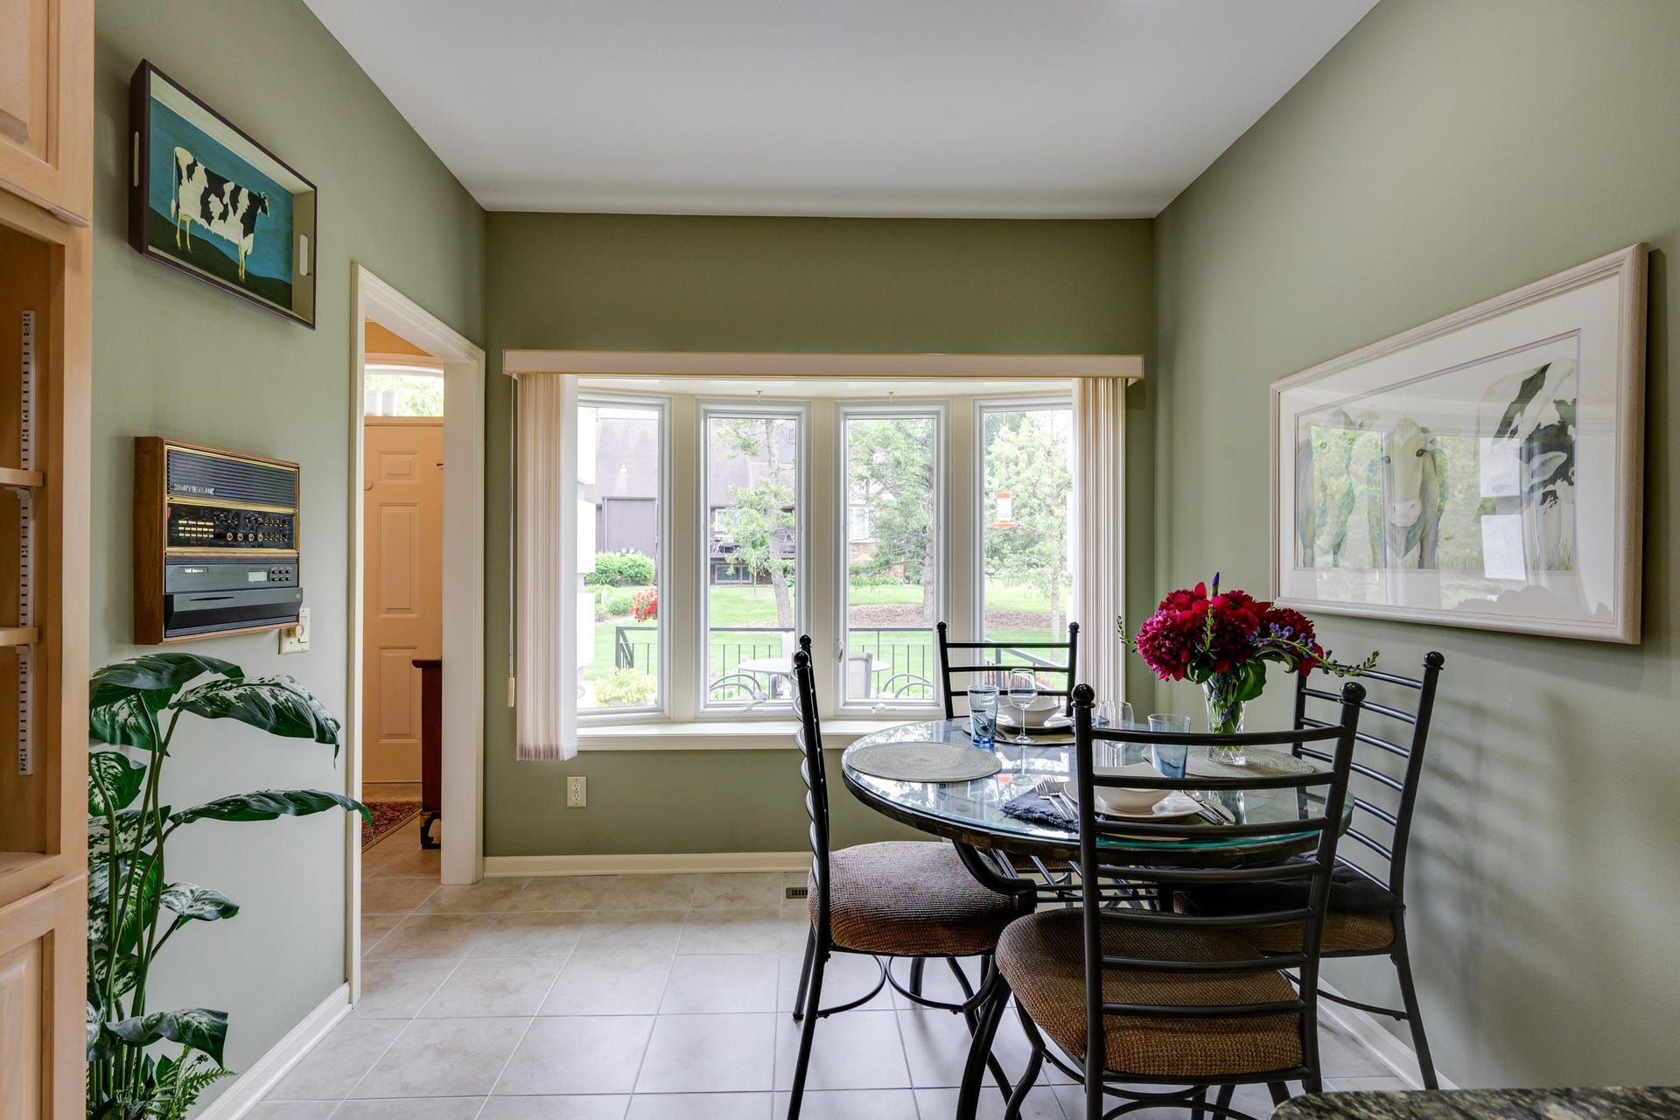
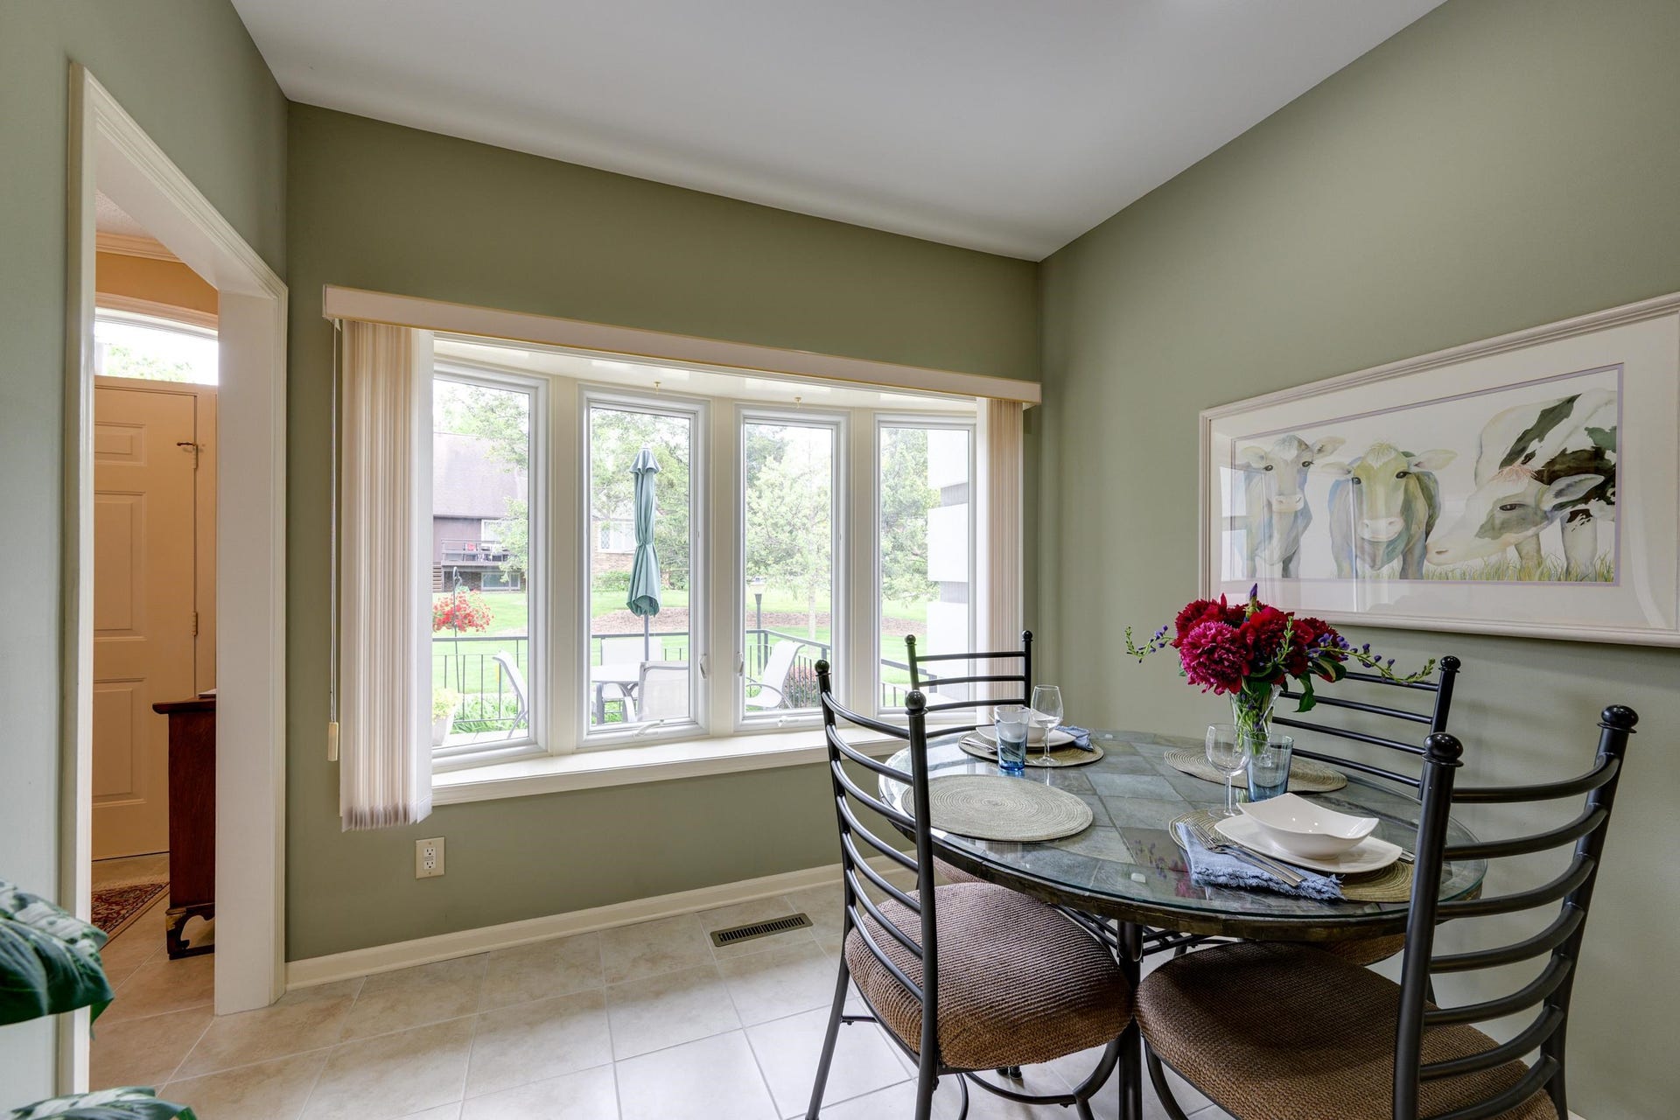
| Dining Room Dim: | 13x18 |
| Family Room Dim: | 18x20 |
| Master Bed Dim: | 15x18 |
| Bedroom 2 Dim: | 13x14 |
| Bedroom 3 Dim: | 12x13 |
| Other Room Dim: | 15x30 |
| Year Built Source: | Assessor |
| County Qtr Section: | East Metro Madison |
| School District: | Madison |
| Parcel Id: | 0809-244-1414-9 |
| Units In Assoc.: | 57 |
| Type: | Townhouse-2 Story |
| Basement/Unit: | Full, Full Size Windows/Exposed, Walkout to yard, Finished, Walk out/Outer door |
| Parking/Unit: | 2 car Garage, Attached, Opener inc, Basement Access, Built-in under Home |
| Exterior: | Stucco |
| Fuel: | Natural gas |
| Heating/Cooling: | Forced air, Central air, Zoned Heating, Multiple Heating Units, Mini-Splits |
| Fireplace: | 2 fireplaces, Gas |
| Water/Waste: | Municipal sewer, Municipal water |
| Condo Mgmt: | Professional onsite, Unit Owners |
| Common Amenities: | Clubhouse, Common Green Space, Whirlpool, Outdoor Pool, Project Adj Park/PubLand |
| Fee Includes: | Trash removal, Snow removal, Common area maintenance, Common area insurance, Reserve fund, Lawn maintenance |
| Kitchen Features: | Breakfast bar, Range/Oven, Refrigerator, Dishwasher, Microwave, Disposal, Range hood |
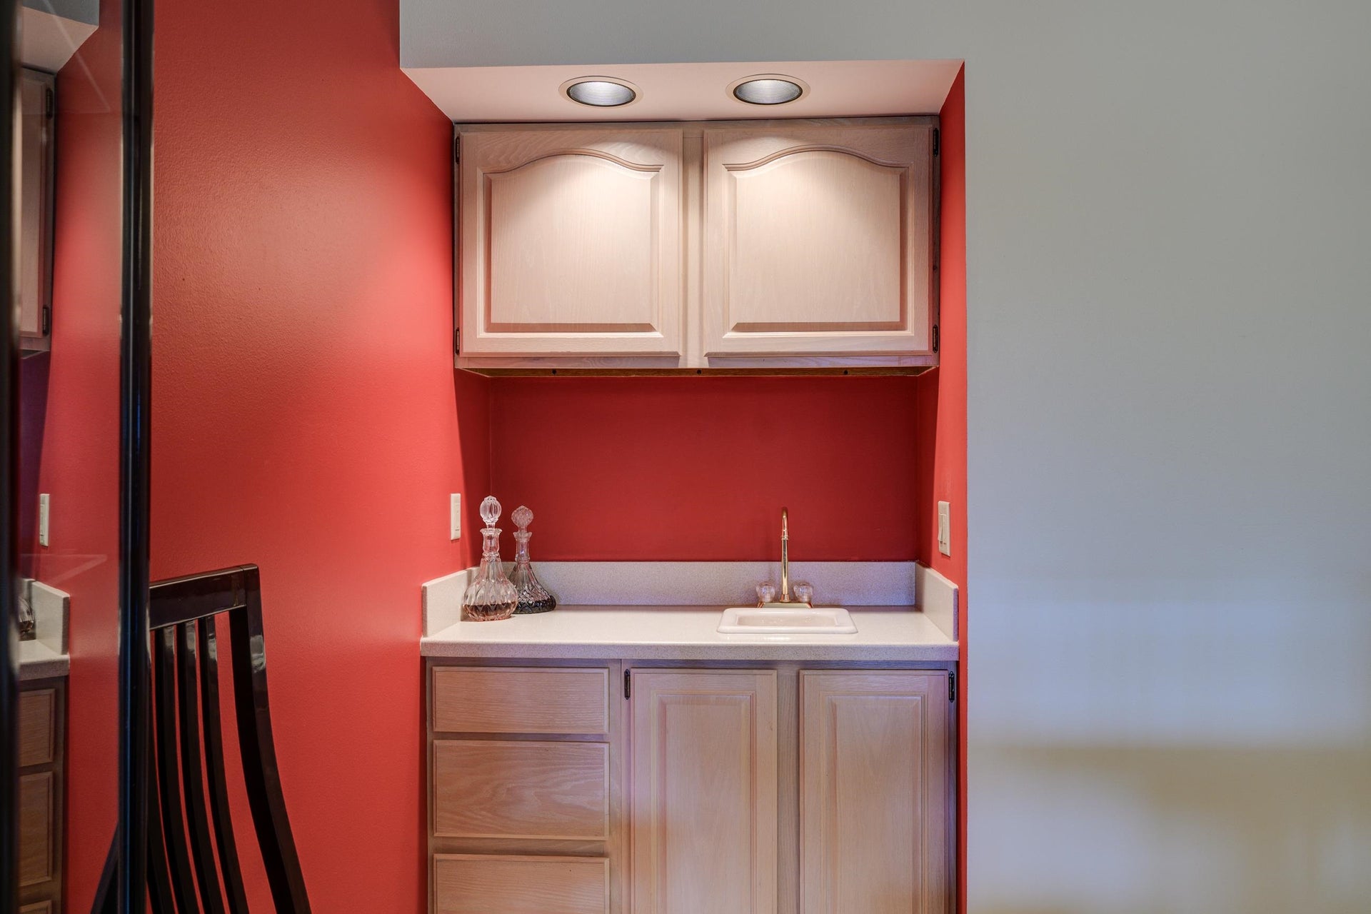
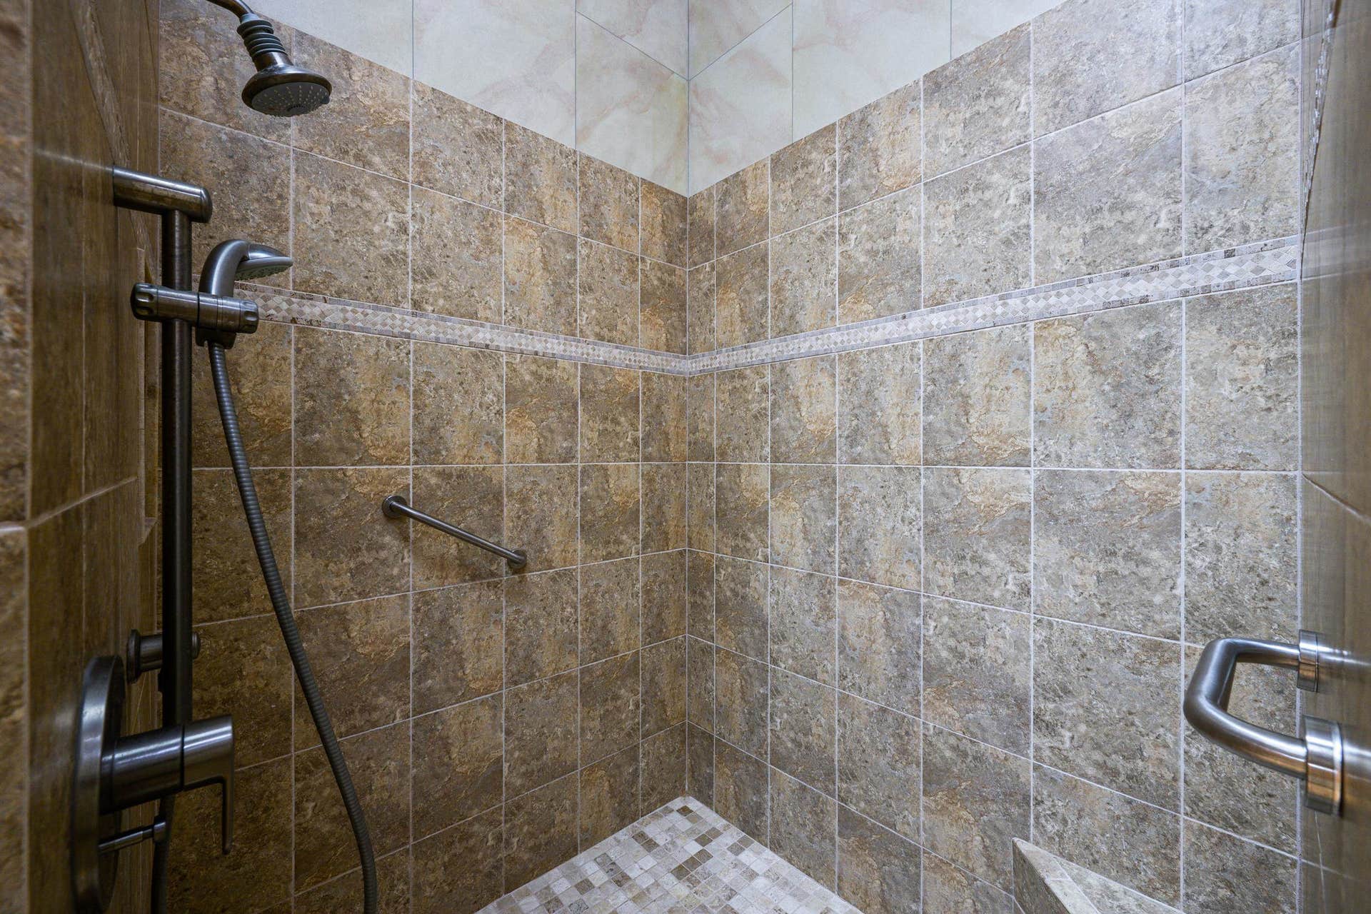
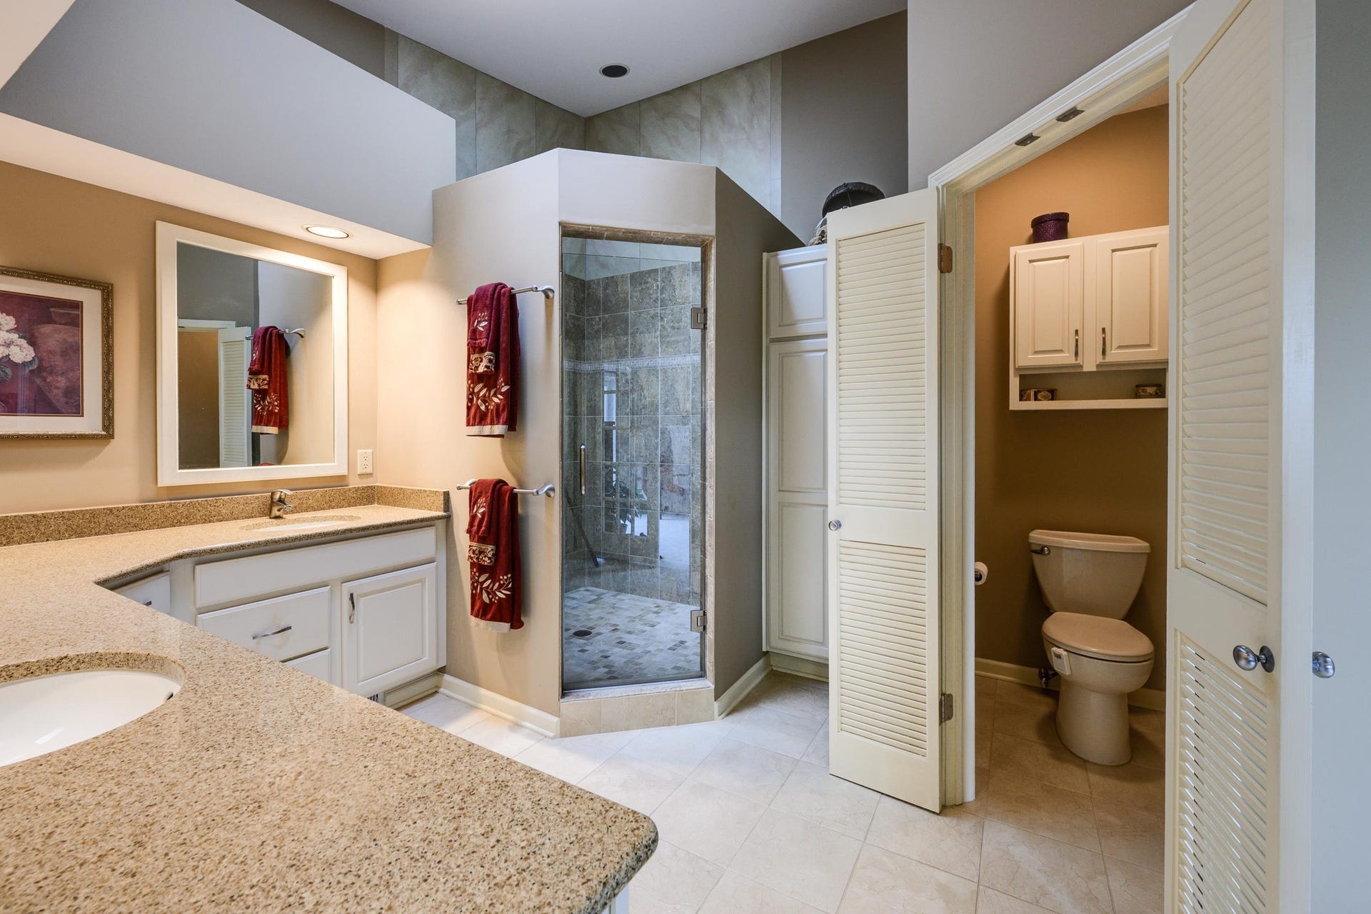
| Interior Features: | Walk-in closet(s), Vaulted ceiling, Skylight(s), Washer, Dryer, Water softener included, Intercom, Wet bar, Cable/Satellite Available, At Least 1 tub, Primary Bath |
| Exterior Features: | Private Entry, Deck/Balcony, Patio, Unit Adj to Park/PubLand, Porch, Four Season Room |
| Terms/Misc.: | Cats OK, Dogs OK, Pets-Number Limit, Dog Size Limit, Breed Restrictions |
| Directions: | N Sherman to east on Golf Parkway |
| Items Included: | refrigerator, range, microwave, dishwasher, trash compactor, water softener, washer, dryer, large hutch in living room |
| Items Excluded: | sellers personal items |
| Primary Bed Bath: | Full, Walk-in Shower |
Mortgage Calculator
The data on this website relating to real estate for sale comes in part from the IDX Program of the South Central Wisconsin Multiple Listing Service.
All information is believed accurate but not guaranteed. The properties displayed may not be all of the properties available through the IDX Program. Any use of this site other than by potential buyers or sellers is strictly prohibited.
© 2026 South Central Wisconsin Multiple Listing Service.
South Central Wisconsin Multiple Listing Service data last updated on October 08, 2026 04:26 PM - CT.
Property Last Updated: October 08, 2026 04:26 PM - CT
