

























5249 Stone Quarry Road
Belvidere, IL 61008
$665,000
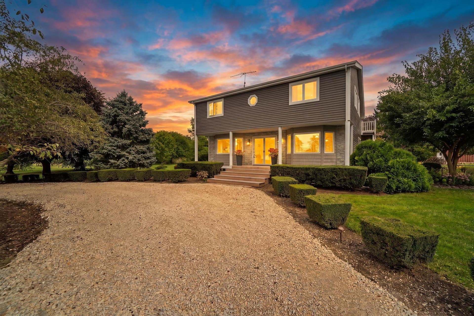
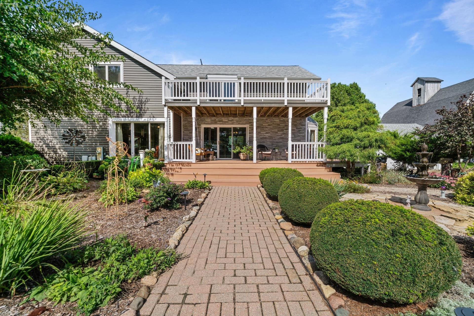
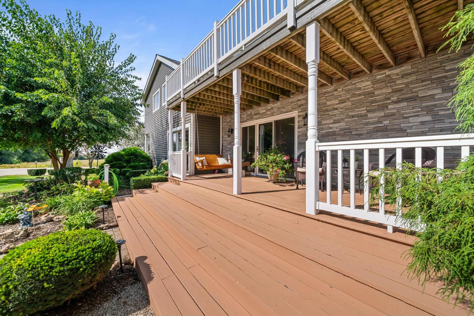
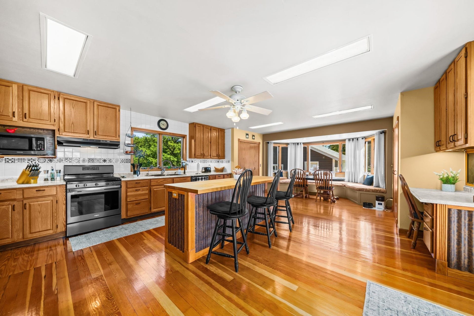
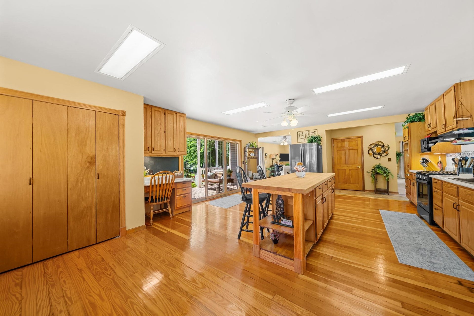
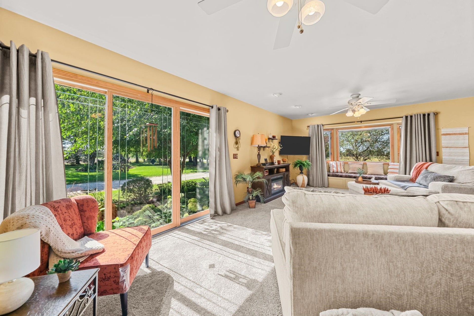
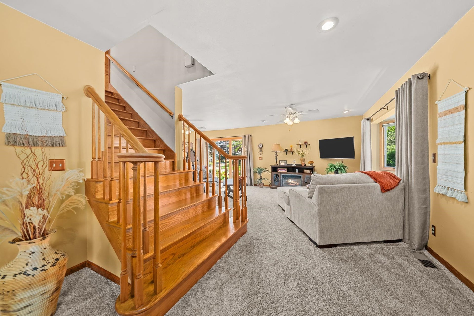
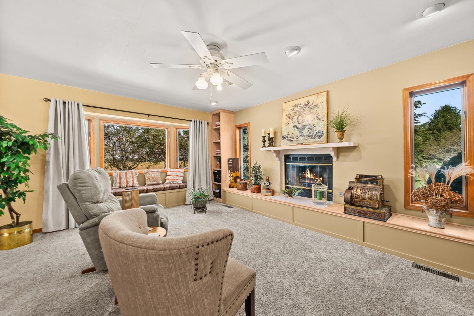
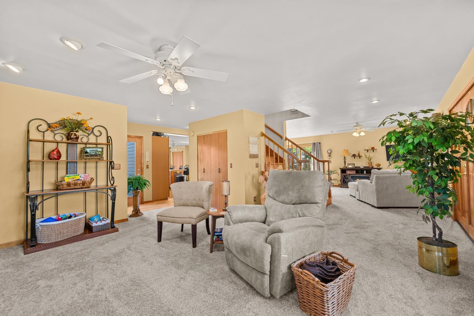
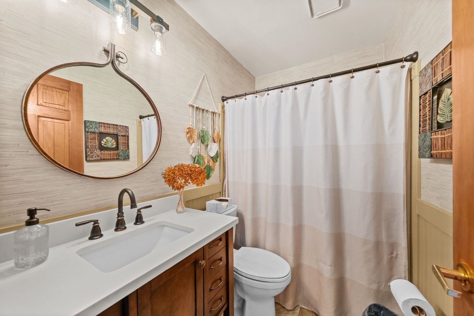
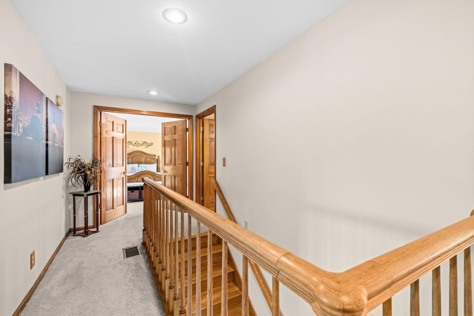
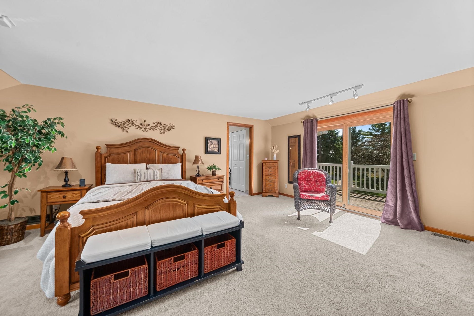
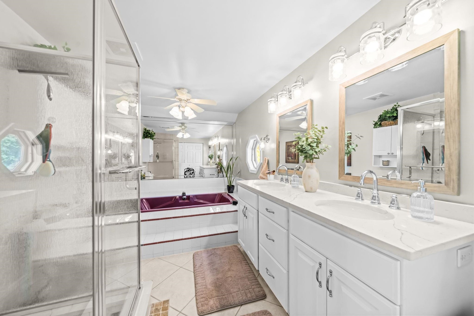
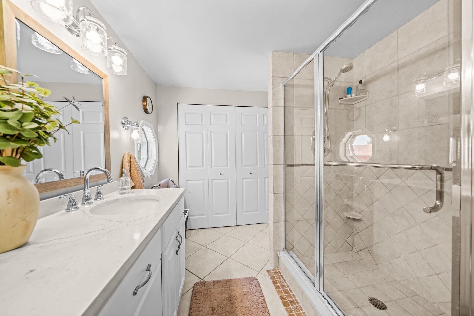
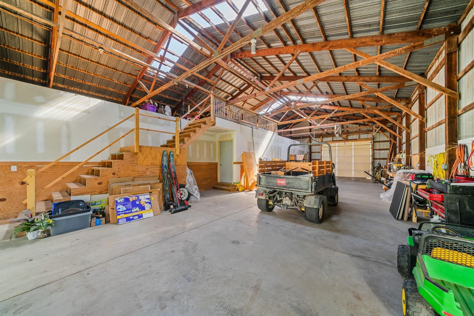
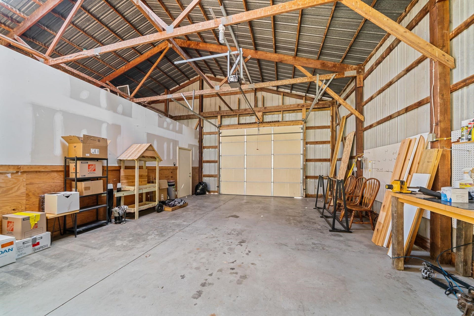
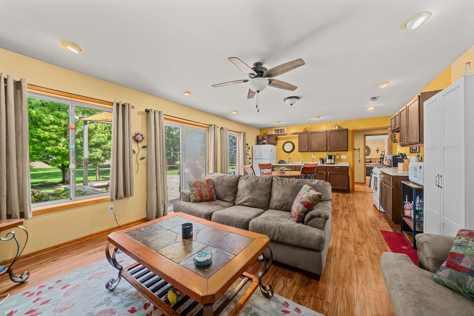
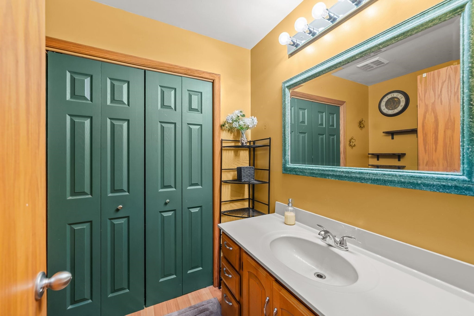
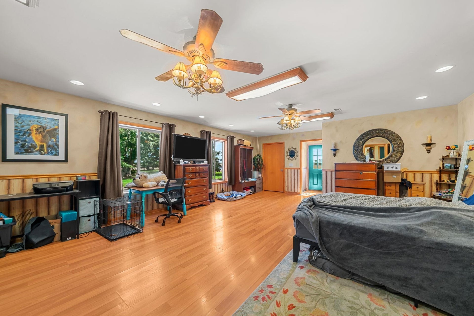
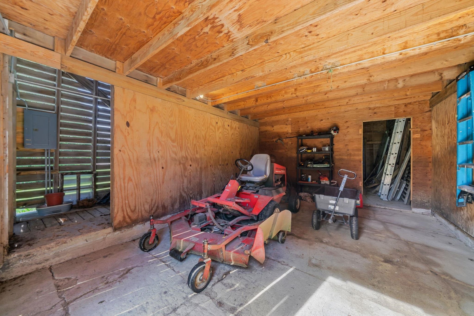
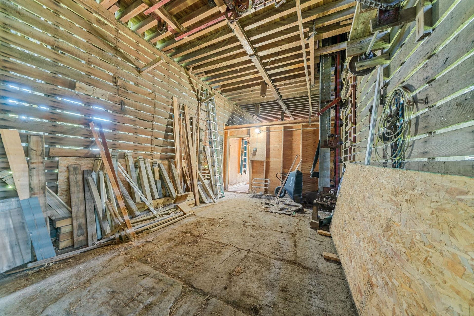
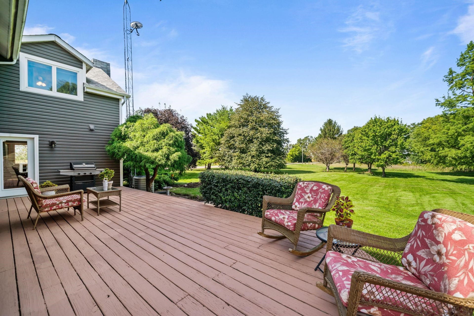
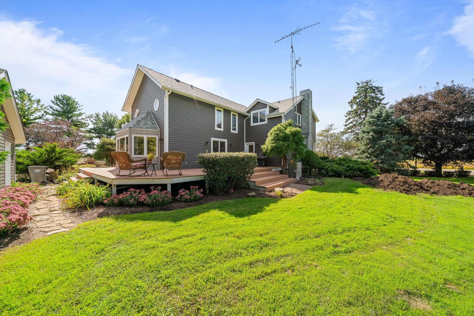
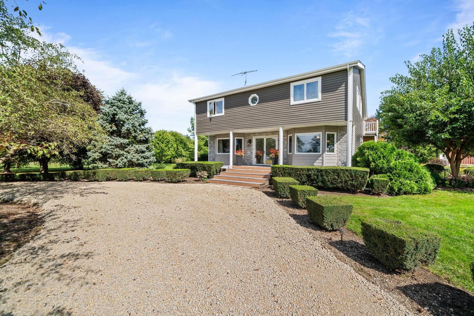
Wow! A must-see Boone County property offering space, privacy, and endless possibilities! This impressive 2,900+SF, 5-bedroom, 3-full-bath home sits on 5 acres & features a spacious kitchen w/ton of storage, an eat-in area, coffee bar, & slider leading to a wraparound deck. LR, FM w/fireplace & remodeled full bath complete the main level. The primary suite offers double-door entry, a private deck & spacious primary bath. 4 Spacious bedrooms & a remodeled full bath complete the second level. Outdoor living shines with a freshly painted wraparound deck, an additional entertaining space featuring a firepit, elegant lighting & electricity! The property also includes a 40x64 pole barn w/approx 1,000SF (MOL) of finished guest space & a corn crib for additional storage. Five acres, generous living space, multiple outbuildings, and exceptional outdoor entertaining areas. 2021-Roof on house, corn crib, garage & vinyl siding. 2026-septic tank (house), chimney flute, gravel on front drive & paint on deck. Zoned AG-A1
| Mls #: | 202606097 |
|---|---|
| Asking Price: | $665,000 |
| Property Type: | House |
| Type: | House |
| Status: | Active |
| Bedrooms: | 5 |
| Full Baths: | 3 |
| Est Main Sq. Ft.: | 2,936 |
| Hoa Fee: | $0 |
| Lot Acreage: | 5.0 |
| Style: | 2 Story |
| City: | Belvidere |
| County: | Owner |
| ZIP: | 61008 |
| Year Built: | 1920 |
| Living Room Level: | Main |
| Search Price: | 665,000 |
| Address Search Number: | 5,249 |
| Status Category: | Active and Available |
| Status Detail: | 0 |
| Sale/Rent: | For Sale |
| Datestat: | 2026-09-28 |
| Price Date: | 2026-09-28 |
| Address: | 5249 Stone Quarry Road |
| Relo: | No |
| Rent To Own: | No |
| Short Sale: | No |
| Township: | Gas |
| Possession: | Wood |
| Ownership Type: | Fee Simple |
| Addl Room 10 Level: | Main |
| Basement: | Yes |
| Basement Type: | Full |
| Water Heater: | Gas |
| Primary Bedroom Length: | 18.2 |
| Primary Bedroom Width: | 15.2 |
| Primary Bedroom Level: | Upper |
| Bedroom 2 Length: | 13.8 |
| Bedroom 2 Width: | 13.4 |
| Bedroom 2 Level: | Upper |
| Bedroom 3 Length: | 13.5 |
| Bedroom 3 Width: | 13.3 |
| Bedroom 3 Level: | Upper |
| Bedroom 4 Length: | 13.7 |
| Bedroom 4 Width: | 13.4 |
| Bedroom 4 Level: | Upper |
| Addl Room 8 Length: | 24.7 |
| Addl Room 8 Width: | 18.7 |
| Addl Room 7 Length: | 14.8 |
| Addl Room 7 Width: | 11.2 |
| Addl Room 6 Length: | 14.8 |
| Addl Room 6 Width: | 13.8 |
| Addl Room 5 Length: | 13.8 |
| Addl Room 5 Width: | 13.7 |
| Tax Year: | 2025 |
| Number Of Fireplaces: | 1 |
| # Full Baths Upper Lvl: | 2 |
| # Full Baths Main Lvl: | 1 |
| Taxes: | $10,896 |
| Est Above Grade Sq Ft: | 2,936 |
| Garage: | 2 |
| Total Baths: | 3 |
| Lease: | No |
| Estate Y/N: | No |
| Fireplace: | Yes |
| Egress Y/N: | No |
| Kitchen Length: | 28.3 |
| Kitchen Width: | 18.1 |
| Kitchen Level: | Main |
| Living Room: | Yes |
| Living Room Length: | 24.6 |
| Living Room Width: | 13.7 |
| Dining Room: | No |
| Family Room: | Yes |
| Family Room Length: | 19.2 |
| Family Room Width: | 16.8 |
| Family Room Level: | Main |
| Rec Room: | No |
| Water: | Well |
| Sewer: | Septic |
| Addl Room 5 Name: | Bed 5 |
| Addl Room 5 Level: | Upper |
| Addl Room 6 Name: | Polebarn |
| School District: | Belvidere 100 |
| Elementary School: | Seth Whitman Elem |
| Addl Room 6 Level: | Main |
| Addl Room 7 Name: | Polebarn |
| Middle School: | Belvidere South Middle |
| High School: | Belvidere North |
| Addl Room 7 Level: | Main |
| Addl Room 8 Name: | Polebarn |
| Addl Room 8 Level: | Main |
| Hold Earnest Money Y/N: | No |
| Exterior: | Brick/Stone, Siding, Vinyl |
| Roof: | Shingle |
| Heating: | Forced Air, Propane |
| Cooling: | Central Air |
| Appl Stay/Incl: | Dishwasher, Dryer, Microwave, Refrigerator, Stove/Cooktop, Sump Pump, Washer, Water Softener Rented, LP Gas Tank Rented |
| Property Type: | Agriculture, Country View, Rural |
| General Features: | County Taxes, Deck, Out Building(s), Deck-Covered, Deck-Leveled, Fire-Pit/Fireplace, Laundry Basement, Pergola |
| Electric: | Circuit Breaker |
| Garage Type/Driveway: | Detached, Garage Remote/Opener, Gravel |
| Interior Features: | Book Cases Built In, Ceiling Fan(s), Second Kitchen, Walk-In Closet, Water Filtration System, Window Treatments |
| Road Frontage: | County/City Road |
| Est Main Sq. Ft.: | 2,936 |
Listing Courtesy of: Realty One Group Strategies
Listing Agent: Darin Spades
Main: 779-772-0744
Mortgage Calculator
The data on this website relating to real estate for sale comes in part from the IDX Program of the NorthWest Illinois Alliance of REALTORS®.
All information is believed accurate but not guaranteed. The properties displayed may not be all of the properties available through the IDX Program. Any use of this site other than by potential buyers or sellers is strictly prohibited.
© 2026 NorthWest Illinois Alliance of REALTORS®.
NorthWest Illinois Alliance of REALTORS® data last updated on October 08, 2026 04:29 PM - CT.
Property Last Updated: October 08, 2026 04:29 PM - CT
