
























514 Valley Road
Madison, WI 53714
$505,000
Listing Courtesy of: MHB Real Estate
Listing Agent: MHB Real Estate Team
Offic: 608-709-9886
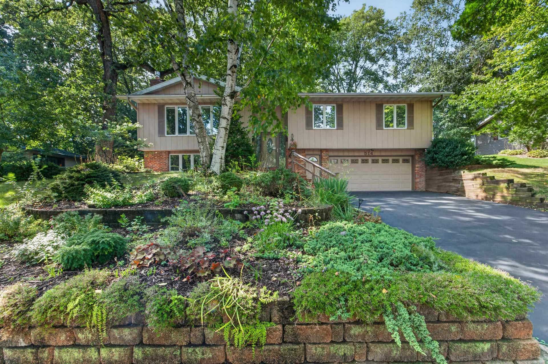
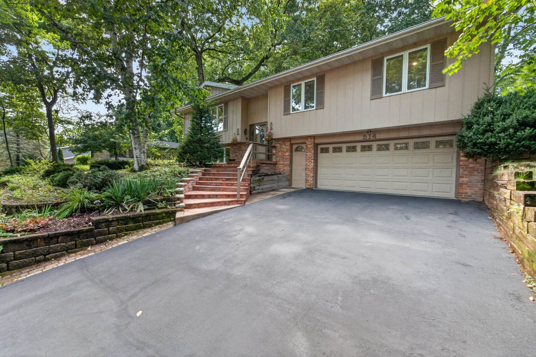
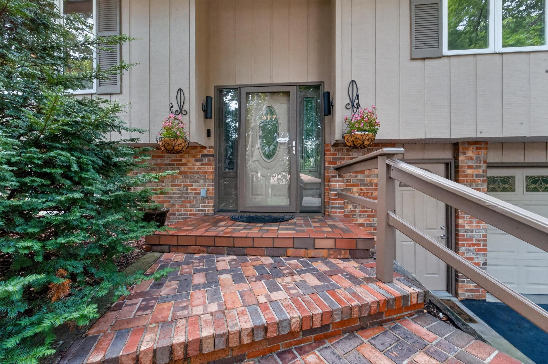
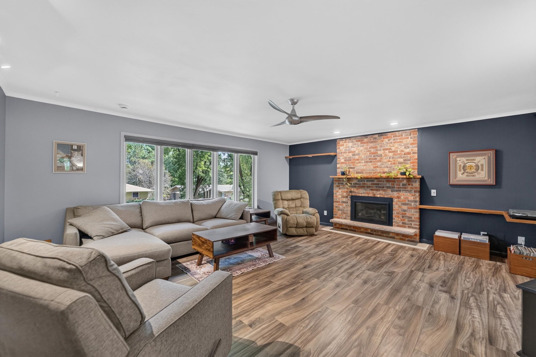
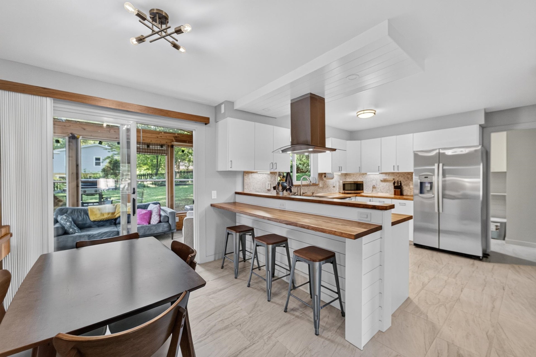
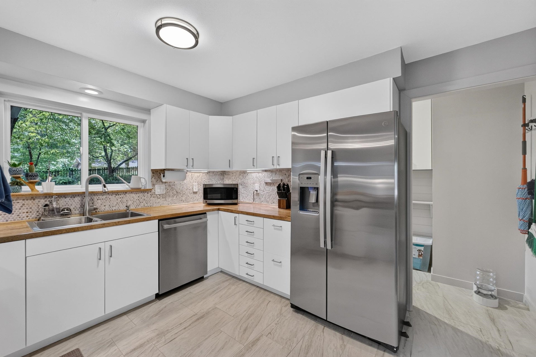
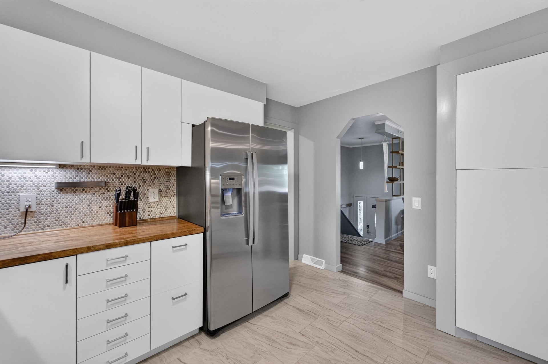
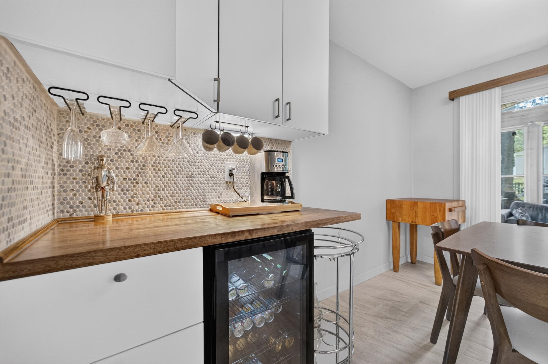
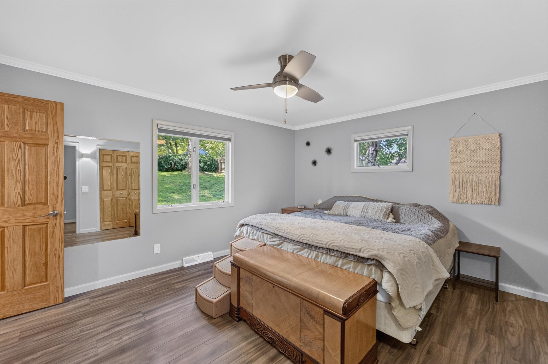
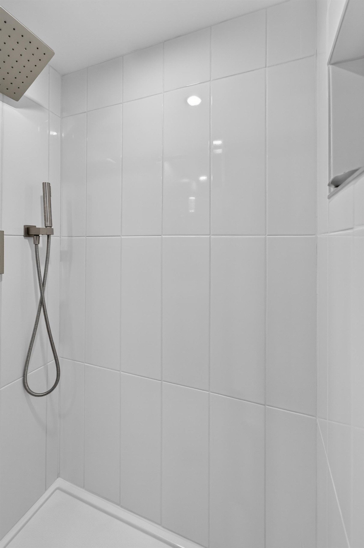
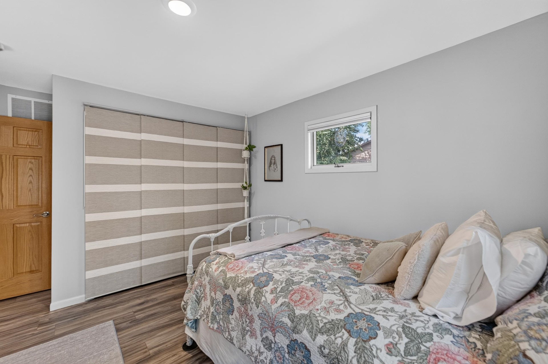
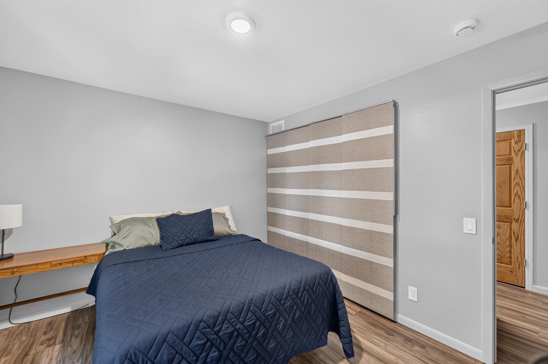
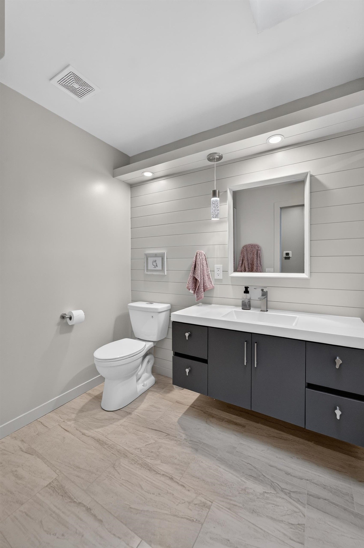
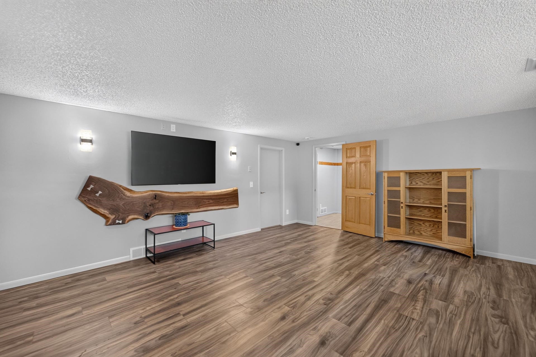
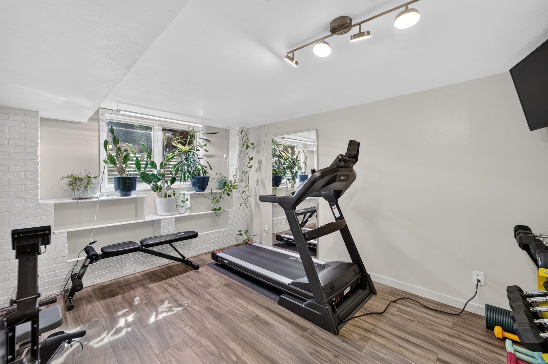
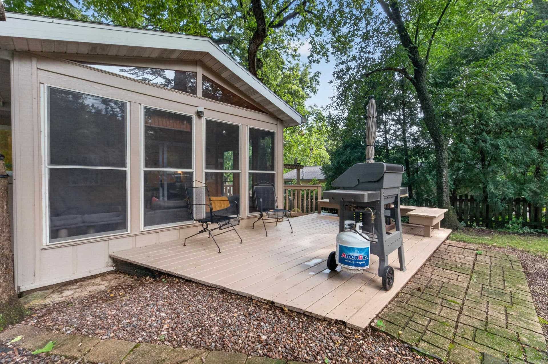
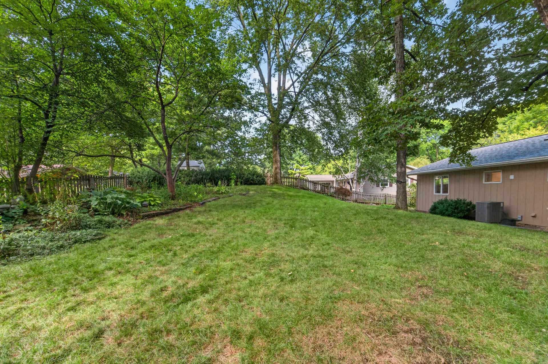
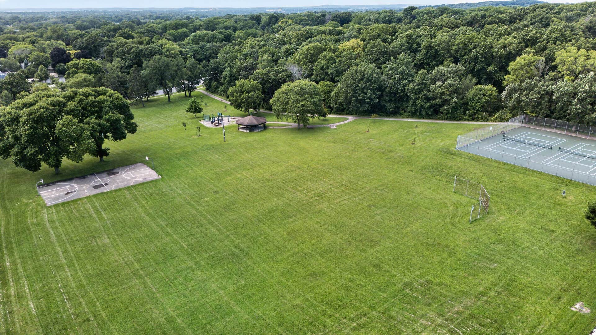
Set in a serene, tree-lined neighborhood between Heritage Heights & Kennedy parks, this completely updated raised ranch is the opportunity you’ve been waiting for! The spacious main level feat. a centerpiece gas fireplace (’24) w/ brick surround, new laminate flooring & two completely redone full bathrooms. The impressive kitchen was recently remodeled w/ new cabinets, gorgeous custom butcher block counters, a drop-in sink, new SS apps & range hood, as well as a sophisticated wine fridge & coffee bar area. A bright & inviting sunroom conveniently flanks the kitchen dining area, providing amazing fenced-in backyard views. Enjoy main level laundry w/ extra storage. The finished lower level feat. a 2nd gas fireplace & adds additional living or entertaining space, plus a perfect home office or 4th bedroom. New mechanicals (Lennox furnace & AC, H20 heat. & soft. ‘24) & roof (‘22), in addition to a freshly sealed driveway (‘26) & exterior paint (‘25), provide years of worry-free comfort!
| Mls #: | 2031388 |
|---|---|
| List Price: | $500,000 |
| Sold Price: | $505,000 |
| Closing Date: | 09/29/2026 |
| Class: | Single Family |
| Status: | Sold |
| Bedrooms: | 4 |
| Full Baths Total: | 2 |
| Finished Sq Ft: | 2,004 |
| Net Taxes: | $7,694 |
| Est. Total Acres: | 0.26 |
| Architecture: | Bi-level,Raised Ranch |
| Waterfront Y/N: | No |
| Municipality: | Madison |
| County: | Dane |
| Subdivision: | Heritage Heights |
| ZIP: | 53714 |
| Year Built: | 1976 |
| Location: | Madison-C E11 |
| State: | WI |
| Financing: | Conventional |
| Price Per Sqft: | $252.00 |
| C/T/V: | City |
| Laundry Level: | L |
| Living/Great Room Lvl: | M |
| Kitchen Lvl: | M |
| Dining Room Lvl: | M |
| Family Room Lvl: | L |
| Master Bed Rm Lvl: | M |
| Bedroom 2 Lvl: | M |
| Bedroom 3 Lvl: | M |
| Bedroom 4 Lvl: | L |
| Other Room: | Sun Room |
| Zoning: | SR-C1 |
| High School: | Lafollette |
| Middle School: | Whitehorse |
| Elementary: | Kennedy |
| Laundry Dim: | 12x5 |
| Farm Y/N: | No |
| Lot Dimensions: | 90X125 |
| Full Baths Upper: | 0 |
| 1/2 Baths Upper: | 0 |
| Above Grade Bedroom Count: | 3 |
| Full Baths Main: | 2 |
| 1/2 Baths Main: | 0 |
| Full Baths Lower: | 0 |
| 1/2 Baths Lower: | 0 |
| Total Assess Year: | 2026 |
| Tax Year: | 2025 |
| Total Full Garage Stalls: | 2 |
| Fin Above Grade Sq Ft: | 1,560 |
| Fin Part/All Below Grd Sf: | 444 |
| Finished Sq Ft: | 2,004 |
| Land Assess: | $124,300 |
| Improvements: | $314,200 |
| Total Assess: | $438,500 |
| Above Grade Price Per Sqft: | $320.51 |
| Above Grade Sold Price Per Sq Ft: | $323.72 |
| Other Room Lvl: | M |
| Dining Area Lvl: | M |
| Living/Great Dim: | 20x17 |
| Kitchen Dim: | 12x11 |
| Dining Room Dim: | 10x12 |
| Family Room Dim: | 18x15 |
| Master Bed Dim: | 12x14 |
| Bedroom 2 Dim: | 11x12 |
| Bedroom 3 Dim: | 10x12 |
| Bedroom 4 Dim: | 11x14 |
| Other Room Dim: | 9x12 |
| Dining Area Dim: | 10x12 |
| Acres Source: | Assessor |
| Year Built Source: | Assessor |
| County Qtr Section: | East Metro Madison |
| School District: | Madison |
| Parcel Id: | 0710-101-1804-2 |
| Type: | Multi-level |
| Basement: | Full, Full Size Windows/Exposed, Partially finished, Toilet only |
| Garage: | 2 car, Attached, Opener |
| Driveway: | Paved |
| Exterior: | Wood, Brick |
| Lot Description: | Adjacent park/public land, Sidewalk |
| Fuel: | Natural gas |
| Heating/Cooling: | Forced air, Central air |
| Fireplace: | Gas, 2 fireplaces |
| Water/Waste: | Municipal water, Municipal sewer |
| Kitchen Features: | Breakfast bar, Range/Oven, Refrigerator, Dishwasher, Microwave, Range hood |
| Interior Features: | Skylight(s), Washer, Dryer, Water softener inc, Cable available, At Least 1 tub, Internet - Cable |
| Exterior Features: | Deck, Fenced Yard |
| Directions: | Cottage Grove Road or Milwaukee Street to Meadowlark to Retana to Valley |
| Items Included: | Refrigerator, oven/range, dishwasher, microwave, washer, dryer, water softener, |
| Items Excluded: | Seller's personal property. |
| Primary Bed Bath: | Full, Walk-in Shower |
Mortgage Calculator
The data on this website relating to real estate for sale comes in part from the IDX Program of the South Central Wisconsin Multiple Listing Service.
All information is believed accurate but not guaranteed. The properties displayed may not be all of the properties available through the IDX Program. Any use of this site other than by potential buyers or sellers is strictly prohibited.
© 2026 South Central Wisconsin Multiple Listing Service.
South Central Wisconsin Multiple Listing Service data last updated on October 08, 2026 04:31 PM - CT.
Property Last Updated: October 08, 2026 04:31 PM - CT
