


























511 E Adams Street, #101C
Lake Delton, WI 53965
$435,000
Listing Courtesy of: First Weber Inc
Listing Agent: Jennifer Sagissor
HomeInfo@firstweber.com
Colisting Agent: John Sagissor
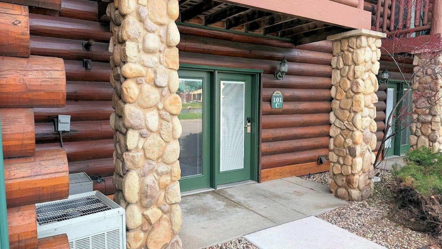
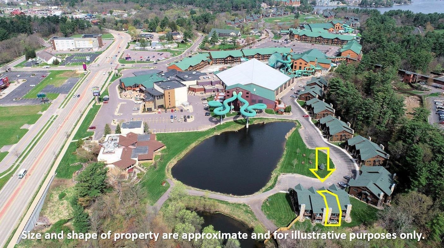
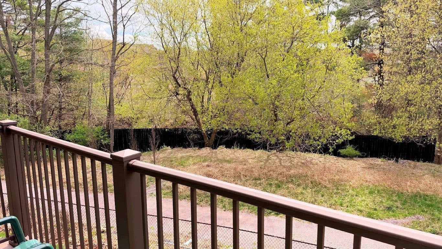
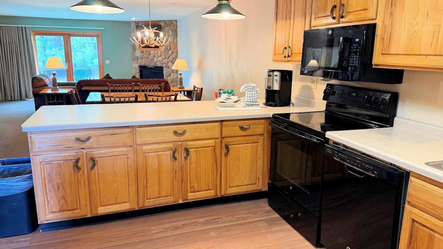
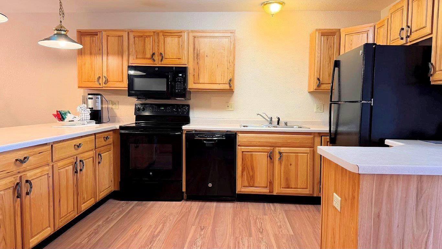
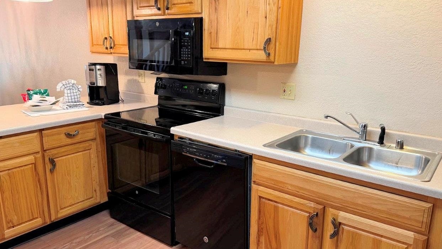
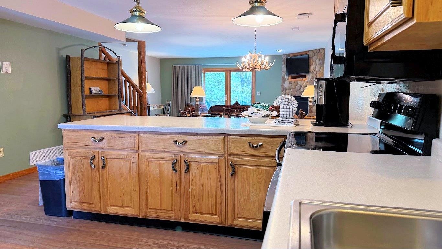
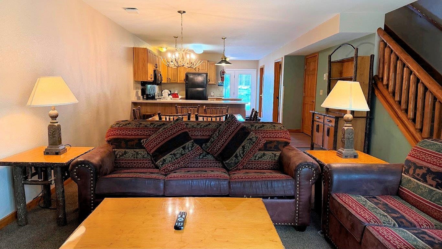
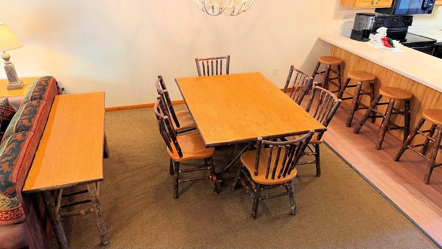
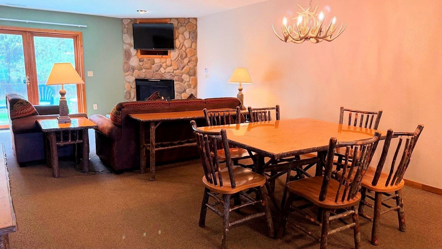
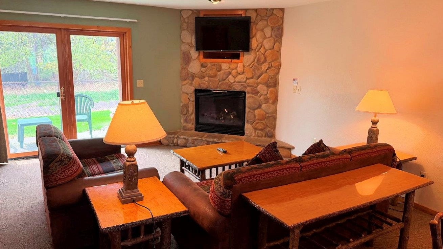
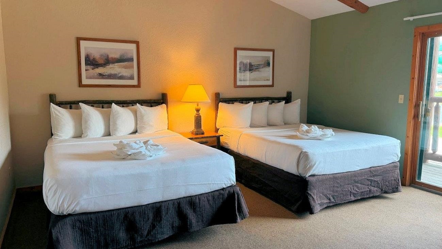
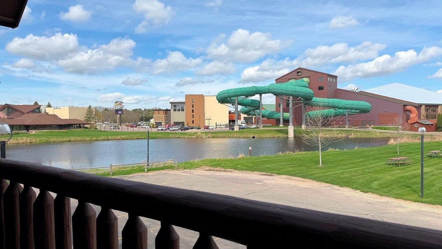
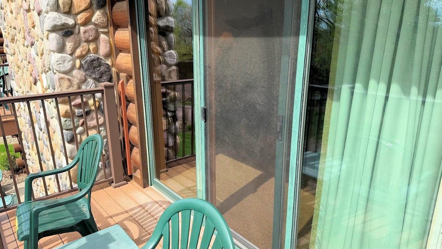
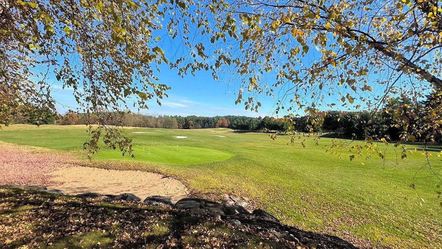
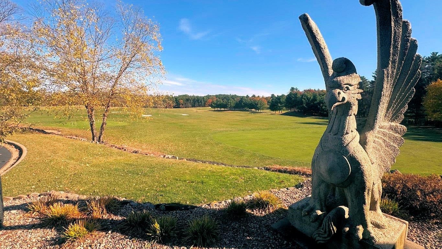
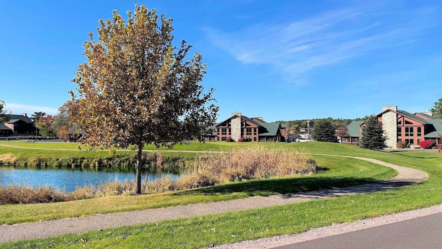
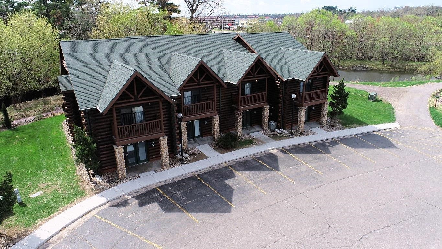
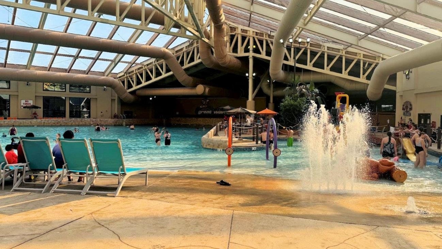
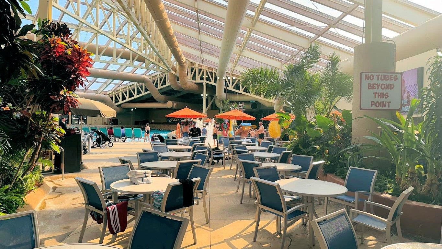
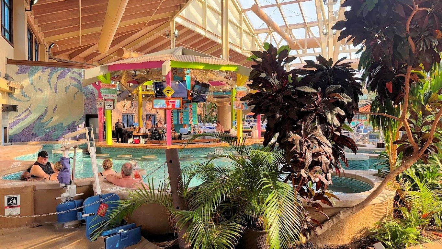
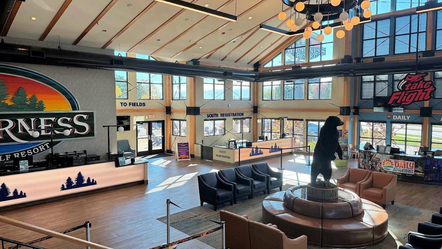
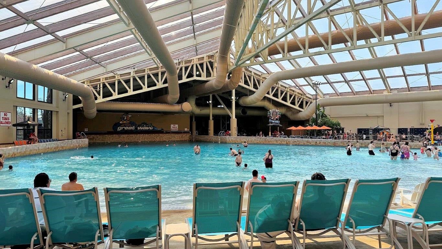
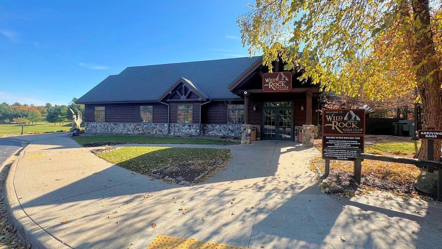
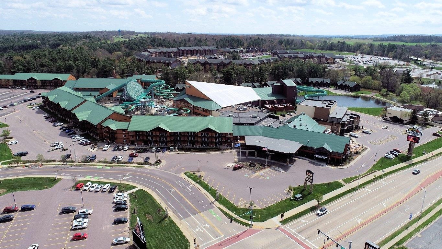
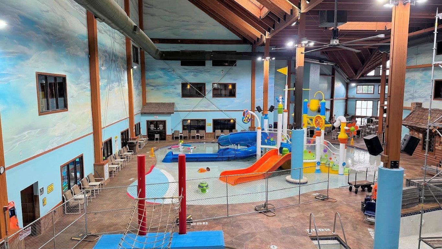
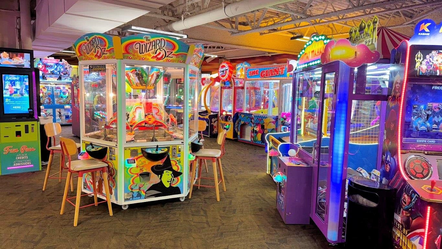
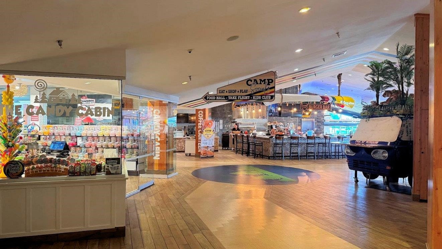
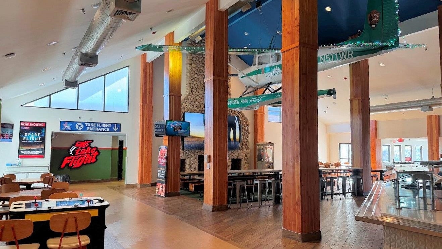
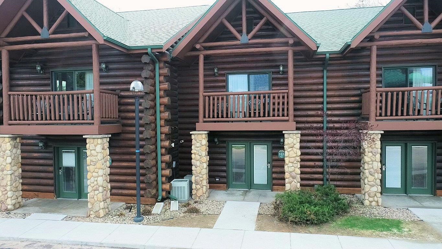
Enjoy the perfect blend of resort living, natural beauty, and strong rental potential in this spacious 2 bedroom, 2 full bathroom condominium at the Wilderness Resort in Wisconsin Dells. The open-concept living area features a stone fireplace, new flooring, and a private entrance for added convenience. The primary bedroom includes its own private balcony overlooking the woods—an ideal spot for morning coffee or quiet evenings. A washer/dryer, full kitchen, and two full baths make extended stays comfortable for owners and guests alike. As part of the Wilderness Resort community, you’ll have access to incredible amenities including waterparks, golf, restaurants, walking paths, and more. Whether you’re looking for a personal vacation retreat, a rental income property, or both, this condo offers flexibility and year-round appeal. A rare opportunity to own a turn-key resort property in the heart of the Dells.
| Mls #: | 2021585 |
|---|---|
| List Price: | $435,000 |
| Class: | Condo |
| Status: | Active |
| Bedrooms: | 2 |
| Full Baths Total: | 2 |
| Finished Sq Ft: | 1,950 |
| Condo Fee/Month: | $919 |
| Net Taxes: | $4,392 |
| Waterfront Y/N: | No |
| Municipality: | Lake Delton |
| County: | Sauk |
| ZIP: | 53965 |
| Year Built: | 1998 |
| Units In Building: | 4 |
| Location: | Lake Delton-V |
| State: | WI |
| Price Per Sqft: | $223.08 |
| C/T/V: | Village |
| Living/Great Room Lvl: | M |
| Kitchen Lvl: | M |
| Dining Room Lvl: | M |
| Family Room Lvl: | M |
| Master Bed Rm Lvl: | M |
| Bedroom 2 Lvl: | U |
| Bedroom 3 Lvl: | U |
| Zoning: | Comm |
| High School: | Call School District |
| Middle School: | Call School District |
| Elementary: | Call School District |
| Project Name: | Wilderness Resort |
| Full Baths Upper: | 1 |
| 1/2 Baths Upper: | 0 |
| Above Grade Bedroom Count: | 2 |
| Full Baths Main: | 1 |
| 1/2 Baths Main: | 0 |
| Full Baths Lower: | 0 |
| 1/2 Baths Lower: | 0 |
| Floor Number: | 1 |
| Total Assess Year: | 2025 |
| Tax Year: | 2025 |
| Proposed Units In Assoc.: | 28 |
| Fin Above Grd Sq Ft: | 1,950 |
| Finished Sq Ft: | 1,950 |
| Land Assess: | $30,000 |
| Improvements: | $371,500 |
| Total Assess: | $401,500 |
| Above Grade Price Per Sqft: | $223.08 |
| Living/Grea Dim: | 12x19 |
| Kitchen Room Dim: | 13x14 |
| Dining Room Dim: | 15x19 |
| Family Room Dim: | 23x19 |
| Master Bed Dim: | 15x19 |
| Bedroom 2 Dim: | 15x17 |
| Year Built Source: | Builder |
| County Qtr Section: | Sauk NE |
| School District: | Wisconsin Dells |
| Parcel Id: | 146-1091-00000 |
| Units In Assoc.: | 28 |
| Type: | Townhouse-2 Story |
| Basement/Unit: | None |
| Parking/Unit: | Outside only |
| Exterior: | Wood, Brick, Stone |
| Fuel: | Natural gas |
| Heating/Cooling: | Forced air, Central air |
| Fireplace: | Gas |
| Water/Waste: | Municipal water, Municipal sewer |
| Condo Mgmt: | Professional onsite |
| Common Amenities: | Clubhouse, Common Green Space, Exercise room, Golf/putting green, Sauna, Whirlpool, Playground equipment, Shared Laundry Facilities, Indoor Pool, Outdoor Pool |
| Fee Includes: | Parking, Water/Sewer, Cable/Satellite, Trash removal, Snow removal, Common area maintenance, Common area insurance, Reserve fund |
| Kitchen Features: | Range/Oven, Refrigerator, Dishwasher, Microwave, Disposal |
| Interior Features: | Great room, Vaulted ceiling, Washer, Dryer, Jetted bathtub, Cable/Satellite Available, At Least 1 tub |
| Exterior Features: | Private Entry, Deck/Balcony, Patio |
| Terms/Misc.: | No pets, Rental Allowed |
| Directions: | I 90/94 to Exit 92 at Wi Dells, to Wilderness Resort - then right on Adams Street |
| Items Included: | Stove, refrigerator, dishwasher, microwave, all electronics, furniture and furnishings, utensils, dishes, artwork and decorations |
| Items Excluded: | Sellers personal items in owners closet. Linens owned by the management company |
| Primary Bed Bath: | None |
| Accessibility Features: | Open floor plan, Level drive, Level lot, Low pile or no carpeting |
Mortgage Calculator
The data on this website relating to real estate for sale comes in part from the IDX Program of the South Central Wisconsin Multiple Listing Service.
All information is believed accurate but not guaranteed. The properties displayed may not be all of the properties available through the IDX Program. Any use of this site other than by potential buyers or sellers is strictly prohibited.
© 2026 South Central Wisconsin Multiple Listing Service.
South Central Wisconsin Multiple Listing Service data last updated on October 08, 2026 04:31 PM - CT.
Property Last Updated: October 08, 2026 04:31 PM - CT
