





















5090 Aspen Valley Court
Springfield, WI 53562
$2,750,000
Listing Courtesy of: @properties-elleven Christie's International
Listing Agent: Melissa LeGrand
Pref: 608-438-2130
Colisting Agent: Brogan Brunker
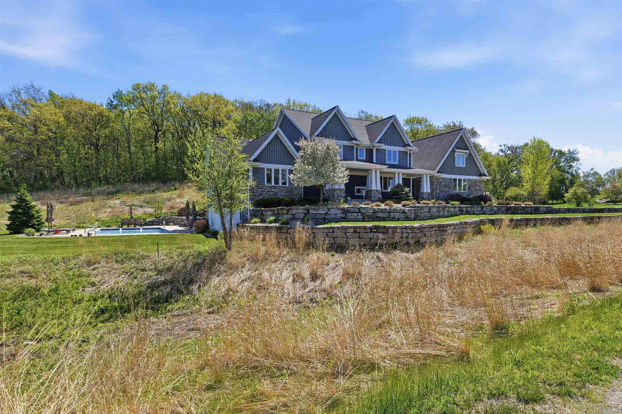
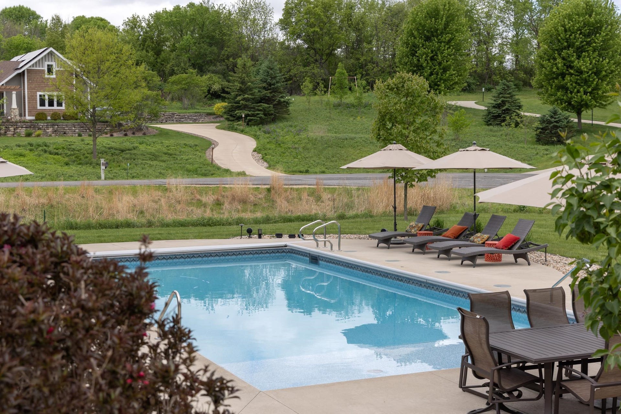
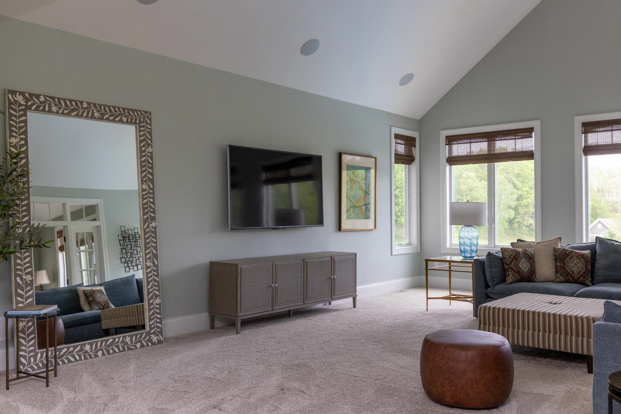
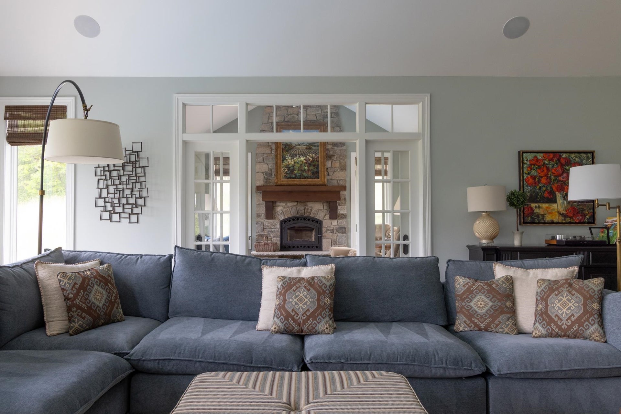
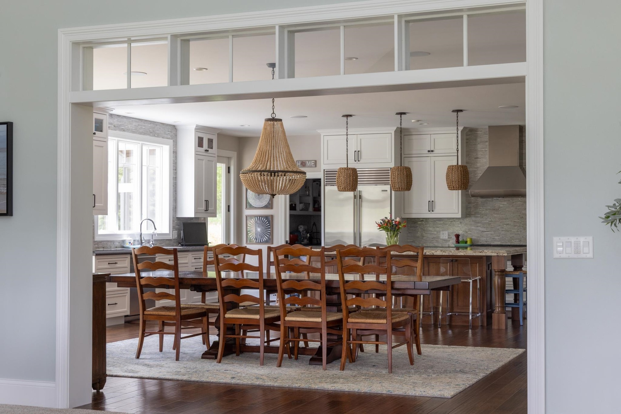
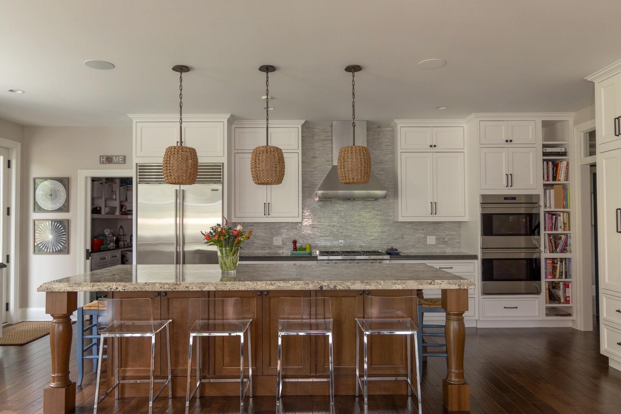
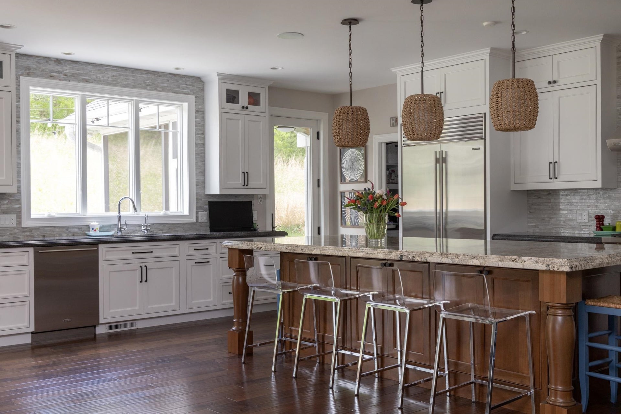
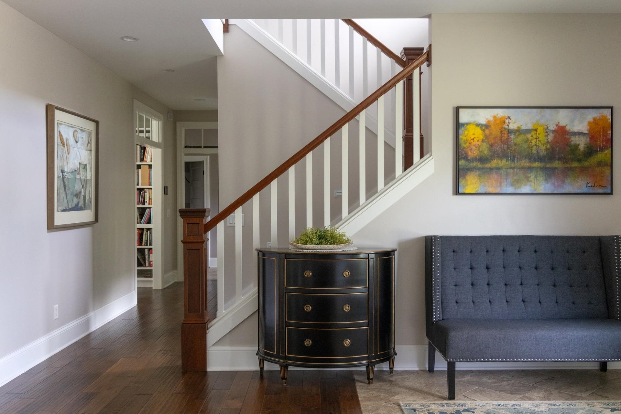
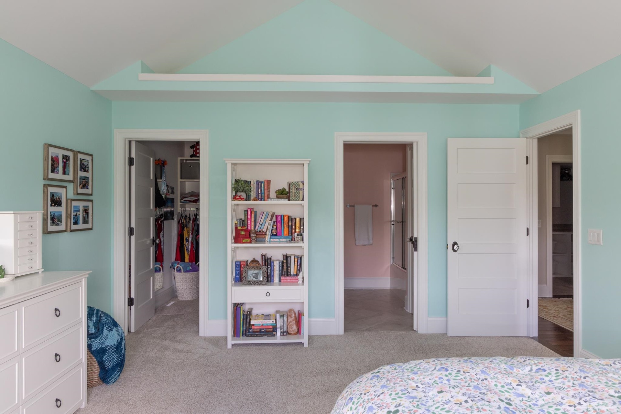
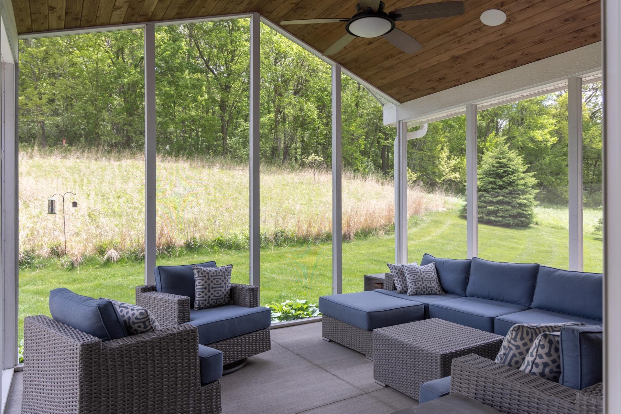
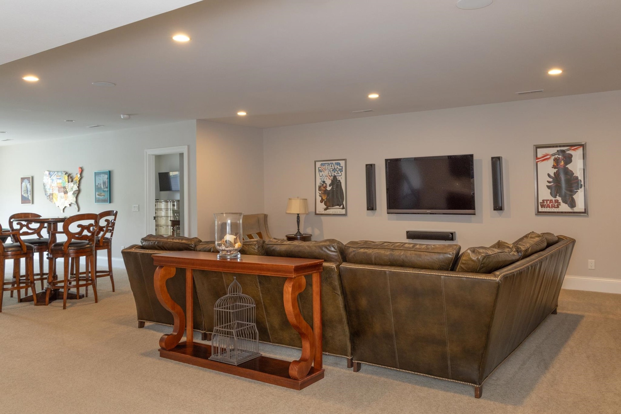
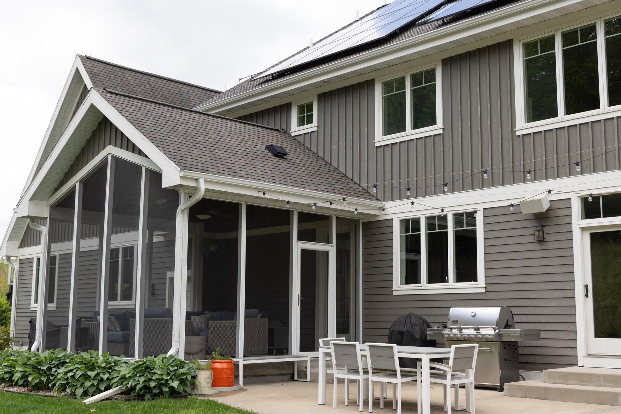
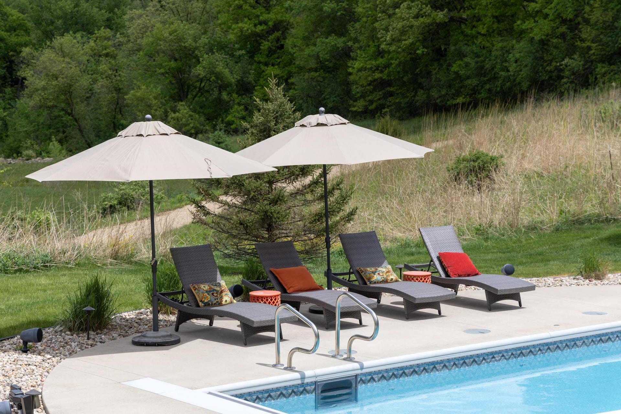
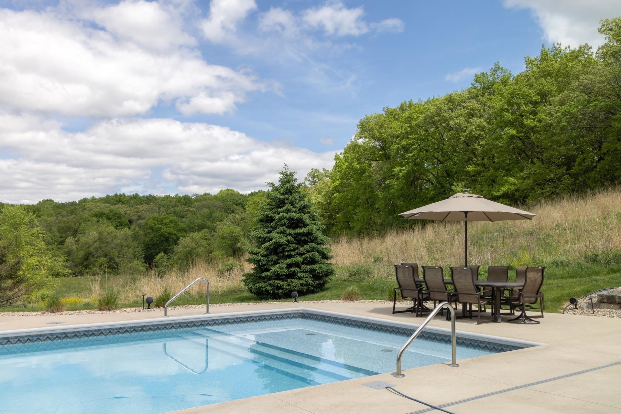
Middleton Schools! Set on a quiet cul-de-sac in Autumn Pond, with nearly three wooded acres of Enchanted Valley countryside — this is the kind of house that's already done the hosting prep for you. The pool's in. The hot tub's heated. The fire pit's waiting. A screen porch and a four-season room with a wood-burning fireplace both open onto the trees.The kitchen is built for the cook with a full table: Wolf, double ovens, Sub-Zero, wine fridge, and a back pantry with storage beyond belief. Two laundry rooms, an EV charger, and a solar battery handle the unsexy stuff. Autumn Pond brings its own hiking trails and a private pond, year-round. The wildlife shows up on its own. Timeless, unfussy, and entirely ready to live in. NEW roof, pool liner and pool cover summer 2026.
| Mls #: | 2022993 |
|---|---|
| List Price: | $2,750,000 |
| Class: | Single Family |
| Status: | Active |
| Bedrooms: | 5 |
| Full Baths Total: | 4 |
| 1/2 Baths Total: | 2 |
| Finished Sq Ft: | 6,531 |
| Annual Hoa Dues: | $735 |
| Net Taxes: | $19,012 |
| Est. Total Acres: | 2.74 |
| Architecture: | National Folk/Farm |
| Waterfront Y/N: | No |
| Municipality: | Springfield |
| County: | Dane |
| Subdivision: | Autumn Pond |
| ZIP: | 53562 |
| Year Built: | 2014 |
| Location: | Springfield-T |
| State: | WI |
| Price Per Sqft: | $421.07 |
| C/T/V: | Town |
| Laundry Level: | U |
| Living/Great Room Lvl: | M |
| Kitchen Lvl: | M |
| Family Room Lvl: | L |
| Master Bed Rm Lvl: | U |
| Bedroom 2 Lvl: | U |
| Bedroom 3 Lvl: | U |
| Bedroom 4 Lvl: | L |
| Other Room: | Sun Room |
| Other Room 2: | Den/Office |
| Zoning: | Res |
| High School: | Middleton |
| Middle School: | Glacier Creek |
| Elementary: | Sunset Ridge |
| Bedroom 5 Lvl: | L |
| Other Room 3: | Screened Porch |
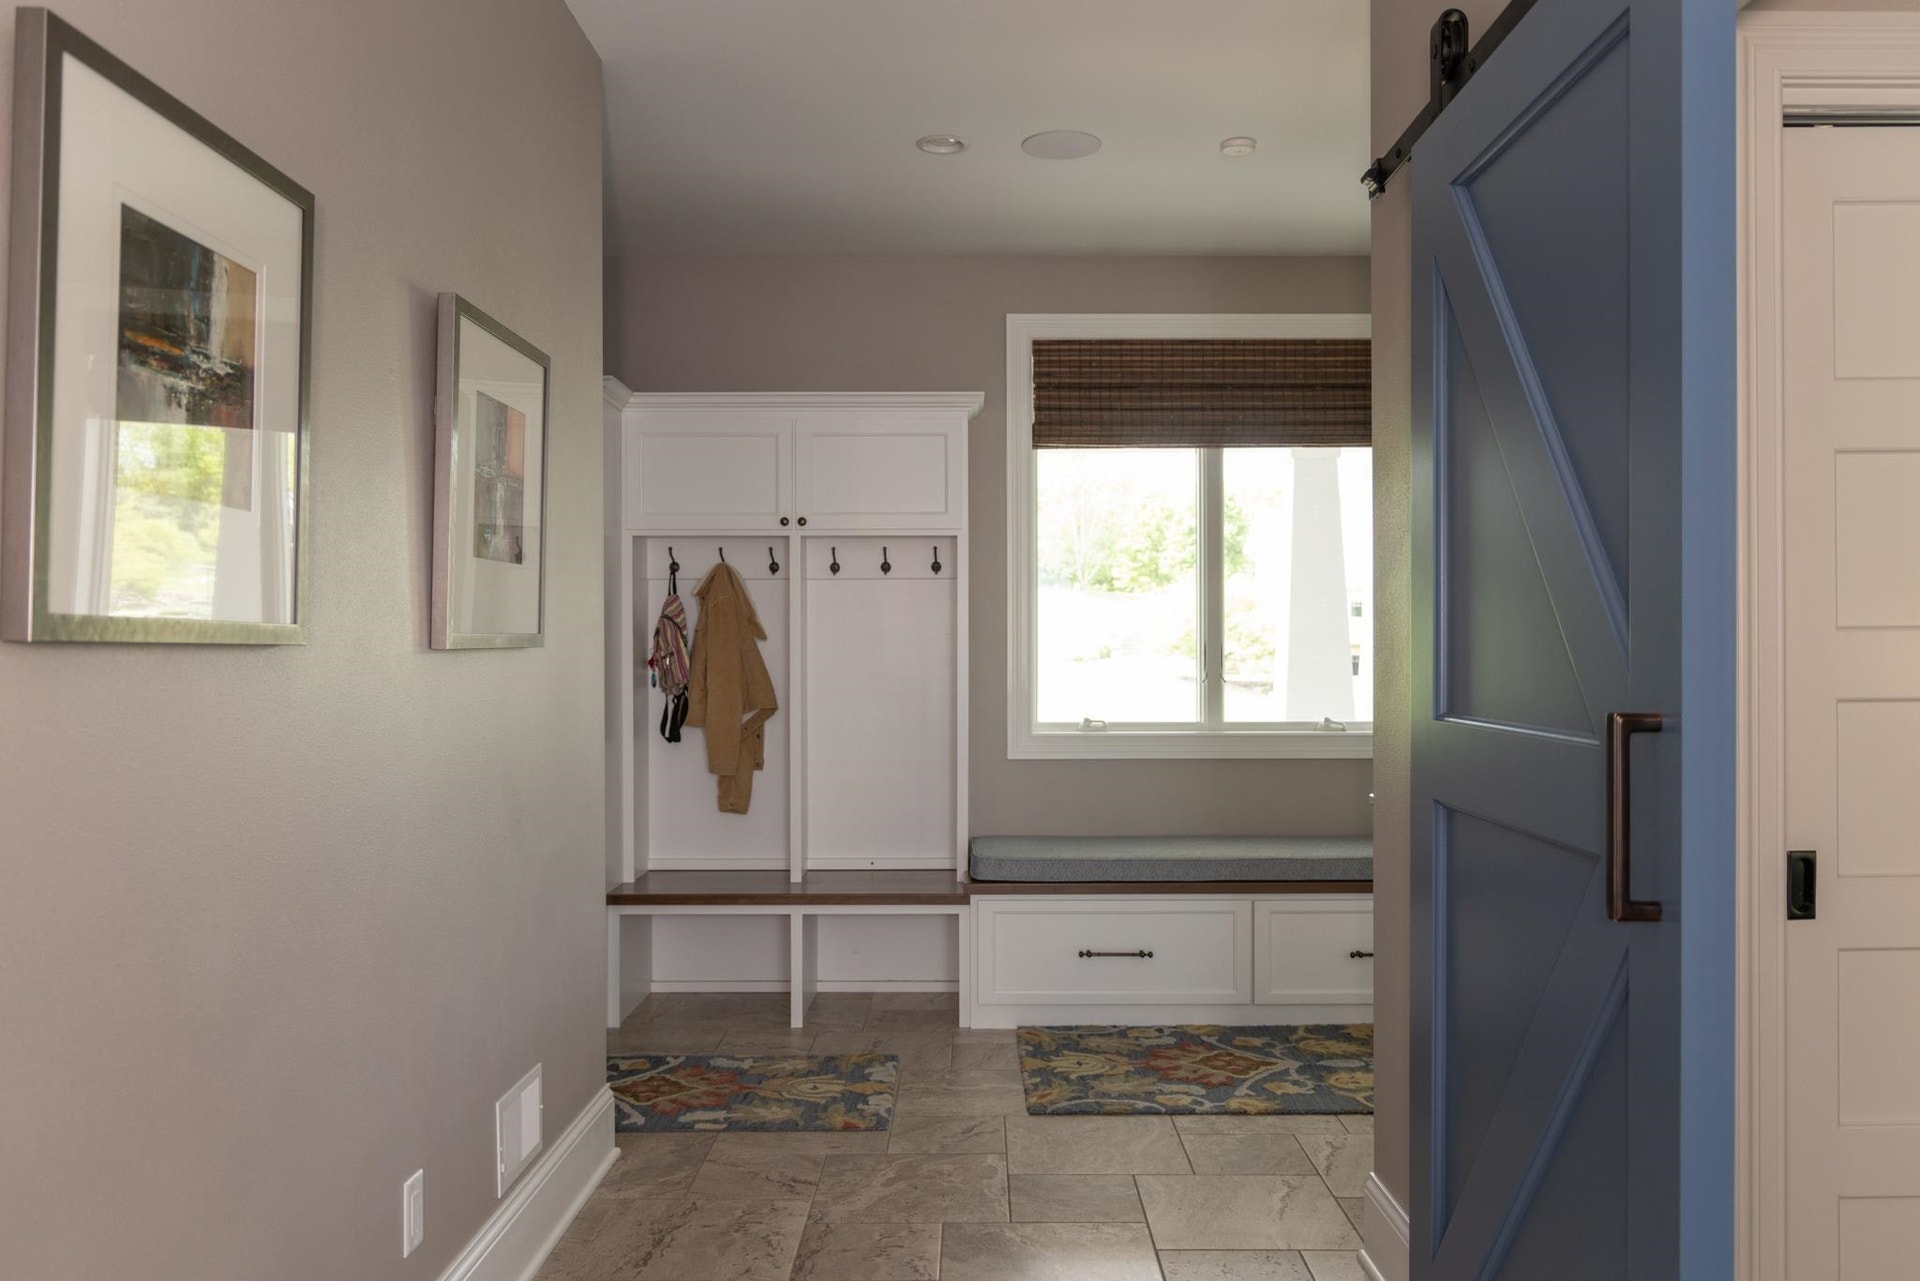
| Other Room 4: | Mud Room |
| Farm Y/N: | No |
| Builder: | Summit |
| Full Baths Upper: | 3 |
| 1/2 Baths Upper: | 0 |
| Above Grade Bedroom Count: | 3 |
| Full Baths Main: | 0 |
| 1/2 Baths Main: | 2 |
| Full Baths Lower: | 1 |
| 1/2 Baths Lower: | 0 |
| Total Assess Year: | 2025 |
| Tax Year: | 2024 |
| Total Full Garage Stalls: | 4 |
| Fin Above Grade Sq Ft: | 4,678 |
| Fin Part/All Below Grd Sf: | 1,853 |
| Finished Sq Ft: | 6,531 |
| Land Assess: | $306,400 |
| Improvements: | $1,477,100 |
| Total Assess: | $1,783,500 |
| Above Grade Price Per Sqft: | $587.86 |
| Other Room Lvl: | M |
| Other Room 2 Lvl: | M |
| Other Room 4 Lvl: | M |
| Dining Area Lvl: | M |
| Other Room 3 Lvl: | M |
| Living/Great Dim: | 25x21 |
| Kitchen Dim: | 24x17 |
| Family Room Dim: | 58x22 |
| Master Bed Dim: | 18x16 |
| Bedroom 2 Dim: | 17x15 |
| Bedroom 3 Dim: | 17x14 |
| Bedroom 4 Dim: | 14x14 |
| Other Room Dim: | 20x15 |
| Other Room 2 Dim: | 17x14 |
| Bedroom 5 Dim: | 20x14 |
| Other Room 3 Dim: | 16x14 |
| Other Room 4 Dim: | 22x6 |
| Dining Area Dim: | 24x14 |
| Acres Source: | Assessor |
| Year Built Source: | Assessor |
| County Qtr Section: | Dane NW |
| School District: | Middleton-Cross Plains |
| Parcel Id: | 0808-303-5308-0 |
| Other Marketing Area: | MIDDLETON - T |
| Type: | 2 story |
| Basement: | Full, Walkout to yard, Partially finished, 8'+ Ceiling, Radon Mitigation System, Poured concrete foundatn, Exposed |
| Garage: | 3 car, Attached, Heated, Opener, Access to Basement, 4+ car, Electric car charger, Garage stall > 26 ft deep |
| Driveway: | Concrete |
| Exterior: | Pressed board, Stone |
| Lot Description: | Cul-de-sac, Corner, Wooded, Rural-in subdivision, Adjacent park/public land, In an association, On dead end, In subdivision |
| Fuel: | Natural gas, Electric |
| Heating/Cooling: | Forced air, Central air, In Floor Radiant Heat, Zoned Heating, Multiple Heating Units |
| Fireplace: | Wood, 1 fireplace |
| Water/Waste: | Well, Non-Municipal/Prvt dispos |
| Kitchen Features: | Breakfast bar, Pantry, Kitchen Island, Range/Oven, Refrigerator, Dishwasher, Microwave, Disposal, Double Oven, Oven, Range hood |
| Interior Features: | Walk-in closet(s), Great room, Washer, Dryer, Water softener inc, Security system, Cable available, At Least 1 tub, Hot tub, Internet - Cable, Internet - DSL, Internet- Fiber available, Internet - Fixed wireless, Internet - Satellite/Dish, Smart doorbell, Smart thermostat, Smart garage door opener, Smart security cameras, Other smart features, All Window Coverings, Bar-Refrigerator, Carbon Monoxide Detector, Ceiling Fan(s), Exhaust Fan, Foyer Entry, Integrated Audio System, Primary Bath, Smoke Detector |
| Exterior Features: | Deck, Pool - in ground, Sprinkler system, EV Charging Station, Hot Tub, Porch, Solar Panel, Enclosed Porch, Four Season Room |
| Terms/Misc.: | Restrictions/Covenants, In an association (HOA) |
| Directions: | Schneider to Enchanted valley to Autumn pond right onto Aspen Valley |
| Items Included: | Refrigerator, Wine fridge, cook top, range/oven, dishwasher, disposal, 2 2washer, 2 dryer, water softener, all window coverings, Generac generator, solar panels, all pool equipment, solar system with a Generac battery backup (63kWh), all TV's |
| Items Excluded: | Seller's Personal Property |
| Primary Bed Bath: | Full, Walk-in Shower, Separate Tub |
| Accessibility Features: | Open floor plan |
Mortgage Calculator
The data on this website relating to real estate for sale comes in part from the IDX Program of the South Central Wisconsin Multiple Listing Service.
All information is believed accurate but not guaranteed. The properties displayed may not be all of the properties available through the IDX Program. Any use of this site other than by potential buyers or sellers is strictly prohibited.
© 2026 South Central Wisconsin Multiple Listing Service.
South Central Wisconsin Multiple Listing Service data last updated on October 08, 2026 04:31 PM - CT.
Property Last Updated: October 08, 2026 04:31 PM - CT
