





























505 Spindrift Street
Mount Horeb, WI 53572
$615,900
Listing Courtesy of: Encore Real Estate Services, I
Listing Agent: Cari Wuebben
cari.wuebben@encorehomesinc.com
Colisting Agent: Kelsi Simons
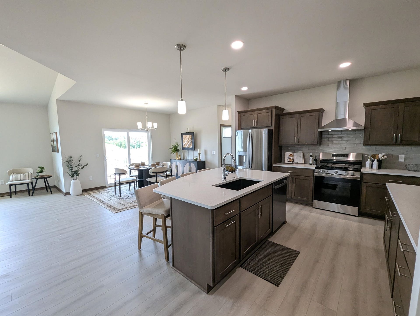
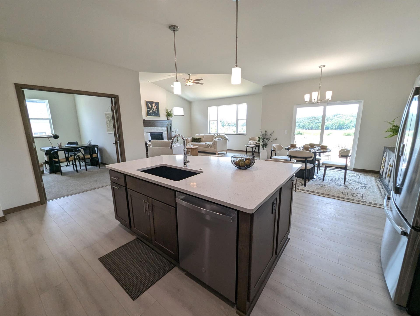
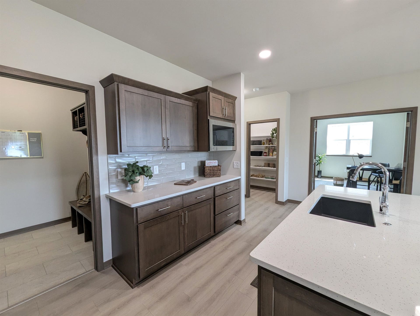
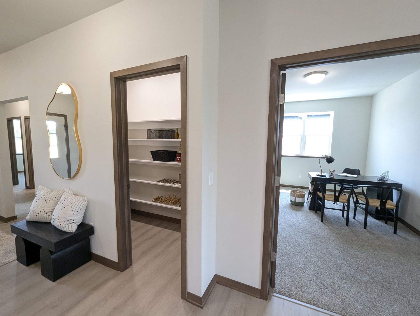
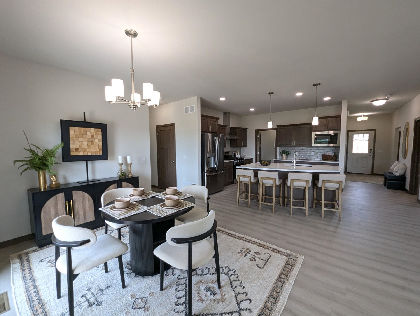
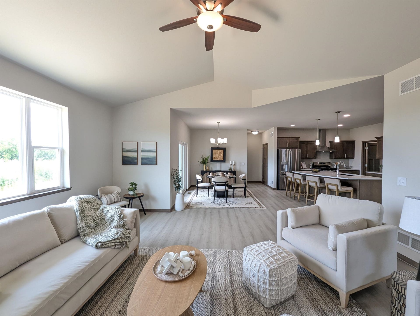
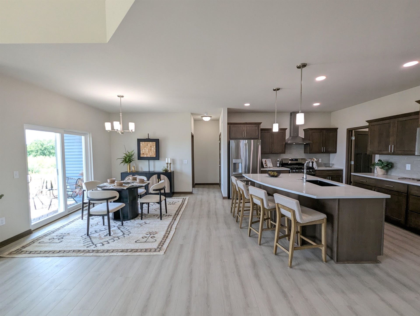
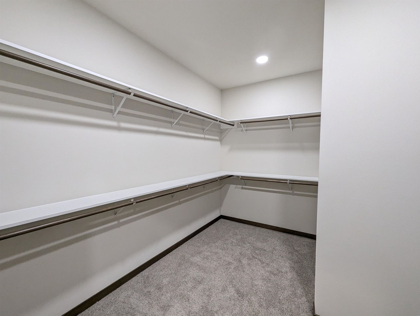
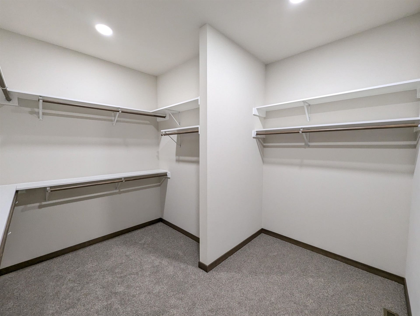
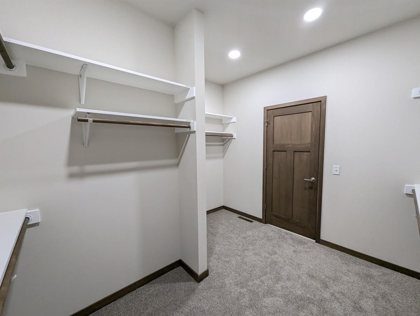
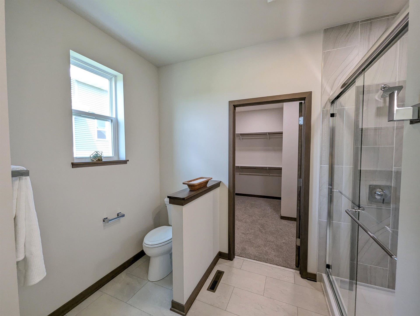
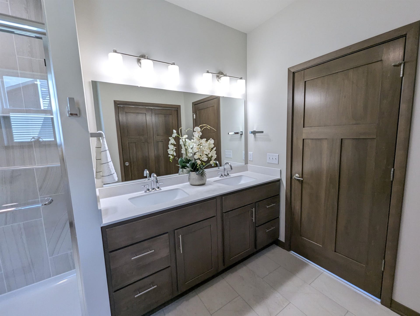
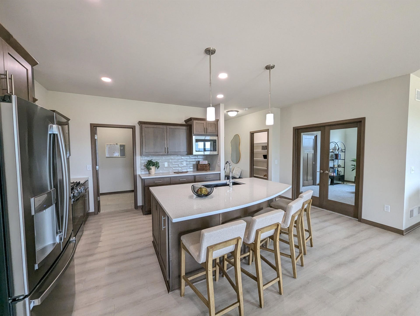
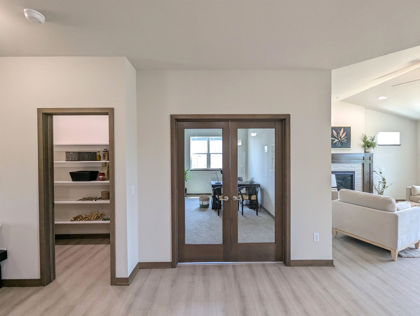
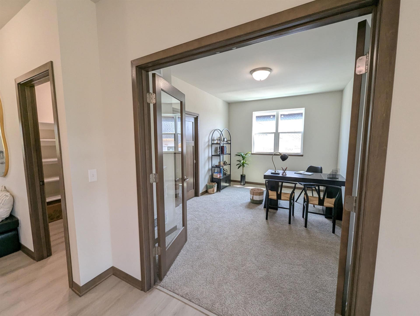
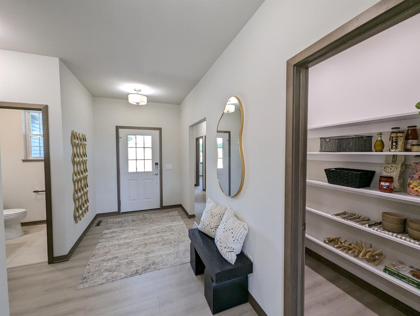
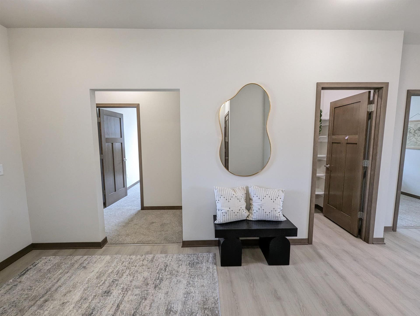
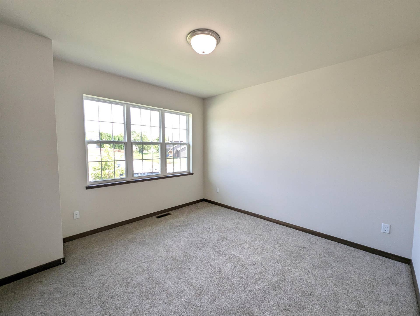
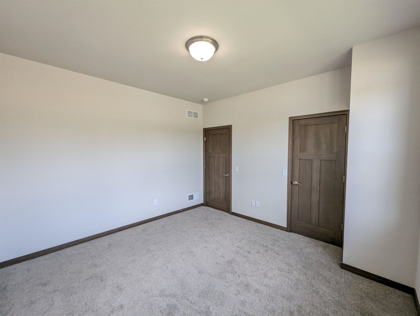
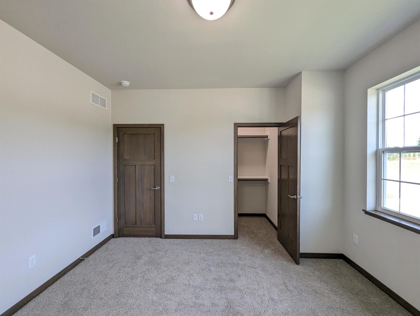
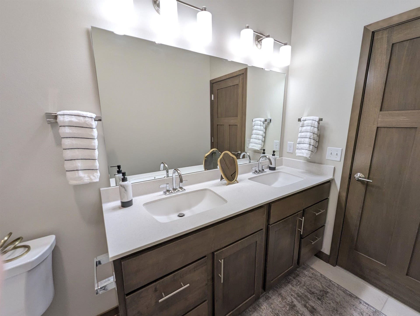
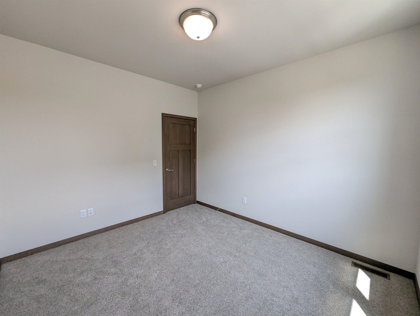
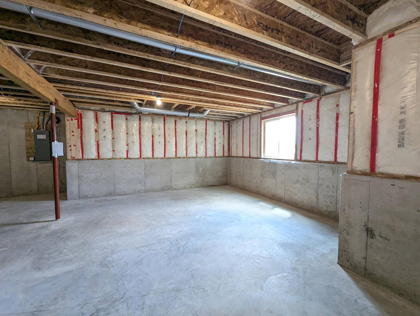
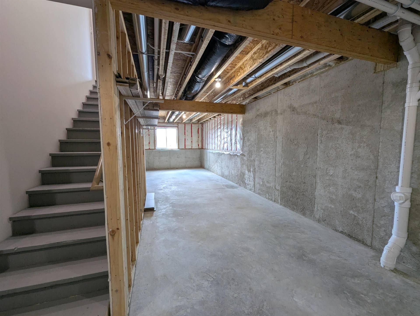
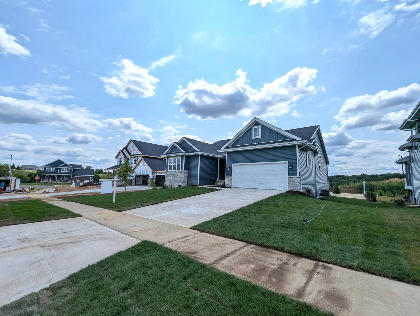
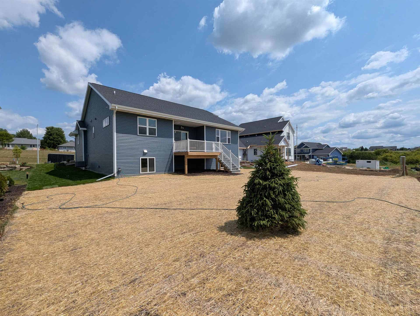
Move-in ready! Welcome to Brookstone Hills! This sprawling ranch home features a cook's kitchen with quartz countertops, granite sink, ceramic tile backsplash, stainless appliances, and spacious walk-in pantry. Large great room with vaulted ceiling and gas fireplace. Dining area opens to elevated Trex deck. Expansive main floor primary suite features a huge walk-in closet and private bath with dual sinks, tile shower, and linen closet. Main floor laundry/mudroom with built-in wood cubbies. Fourth bedroom/flex room for office, playroom etc. Partially exposed basement is stubbed for bathroom for future expansion. 10yr builder's limited warranty & 15yr dry basement warranty included!
| Mls #: | 2017802 |
|---|---|
| List Price: | $615,900 |
| Class: | Single Family |
| Status: | Offer-Show |
| Bedrooms: | 4 |
| Full Baths Total: | 2 |
| 1/2 Baths Total: | 1 |
| Finished Sq Ft: | 2,157 |
| Annual Hoa Dues: | $200 |
| Net Taxes: | $0 |
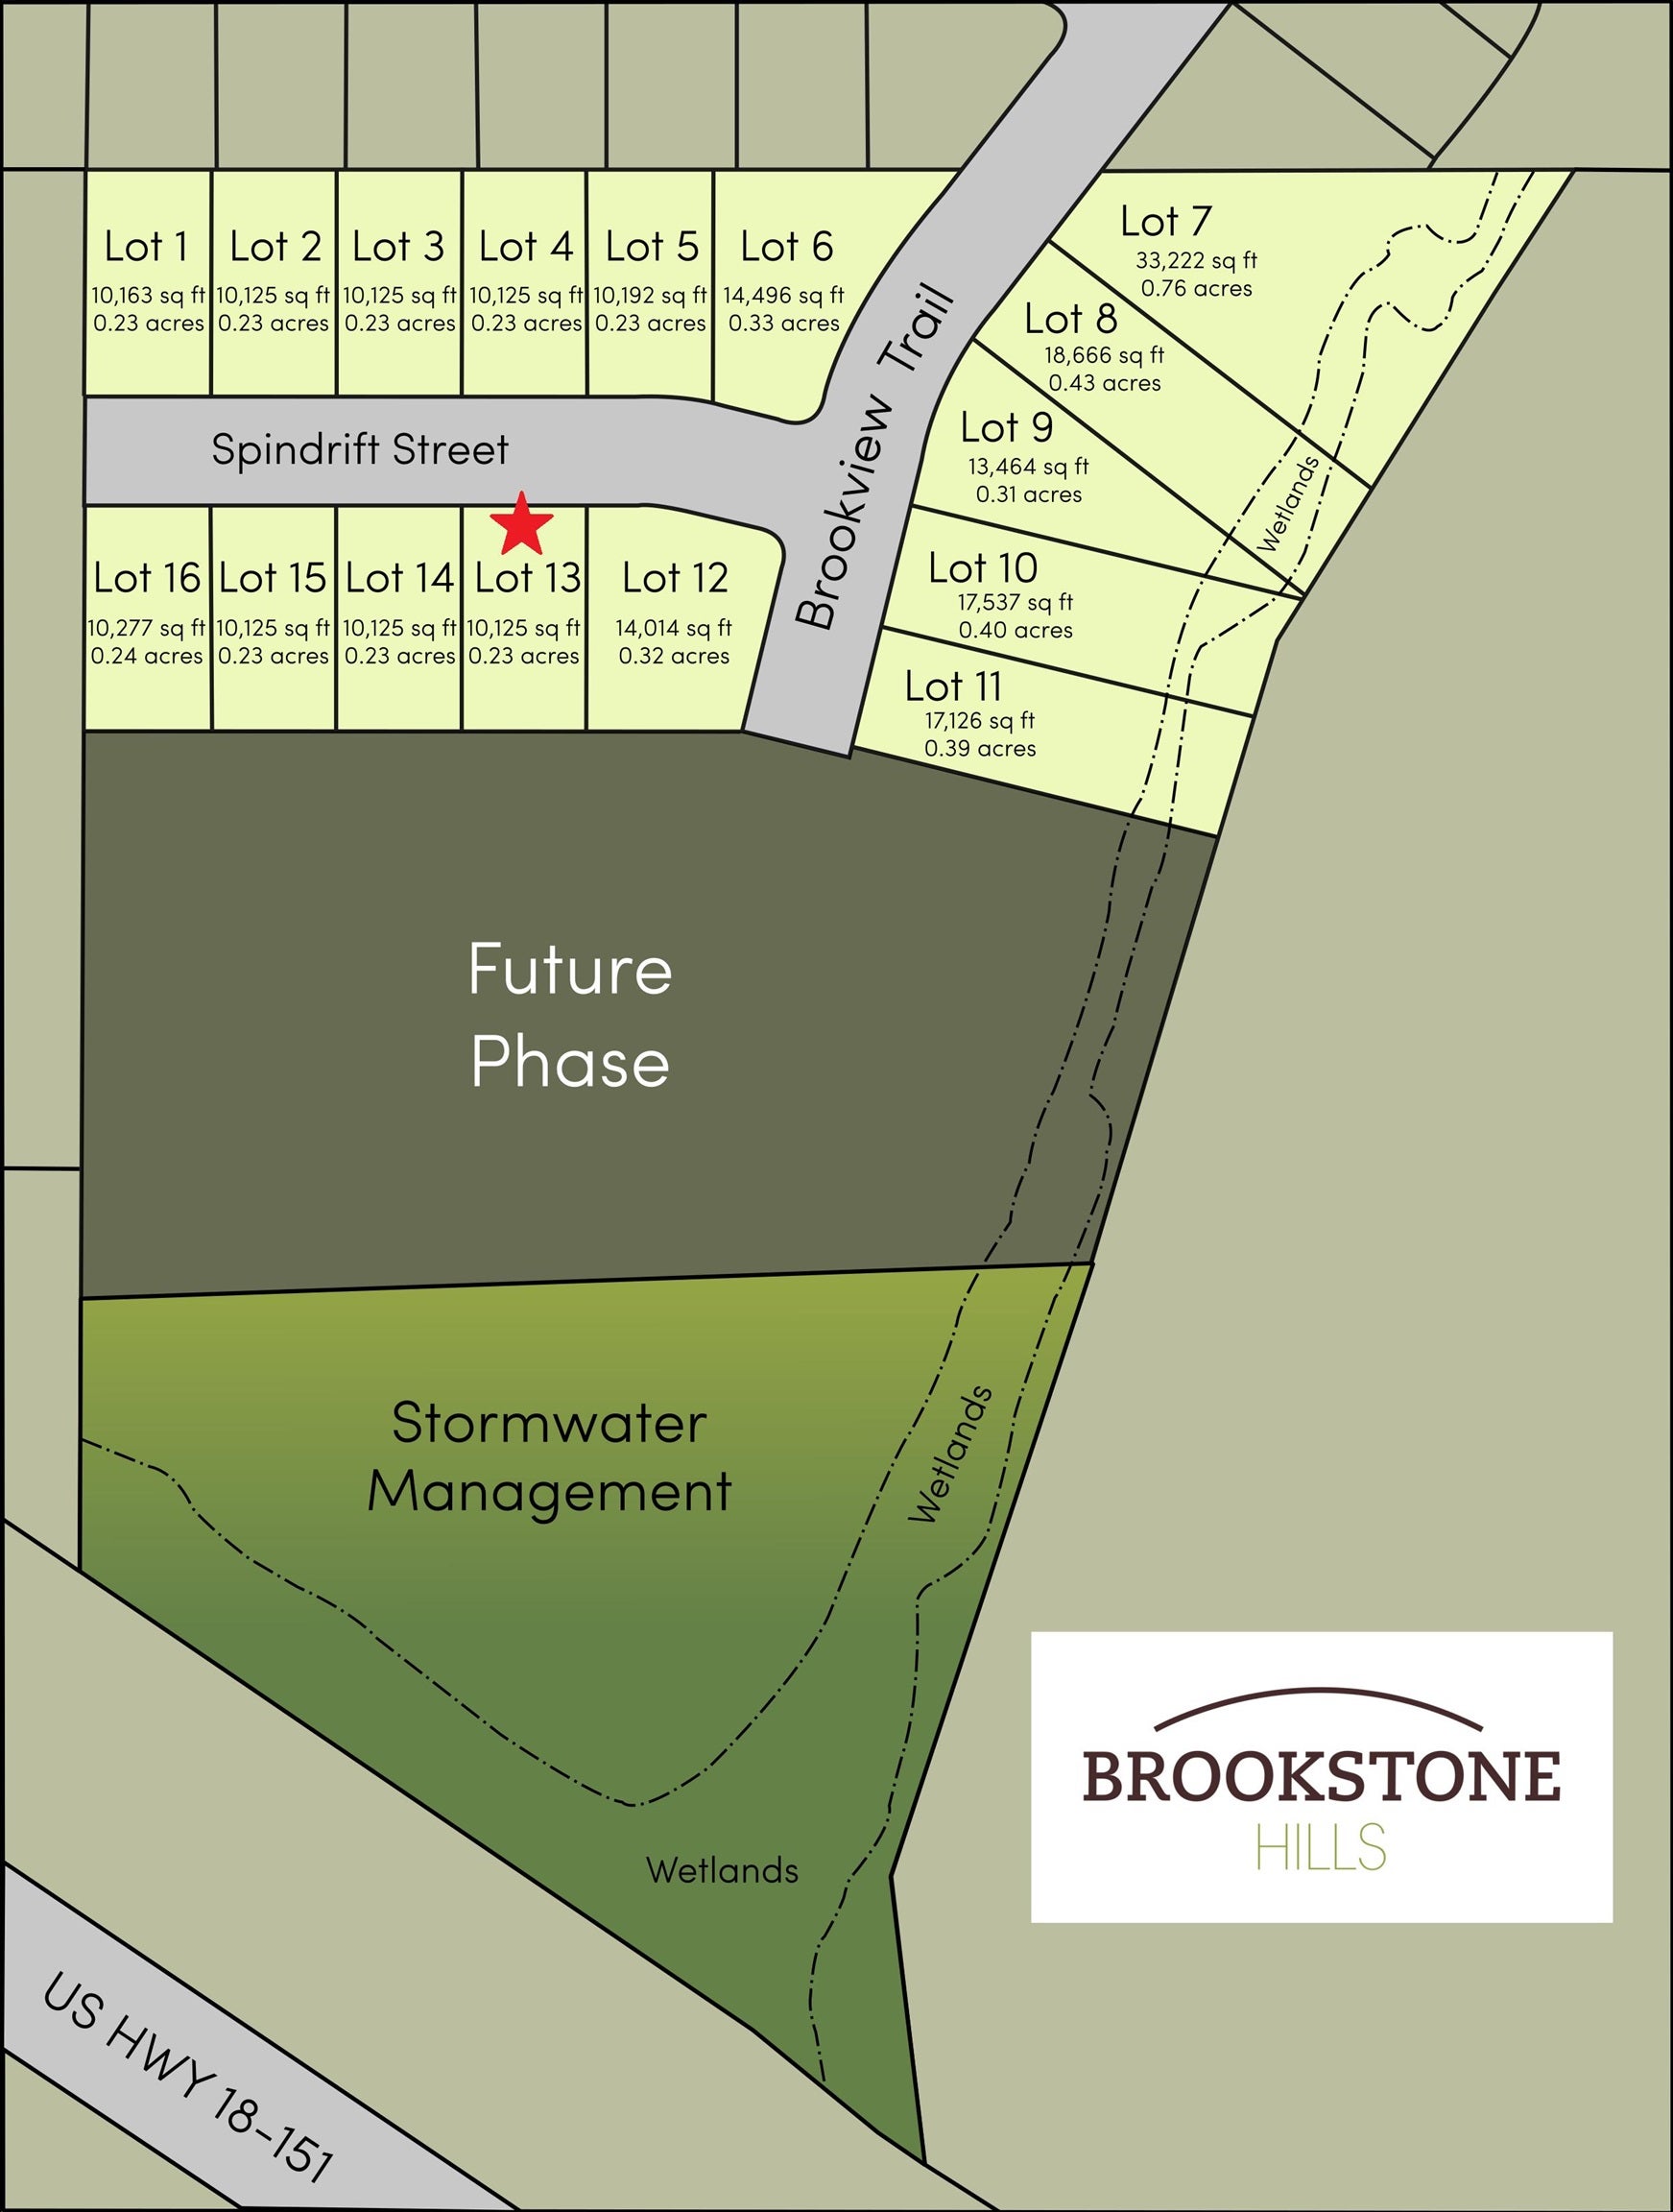
| Est. Total Acres: | 0.23 |
| Architecture: | Ranch,Contemporary |
| Waterfront Y/N: | No |
| Municipality: | Mount Horeb |
| County: | Dane |
| Subdivision: | Brookstone Hills |
| ZIP: | 53572 |
| Year Built: | 2026 |
| Location: | Mount Horeb-V |
| State: | WI |
| Price Per Sqft: | $285.54 |
| C/T/V: | Village |
| Laundry Level: | M |
| Living/Great Room Lvl: | M |
| Kitchen Lvl: | M |
| Master Bed Rm Lvl: | M |
| Bedroom 2 Lvl: | M |
| Bedroom 3 Lvl: | M |
| Bedroom 4 Lvl: | M |
| Other Room: | Foyer |
| Other Room 2: | Deck |
| Zoning: | Res |
| High School: | Mount Horeb |
| Middle School: | Mount Horeb |
| Elementary: | Mount Horeb |
| Laundry Dim: | 13x6 |
| Farm Y/N: | No |
| Builder: | Encore Homes |
| Full Baths Upper: | 0 |
| 1/2 Baths Upper: | 0 |
| Above Grade Bedroom Count: | 4 |
| Full Baths Main: | 2 |
| 1/2 Baths Main: | 1 |
| Full Baths Lower: | 0 |
| 1/2 Baths Lower: | 0 |
| Total Assess Year: | 2025 |
| Tax Year: | 2025 |
| Total Full Garage Stalls: | 2 |
| Fin Above Grade Sq Ft: | 2,157 |
| Finished Sq Ft: | 2,157 |
| Above Grade Price Per Sqft: | $285.54 |
| Other Room Lvl: | M |
| Other Room 2 Lvl: | M |
| Dining Area Lvl: | M |
| Living/Great Dim: | 17x17 |
| Kitchen Dim: | 13x12 |
| Master Bed Dim: | 14x13 |
| Bedroom 2 Dim: | 12x12 |
| Bedroom 3 Dim: | 12x10 |
| Bedroom 4 Dim: | 15x10 |
| Other Room Dim: | 6x12 |
| Other Room 2 Dim: | 12x12 |
| Dining Area Dim: | 12x9 |
| Acres Source: | PlatMap/Survey |
| Year Built Source: | Builder |
| County Qtr Section: | Dane SW |
| School District: | Mount Horeb |
| Parcel Id: | 0606-141-4133-1 |
| Type: | 1 story, New/Never occupied |
| Basement: | Full, Full Size Windows/Exposed, 8'+ Ceiling, Stubbed for Bathroom, Radon Mitigation System, Poured concrete foundatn |
| Garage: | 2 car, Attached, Opener |
| Driveway: | Paved |
| Exterior: | Vinyl, Stone |
| Lot Description: | Sidewalk |
| Fuel: | Natural gas |
| Heating/Cooling: | Forced air |
| Fireplace: | 1 fireplace, Gas |
| Water/Waste: | Municipal water, Municipal sewer |
| Kitchen Features: | Pantry, Kitchen Island, Range/Oven, Refrigerator, Dishwasher, Microwave, Disposal |
| Interior Features: | Walk-in closet(s), Great room, Vaulted ceiling, Water softener inc, At Least 1 tub |
| Exterior Features: | Deck |
| Terms/Misc.: | Limited home warranty, Restrictions/Covenants, In an association (HOA) |
| Energy Eff/Green: | Low E Windows, Low VOC Materials |
| Directions: | W Main St to S Blue Mounds St, to right on Meadow View Rd, to left on Brookview Trl, to right on Spindrift St |
| Items Included: | Refrigerator, Range/Oven, Dishwasher, Microwave, Hood Vent, Disposal, Water Softener, Garage Opener |
| Items Excluded: | Seller's personal property |
| Primary Bed Bath: | Full, Walk-in Shower |
| Accessibility Features: | Open floor plan, First floor bedroom, First floor full bath, Stall shower, Minimum hallway 36", Minimum door opening 29" |
Mortgage Calculator
The data on this website relating to real estate for sale comes in part from the IDX Program of the South Central Wisconsin Multiple Listing Service.
All information is believed accurate but not guaranteed. The properties displayed may not be all of the properties available through the IDX Program. Any use of this site other than by potential buyers or sellers is strictly prohibited.
© 2026 South Central Wisconsin Multiple Listing Service.
South Central Wisconsin Multiple Listing Service data last updated on October 08, 2026 04:31 PM - CT.
Property Last Updated: October 08, 2026 04:31 PM - CT
