

























501 Fox Den Drive
Waunakee, WI 53597
$690,000
Listing Courtesy of: Realty Executives Cooper Spransy
Listing Agent: Matt Winzenried Real Estate Team
info@mattwinz.com
Colisting Agent: Cindy Diaz
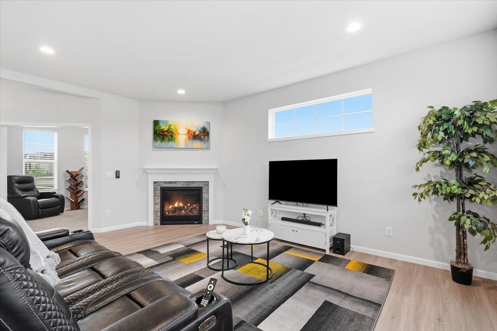
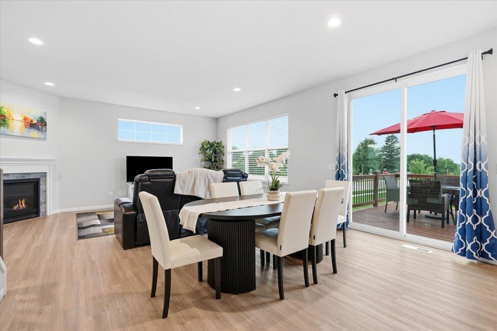
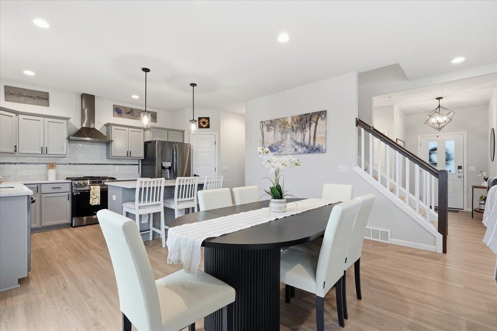
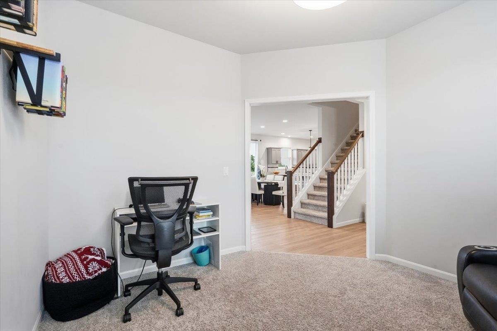
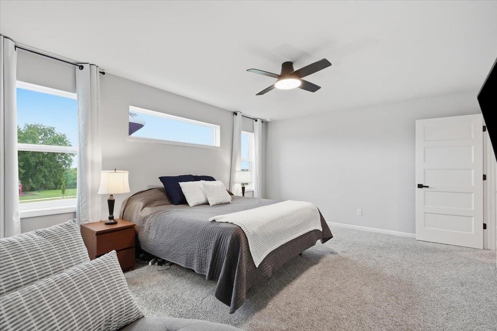
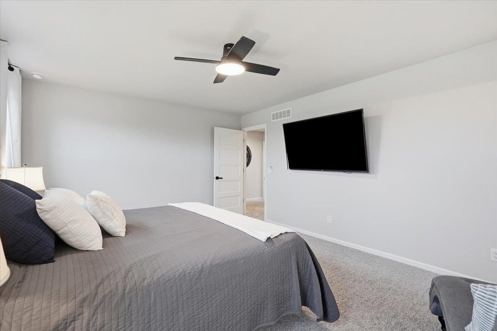
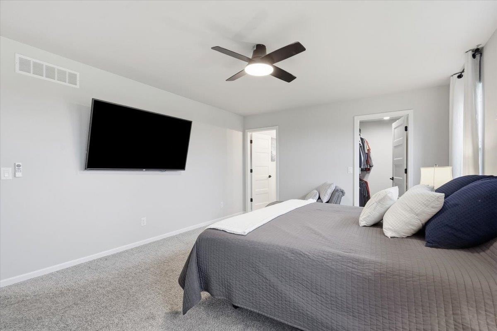
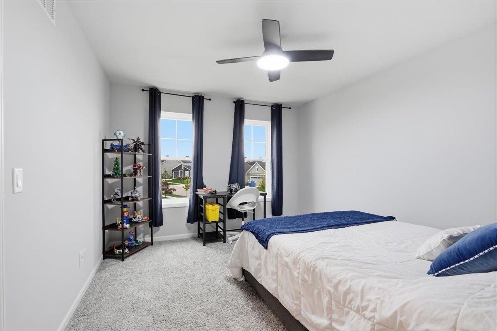
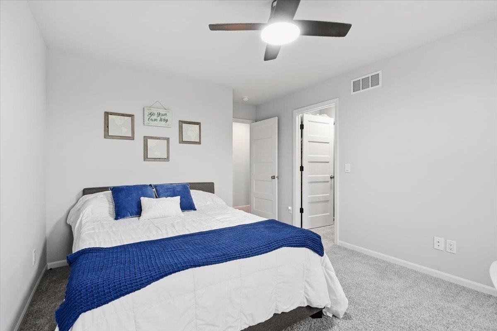
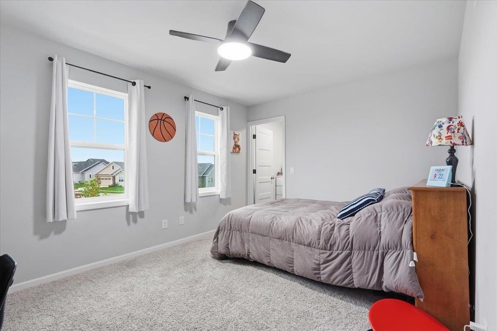
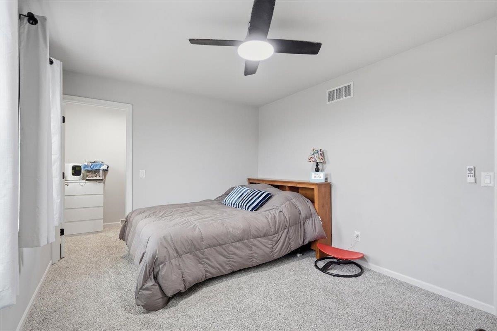
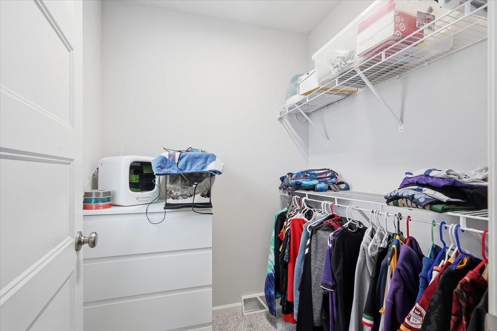
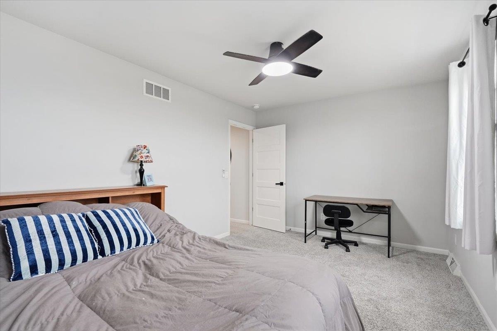
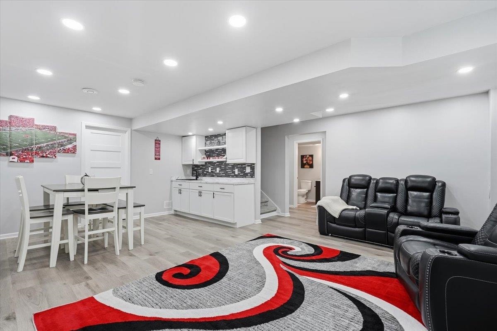
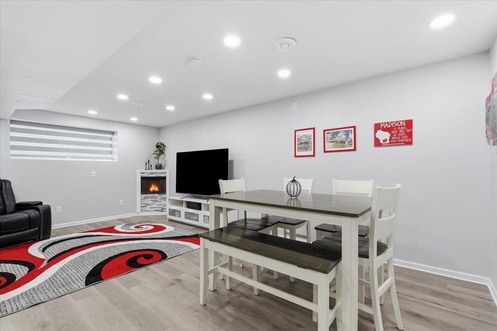
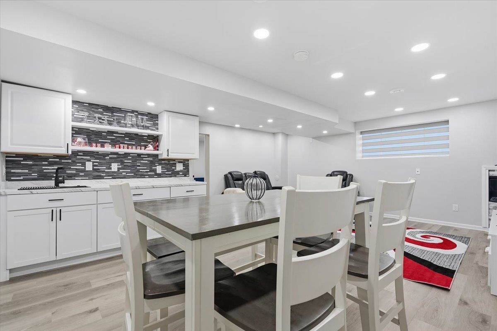
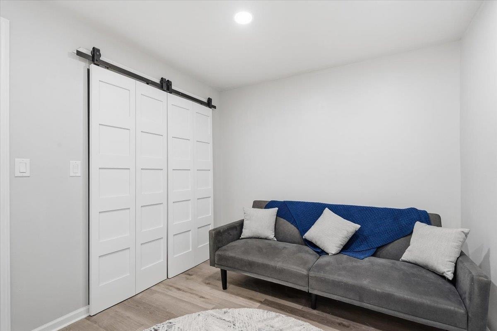
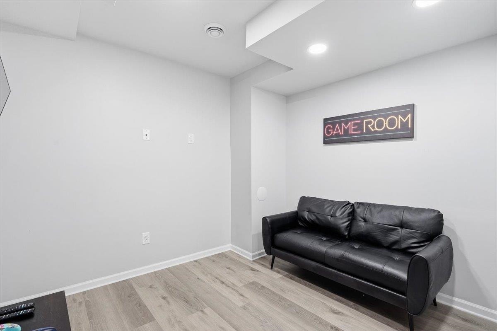
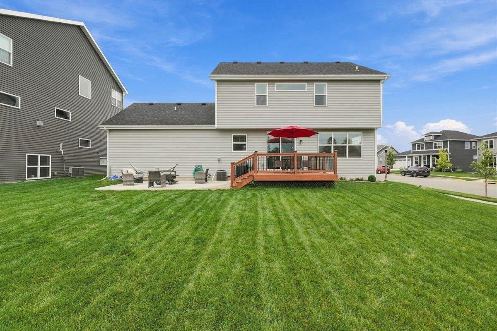
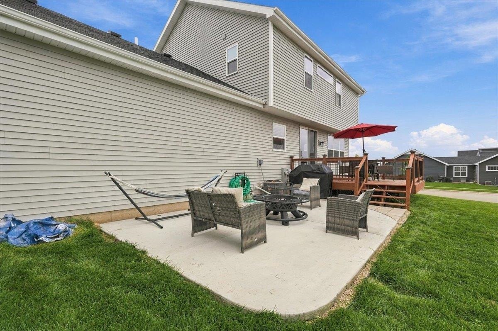
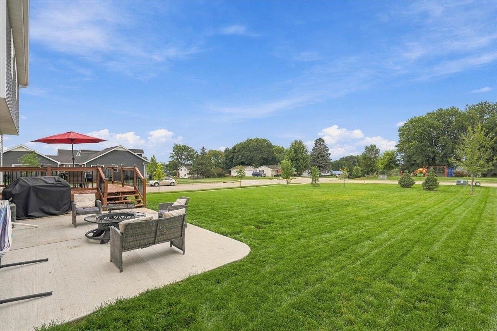
Thoughtfully updated and designed for everyday living, this Waunakee home offers 9-foot ceilings and a flexible layout with plenty of space to enjoy. The finished lower level features a game/bonus room, wet bar and electric fireplace. Recent projects include a poured patio, landscaping, kitchen backsplash, mudroom built-ins with sink, new door hardware, ceiling fans and a custom primary closet built-in. Smart-home features add everyday convenience. Enjoy a location near parks, walking trails, the library, Main Street and farmers market, with convenient highway access to downtown Madison and the airport.
| Mls #: | 2032473 |
|---|---|
| List Price: | $690,000 |
| Class: | Single Family |
| Status: | Active |
| Bedrooms: | 4 |
| Full Baths Total: | 3 |
| 1/2 Baths Total: | 1 |
| Finished Sq Ft: | 2,783 |
| Annual Hoa Dues: | $228 |
| Net Taxes: | $8,606 |
| Est. Total Acres: | 0.31 |
| Architecture: | National Folk/Farm |
| Waterfront Y/N: | No |
| Municipality: | Waunakee |
| County: | Dane |
| Subdivision: | Heritage Hills |
| ZIP: | 53597 |
| Year Built: | 2023 |
| Location: | Waunakee-V |
| State: | WI |
| Price Per Sqft: | $247.93 |
| C/T/V: | Village |
| Laundry Level: | M |
| Living/Great Room Lvl: | M |
| Kitchen Lvl: | M |
| Master Bed Rm Lvl: | U |
| Bedroom 2 Lvl: | U |
| Bedroom 3 Lvl: | U |
| Bedroom 4 Lvl: | L |
| Other Room: | Rec Room |
| Other Room 2: | Bonus Room |
| Zoning: | Res |
| High School: | Waunakee |
| Middle School: | Waunakee |
| Elementary: | Call School District |
| Laundry Dim: | 10x8 |
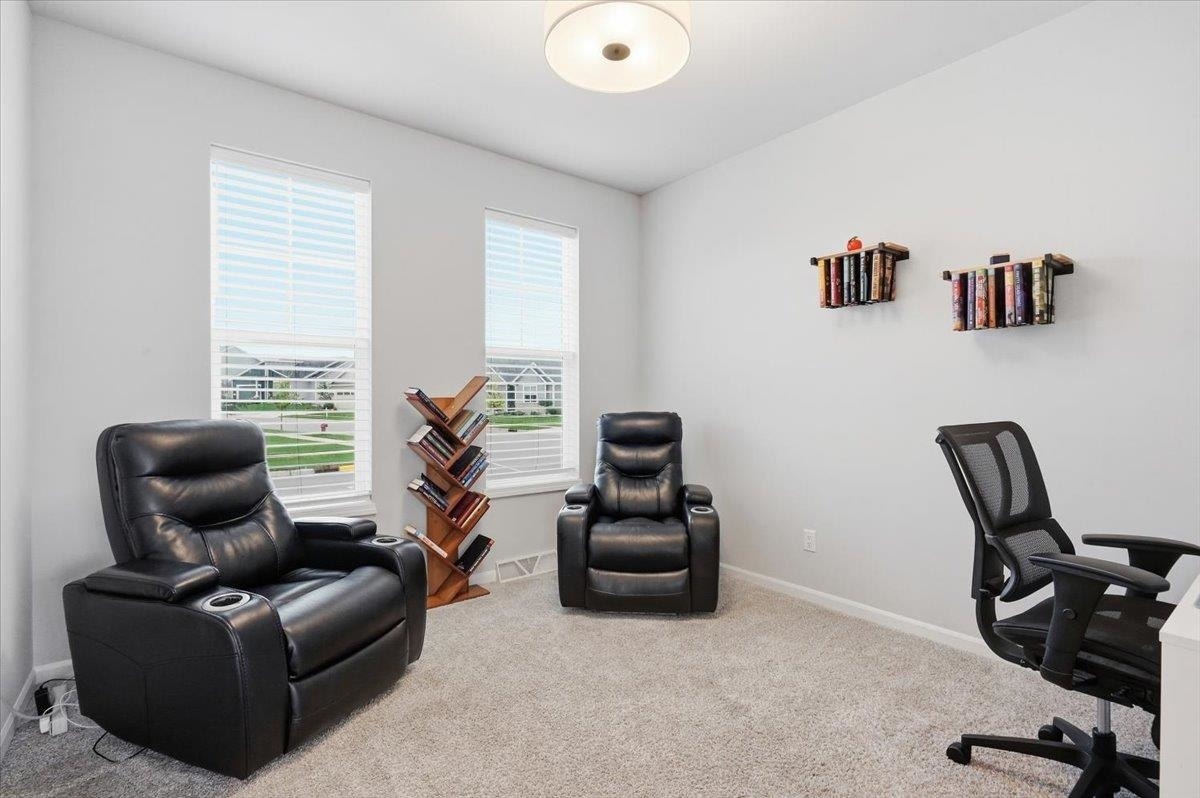
| Other Room 3: | Den/Office |
| Other Room 4: | Foyer |
| Farm Y/N: | No |
| Full Baths Upper: | 2 |
| 1/2 Baths Upper: | 0 |
| Above Grade Bedroom Count: | 3 |
| Full Baths Main: | 0 |
| 1/2 Baths Main: | 1 |
| Full Baths Lower: | 1 |
| 1/2 Baths Lower: | 0 |
| Total Assess Year: | 2025 |
| Tax Year: | 2025 |
| Total Full Garage Stalls: | 2 |
| Fin Above Grade Sq Ft: | 2,076 |
| Fin Part/All Below Grd Sf: | 707 |
| Finished Sq Ft: | 2,783 |
| Land Assess: | $140,000 |
| Improvements: | $459,700 |
| Total Assess: | $599,700 |
| Above Grade Price Per Sqft: | $332.37 |
| Other Room Lvl: | L |
| Other Room 2 Lvl: | L |
| Other Room 4 Lvl: | M |
| Dining Area Lvl: | M |
| Other Room 3 Lvl: | M |
| Living/Great Dim: | 18x12 |
| Kitchen Dim: | 13x10 |
| Master Bed Dim: | 17x13 |
| Bedroom 2 Dim: | 13x11 |
| Bedroom 3 Dim: | 14x11 |
| Bedroom 4 Dim: | 11x9 |
| Other Room Dim: | 21x18 |
| Other Room 2 Dim: | 14x10 |
| Other Room 3 Dim: | 11x11 |
| Other Room 4 Dim: | 6x6 |
| Dining Area Dim: | 15x12 |
| Acres Source: | Assessor |
| Year Built Source: | Assessor |
| County Qtr Section: | Dane NW |
| School District: | Waunakee |
| Parcel Id: | 0809-054-6965-1 |
| Type: | 2 story |
| Basement: | Full, Finished, Sump pump, Radon Mitigation System, Poured concrete foundatn |
| Garage: | 2 car, Attached, Opener |
| Driveway: | Paved |
| Exterior: | Vinyl |
| Lot Description: | Corner, Sidewalk |
| Fuel: | Natural gas |
| Heating/Cooling: | Forced air, Central air |
| Fireplace: | Gas, 1 fireplace |
| Water/Waste: | Municipal water, Municipal sewer |
| Kitchen Features: | Breakfast bar, Pantry, Kitchen Island, Refrigerator, Dishwasher, Microwave, Disposal, Range hood |
| Interior Features: | Walk-in closet(s), Great room, Washer, Dryer, Air cleaner, Water softener inc, Cable available, At Least 1 tub, Internet - Cable, Internet - DSL, Internet- Fiber available, Smart garage door opener |
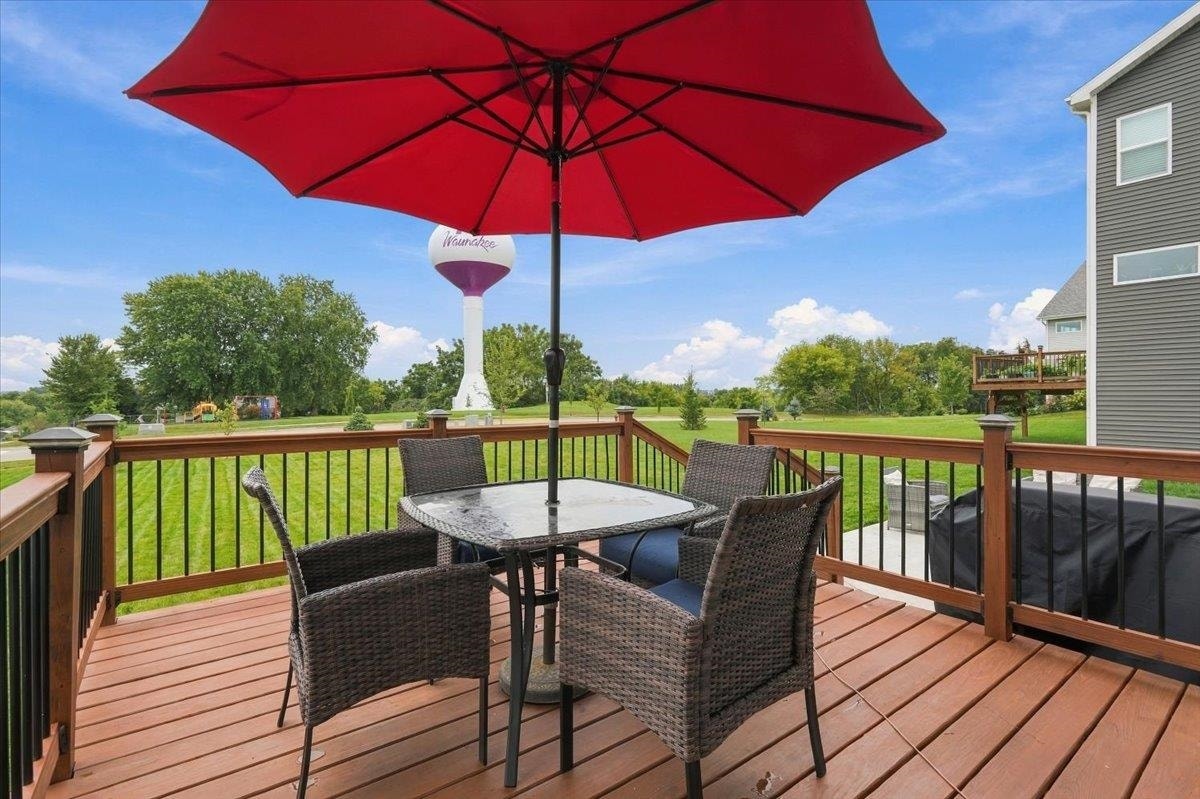
| Exterior Features: | Deck, Patio |
| Terms/Misc.: | Restrictions/Covenants |
| Energy Eff/Green: | Green Building Cert., Low E Windows, Low VOC Materials |
| Directions: | US-12 W/US-18 W, R on Co Hwy K, L on Co Hwy Q, at the traffic circle follow main st, L on N Division St. R onto East Verleen, L on Fox Den |
| Items Included: | washer, dryer, microwave, stove, refrigerator, ring camera system, Keyless entry on front door |
| Items Excluded: | seller's personal property |
| Primary Bed Bath: | Full, Walk-in Shower |
| Accessibility Features: | Open floor plan, Minimum door opening 29", Minimum door opening 36" |
Mortgage Calculator
The data on this website relating to real estate for sale comes in part from the IDX Program of the South Central Wisconsin Multiple Listing Service.
All information is believed accurate but not guaranteed. The properties displayed may not be all of the properties available through the IDX Program. Any use of this site other than by potential buyers or sellers is strictly prohibited.
© 2026 South Central Wisconsin Multiple Listing Service.
South Central Wisconsin Multiple Listing Service data last updated on October 08, 2026 04:26 PM - CT.
Property Last Updated: October 08, 2026 04:26 PM - CT
