















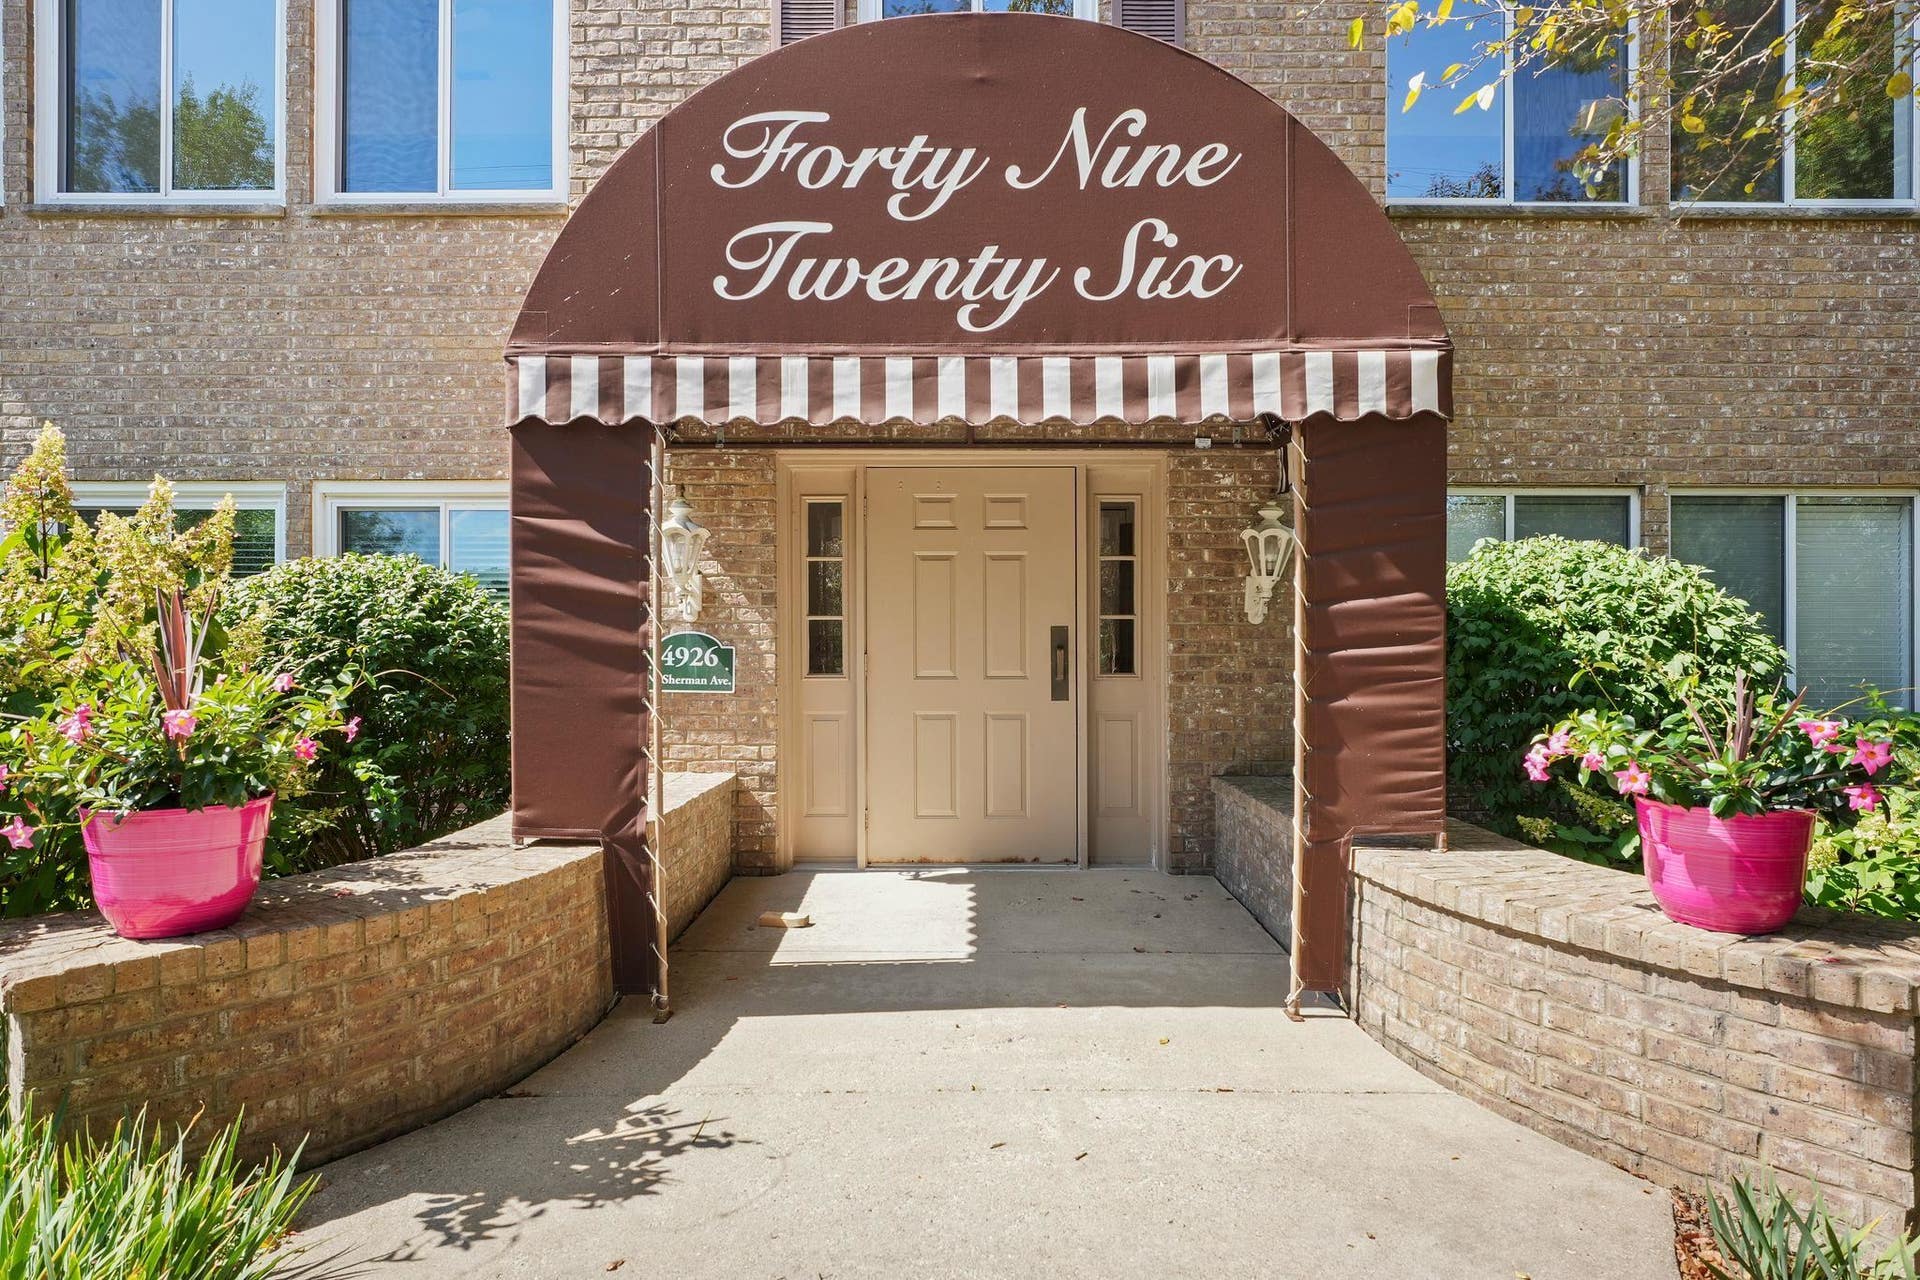






4926 N Sherman Avenue, #E
Madison, WI 53704
$414,900
Listing Courtesy of: EXP Realty, LLC
Listing Agent: Ellie Feldman Colosimo
608-212-6356
Colisting Agent: The 608 Team
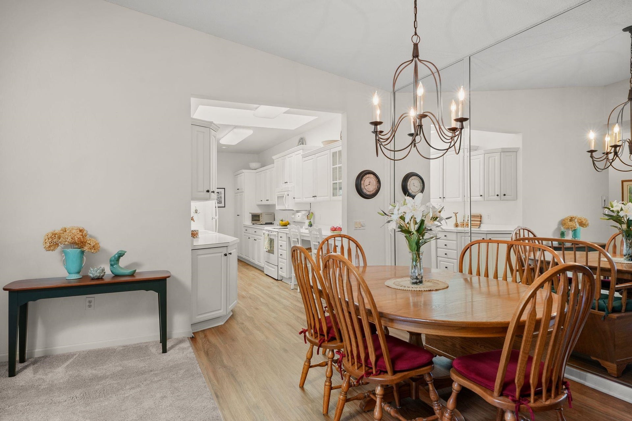
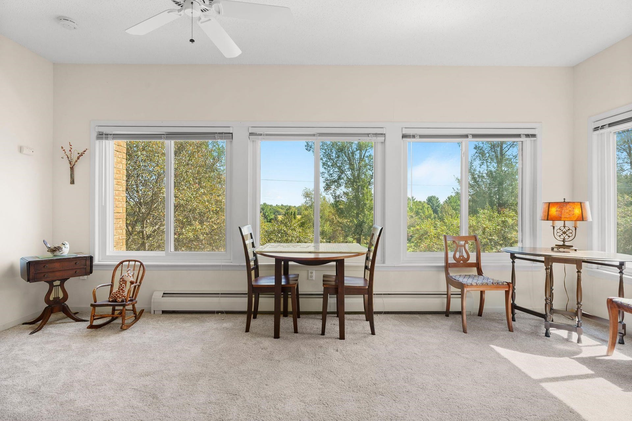
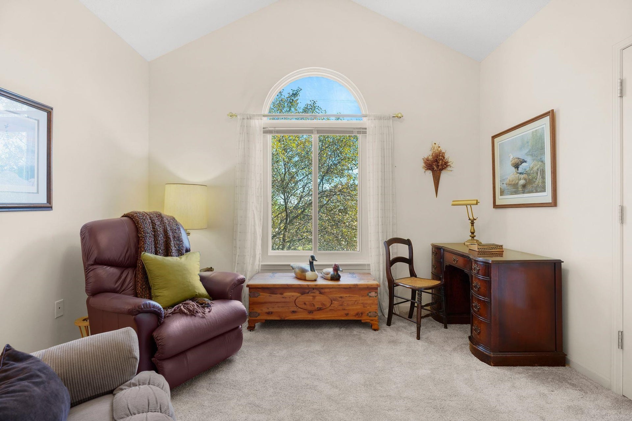
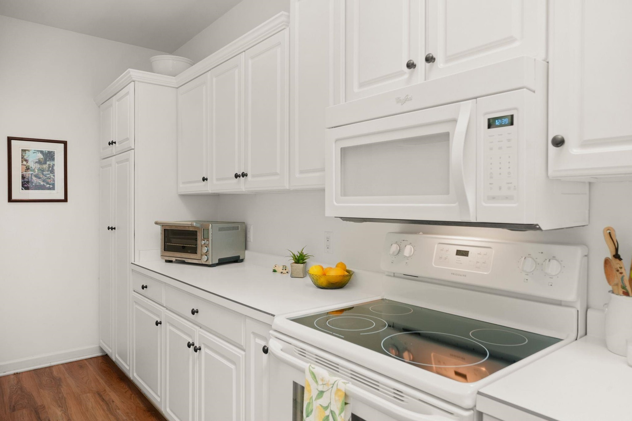
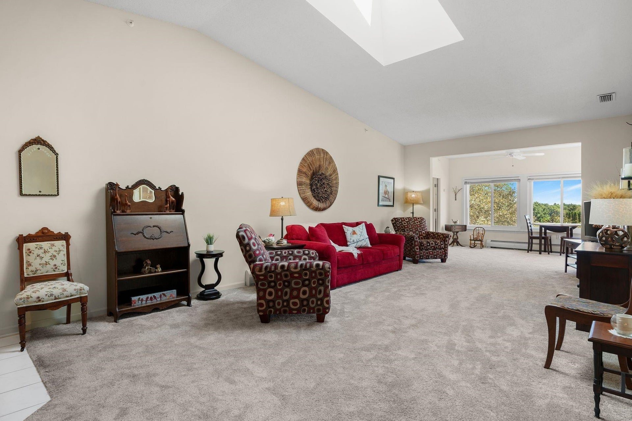
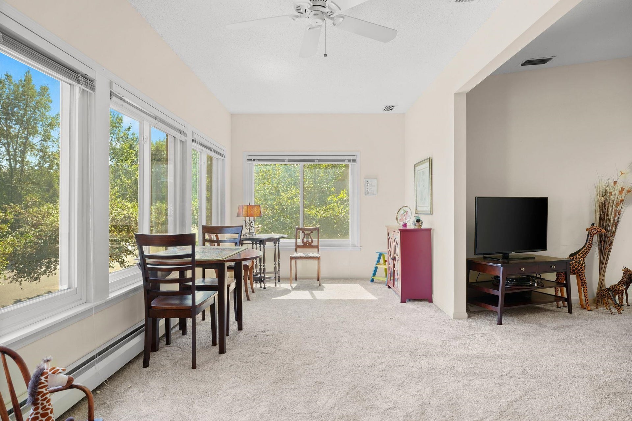
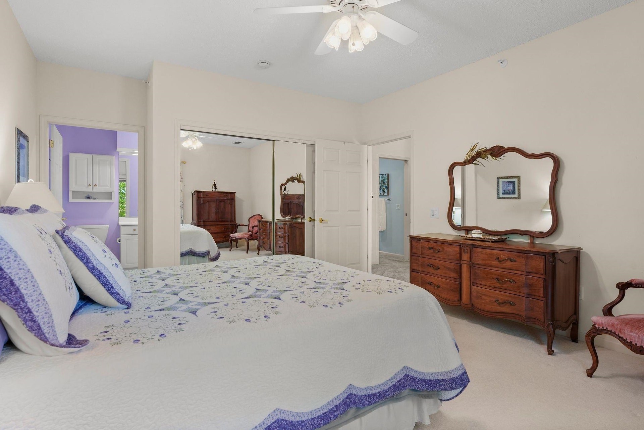
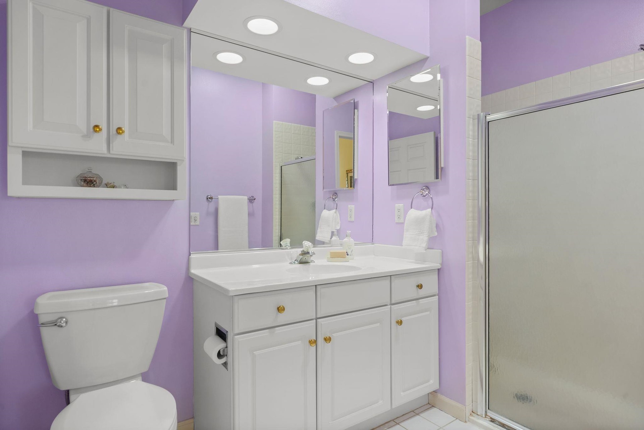
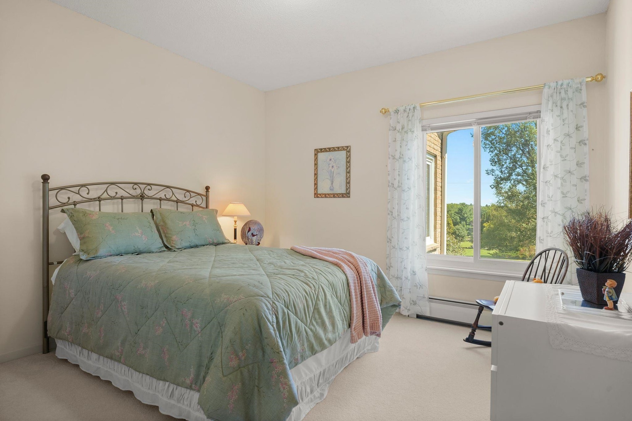
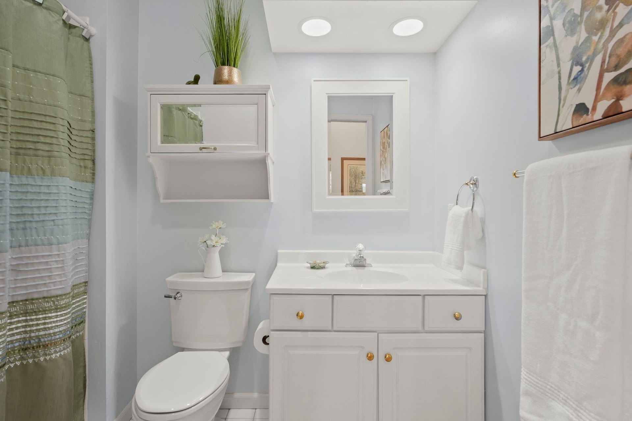
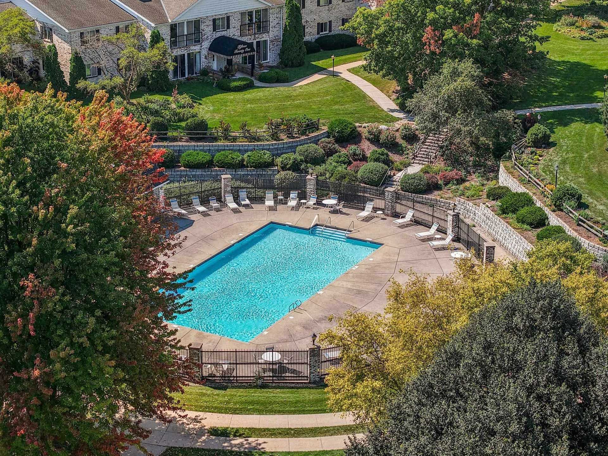
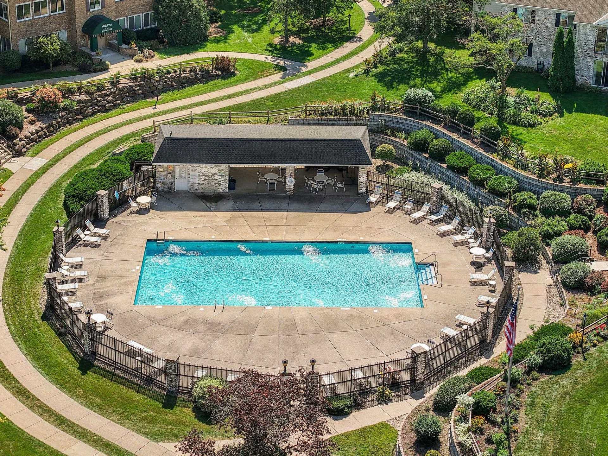
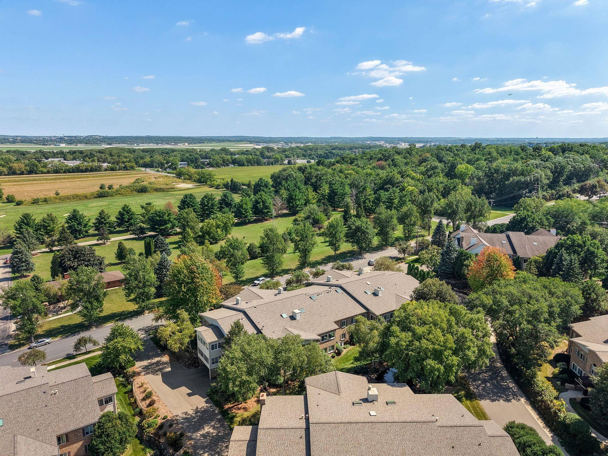
Light, bright and wonderfully welcoming, this rare three-bedroom Cherokee Garden condo offers space, comfort and natural light. Vaulted ceilings and east-facing skylights + windows create an airy feel throughout the main living areas, while the bright kitchen offers great counterspace and convenient in-unit laundry. The sunroom provides a beautiful spot to unwind through the seasons, with a flexible third bedroom/office just beyond. The primary suite includes a private ensuite bath, w/a second full bath near bedroom two. An open floor plan, fantastic layout + LVP flooring in kitchen/dining make this home easy to settle into. A new roof, newer AC and newer skylights + windows add peace of mind. 2 underground parking spaces + a large private storage unit provide valuable extra space + ease of living. Residents enjoy two outdoor pools, a clubhouse and a beautiful setting near Cherokee Marsh, scenic trails, and TPC Wisconsin. Condo fees cover heat, water/sewer, parking + more!
| Mls #: | 2032361 |
|---|---|
| List Price: | $414,900 |
| Class: | Condo |
| Status: | Active |
| Bedrooms: | 3 |
| Full Baths Total: | 2 |
| Finished Sq Ft: | 1,753 |
| Condo Fee/Month: | $546 |
| Net Taxes: | $5,852 |
| Waterfront Y/N: | No |
| Municipality: | Madison |
| County: | Dane |
| ZIP: | 53704 |
| Year Built: | 1996 |
| Units In Building: | 16 |
| Location: | Madison-C E03 |
| State: | WI |
| Price Per Sqft: | $236.68 |
| C/T/V: | City |
| Living/Great Room Lvl: | M |
| Kitchen Lvl: | M |
| Dining Room Lvl: | M |
| Family Room Lvl: | M |
| Bedroom 2 Lvl: | M |
| Bedroom 3 Lvl: | M |
| Bedroom 4 Lvl: | M |
| Zoning: | R4 |
| High School: | Waunakee |
| Middle School: | Waunakee |
| Elementary: | Call School District |
| Other Room: | Sun Room |
| Project Name: | Cherokee Garden Cond |
| Full Baths Upper: | 0 |
| 1/2 Baths Upper: | 0 |
| Above Grade Bedroom Count: | 3 |
| Full Baths Main: | 2 |
| 1/2 Baths Main: | 0 |
| Full Baths Lower: | 0 |
| 1/2 Baths Lower: | 0 |
| Floor Number: | 2 |
| Total Assess Year: | 2025 |
| Tax Year: | 2025 |
| Proposed Units In Assoc.: | 570 |
| Fin Above Grd Sq Ft: | 1,753 |
| Finished Sq Ft: | 1,753 |
| Land Assess: | $16,600 |
| Improvements: | $344,300 |
| Total Assess: | $360,900 |
| Above Grade Price Per Sqft: | $236.68 |
| Other Room Lvl: | M |
| Living/Grea Dim: | 25x14 |
| Kitchen Room Dim: | 20x8 |
| Dining Room Dim: | 15x13 |
| Master Bed Dim: | 15x13 |
| Bedroom 2 Dim: | 12x11 |
| Bedroom 3 Dim: | 13x12 |
| Other Room Dim: | 19x9 |
| Year Built Source: | Assessor |
| County Qtr Section: | East Metro Madison |
| School District: | Waunakee |
| Parcel Id: | 0809-244-3813-1 |
| Units In Assoc.: | 570 |
| Type: | Garden |
| Basement/Unit: | None |
| Parking/Unit: | Underground, Heated, 2+ spaces assigned, Opener inc |
| Exterior: | Vinyl, Brick, Stone |
| Fuel: | Natural gas |
| Heating/Cooling: | Radiant, Central air |
| Water/Waste: | Municipal water, Municipal sewer |
| Condo Mgmt: | Professional onsite |
| Common Amenities: | Clubhouse, Common Green Space, Close to busline, Elevator, Outdoor Pool, Walking trail(s) |
| Fee Includes: | Parking, Heat, Hot Water, Water/Sewer, Trash removal, Snow removal, Common area maintenance, Common area insurance, Reserve fund, Lawn maintenance |
| Kitchen Features: | Breakfast bar, Pantry, Range/Oven, Refrigerator, Dishwasher, Microwave, Disposal |
| Interior Features: | Wood or sim. wood floors, Great room, Vaulted ceiling, Skylight(s), Washer, Dryer, Storage Unit Inc, At Least 1 tub |
| Terms/Misc.: | Cats OK, Dogs OK, Pets-Number Limit, Dog Size Limit |
| Directions: | North Sherman, past Wheeler Rd, Bldg on Left |
| Items Included: | Range/Oven, Refrigerator, Dishwasher, Microwave, Washer/Dryer, All Window Coverings |
| Items Excluded: | Seller's Personal Property + Staging Items |
| Primary Bed Bath: | Full, Walk-in Shower |
| Accessibility Features: | Open floor plan, Ramped or level entrance, Ramped or lvl from garage, First floor bedroom, First floor full bath, Stall shower, Level drive, Level lot, Minimum door opening 29", Low pile or no carpeting, Elevator |
Mortgage Calculator
The data on this website relating to real estate for sale comes in part from the IDX Program of the South Central Wisconsin Multiple Listing Service.
All information is believed accurate but not guaranteed. The properties displayed may not be all of the properties available through the IDX Program. Any use of this site other than by potential buyers or sellers is strictly prohibited.
© 2026 South Central Wisconsin Multiple Listing Service.
South Central Wisconsin Multiple Listing Service data last updated on October 08, 2026 04:31 PM - CT.
Property Last Updated: October 08, 2026 04:31 PM - CT
