



















487 County Road Ff
Utica, WI 54964
$835,000
Listing Courtesy of: Better Homes and Gardens Real Estate Special Properties
Listing Agent: Kathy Zeratsky
920-539-2369
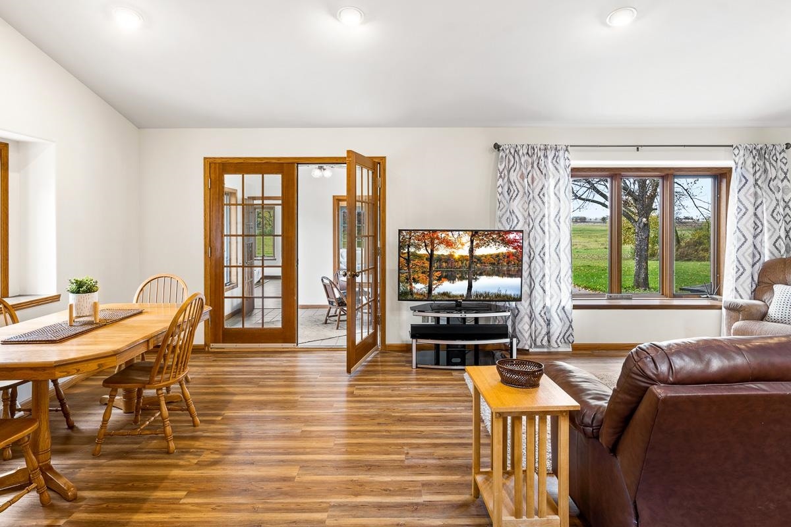
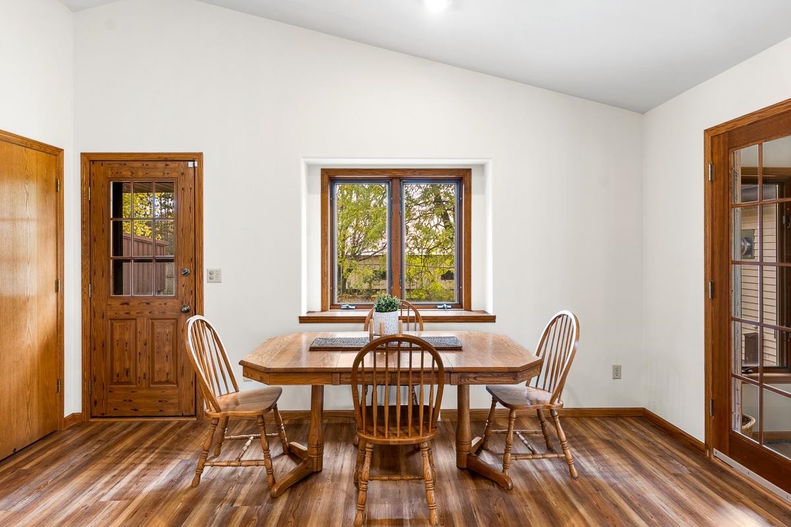
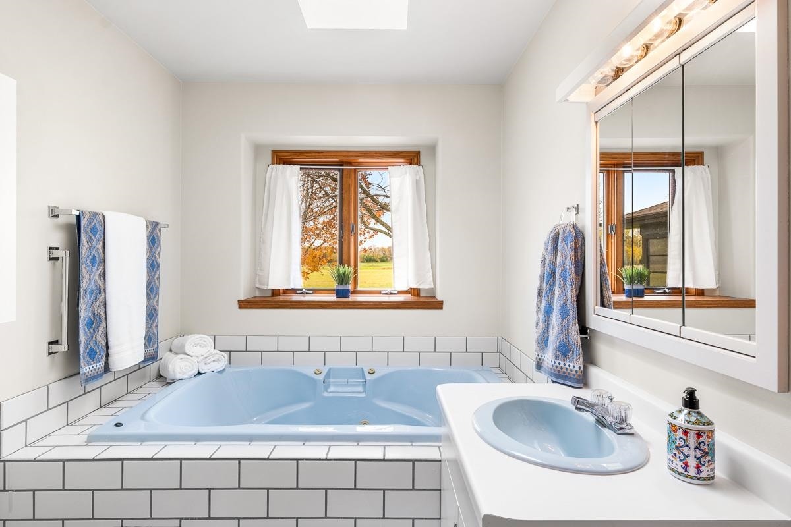
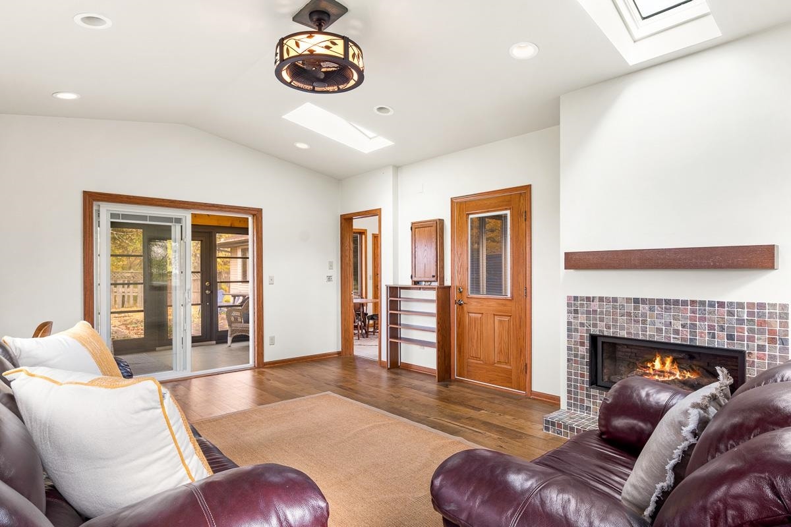
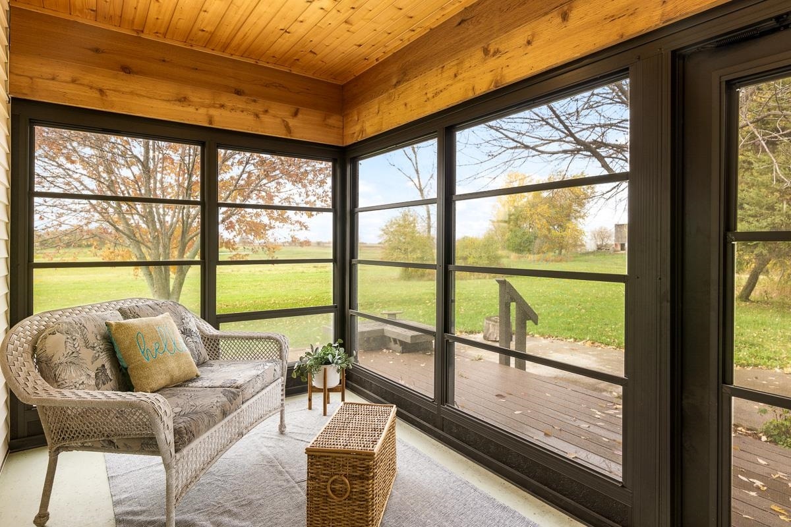
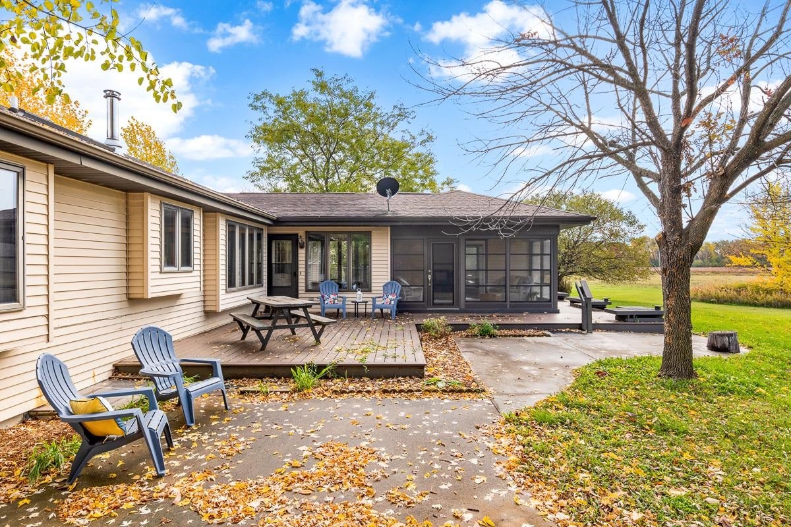
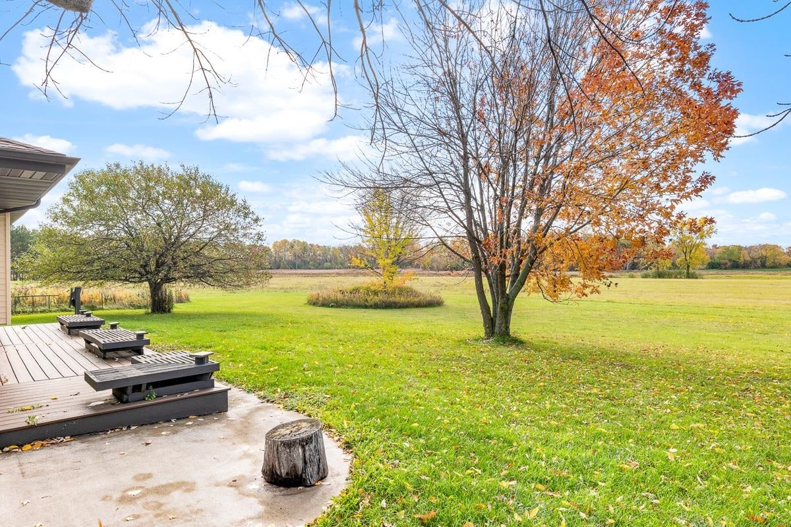
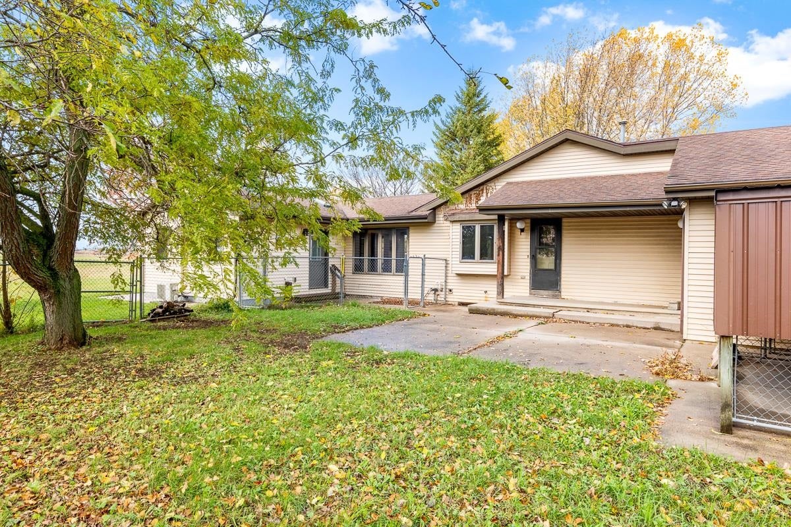
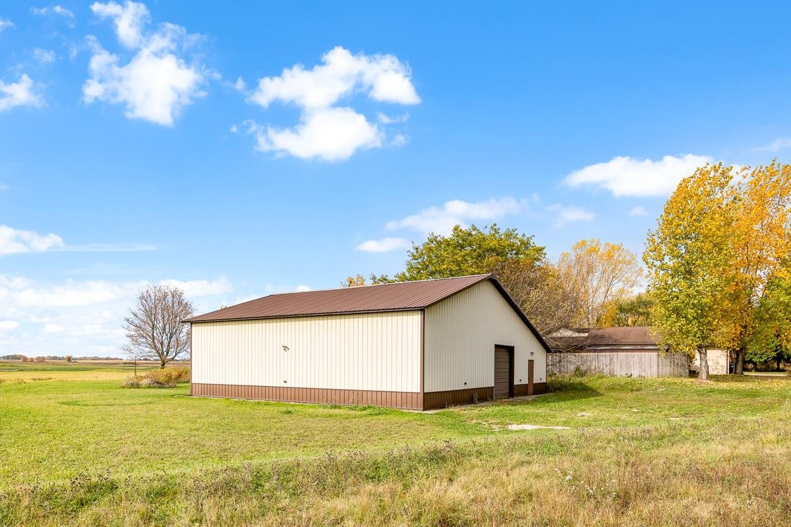
Spectacular views and endless possibilities await on this exceptional 55-acre property! This 3-bedroom, 3 full bath home offers stunning sunsets, scenic ponds, abundant wildlife, and the peace and privacy of country living. Filled with natural light from large windows and new skylights, the home features inviting living spaces designed to showcase the beautiful surroundings. Recent updates include a new roof and skylights 2026, while the 2-car garage and outbuilding provide ample space for vehicles, hobbies, and storage. Whether you're seeking a private retreat, recreational property, hobby farm, horse property, or hunting land, this versatile acreage offers something for everyone all while being conveniently located near everyday amenities. Outbuilding overhead doors have been removed and opening closed off. Door could be installed. A rare opportunity to own acreage, views, and versatility in one remarkable property. Buyer to verify measurements and permitted uses if material.
| Mls #: | 2026918 |
|---|---|
| List Price: | $835,000 |
| Class: | Single Family |
| Status: | Active |
| Bedrooms: | 3 |
| Full Baths Total: | 3 |
| Finished Sq Ft: | 2,958 |
| Net Taxes: | $4,743 |
| Est. Total Acres: | 55.35 |
| Architecture: | Ranch |
| Waterfront Y/N: | No |
| Municipality: | Utica |
| County: | Winnebago |
| ZIP: | 54964 |
| Year Built: | 1992 |
| Location: | Other In Wisconsin |
| State: | WI |
| Price Per Sqft: | $282.29 |
| C/T/V: | Town |
| Laundry Level: | M |
| Living/Great Room Lvl: | M |
| Kitchen Lvl: | M |
| Family Room Lvl: | M |
| Master Bed Rm Lvl: | M |
| Bedroom 2 Lvl: | M |
| Bedroom 3 Lvl: | L |
| Other Room: | Sun Room |
| Other Room 2: | Second Kitchen |
| Zoning: | A-2 |
| High School: | Ripon |
| Middle School: | Ripon |
| Elementary: | Call School District |
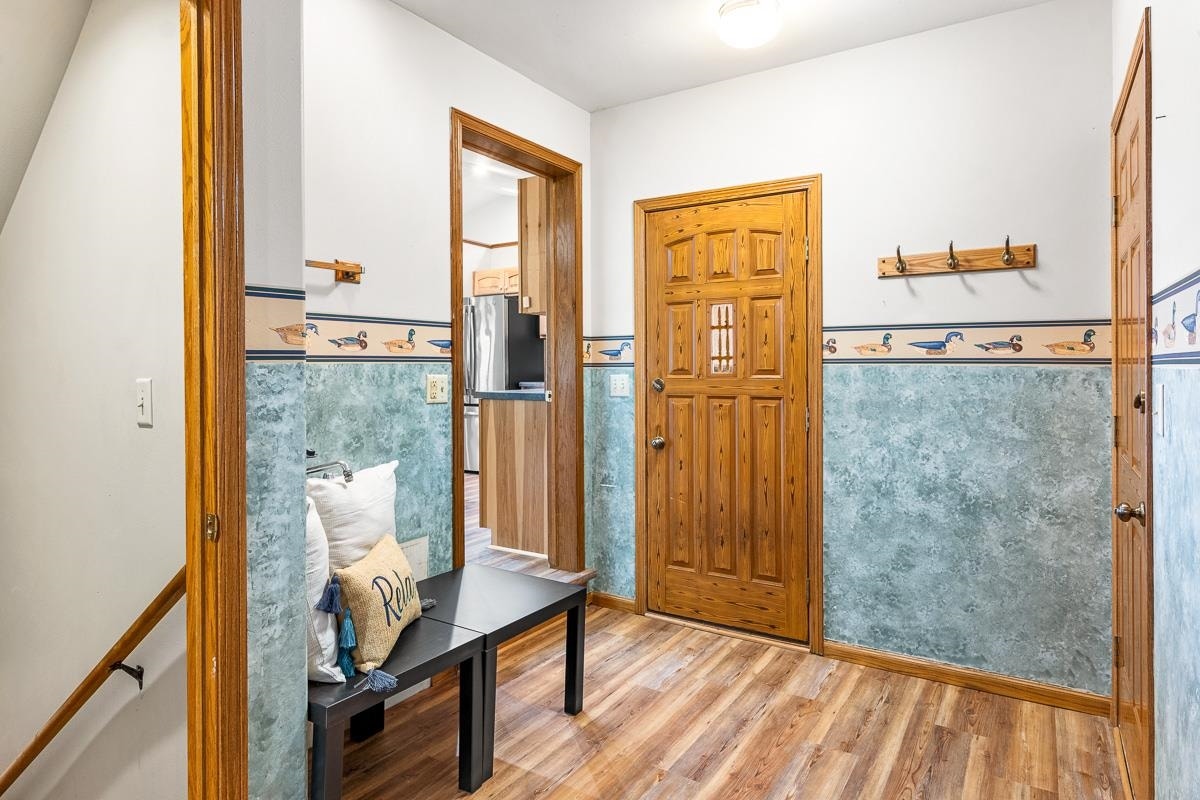
| Other Room 3: | Mud Room |
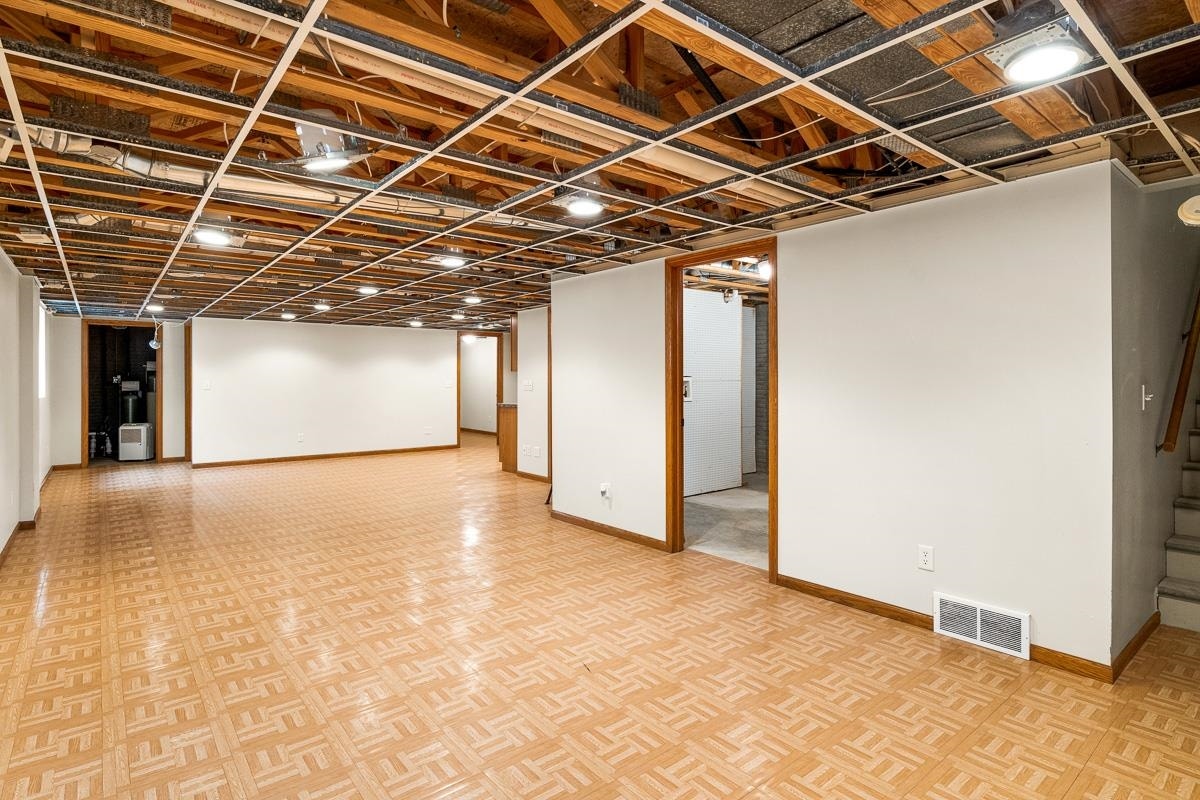
| Other Room 4: | Rec Room |
| Farm Y/N: | No |
| Full Baths Upper: | 0 |
| 1/2 Baths Upper: | 0 |
| Above Grade Bedroom Count: | 2 |
| Full Baths Main: | 2 |
| 1/2 Baths Main: | 0 |
| Full Baths Lower: | 1 |
| 1/2 Baths Lower: | 0 |
| Total Assess Year: | 2025 |
| Tax Year: | 2026 |
| Total Full Garage Stalls: | 2 |
| Fin Above Grade Sq Ft: | 1,639 |
| Fin Part/All Below Grd Sf: | 1,319 |
| Finished Sq Ft: | 2,958 |
| Land Assess: | $105,400 |
| Improvements: | $327,100 |
| Total Assess: | $432,500 |
| Above Grade Price Per Sqft: | $509.46 |
| Other Room Lvl: | M |
| Other Room 2 Lvl: | L |
| Other Room 4 Lvl: | L |
| Other Room 3 Lvl: | M |
| Living/Great Dim: | 23x15 |
| Kitchen Dim: | 10x12 |
| Family Room Dim: | 15x15 |
| Master Bed Dim: | 15x11 |
| Bedroom 2 Dim: | 10x11 |
| Bedroom 3 Dim: | 12x11 |
| Other Room Dim: | 11x11 |
| Other Room 2 Dim: | 9x11 |
| Other Room 3 Dim: | 19x7 |
| Other Room 4 Dim: | 35x16 |
| Acres Source: | Assessor |
| Year Built Source: | Assessor |
| County Qtr Section: | Other in Wisconsin |
| School District: | Ripon |
| Parcel Id: | 0240765, 0240766, 024076601 |
| Type: | 1 story |
| Basement: | Full, Partially finished, Sump pump, Poured concrete foundatn |
| Garage: | 2 car, Attached, Opener, Garage door > 8 ft high, Garage stall > 26 ft deep |
| Driveway: | Paved, Unpaved |
| Exterior: | Vinyl |
| Lot Description: | Horses Allowed |
| Fuel: | Natural gas |
| Heating/Cooling: | Forced air, Central air |
| Fireplace: | Gas |
| Water/Waste: | Well, Non-Municipal/Prvt dispos |
| Kitchen Features: | Pantry, Range/Oven, Refrigerator, Dishwasher, Microwave |
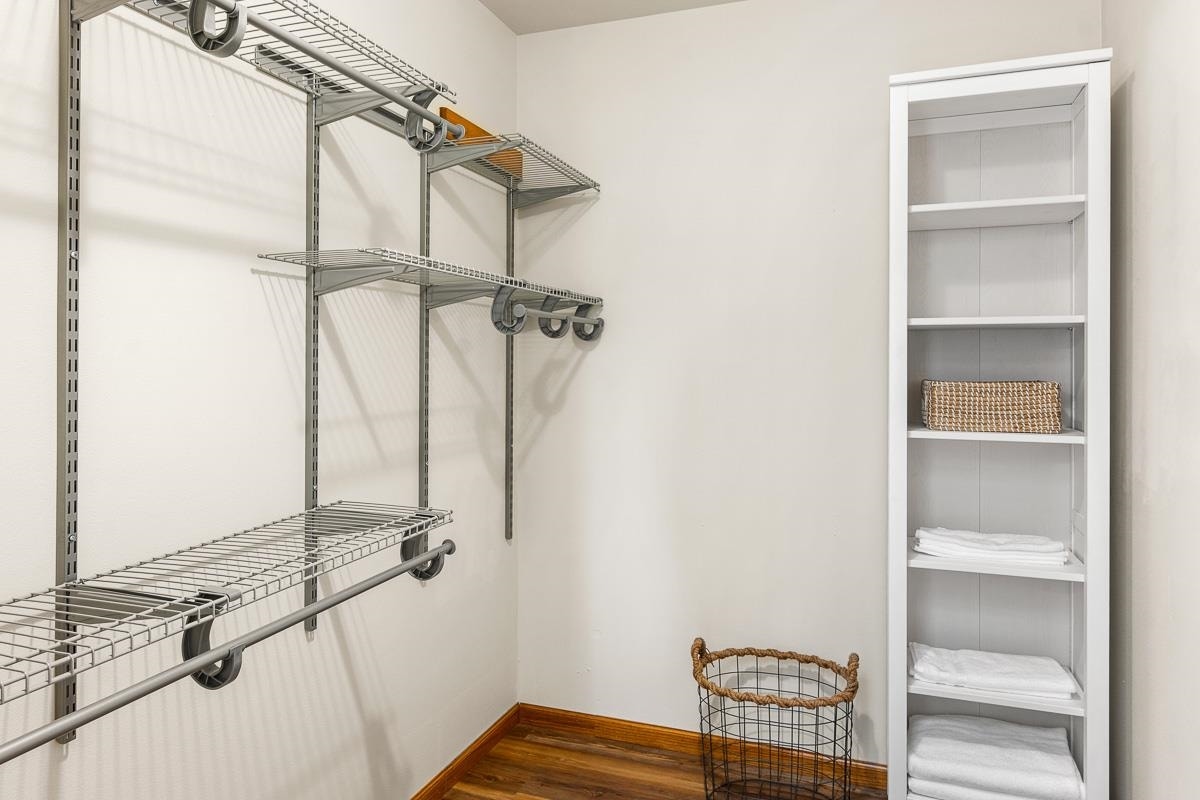
| Interior Features: | Walk-in closet(s), Great room, Vaulted ceiling, Skylight(s), Washer, Dryer, Water softener RENTED, Security system, Jetted bathtub, At Least 1 tub |
| Exterior Features: | Deck, Patio, Fenced Yard, Storage building |
| Waterfront: | Pond |
| Farm Features: | Pole building |
| Directions: | 23E, N Union, Hwy 44, R Mahlke Rd, R Cty FF, |
| Items Included: | Stove, Refrigerator, Dishwasher, Washer and Dryer, Generator |
| Items Excluded: | Sellers personal property not mentioned above. |
| Primary Bed Bath: | Full, Tub/Shower Combo |
| Accessibility Features: | Open floor plan, First floor bedroom, First floor full bath, Stall shower, Level drive, Level lot, Low pile or no carpeting |
Mortgage Calculator
The data on this website relating to real estate for sale comes in part from the IDX Program of the South Central Wisconsin Multiple Listing Service.
All information is believed accurate but not guaranteed. The properties displayed may not be all of the properties available through the IDX Program. Any use of this site other than by potential buyers or sellers is strictly prohibited.
© 2026 South Central Wisconsin Multiple Listing Service.
South Central Wisconsin Multiple Listing Service data last updated on October 08, 2026 04:31 PM - CT.
Property Last Updated: October 08, 2026 04:31 PM - CT
