







4721 Femrite Drive
Madison, WI 53716
$430,000
Listing Courtesy of: House To Home Now
Listing Agent: Katie Michelle
kmichelle@housetohomenow.com
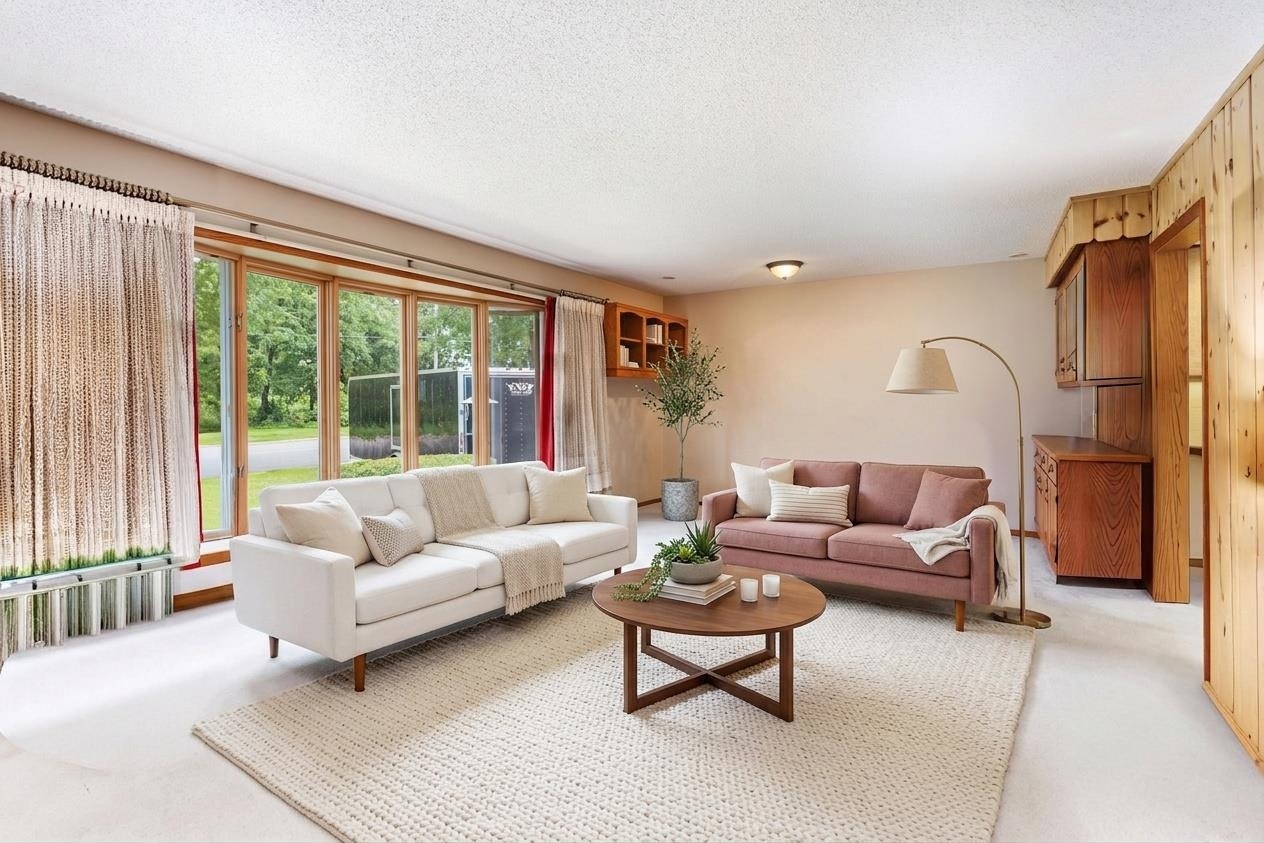
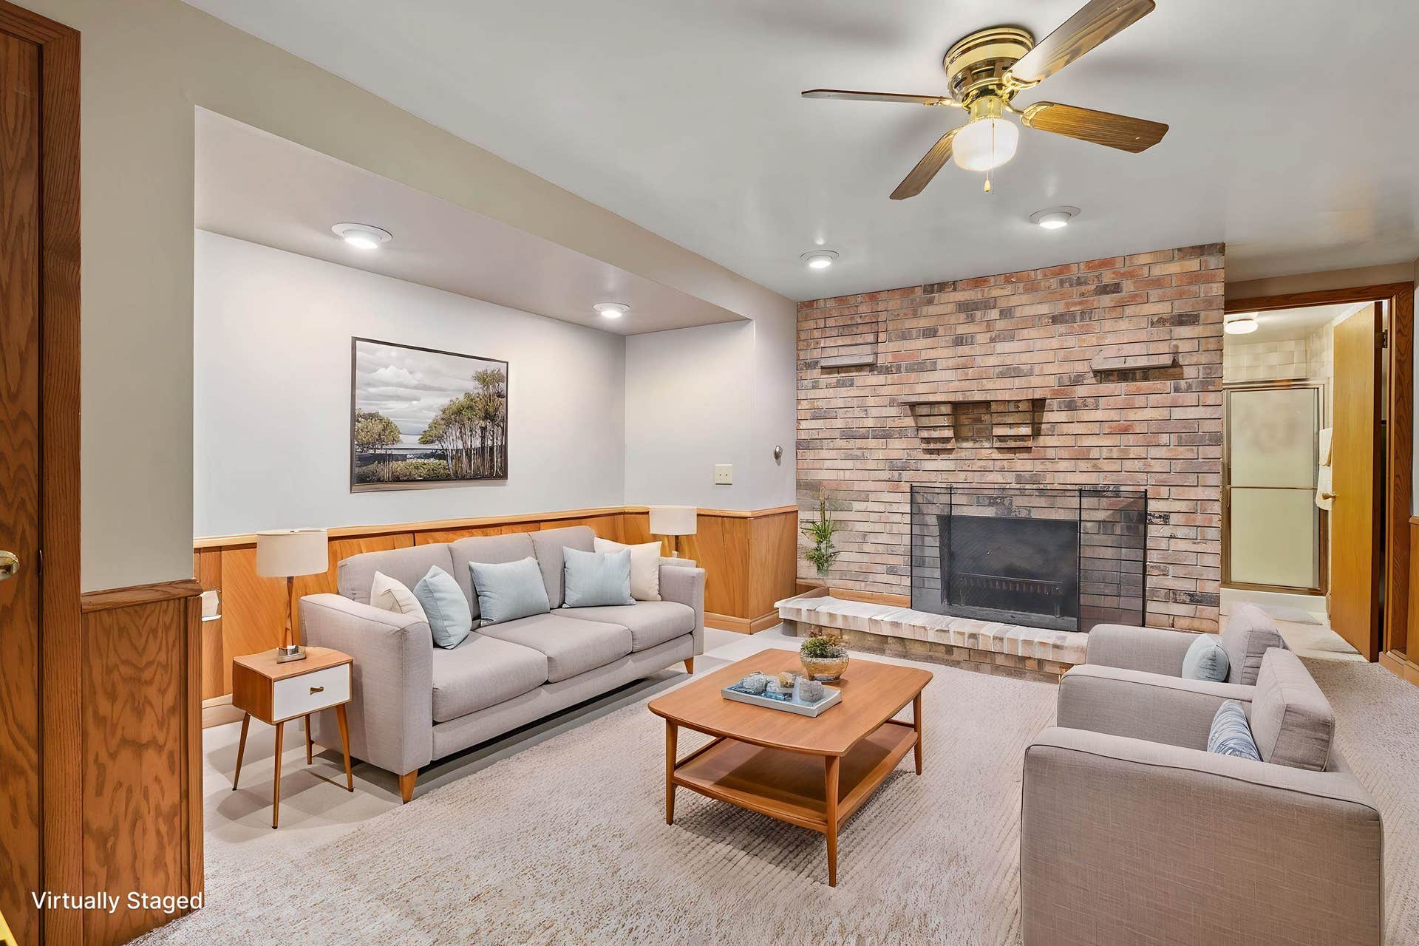
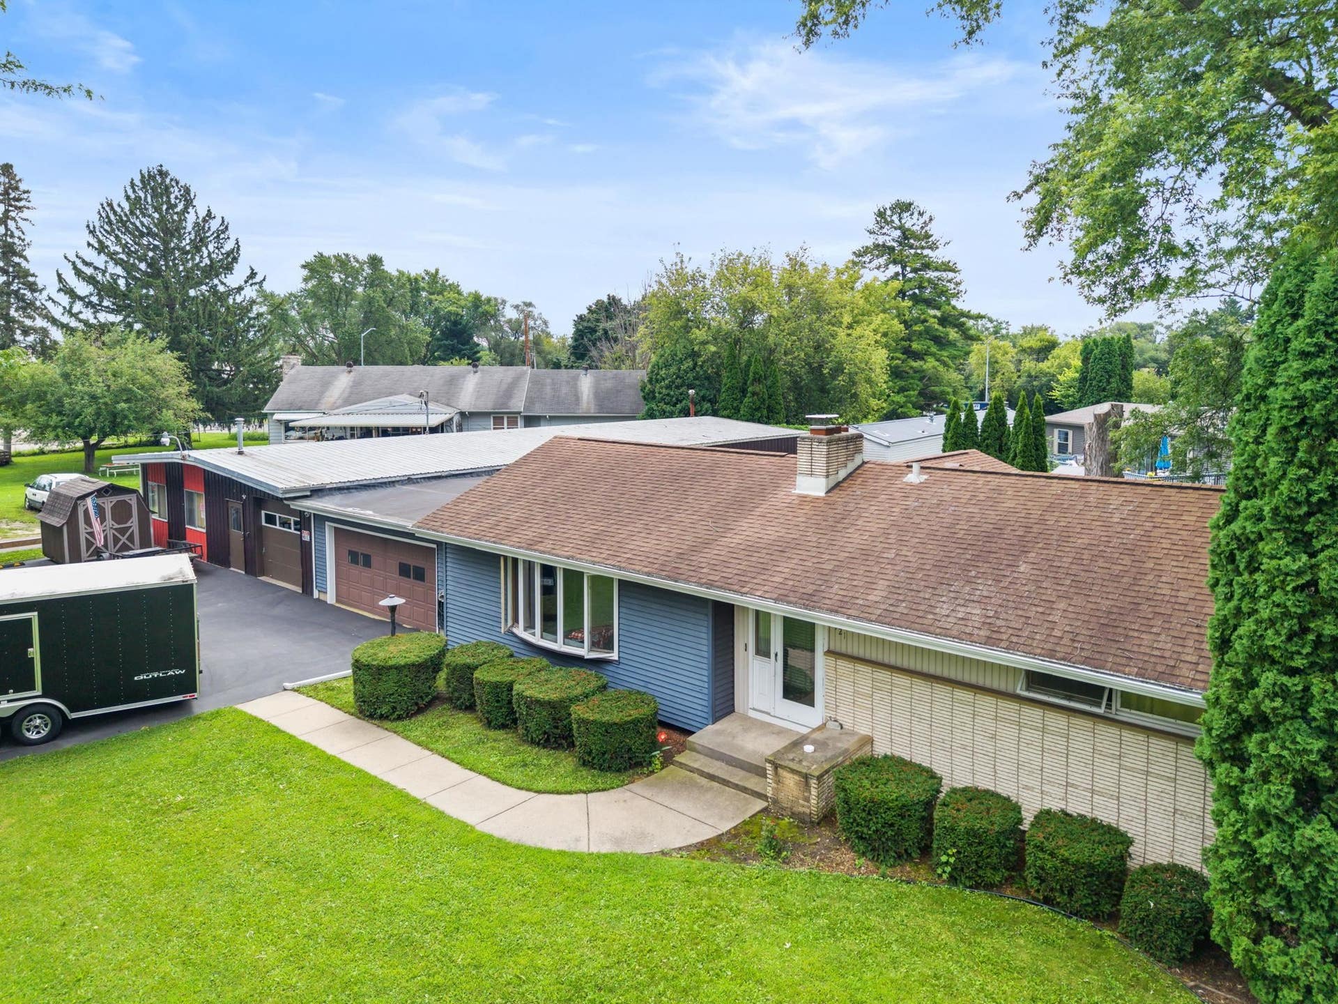
Previous buyers' intended use of the property was not permitted under the City of Madison's current zoning regulations. The property is available, and buyers are encouraged to verify that their intended use complies with applicable zoning requireme opportunity to own a charming ranch home with an incredible 3,200+ sq. ft. heated attached workshop/garage! Situated on just under a half-acre, the home offers 2-3 bedrooms, 2 baths, a wood-burning fireplace, a sunroom, and a finished lower-level rec room with a second fireplace. The oversized heated garage includes office space and a bathroom, making it ideal for auto collectors, hobbyists, contractors, woodworking, online businesses needing shipping/storage, or anyone looking for exceptional workspace. Plenty of room for classic cars, boats, RVs, trailers, and equipment. Zoned for full residential or full commercial use. Conveniently located minutes from Lake Monona, Lake Kegonsa, the Beltline, and Interstate access. --
| Mls #: | 2007248 |
|---|---|
| List Price: | $500,000 |
| Sold Price: | $430,000 |
| Closing Date: | 09/14/2026 |
| Class: | Single Family |
| Status: | Sold |
| Bedrooms: | 2 |
| Full Baths Total: | 2 |
| Finished Sq Ft: | 2,196 |
| Net Taxes: | $6,452 |
| Est. Total Acres: | 0.39 |
| Architecture: | Ranch |
| Waterfront Y/N: | No |
| Municipality: | Madison |
| County: | Dane |
| ZIP: | 53716 |
| Year Built: | 1954 |
| Location: | Madison-C E12 |
| State: | WI |
| Financing: | Conventional |
| Price Per Sqft: | $195.81 |
| C/T/V: | City |
| Laundry Level: | L |
| Living/Great Room Lvl: | M |
| Kitchen Lvl: | M |
| Family Room Lvl: | L |
| Master Bed Rm Lvl: | M |
| Bedroom 2 Lvl: | M |
| Other Room: | Sun Room |
| Zoning: | see note |
| High School: | Lafollette |
| Middle School: | Sennett |
| Elementary: | Henderson |
| Farm Y/N: | No |
| Lot Dimensions: | 130x140 |
| Full Baths Upper: | 0 |
| 1/2 Baths Upper: | 0 |
| Above Grade Bedroom Count: | 2 |
| Full Baths Main: | 1 |
| 1/2 Baths Main: | 0 |
| Full Baths Lower: | 1 |
| 1/2 Baths Lower: | 0 |
| Total Assess Year: | 2025 |
| Tax Year: | 2025 |
| Total Full Garage Stalls: | 3 |
| Fin Above Grade Sq Ft: | 1,811 |
| Fin Part/All Below Grd Sf: | 385 |
| Finished Sq Ft: | 2,196 |
| Land Assess: | $66,200 |
| Improvements: | $299,200 |
| Total Assess: | $365,400 |
| Above Grade Price Per Sqft: | $276.09 |
| Above Grade Sold Price Per Sq Ft: | $237.44 |
| Other Room Lvl: | M |
| Dining Area Lvl: | M |
| Living/Great Dim: | 26x14 |
| Kitchen Dim: | 11x12 |
| Family Room Dim: | 17X14 |
| Master Bed Dim: | 14x12 |
| Bedroom 2 Dim: | 11x10 |
| Other Room Dim: | 15X13 |
| Dining Area Dim: | 12X12 |
| Acres Source: | Assessor |
| Year Built Source: | Assessor |
| County Qtr Section: | East Metro Madison |
| School District: | Madison |
| Parcel Id: | 0710-223-0297-2 |
| Type: | 1 story |
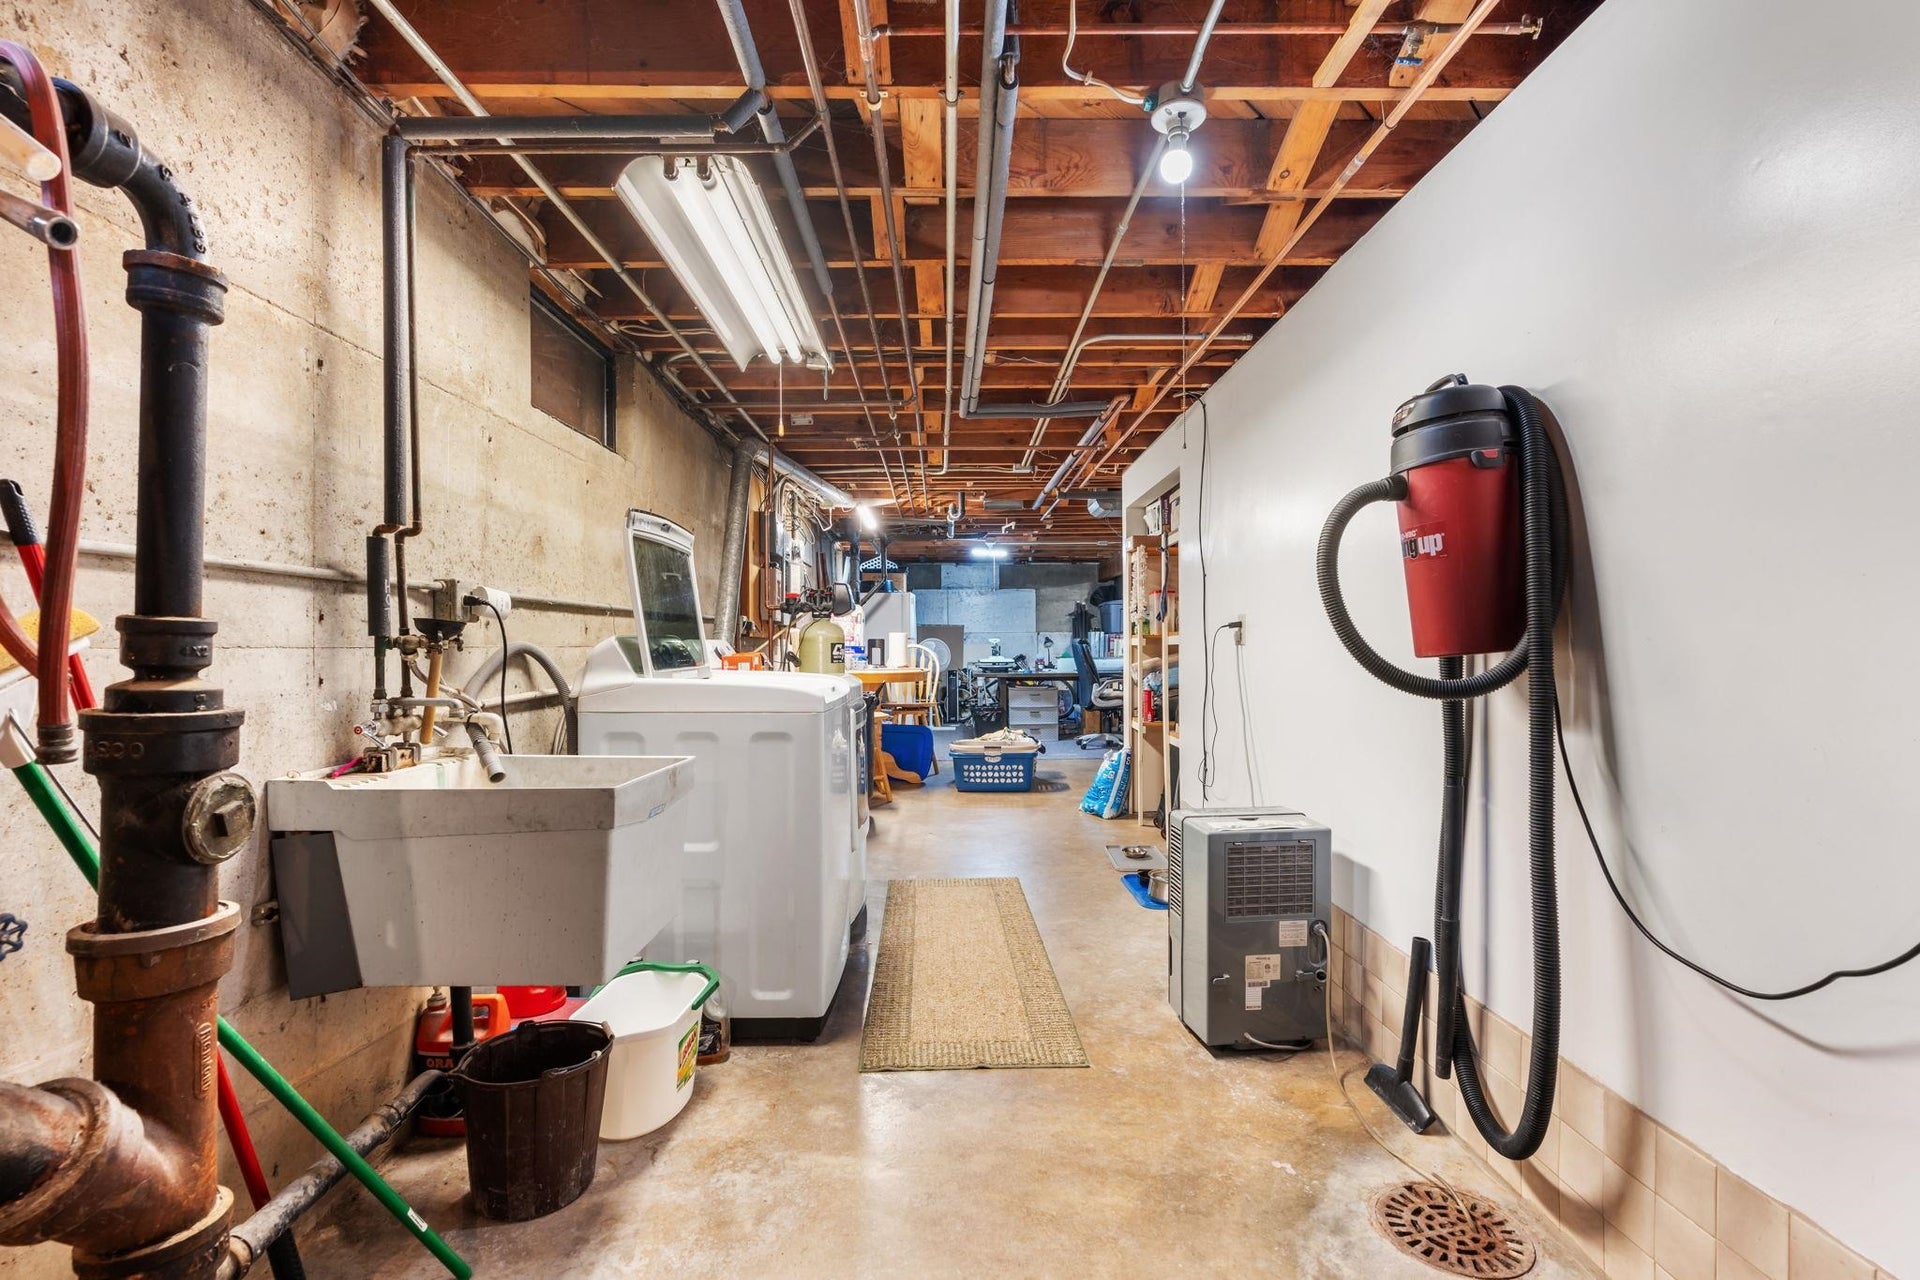
| Basement: | Full, Partially finished, Poured concrete foundatn, Daylight window, Laundry hookups |
| Garage: | 2 car, 3 car, Attached, Heated, Opener, 4+ car, Additional Garage, Garage door > 8 ft high, Insulated, Workshop |
| Driveway: | Paved, Extra paving, Blacktop/Asphalt |
| Exterior: | Vinyl, Stone |
| Lot Description: | Close to busline, Near public transit |
| Fuel: | Natural gas |
| Heating/Cooling: | Forced air, Central air, Other, Baseboard |
| Fireplace: | Wood, 2 fireplaces |
| Water/Waste: | Municipal water, Municipal sewer |
| Kitchen Features: | Range/Oven, Refrigerator, Dishwasher, Microwave, Disposal |
| Interior Features: | Washer, Dryer, Cable available, At Least 1 tub, Internet - 5G Installed, All Window Coverings, Carbon Monoxide Detector, Ceiling Fan(s), Foyer Entry, Office Exterior Entry, Smoke Detector |
| Exterior Features: | Storage building |
| Directions: | Dutch Mill Rd to Fermite. |
| Items Included: | 2 garage heaters, range/oven, fridge, dishwasher, microwave, washer/dryer, window coverings, water softener, two wood-burning fireplaces |
| Items Excluded: | sellers personal property |
| Primary Bed Bath: | None |
| Accessibility Features: | First floor bedroom, First floor full bath, Level drive, Level lot |
Mortgage Calculator
The data on this website relating to real estate for sale comes in part from the IDX Program of the South Central Wisconsin Multiple Listing Service.
All information is believed accurate but not guaranteed. The properties displayed may not be all of the properties available through the IDX Program. Any use of this site other than by potential buyers or sellers is strictly prohibited.
© 2026 South Central Wisconsin Multiple Listing Service.
South Central Wisconsin Multiple Listing Service data last updated on October 08, 2026 04:31 PM - CT.
Property Last Updated: October 08, 2026 04:31 PM - CT
