

























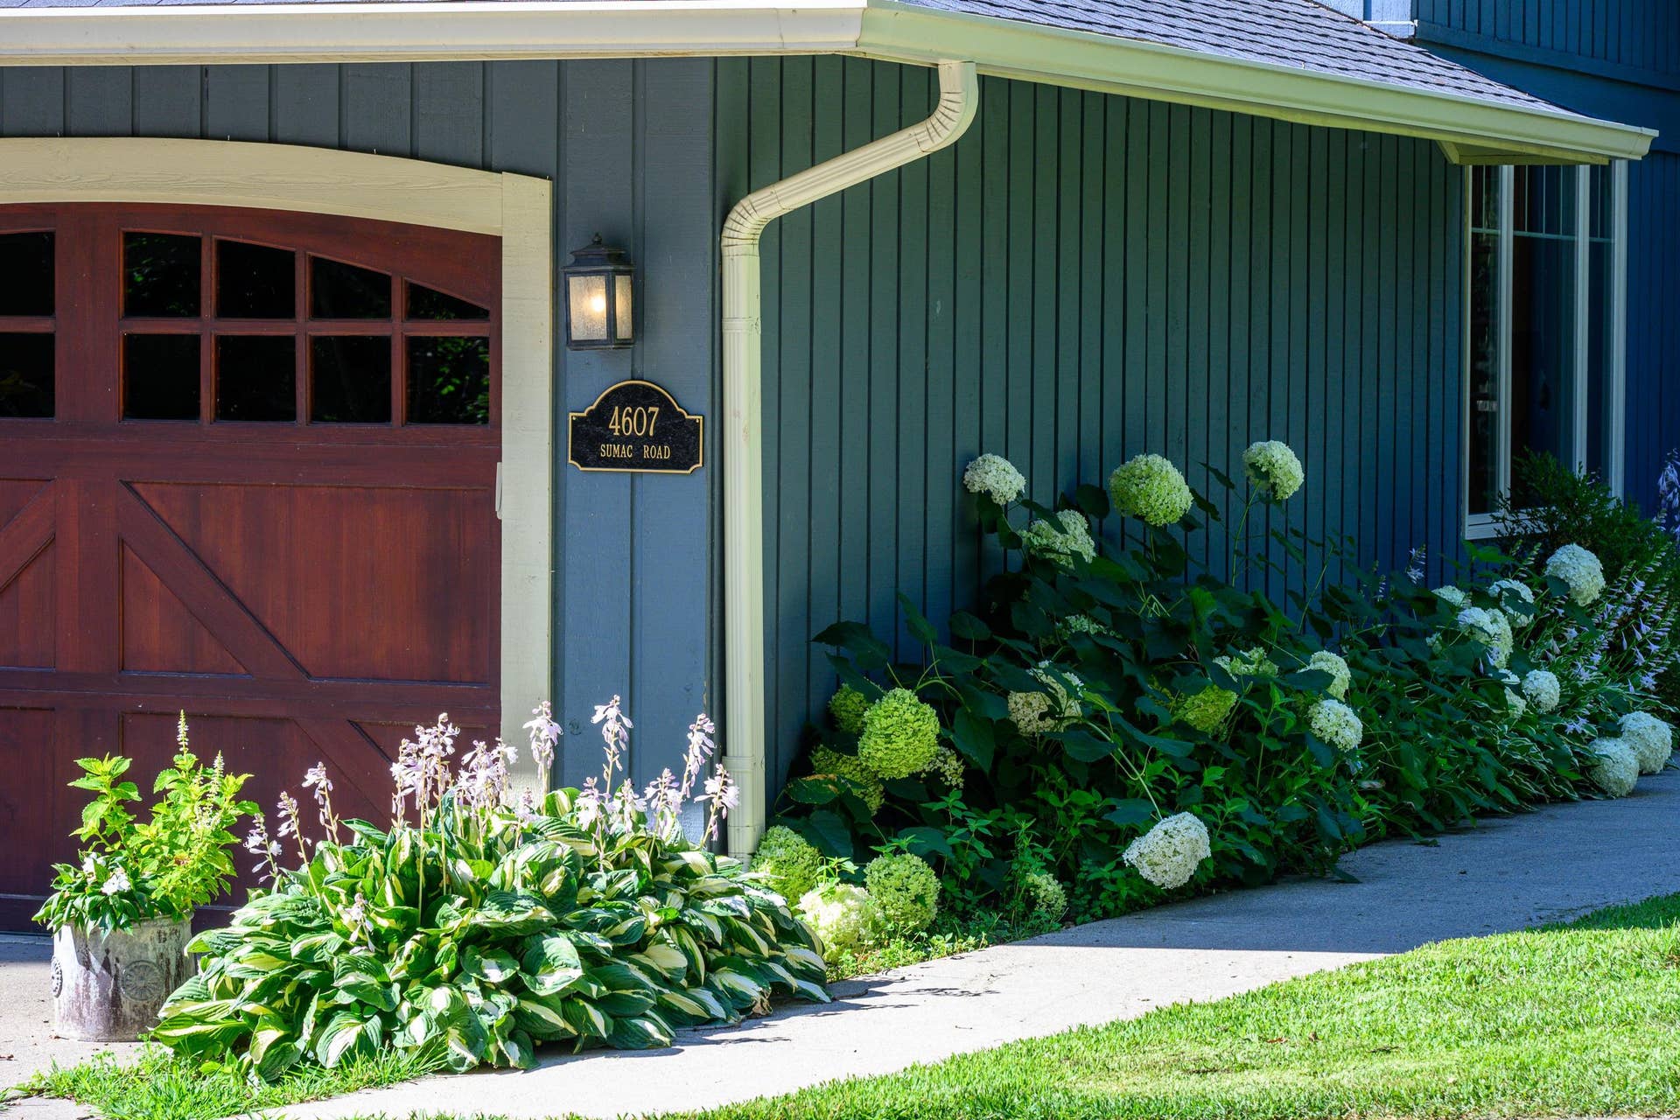


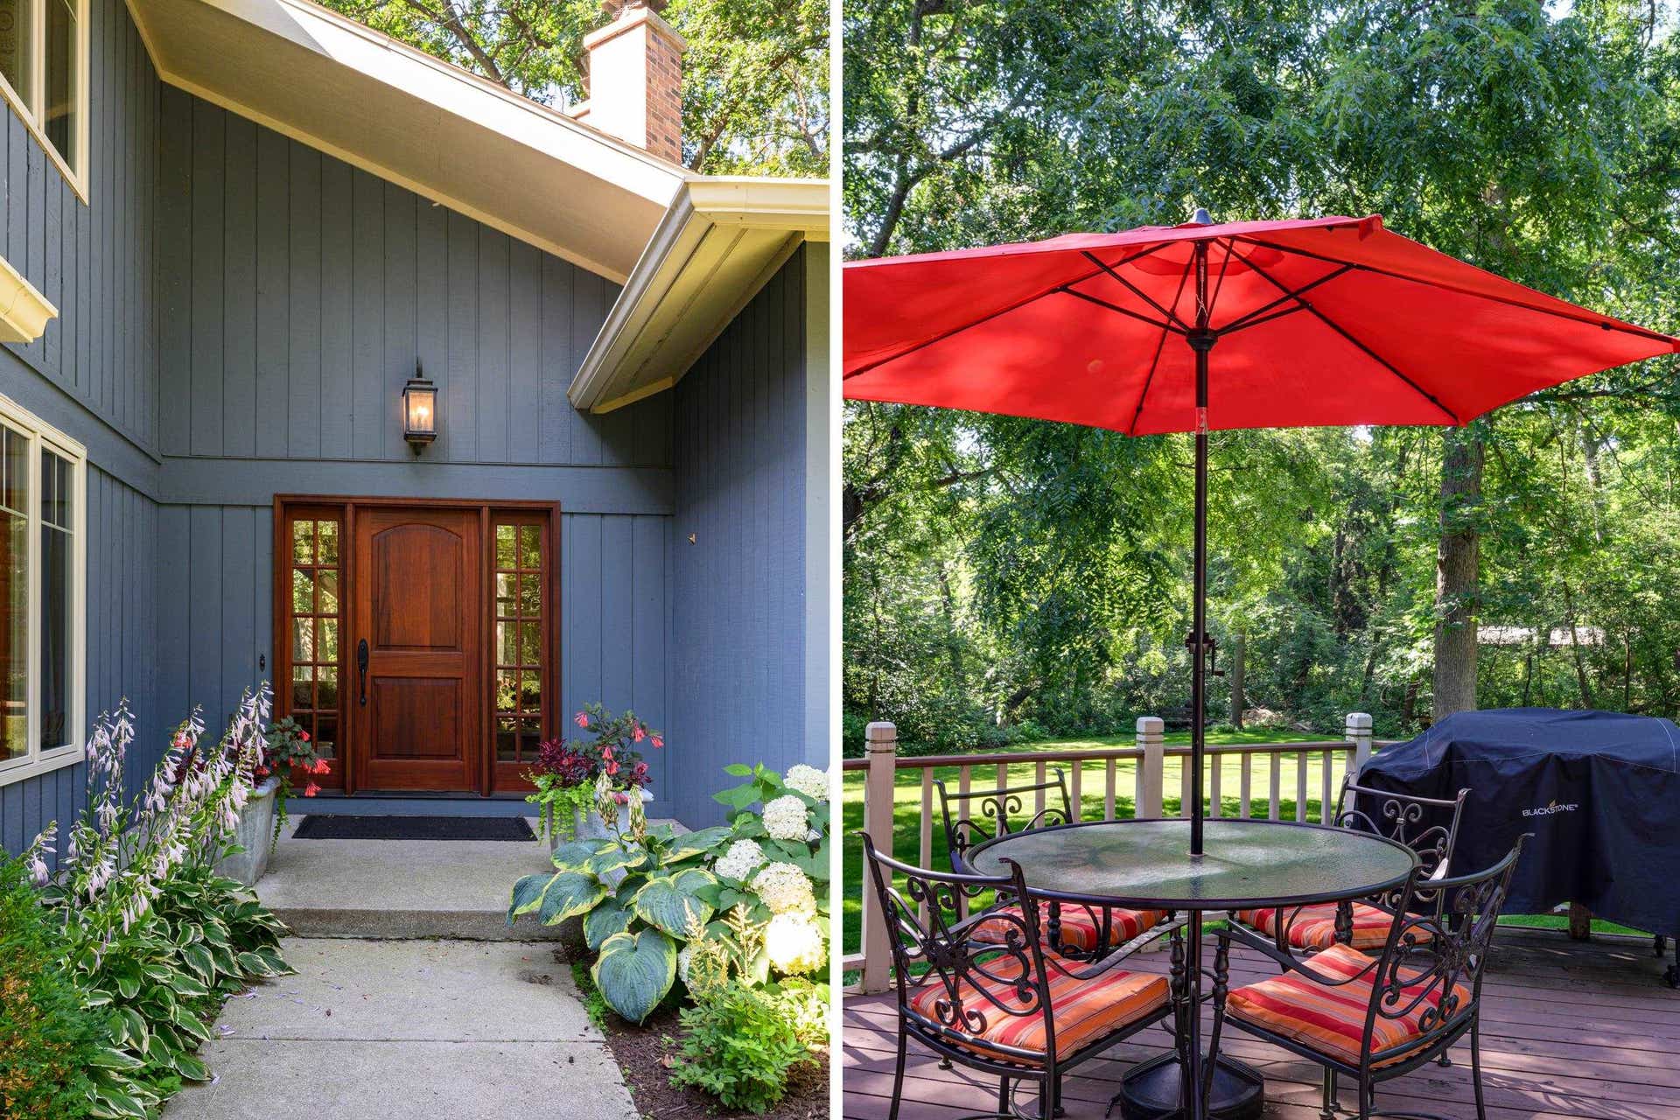

4607 Sumac Road
Westport, WI 53562
$1,375,000
Listing Courtesy of: Sprinkman Real Estate
Listing Agent: Shelly Sprinkman
608-220-1453
Colisting Agent: Jen Swenson
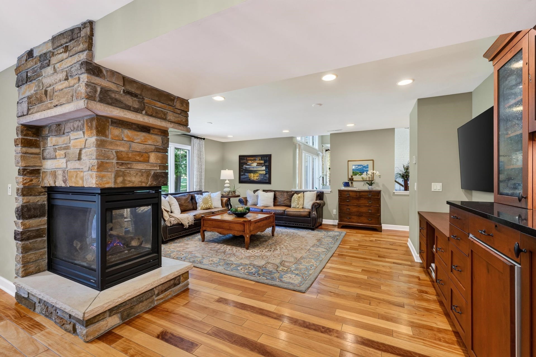
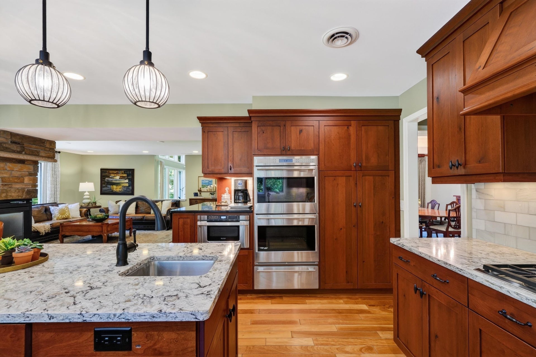
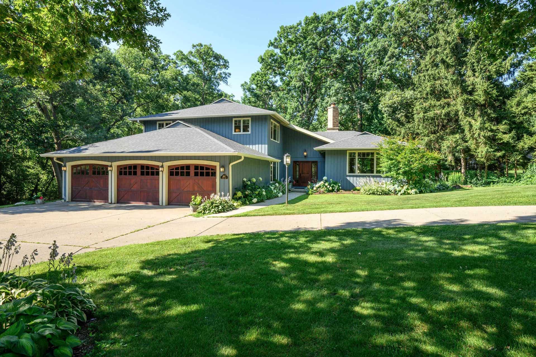
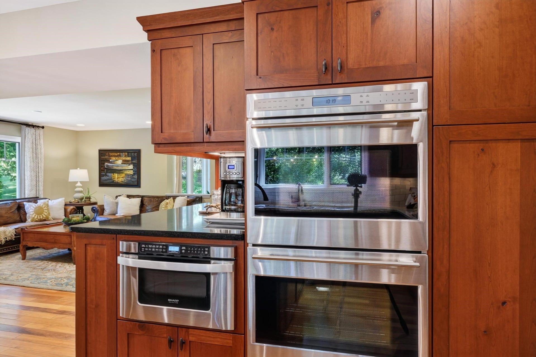
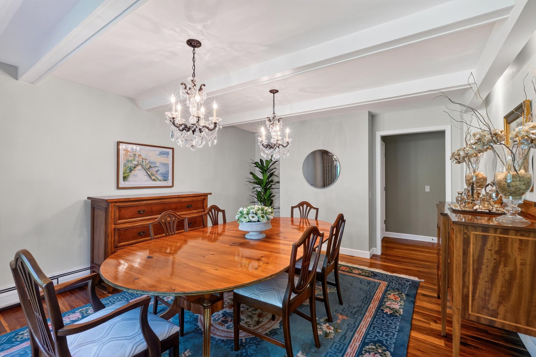
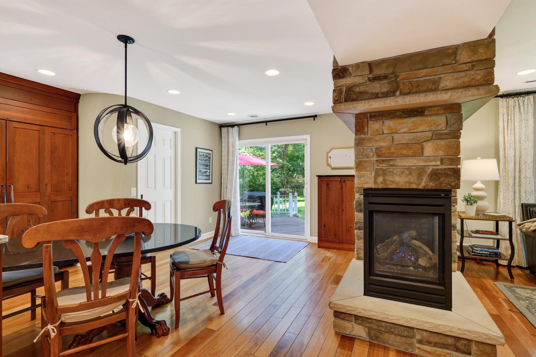
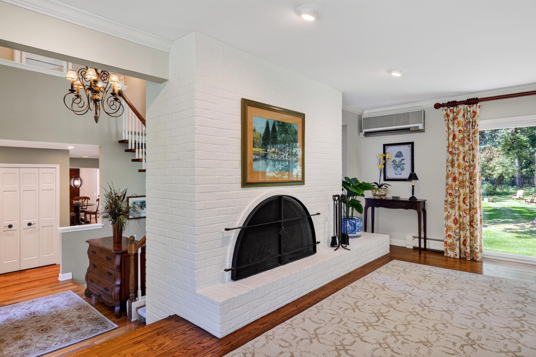
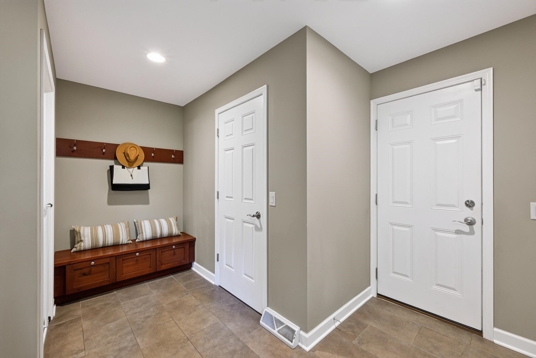
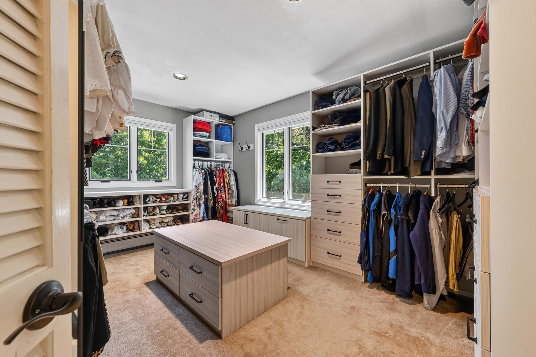
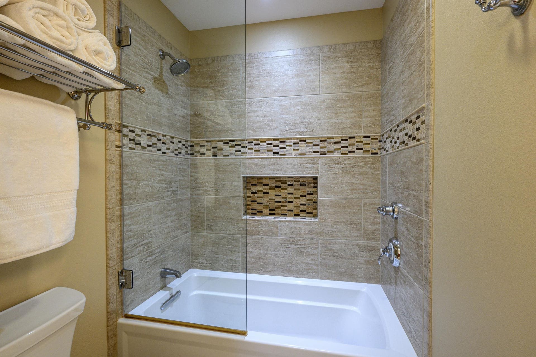
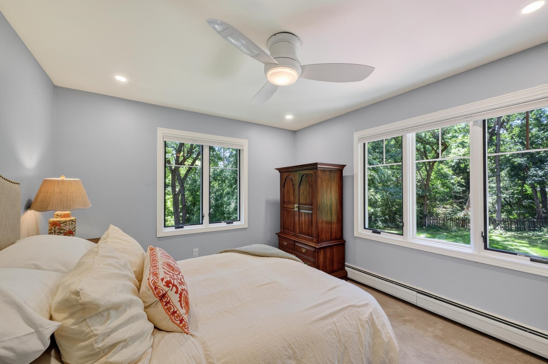
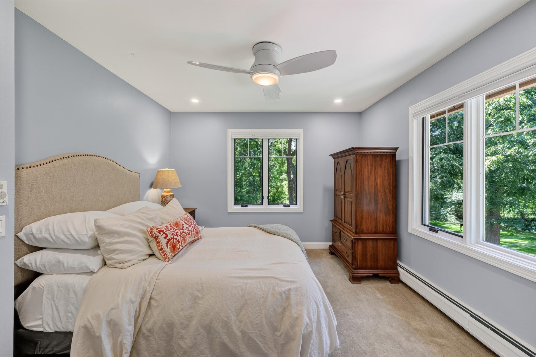
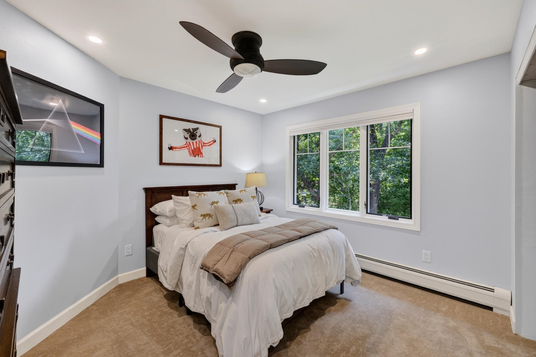
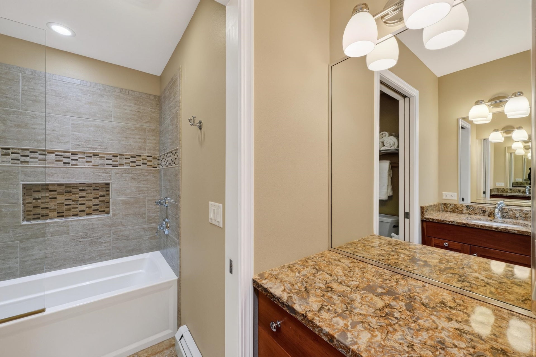
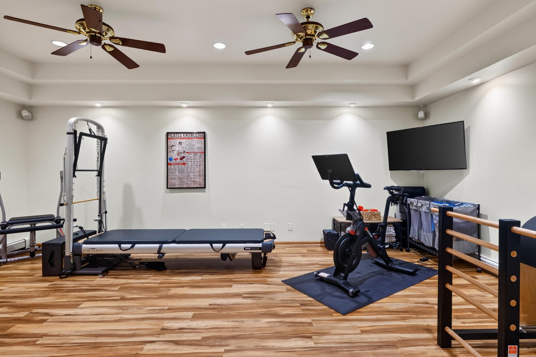
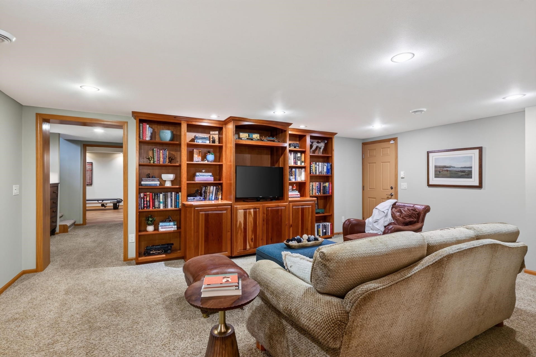
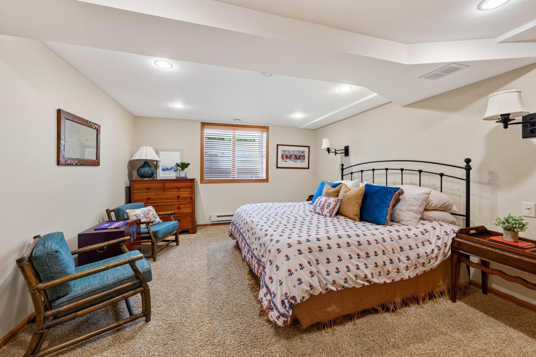
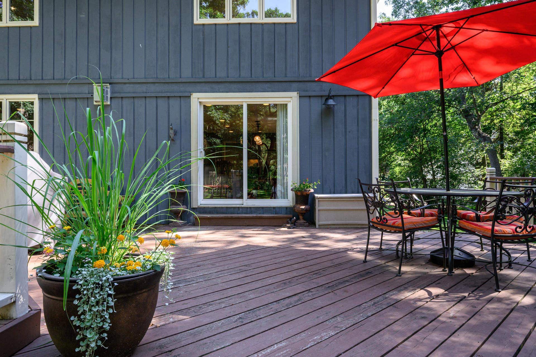
Set on nearly an acre of wooded privacy in Fox Bluff, this thoughtfully renovated home blends timeless design with exceptional everyday livability. A beautifully remodeled kitchen anchors the main level with custom Denise Quade cabinetry, Sub-Zero/Wolf/Cove appliances, updated laundry, and a gas fireplace that connects seamlessly to the inviting family room with wet bar. Formal living and dining rooms showcase walnut hardwood floors, a wood-burning fireplace, and patio access. The spacious primary suite includes a California Closets system and a remodeled bath, while three additional upstairs bedrooms share an updated bath with custom cabinetry. The finished lower level adds a theater room, office, bedroom, bath, and exercise space with heated floors. Extensive improvements include Pella windows (2015), updated roof (2019), furnace (2023), water softener (2023), Electrolux washer/dryer (2025), custom closets, new carpeting, solar tubes, and more.
| Mls #: | 2028290 |
|---|---|
| List Price: | $1,375,000 |
| Class: | Single Family |
| Status: | Active |
| Bedrooms: | 5 |
| Full Baths Total: | 3 |
| 1/2 Baths Total: | 1 |
| Finished Sq Ft: | 4,420 |
| Net Taxes: | $13,680 |
| Est. Total Acres: | 0.83 |
| Architecture: | Contemporary,Colonial |
| Waterfront Y/N: | No |
| Municipality: | Westport |
| County: | Dane |
| Subdivision: | Bishops Bay |
| ZIP: | 53562 |
| Year Built: | 1972 |
| Location: | Westport-T |
| State: | WI |
| Price Per Sqft: | $311.09 |
| C/T/V: | Town |
| Laundry Level: | M |
| Living/Great Room Lvl: | M |
| Kitchen Lvl: | M |
| Dining Room Lvl: | M |
| Family Room Lvl: | M |
| Master Bed Rm Lvl: | U |
| Bedroom 2 Lvl: | U |
| Bedroom 3 Lvl: | U |
| Bedroom 4 Lvl: | U |
| Other Room: | Mud Room |
| Other Room 2: | Theater |
| Zoning: | A-2 |
| High School: | Waunakee |
| Middle School: | Waunakee |
| Elementary: | Heritage |
| Bedroom 5 Lvl: | L |
| Farm Y/N: | No |
| Full Baths Upper: | 2 |
| 1/2 Baths Upper: | 0 |
| Above Grade Bedroom Count: | 4 |
| Full Baths Main: | 0 |
| 1/2 Baths Main: | 1 |
| Full Baths Lower: | 1 |
| 1/2 Baths Lower: | 0 |
| Total Assess Year: | 2025 |
| Tax Year: | 2025 |
| Total Full Garage Stalls: | 3 |
| Fin Above Grade Sq Ft: | 3,220 |
| Fin Part/All Below Grd Sf: | 1,200 |
| Finished Sq Ft: | 4,420 |
| Land Assess: | $334,600 |
| Improvements: | $735,100 |
| Total Assess: | $1,069,700 |
| Above Grade Price Per Sqft: | $427.02 |
| Other Room Lvl: | M |
| Other Room 2 Lvl: | L |
| Living/Great Dim: | 26x17 |
| Kitchen Dim: | 25x14 |
| Dining Room Dim: | 17x13 |
| Family Room Dim: | 14x13 |
| Master Bed Dim: | 21x14 |
| Bedroom 2 Dim: | 13x11 |
| Bedroom 3 Dim: | 13x11 |
| Bedroom 4 Dim: | 12x10 |
| Other Room Dim: | 12x12 |
| Other Room 2 Dim: | 24x16 |
| Bedroom 5 Dim: | 14x12 |
| Acres Source: | Assessor |
| Year Built Source: | Assessor |
| County Qtr Section: | Dane NW |
| School District: | Waunakee |
| Parcel Id: | 0809-323-5045-3 |
| Other Marketing Area: | WAUNAKEE - V |
| Type: | 2 story |
| Basement: | Full, Finished, Sump pump, Basement storage |
| Garage: | 2 car, 3 car, Attached, Opener |
| Driveway: | Paved, Extra paving |
| Exterior: | Wood |
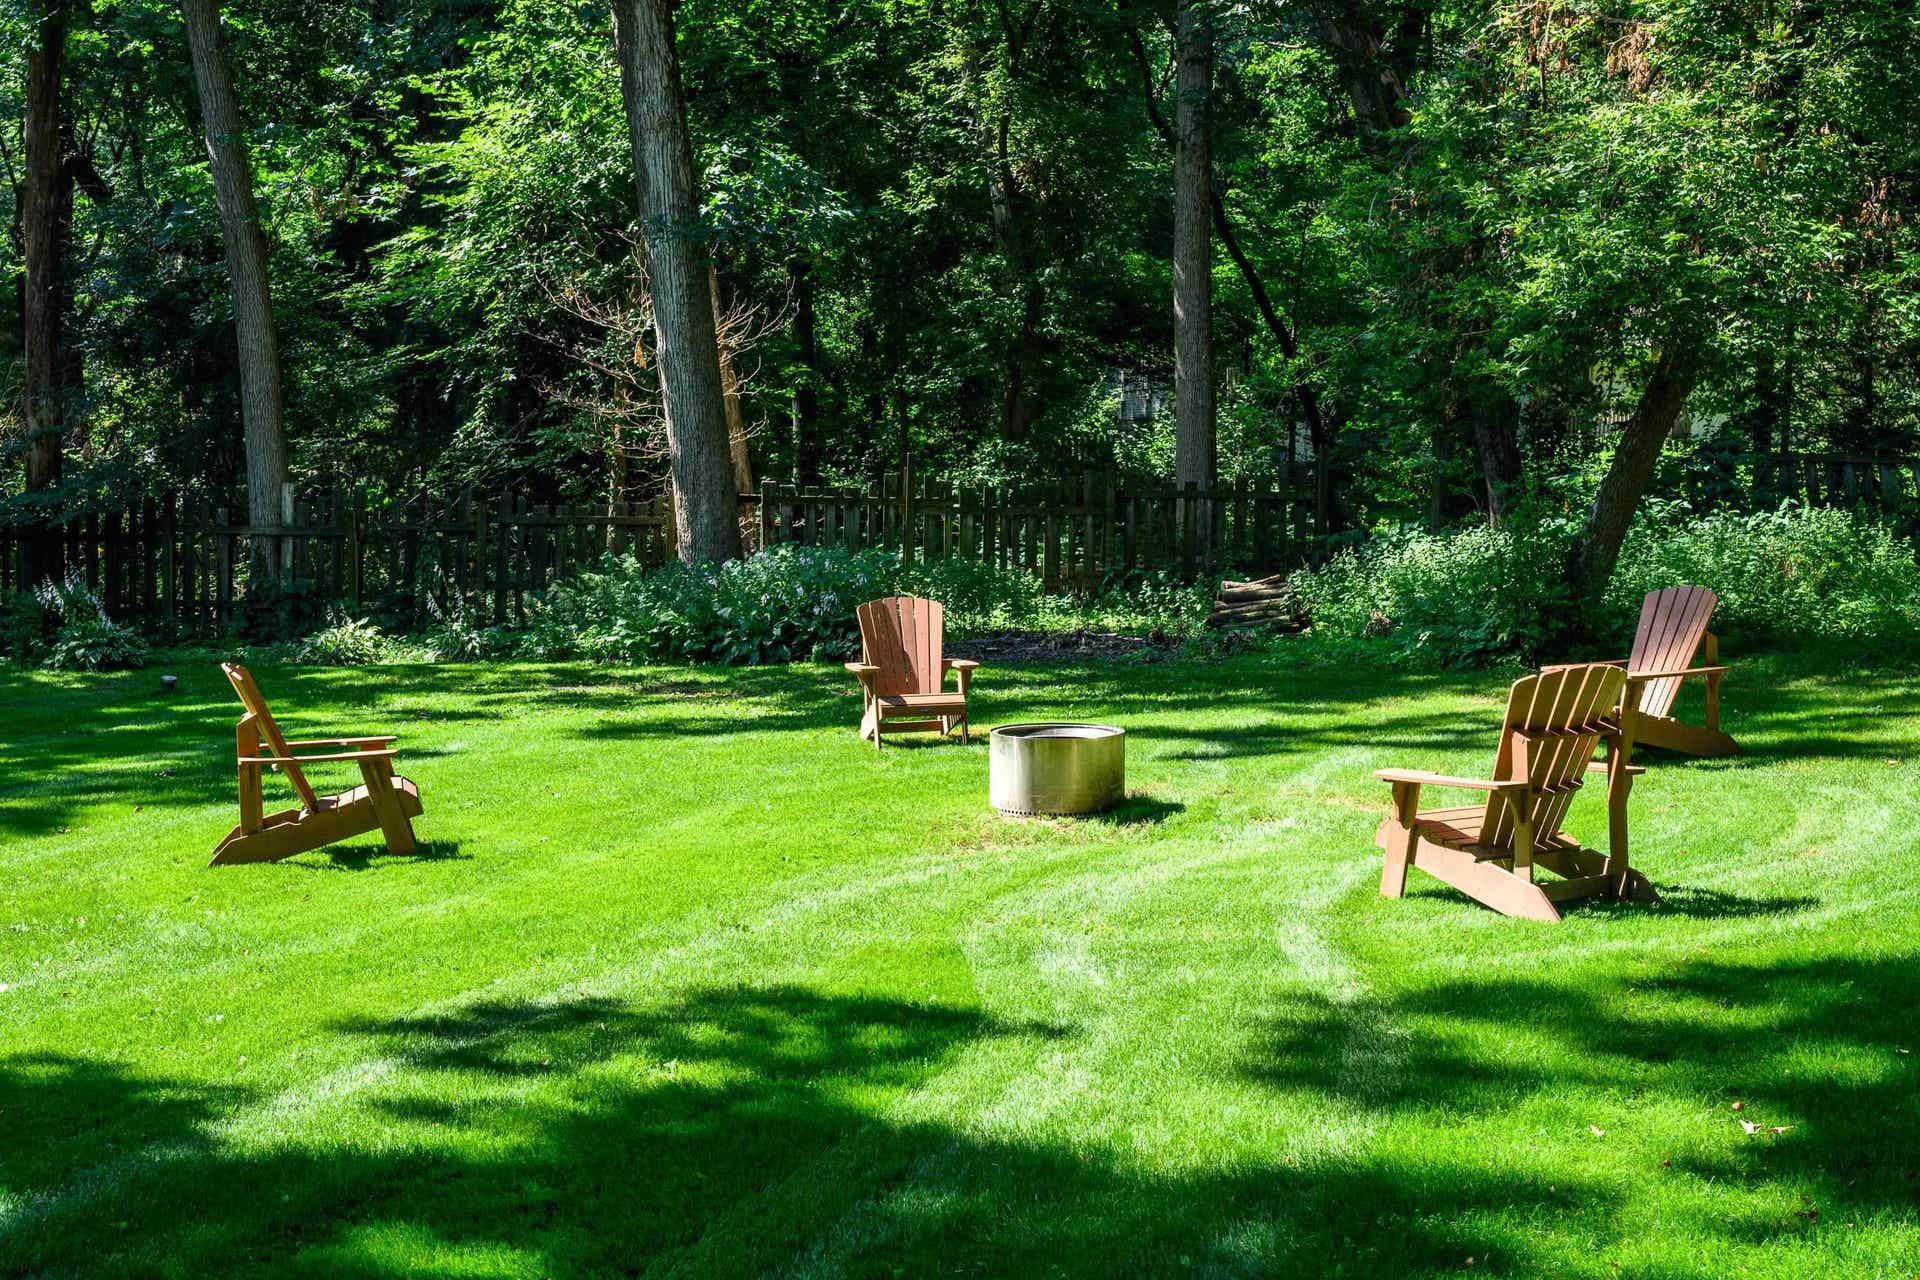
| Lot Description: | Wooded |
| Fuel: | Natural gas |
| Heating/Cooling: | Radiant, Central air |
| Fireplace: | Wood, Gas, 3+ fireplaces |
| Water/Waste: | Well, Non-Municipal/Prvt dispos |
| Kitchen Features: | Breakfast bar, Pantry, Kitchen Island, Range/Oven, Refrigerator, Dishwasher, Microwave, Disposal, Range hood |
| Interior Features: | Water softener inc, Security system, Jetted bathtub, Wet bar, At Least 1 tub |
| Exterior Features: | Deck, Patio |
| Directions: | Hwy M, R on Signature, R on Fox Bluff, R on Harrier, R on S.Meadow, L on Sumac |
| Items Included: | Range/Oven, Refrigerator, Dishwasher, Microwave, Washer, Dryer, Water Softener, Window Coverings, Chandeliers |
| Items Excluded: | Sellers Personal Belongings |
| Primary Bed Bath: | Full, Walk-in Shower |
| Accessibility Features: | Open floor plan, Level drive, Level lot |
Mortgage Calculator
The data on this website relating to real estate for sale comes in part from the IDX Program of the South Central Wisconsin Multiple Listing Service.
All information is believed accurate but not guaranteed. The properties displayed may not be all of the properties available through the IDX Program. Any use of this site other than by potential buyers or sellers is strictly prohibited.
© 2026 South Central Wisconsin Multiple Listing Service.
South Central Wisconsin Multiple Listing Service data last updated on October 08, 2026 04:31 PM - CT.
Property Last Updated: October 08, 2026 04:31 PM - CT
