

























450 Marnie Lane
Peshtigo, WI 54157
$739,900
Listing Courtesy of: Dare To Dream Team Real Broker LLC
Listing Agent: Linda Laitinen
920-210-6150
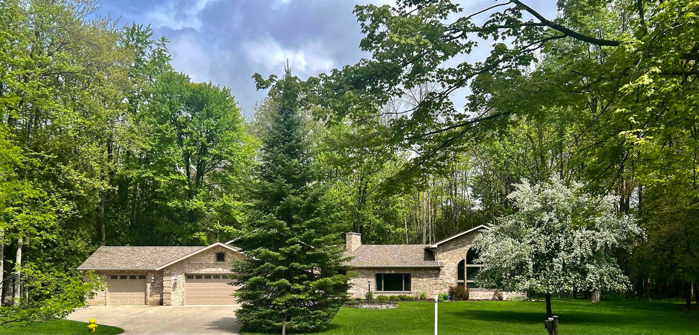
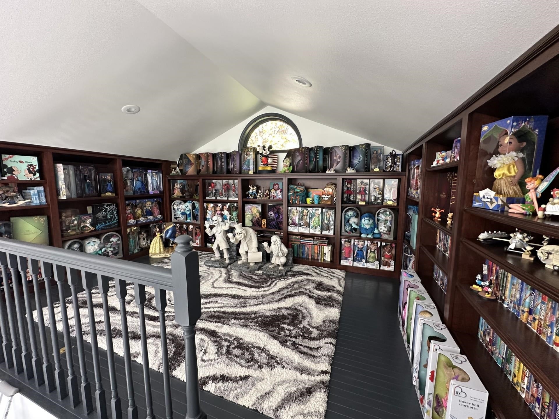
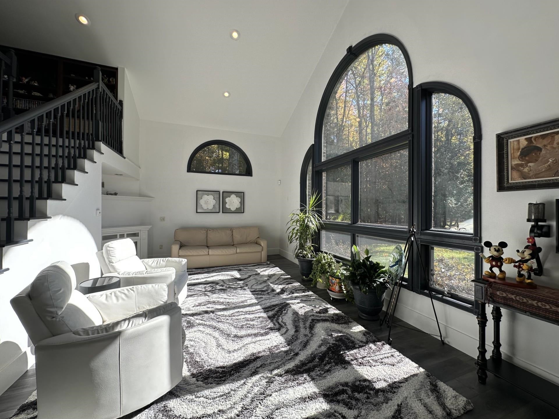
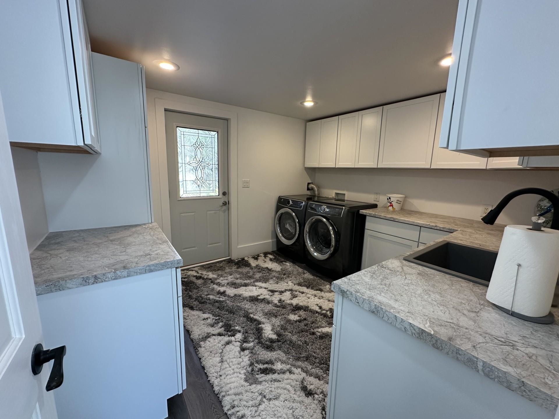
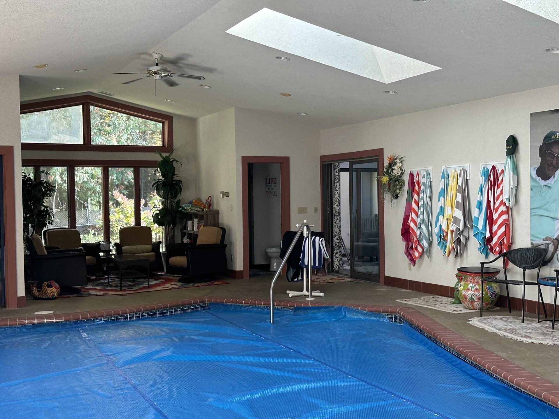
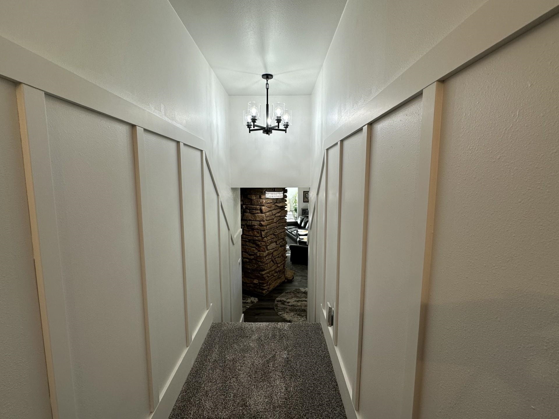
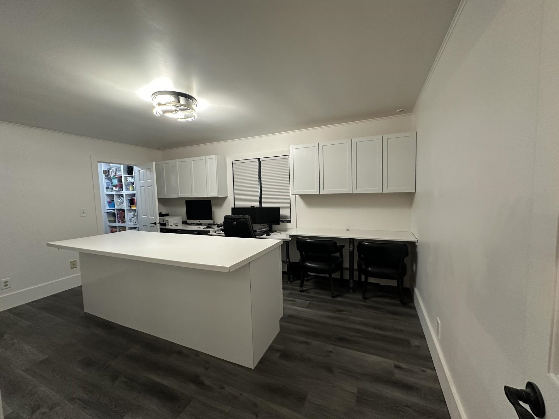
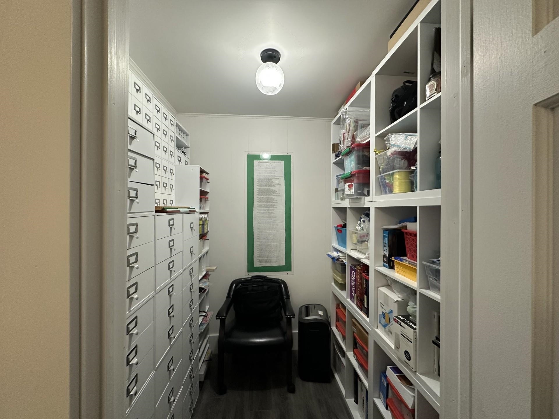
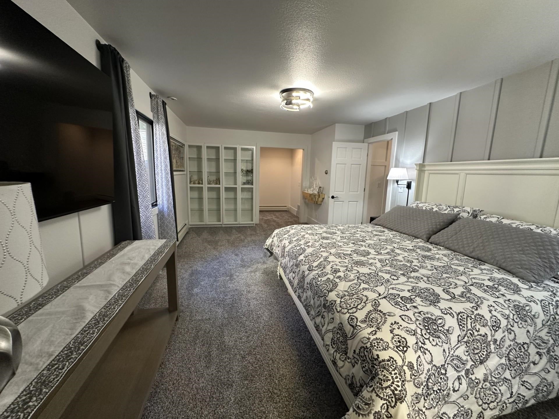
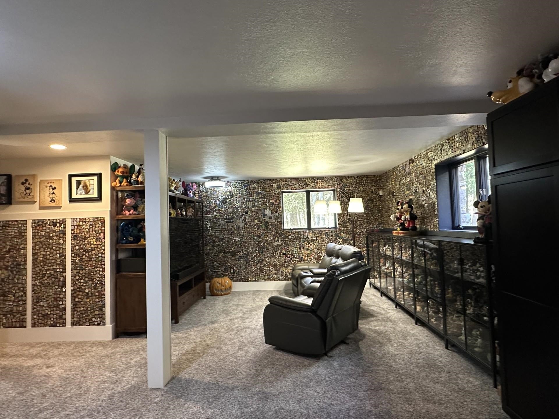
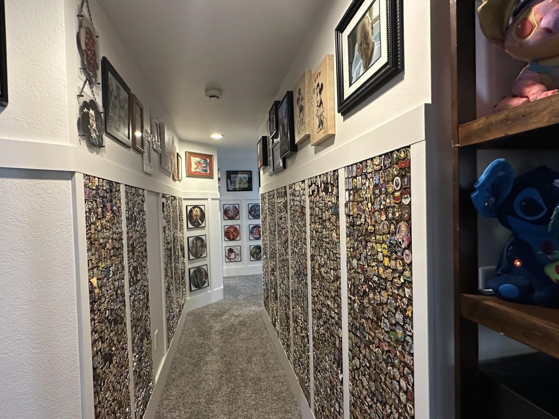
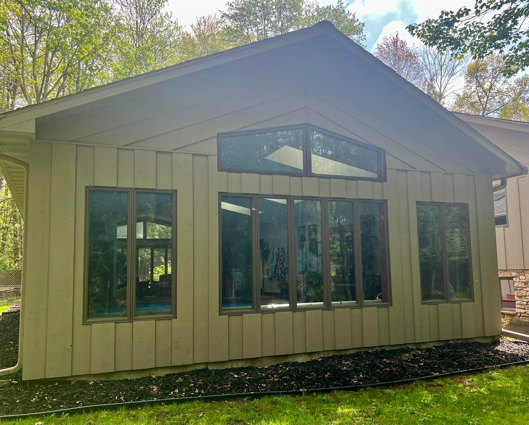
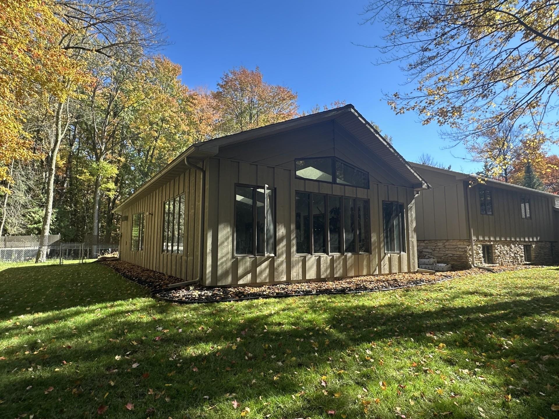
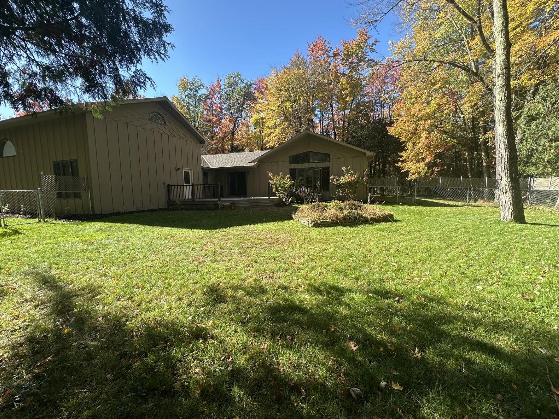
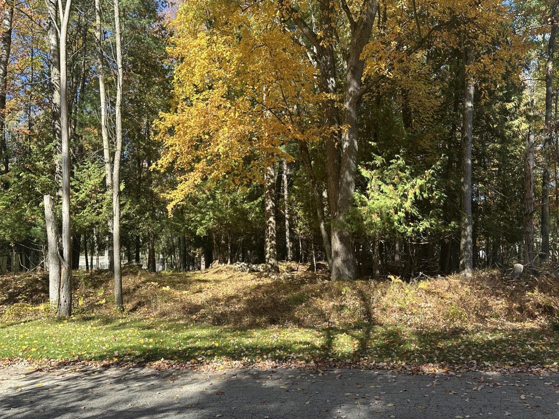
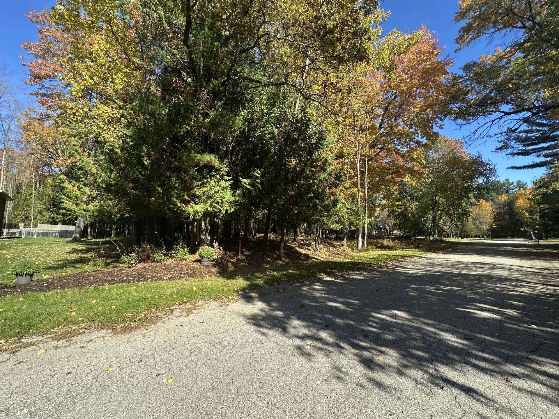
Your private sanctuary awaits! Tucked away on a quiet dead-end street, this beautifully renovated home offers more than 5,200 square feet of living space on over 1.5 acres - complete with a stunning indoor pool. With no sidewalk to shovel and nothing left to renovate, you can simply move in and enjoy. The sale includes the glass display cases, TVs, window coverings, throw rugs outside the pool area, kitchen appliances, washer and dryer, bar and laundry refrigerators, pool equipment, and pool cover. Additional highlights include: Three-car garage with a fourth tandem parking space Three separate parcels, including one buildable lot Space to build a shed for recreational equipment or business use A spacious, fully equipped home office Convenient access to Marinette, Michigan and Green Bay. At approximately $1442 per square foot, this expansive, move-in-ready property offers exceptional value. Take the virtual tour and discover everything this one-of-a-kind home has to offer!
| Mls #: | 2032871 |
|---|---|
| List Price: | $739,900 |
| Class: | Single Family |
| Status: | Active |
| Bedrooms: | 5 |
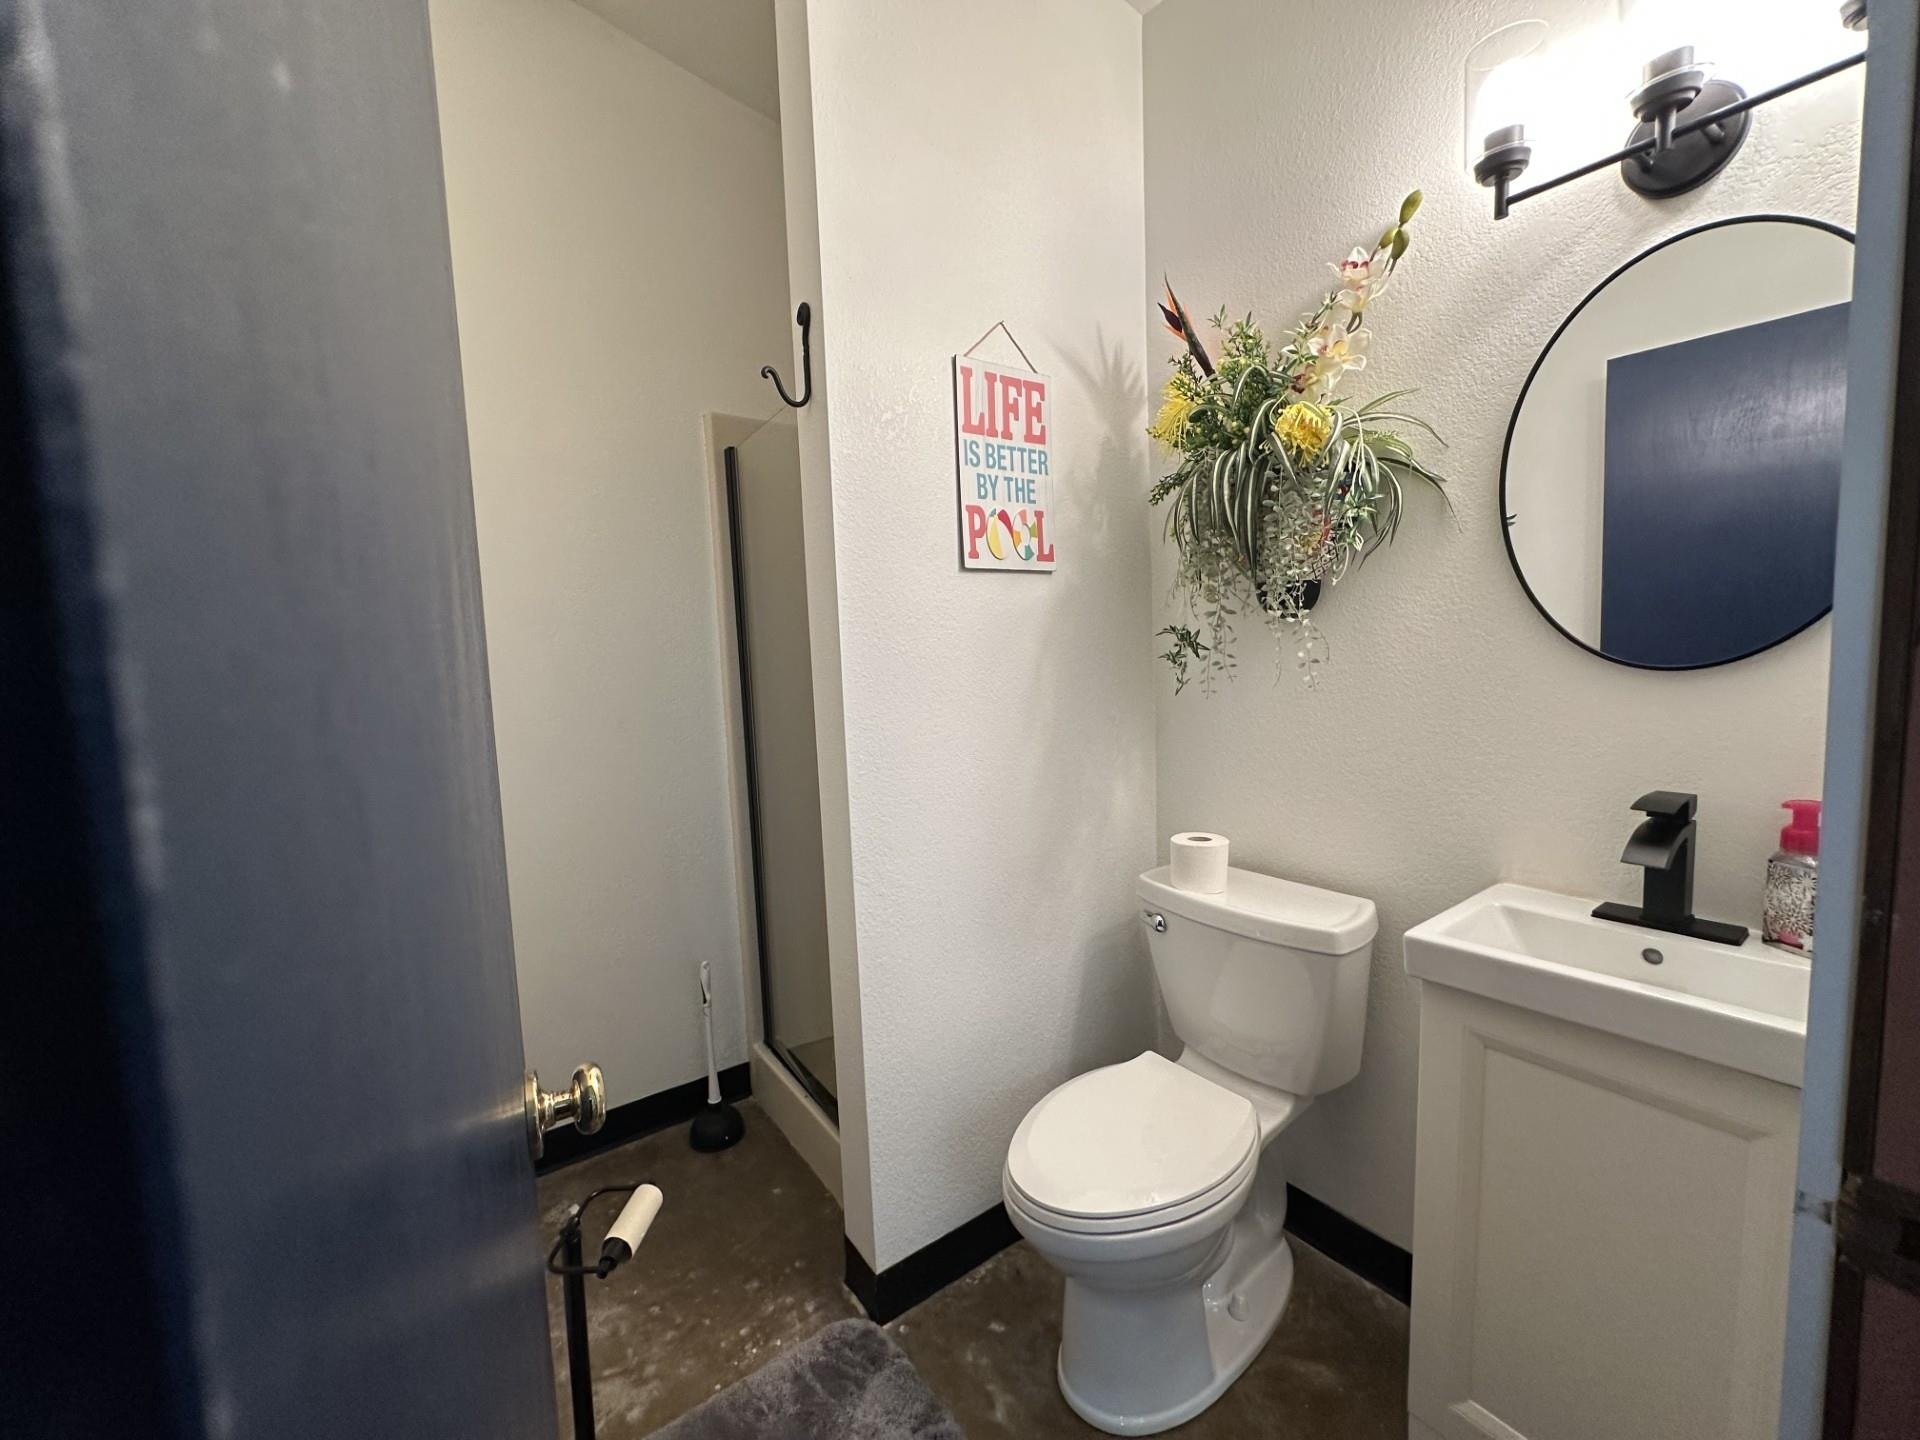
| Full Baths Total: | 4 |
| Finished Sq Ft: | 5,212 |
| Net Taxes: | $8,829 |
| Est. Total Acres: | 1.53 |
| Architecture: | Contemporary |
| Waterfront Y/N: | No |
| Municipality: | Peshtigo |
| County: | Marinette |
| ZIP: | 54157 |
| Year Built: | 1978 |
| Location: | Other In Wisconsin |
| State: | WI |
| Price Per Sqft: | $141.96 |
| C/T/V: | City |
| Laundry Level: | M |
| Living/Great Room Lvl: | M |
| Kitchen Lvl: | M |
| Dining Room Lvl: | M |
| Master Bed Rm Lvl: | U |
| Bedroom 2 Lvl: | U |
| Bedroom 3 Lvl: | U |
| Bedroom 4 Lvl: | M |
| Other Room: | Pool Room |
| Other Room 2: | Loft |
| Zoning: | Res |
| High School: | Call School District |
| Middle School: | Call School District |
| Elementary: | Call School District |
| Laundry Dim: | 12x11 |
| Bedroom 5 Lvl: | L |
| Farm Y/N: | No |
| Full Baths Upper: | 0 |
| 1/2 Baths Upper: | 0 |
| Above Grade Bedroom Count: | 4 |
| Full Baths Main: | 3 |
| 1/2 Baths Main: | 0 |
| Full Baths Lower: | 1 |
| 1/2 Baths Lower: | 0 |
| Total Assess Year: | 2025 |
| Tax Year: | 2025 |
| Total Full Garage Stalls: | 4 |
| Fin Above Grade Sq Ft: | 4,412 |
| Fin Part/All Below Grd Sf: | 800 |
| Finished Sq Ft: | 5,212 |
| Land Assess: | $85,000 |
| Improvements: | $467,200 |
| Total Assess: | $553,100 |
| Above Grade Price Per Sqft: | $167.70 |
| Other Room Lvl: | M |
| Other Room 2 Lvl: | U |
| Living/Great Dim: | 24x15 |
| Kitchen Dim: | 24x13 |
| Dining Room Dim: | 23x17 |
| Master Bed Dim: | 27x13 |
| Bedroom 2 Dim: | 15x12 |
| Bedroom 3 Dim: | 14x12 |
| Bedroom 4 Dim: | 14x12 |
| Other Room Dim: | 52x25 |
| Other Room 2 Dim: | 11x17 |
| Bedroom 5 Dim: | 9x13 |
| Acres Source: | Assessor |
| Year Built Source: | Assessor |
| County Qtr Section: | Other in Wisconsin |
| School District: | Peshtigo |
| Parcel Id: | 271-01242.001 |
| Type: | Multi-level |
| Basement: | Full, Full Size Windows/Exposed, Partially finished |
| Garage: | 3 car, Attached, Opener |
| Driveway: | Paved |
| Exterior: | Vinyl, Brick |
| Lot Description: | Wooded |
| Fuel: | Natural gas |
| Heating/Cooling: | Forced air, Central air, In Floor Radiant Heat |
| Fireplace: | Wood, Electric, 2 fireplaces |
| Water/Waste: | Municipal water, Municipal sewer |
| Kitchen Features: | Kitchen Island, Range/Oven, Refrigerator, Dishwasher, Microwave |
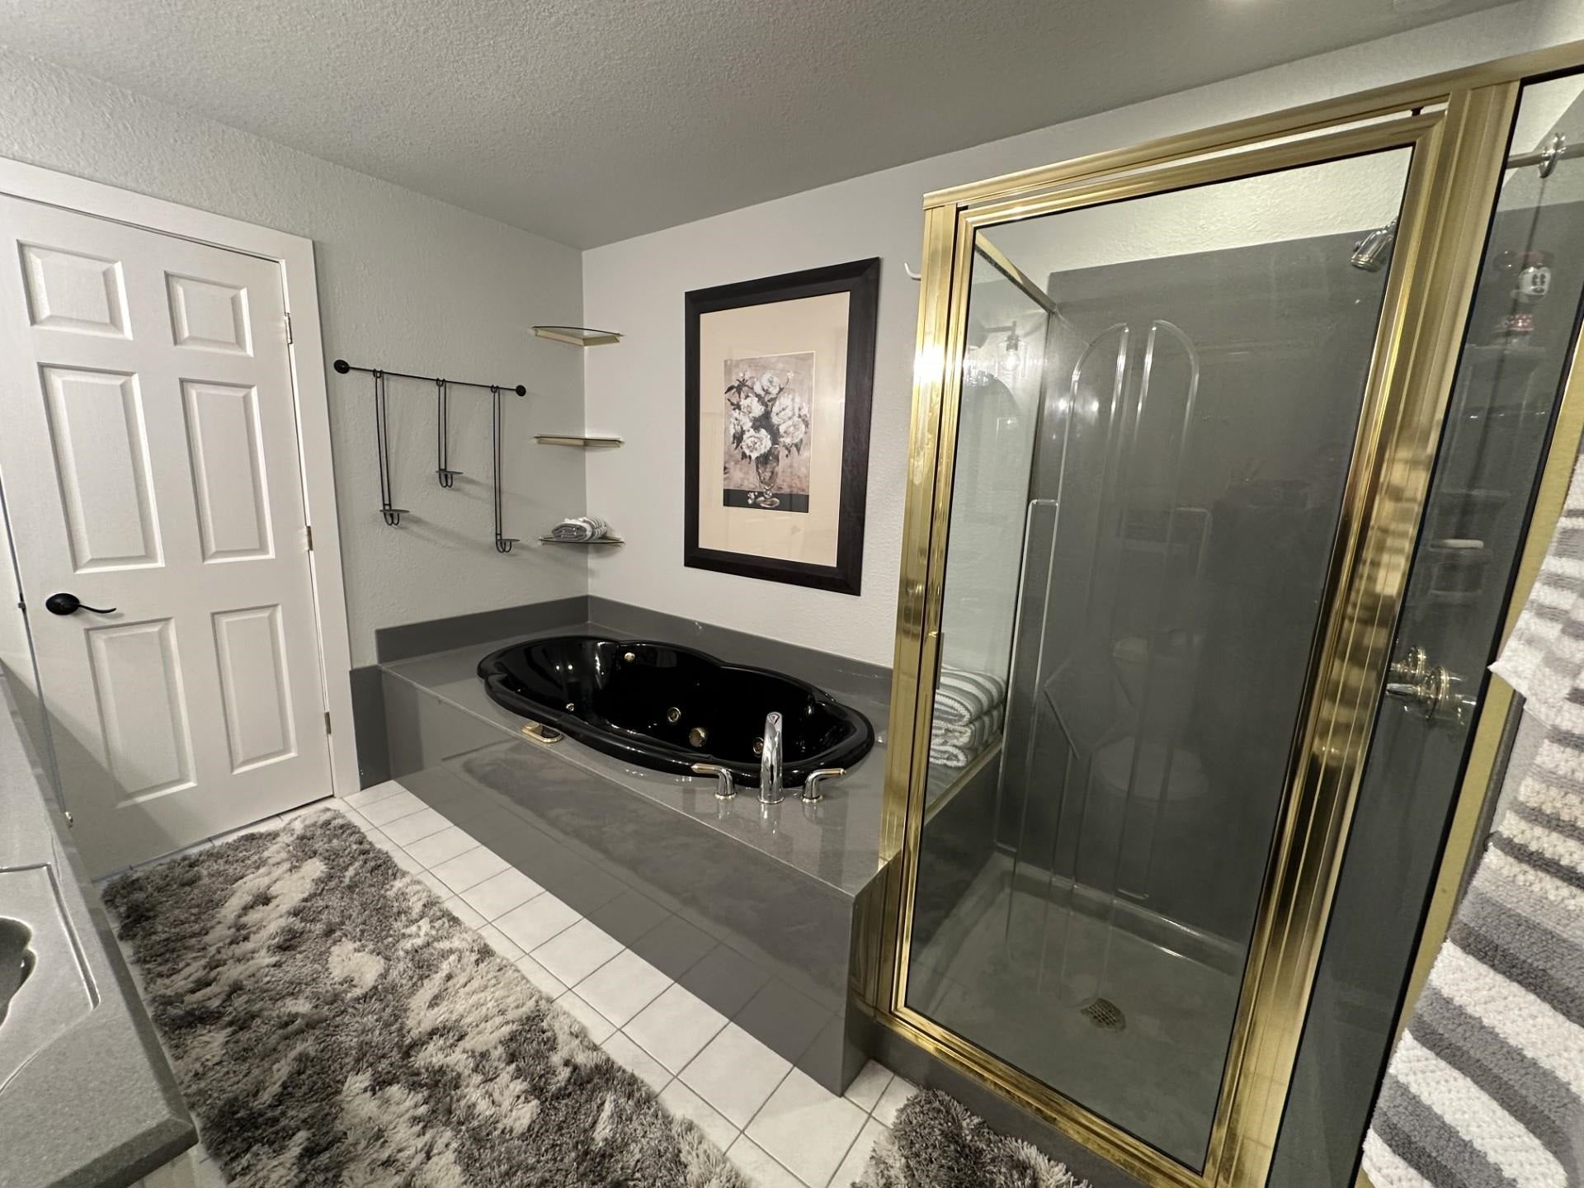
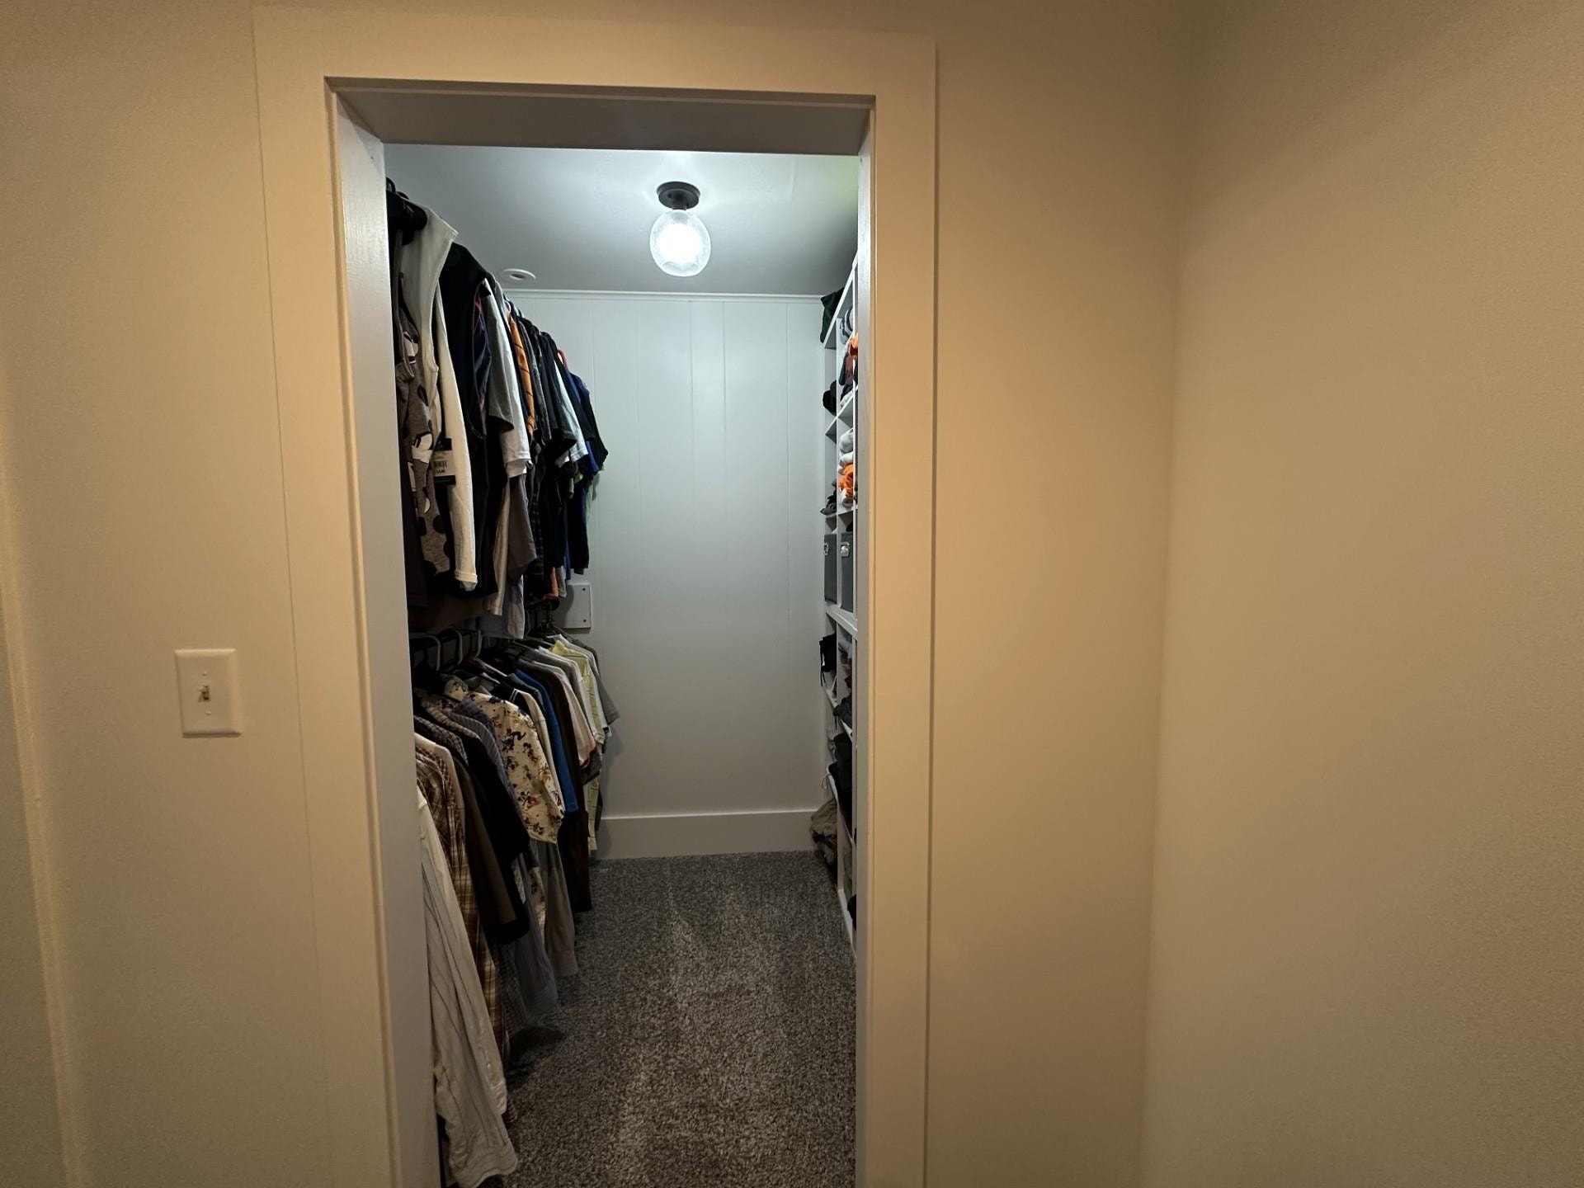
| Interior Features: | Walk-in closet(s), Great room, Vaulted ceiling, Washer, Dryer, Jetted bathtub, Cable available, Split bedrooms, Indoor Pool |
| Exterior Features: | Deck, Fenced Yard, Pool - in ground |
| Directions: | Off Hwy 41 to Pestigo. |
| Items Included: | Rugs in pool area, all personal property not listed in Addendum I |
| Items Excluded: | See Attached Addndum I |
| Primary Bed Bath: | None |
| Accessibility Features: | Open floor plan, First floor full bath, Stall shower, Low pile or no carpeting |
Mortgage Calculator
The data on this website relating to real estate for sale comes in part from the IDX Program of the South Central Wisconsin Multiple Listing Service.
All information is believed accurate but not guaranteed. The properties displayed may not be all of the properties available through the IDX Program. Any use of this site other than by potential buyers or sellers is strictly prohibited.
© 2026 South Central Wisconsin Multiple Listing Service.
South Central Wisconsin Multiple Listing Service data last updated on October 08, 2026 04:31 PM - CT.
Property Last Updated: October 08, 2026 04:31 PM - CT
